Land with Home for Sale in Kalamazoo, Michigan
4494 E Ave, Kalamazoo, MI 49004
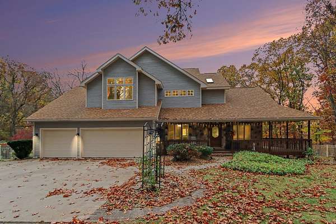
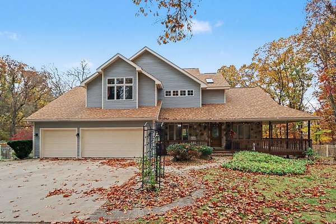
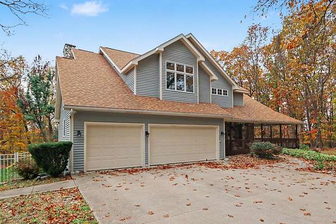
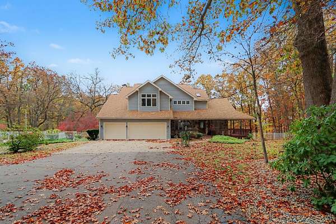
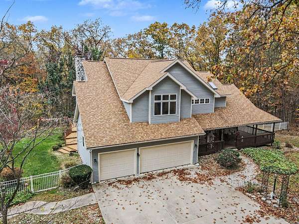
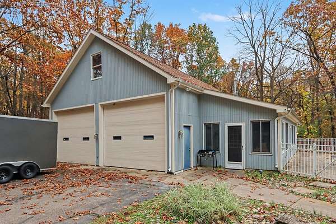
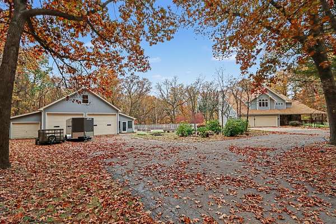
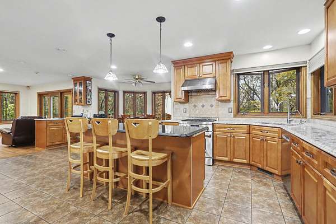
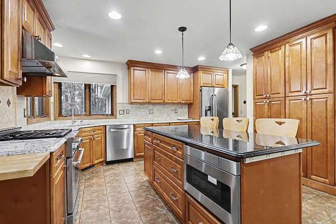
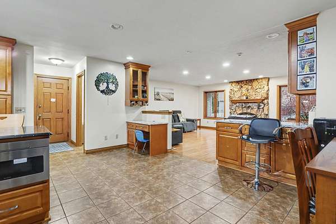
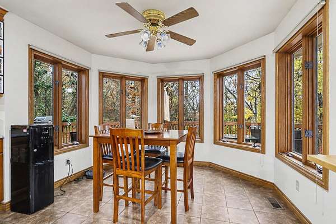
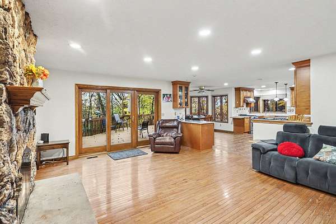
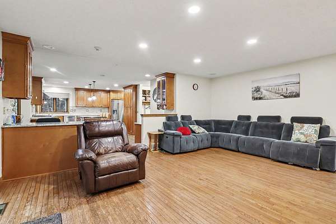
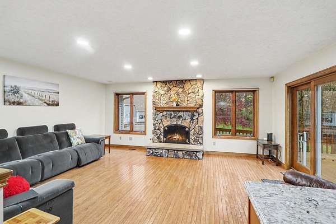
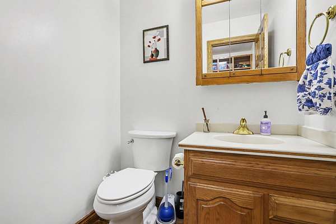
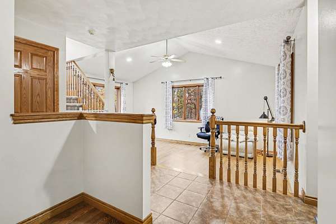
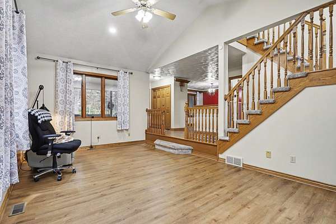
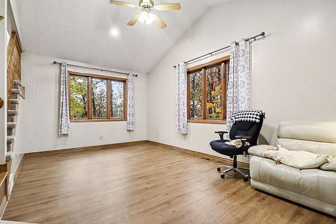
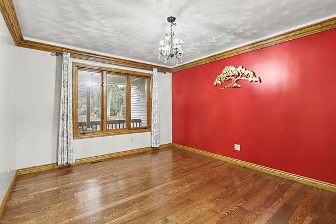
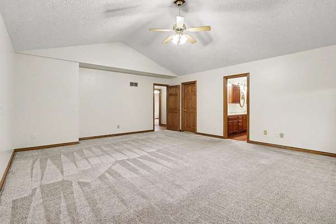
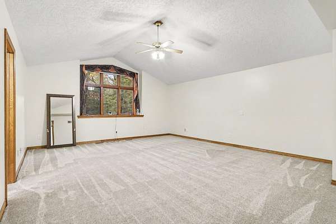
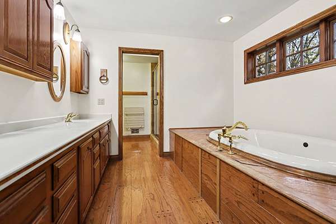
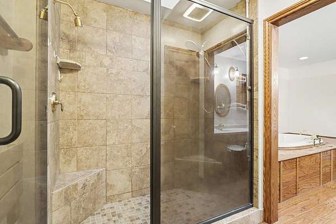
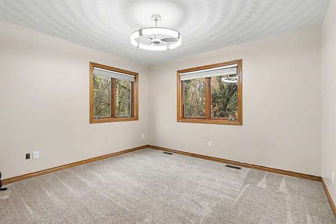
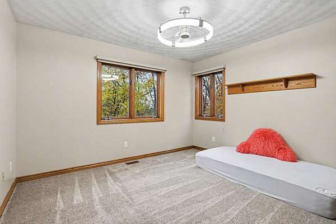
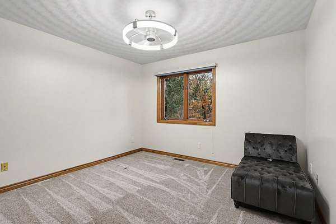
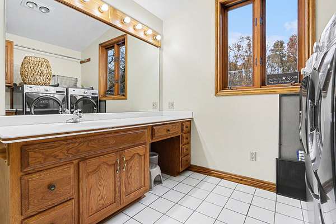
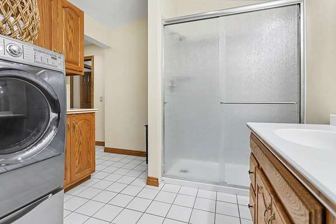
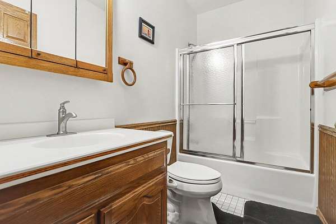
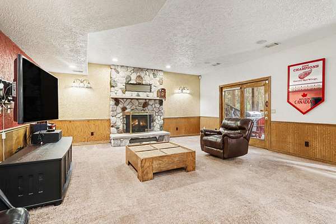
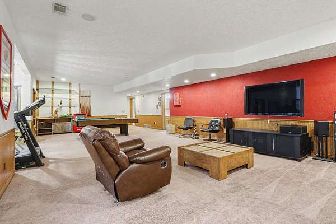
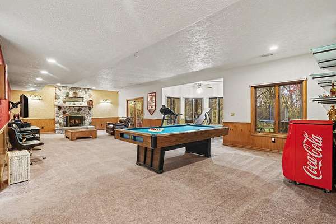
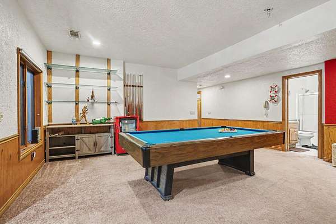
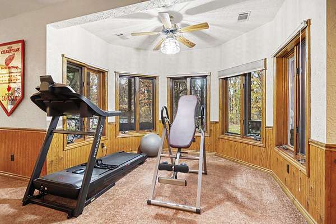
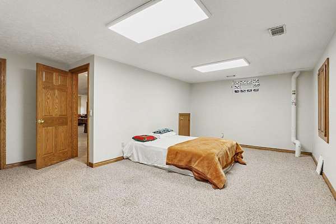
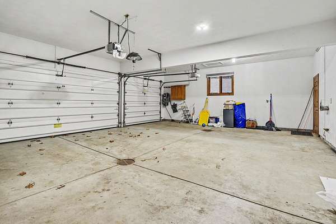
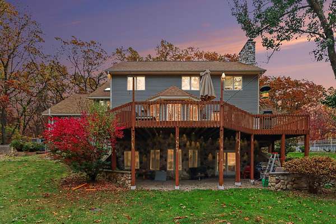
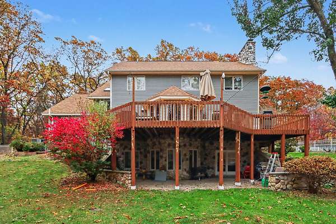
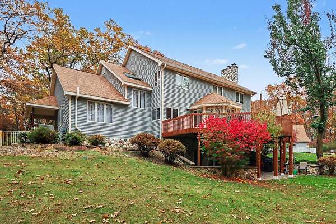
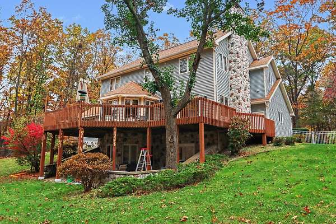
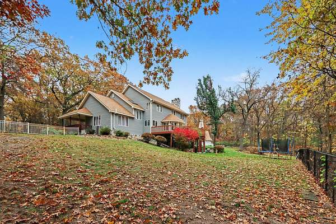
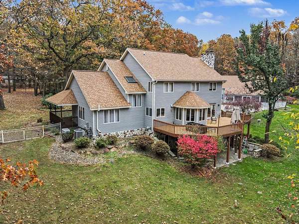
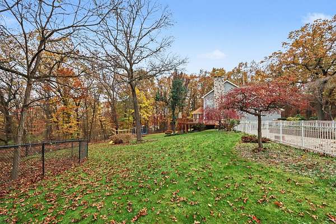
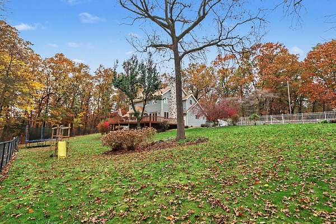
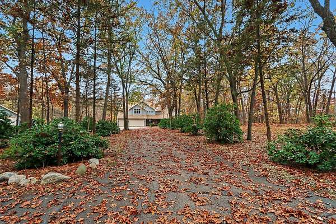
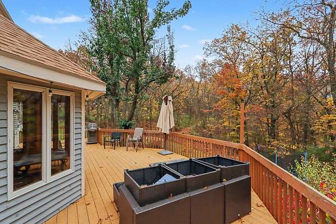
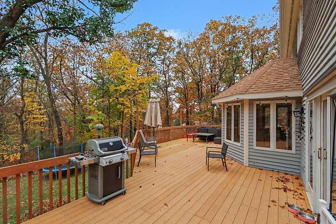
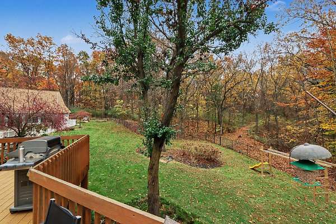
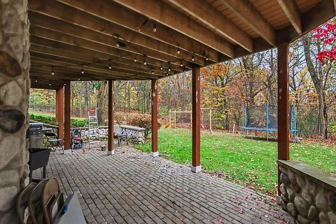
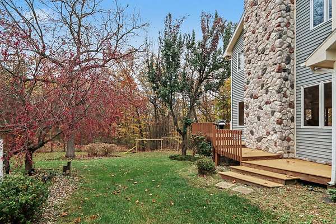
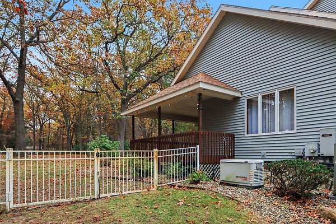
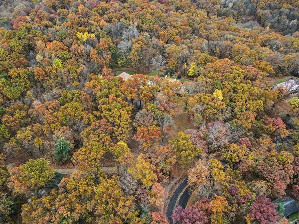
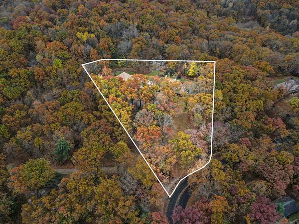
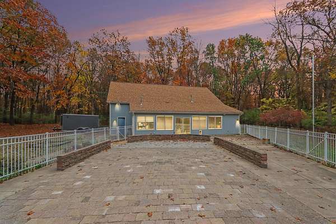
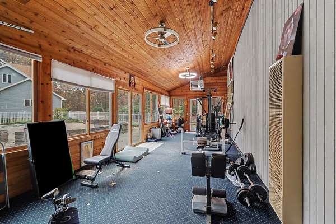
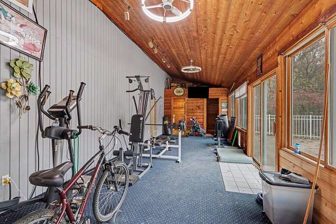
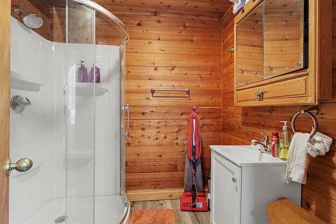
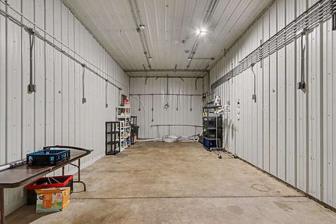
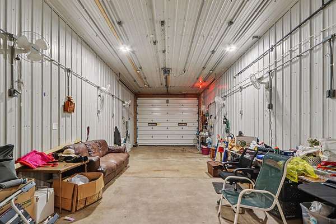
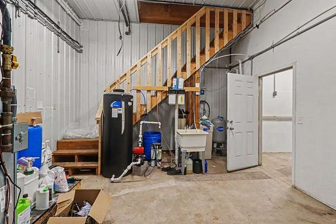
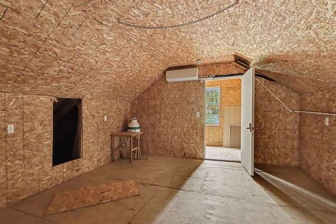
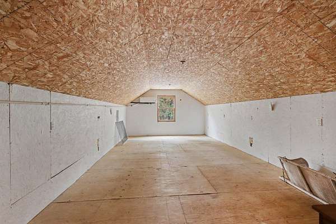
Welcome to a remarkable private retreat, where an updated home and exceptional outbuilding create a property unlike any other. Set on six wooded acres, this four-bedroom, three-and-a-half-bath home offers inviting spaces for everyday living and entertaining. The updated kitchen features granite countertops, ample cabinetry, and newer stainless-steel appliances. The main level includes a dining room, living room with fireplace, and separate family room. Upstairs, the spacious primary suite features a vaulted ceiling, along with three additional bedrooms and a full bath. The fully finished walkout basement expands the living space with a fireplace, a large recreation room, and a separate flex room ideal for an office, crafts, or hobbies. Step outside to the large deck or walkout patio and enjoy the peaceful wooded setting. An approximately one-acre fenced yard, turnaround driveway, and attached three-car garage add to the convenience. The home is served by a private well. A standout fefeature is the 1,536-square-foot custom pole barn, divided into four versatile sections with a loft for additional storage. It includes a full-bath man cave, tall doors for a camper or trailer, additional storage, and space for equipment. Each section has its own furnace and central air unit, and the barn has 200-amp electrical service. The roof, home furnace, and central air conditioning are approximately five years old.
Location
- Street address
- 4494 E Ave
- County
- Kalamazoo County
- Zip code
- 49004
- School district
- Parchment
- Elevation
- 897 feet
Directions
From Sprinkle Road West on DE Ave to South on 23rd. Driveway is on SE corner where 23rd turns into East E Avenue
Property details
- Acreage
- 6.06 acres
- MLS #
- MichRIC 26058813
- Posted
Property taxes
- 2026
- $8,273
Parcels
- 02-25-201-070
Legal description
SEC 25-1-11 N 800FT OF E1/2 E1/2 W1/2 NE1/4 EXC BEG NE COR W1/2 NE1/4 TH W ALG N SEC LI 99FT TH SELY TO E LI SD W1/2 NE1/4 AT A PT 73FT S OF BEG TH N 73FT TO BEG* **DESC CORRECTION FOR 2010* **SPLIT FOR 2004 FROM 25-201-051 & 059 & 25-226-011 INTO 25-201-060, 070 & 080*;
Open houses
| Date | Begins | Ends | Appt needed | Remarks |
|---|---|---|---|---|
| Nov 8, 2026 | 1:30 PM | 3:30 PM | No | — |
Details and features
Listing
- Type
- Residential
- Subtype
- Single Family Residence
Lot
- Features
- Rolling Hills, Wooded
Exterior
- Fencing
- Fenced
- Pool
- Deck, Patio, Porch
Structure
- Stories
- 2
- Basement
- Full, Walk-Out Access
- Water
- Well
- Sewer
- Septic Tank
- Heating
- Forced Air
- Cooling
- Central Air
- Materials
- Stone, Wood Siding
- Roof
- Composition
- Windows
- Insulated Windows, Screens, Window Treatments
Interior
- Room Count
- 8
- Rooms
- Basement, Bathroom x 4, Bedroom x 4, Dining Room
- Flooring
- Carpet, Tile-Ceramic, Wood
- Fireplaces
- Yes
- Appliances
- Cooktop, Dishwasher, Dryer, Humidifier, Iron Water F Ilter, Microwave, Range, Refrigerator, Washer, Water Softener Owned
- Security
- Security System
- Features
- Broadband, Ceiling Fan(s), Center Island, Central Vacuum, Eat-In Kitchen, Garage Door Opener, Pantry, Wet Bar
Listing history
| Date | Event | Price | Change | Source |
|---|---|---|---|---|
| Nov 5, 2026 | New listing | $725,000 | — | MichRIC |