Land with Home for Sale in Franklin, Tennessee
4494 Long Ln, Franklin, TN 37064
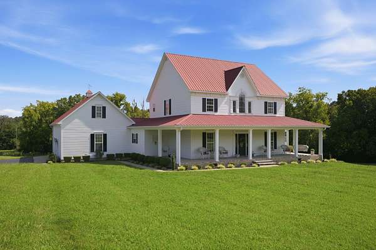
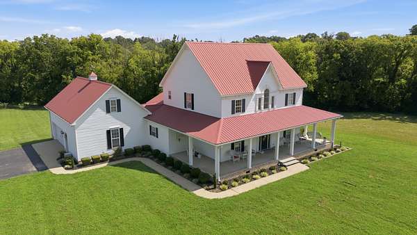
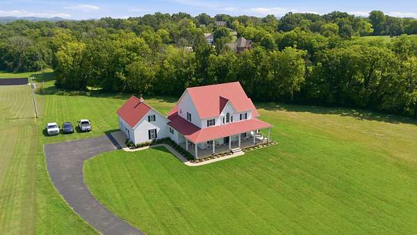
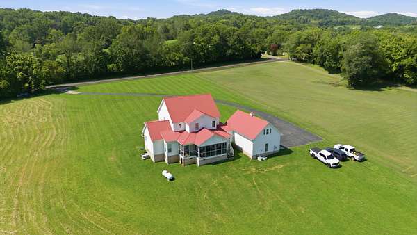
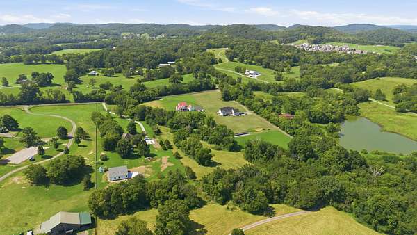
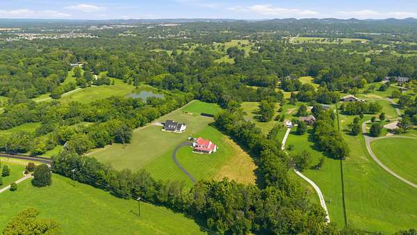
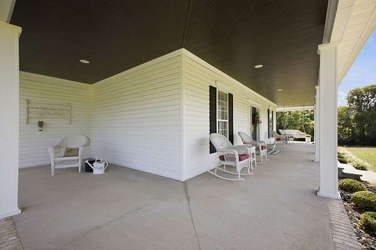
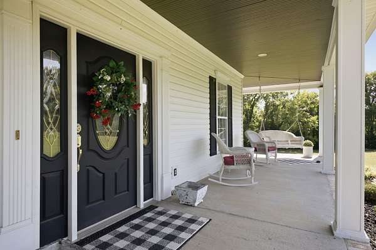
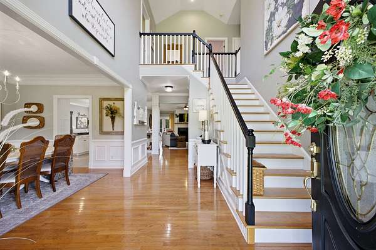
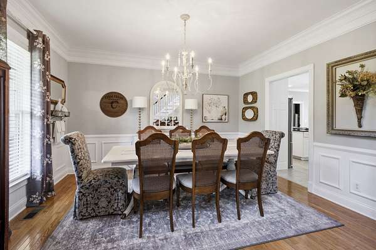
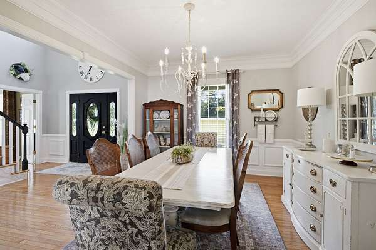
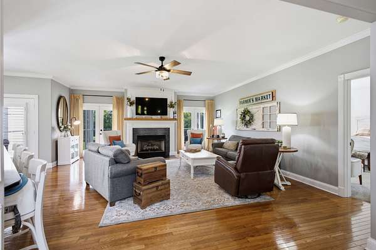
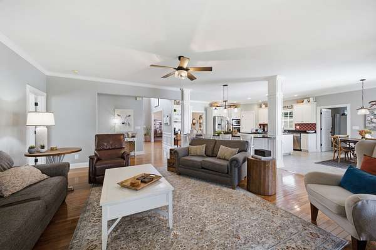
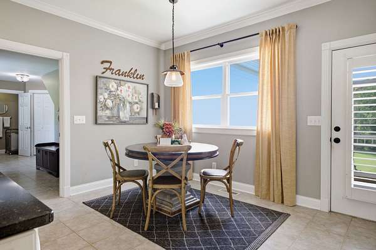
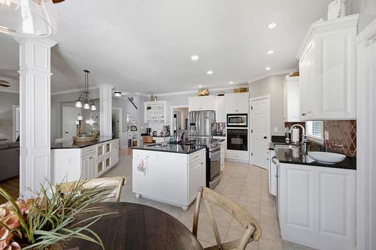
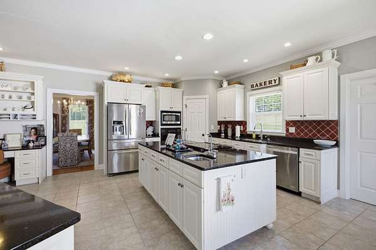
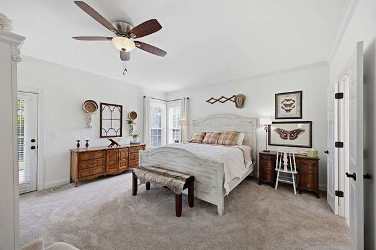
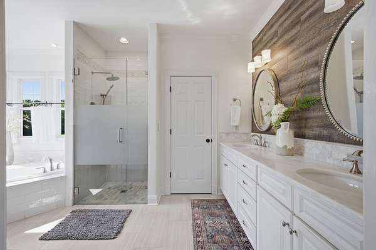
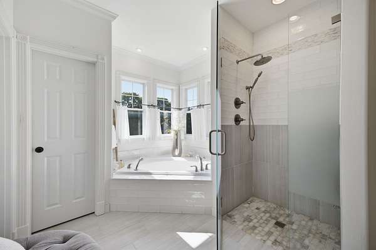
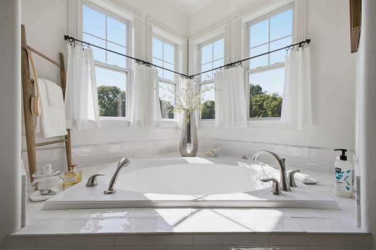
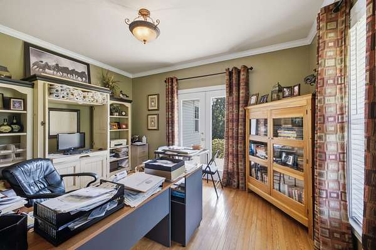
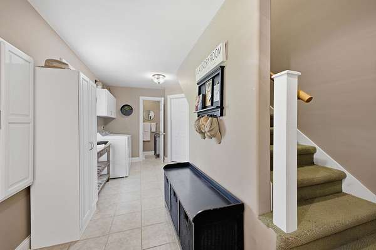
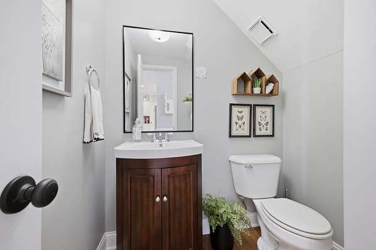
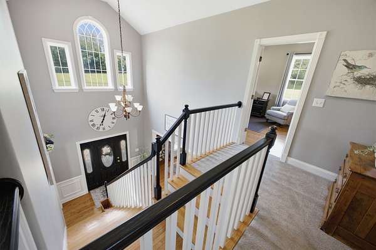
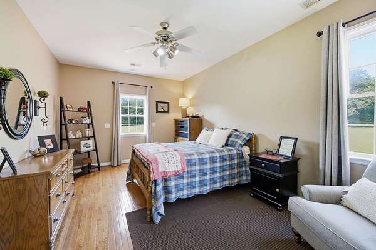
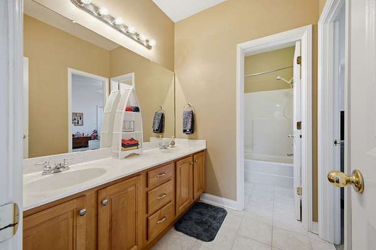
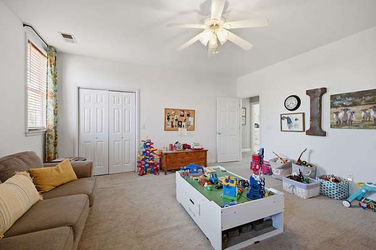
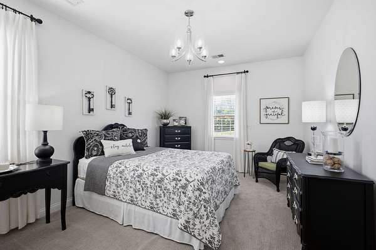
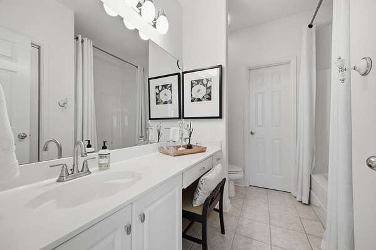
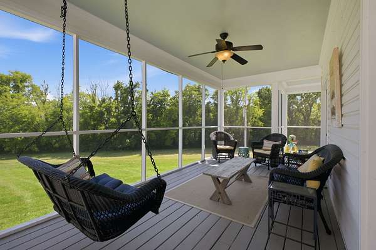
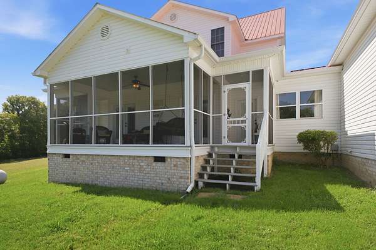
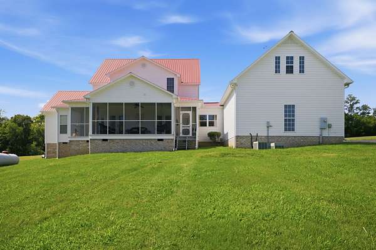
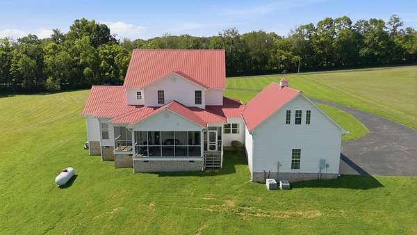
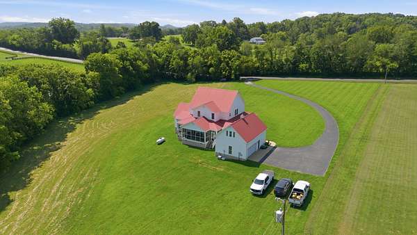
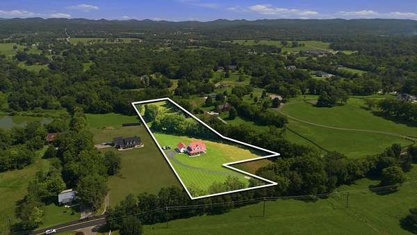
~Welcome to 4494 Long Ln in Franklin TN ~Approximately 5.57 acres of mostly level land, pond, mature trees, open fields, room to expand or add a workshop/barn, and a 3,852 square foot home with 4 bedrooms and 4.5 bathrooms ~Classic white exterior home with gorgeous red tin roof ~Beautiful 50 foot long wrap around front porch with and a rear screened porch...both with porch swings ~Primary bedroom is on the main level and is complete with a full suite that includes an updated and remodeling primary bathroom, his and her closets, and a door to the screened porch ~Oversized kitchen with not 1, but 2 kitchen islands ~Main level office ~Formal dining room ~Big mud room off the side entry garage that has a shower, toilet, and separate sink ~Two staircases inside...One grand staircase when you walk in the front door and a second staircase to a separate bonus room ~Off the bonus room you will find a huge walk in storage closet with heat/air ~Three other oversized bedrooms upstairs ~Convenient to I-65, I-840, Berry Farms, Cool Springs, & of course the Franklin area ~This property is on the market for the first time and is a must see for anyone wanting that country living!!!
- Listed by Tim Earls, (615) 586-4663, TN Realty
Location
- Street address
- 4494 Long Ln
- County
- Williamson County
- Zip code
- 37064
- Elevation
- 710 feet
Directions
From Nashville/Franklin: I-65 S to Peytonsville Rd exit (61), left on Peytonsville Rd, left on Long Ln and go about 3 miles and the property will be on the left.
Property details
- Acreage
- 5.57 acres
- MLS #
- REALTRACS 3510736
- Posted
Property taxes
- Recent
- $4,469
Parcels
- 094116 00608 00010116
Details and features
Listing
- Type
- Residential
- Subtype
- Single Family Residence
- Possession
- Negotiable
Lot
- Size Source
- Assessor
Exterior
- Parking Spaces
- 2
- Parking
- Garage Faces Side
Structure
- Basement
- Crawl Space
- Water
- Public
- Sewer
- Septic Tank
- Heating
- Central, Heat Pump, Propane
- Cooling
- Central Air
- Materials
- Vinyl Siding
Interior
- Rooms
- Bedroom x 4, Dining Room, Hobby Room, Kitchen, Living Room, Master Bathroom, Recreation Room
- Flooring
- Carpet, Tile, Wood
- Fireplace Count
- 1
- Fireplaces
- Family Room
- Appliances
- Cooktop, Dishwasher, Microwave, Oven, Refrigerator, Stainless Steel Appliance(s)
- Laundry
- Electric Dryer Hookup, Washer Hookup
- Features
- Ceiling Fan(s), Central Vacuum, Entrance Foyer, Extra Closets, High Speed Internet, Open Floorplan, Pantry, Walk-In Closet(s)
Property utilities
| Category | Type | Status |
|---|---|---|
| Water | Public | Available |
| Sewage | Septic System | Connected |
Nearby schools
| Name | Type |
|---|---|
| Creekside Elementary School | Elementary |
| Fred J Page Middle School | Middle |
| Fred J Page High School | High |
Listing history
| Date | Event | Price | Change | Source |
|---|---|---|---|---|
| Aug 16, 2026 | Under contract | $1,550,000 | — | REALTRACS |
| Aug 12, 2026 | New listing | $1,550,000 | — | REALTRACS |
Payment calculator

Based on information submitted to the MLS GRID as of Aug 17, 2026 11:00 am MT. All data is obtained from various sources and may not have been verified by broker or MLS GRID. Supplied Open House Information is subject to change without notice. All information should be independently reviewed and verified for accuracy. Properties may or may not be listed by the office/agent presenting the information. Some IDX listings have been excluded from this website. View more