Land with Home for Sale in Cable, Wisconsin
44990 Bear Point Rd, Cable, WI 54821
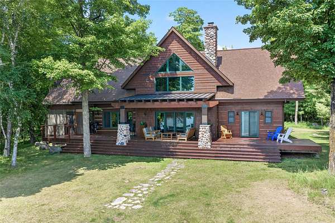
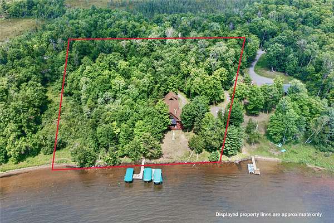
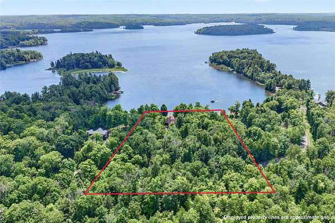
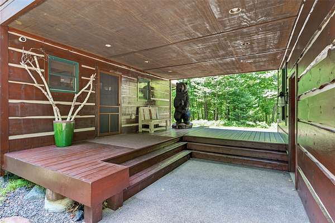
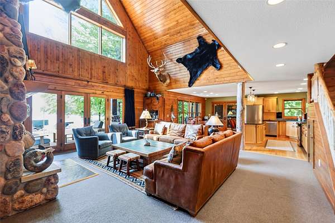
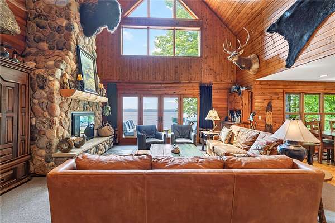
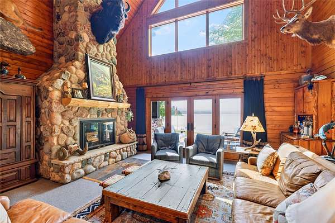
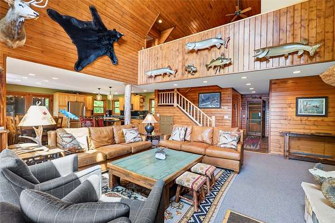
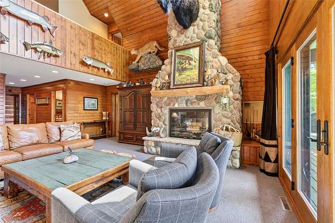
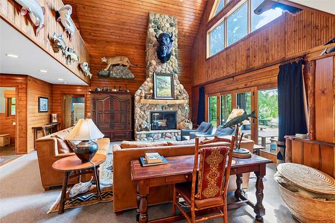
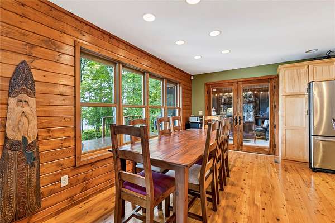
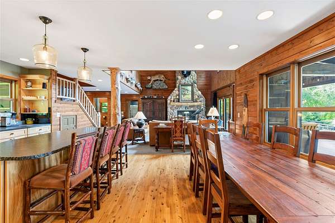
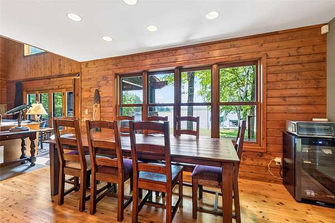
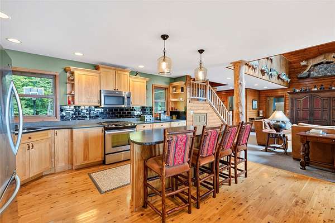
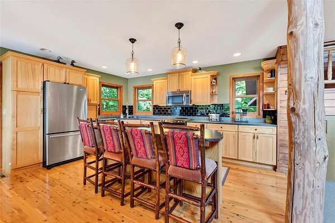
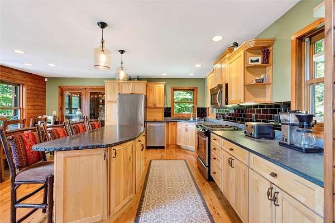
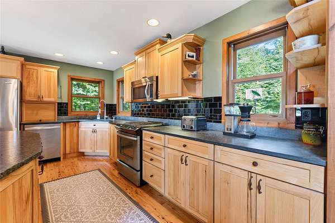
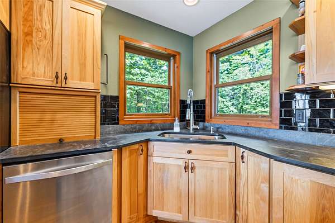
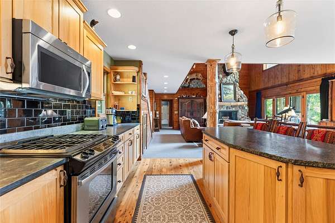
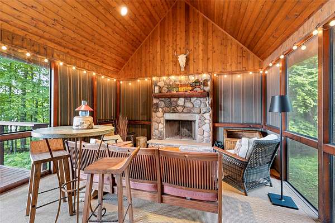
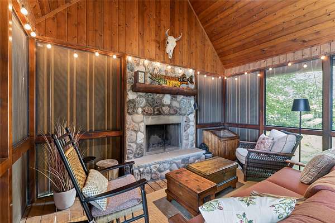
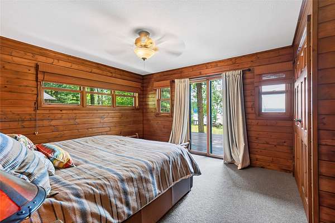
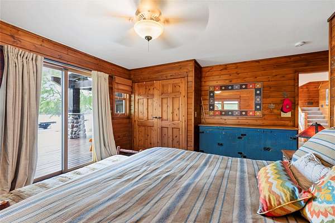
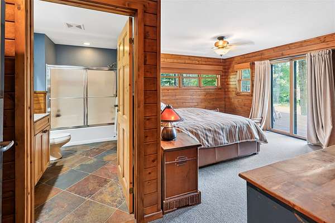
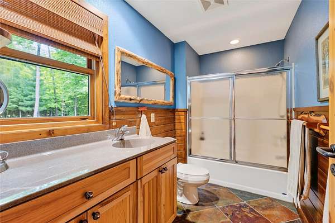
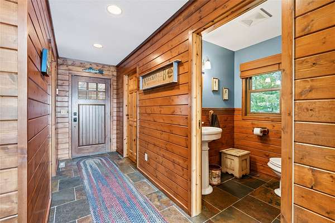
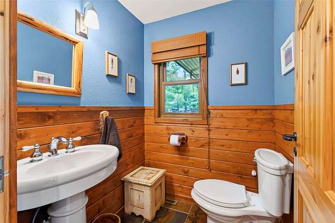
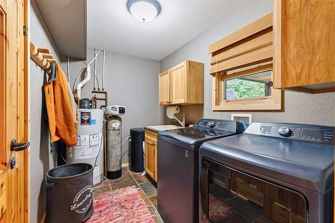
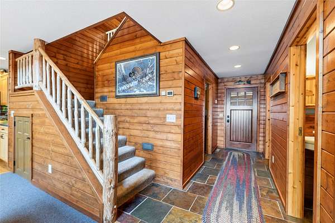
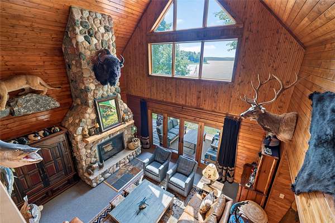
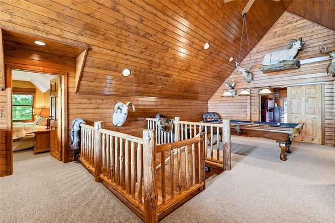
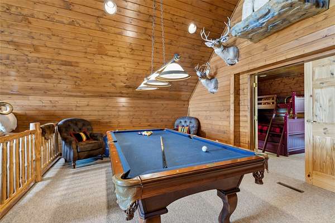
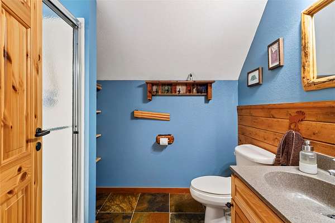
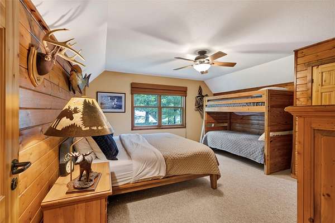
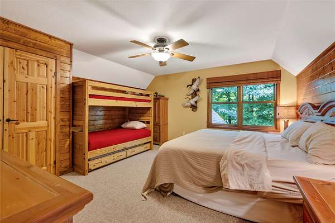
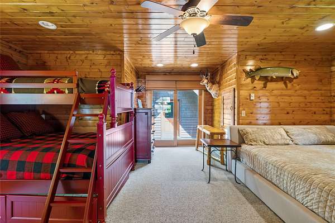
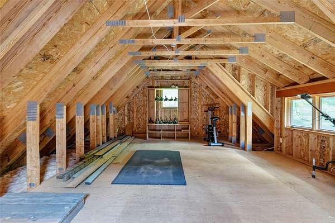
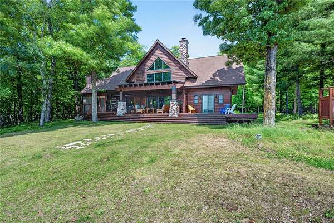
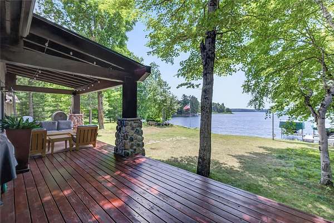
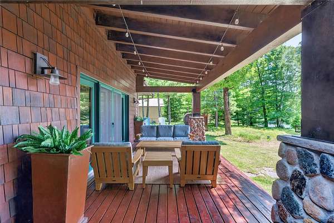
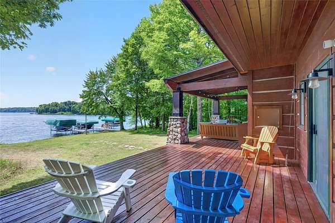
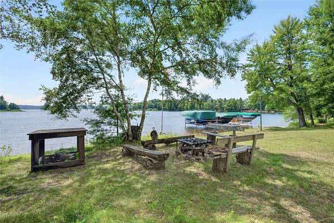
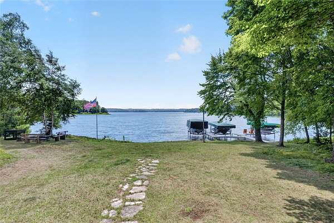
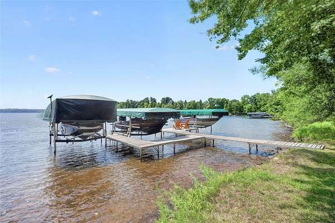
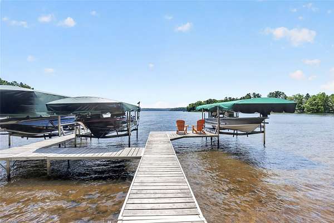
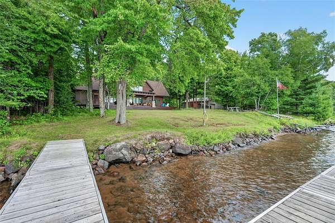
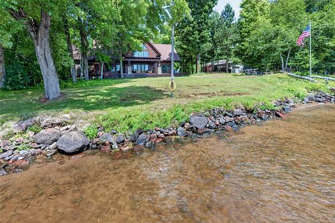
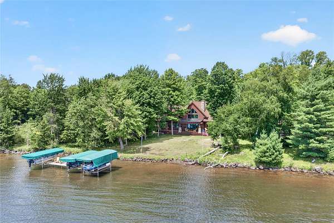
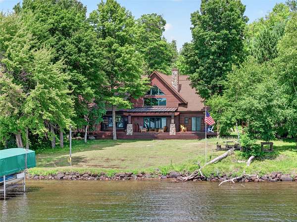
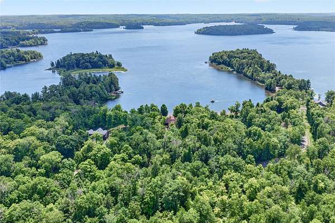
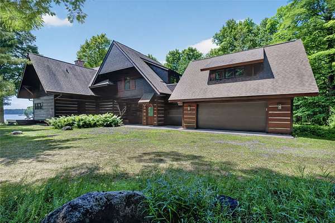
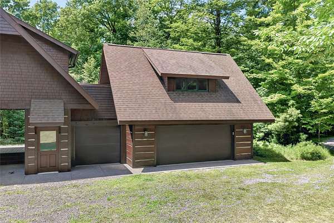
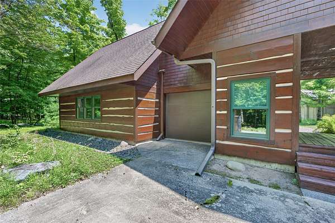
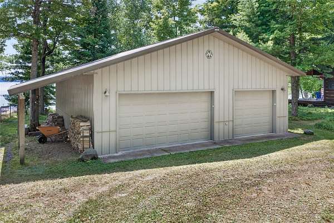
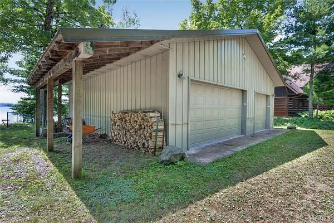
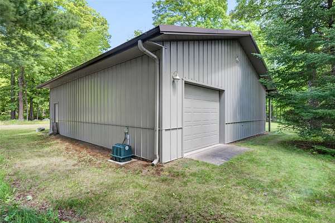
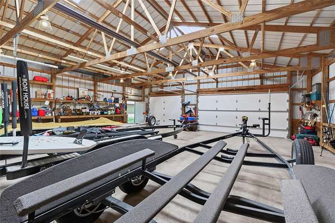
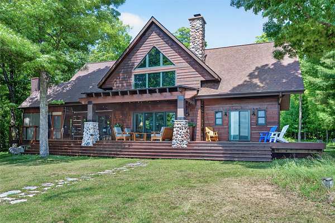
Custom-built, log-sided home on Lake Namekagon featuring timeless rustic architecture with a blend of log siding, cedar shake and stone. The inviting lakeside setting includes a covered deck and screen porch with fireplace, creating comfortable spaces to enjoy the southern exposure and long lake views. Inside, the main level offers a dramatic great room with a two-story fieldstone fireplace, expansive lake views and direct access to the outdoor living areas. The primary bedroom suite is also located on the main floor, along with a half bath and laundry. Upstairs are two spacious bedrooms with room for king-sized beds and bunks, an open loft and an additional bunk room for guests. The property includes 354 feet of sandy-bottom lakeshore and approximately four acres, providing privacy, low elevation and easy access to the water. A two-car detached garage features a smaller third stall for a utility vehicle or snowmobile, along with unfinished bonus space above offering potential for additional storage or future use. A large storage building provides even more space for boats, equipment and recreational gear. Comprised of two legal lakeshore parcels, the property also presents the possibility of a future second residence. Southern exposure, generous frontage and a private setting make this an exceptional Lake Namekagon retreat.
Location
- Street address
- 44990 Bear Point Rd
- County
- Bayfield County
- Zip code
- 54821
- School district
- Drummond Area
- Elevation
- 1,400 feet
Directions
From Cable: East on County Highway M to left onto Dam Road continue straight onto Juneks Point Rd to right onto Bear Point Rd to fire number.
Property details
- Acreage
- 3.94 acres
- Zoning
- Residential, Shoreline
- MLS #
- RANW 1603380
- Posted
Property taxes
- 2025
- $11,055
Parcels
- 24508
Legal description
LOT1 CSM#578 V.4 P.167(LOCATED IN GOVT LOT 1)W200' GOVT LOT1 IN V.769 P.458 362A LOT1 CSM#1859 IN V.11P.66(LOCATED IN GOVT LOT1)IN V.1116 P.267 3511A
Details and features
Listing
- Type
- Residential
- Subtype
- Single Family Residence
Lot
- View
- Lake
Exterior
- Parking
- Driveway, Garage
- Pool
- Deck, Porch
- Structures
- Outbuilding
- Features
- Dock
Structure
- Stories
- 2
- Water
- Well
- Sewer
- Septic Tank
- Heating
- Forced Air
- Cooling
- Central Air
- Materials
- Log
Interior
- Room Count
- 13
- Rooms
- Bathroom x 3, Bedroom x 3, Den, Dining Room, Laundry Room x 2
- Fireplaces
- Yes
- Appliances
- Dishwasher, Dryer, Gas Water Heater, Microwave, Oven, Range, Refrigerator, Washer, Water Softener
Listing history
| Date | Event | Price | Change | Source |
|---|---|---|---|---|
| Aug 3, 2026 | Under contract | $1,790,000 | — | RANW |
| Aug 2, 2026 | Back on market | $1,790,000 | — | RANW |
| July 23, 2026 | Under contract | $1,790,000 | — | RANW |
| July 20, 2026 | New listing | $1,790,000 | — | RANW |