
Land with Home for Sale in North Augusta, South Carolina
45 Cannon Mill Ct, North Augusta, SC 29860
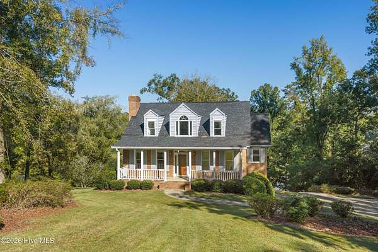
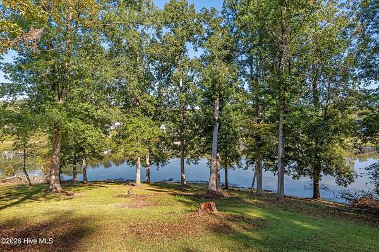
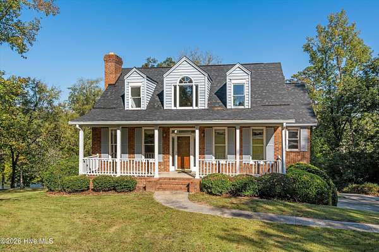
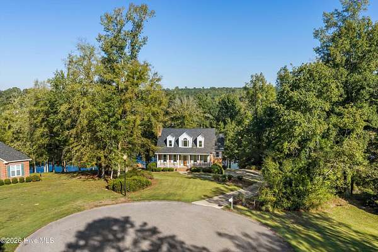
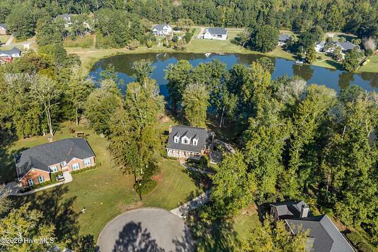
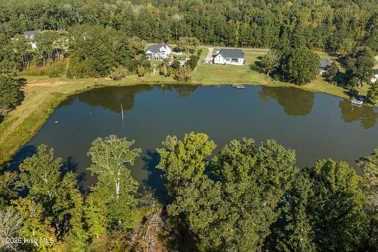
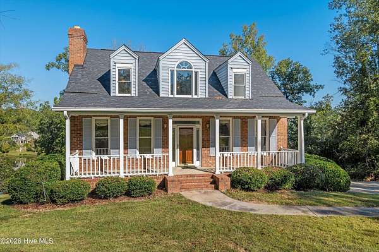
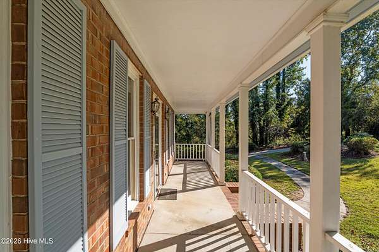
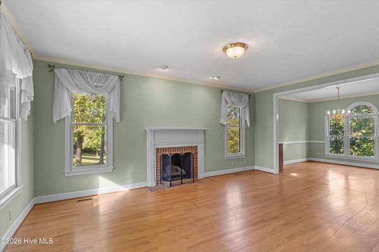
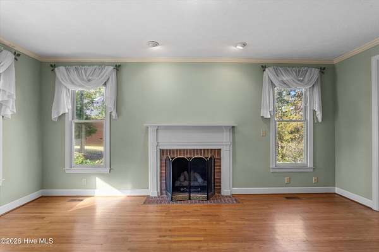
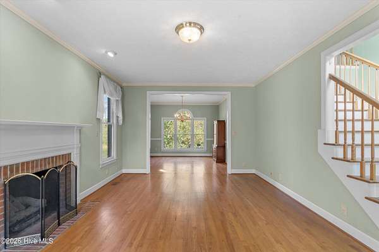
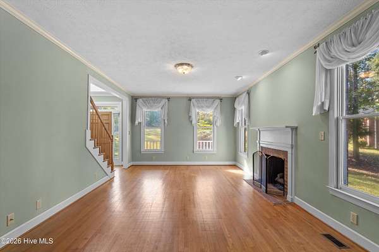
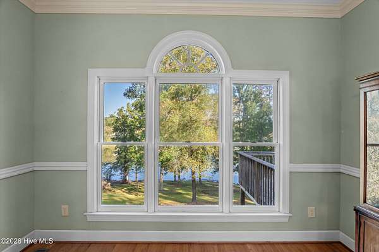
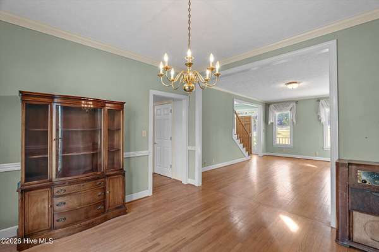
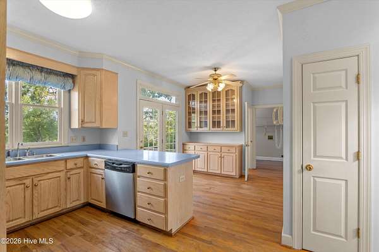
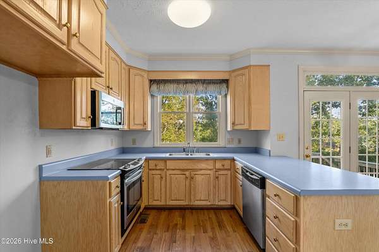
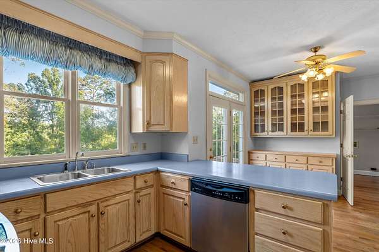
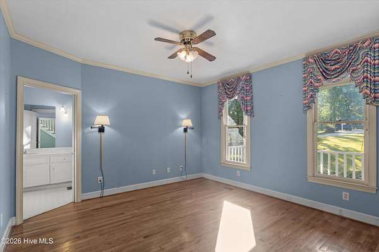
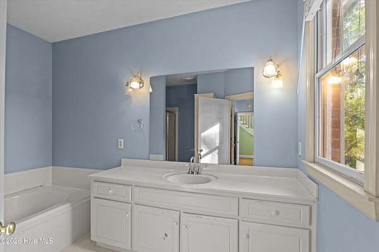
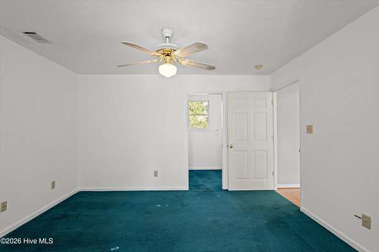
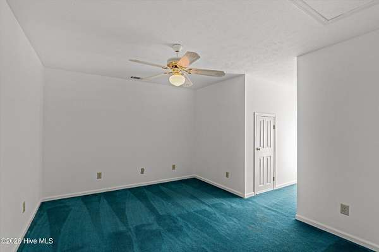
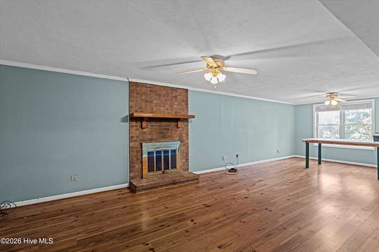
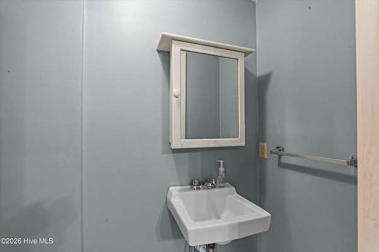
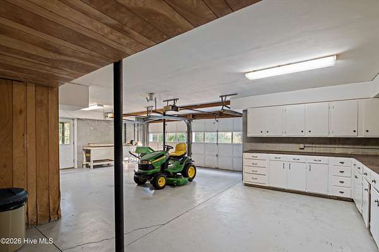
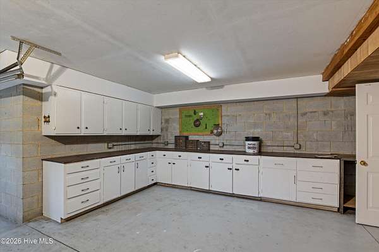
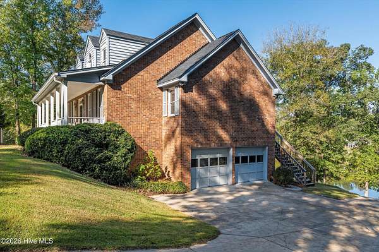
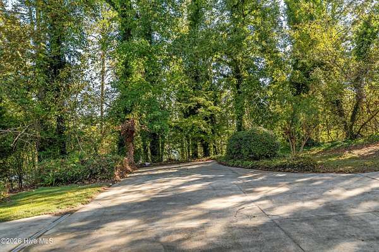
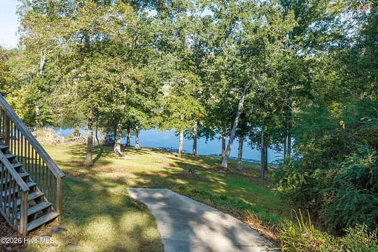
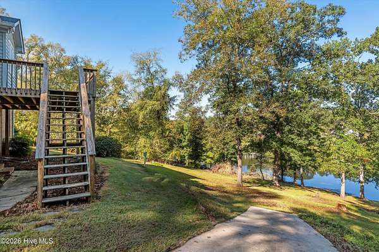
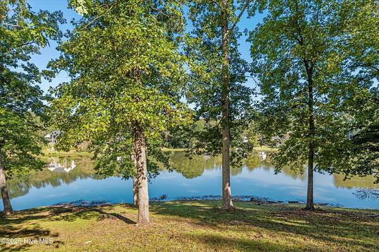
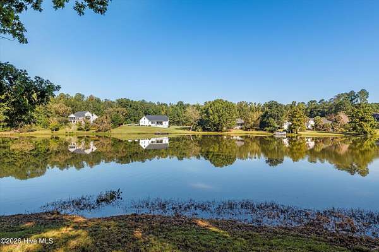
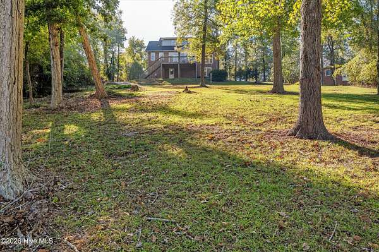
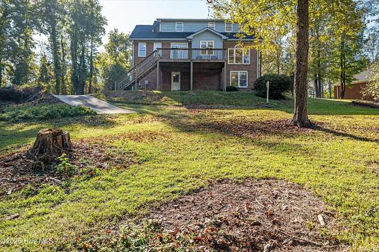
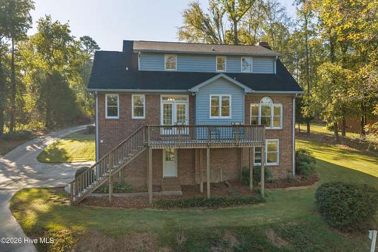
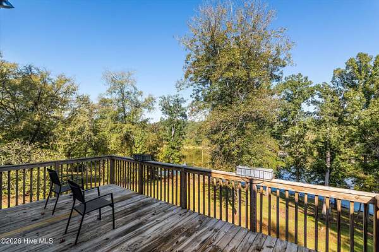
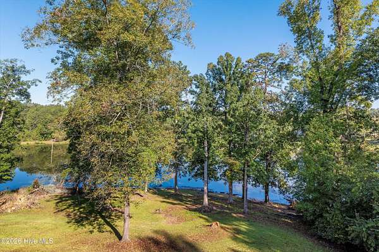
Live on the Lake! 45 Cannon Mill Ct is situated on approximately 2.65 acres of lake front property just minutes from downtown North Augusta or I-20. The quiet neighborhood streets of Cannon Mill lead you into a peaceful cul-de-sac overlooking mature trees and calm waters. Watch the bald eagles fish the pond from your back deck or put a line in the water yourself. With over 300 feet of waterfront, afternoons become much more enjoyable. The home offers the traditional rocking chair front porch, wood floors and a main level owner's suite. The open flow carries you gently from room to room, anchored by the large living room in the front of the home and the cozy dining room with pond views. The kitchen and breakfast nook also boast breathtaking views as they spill out onto an elevated rear deck. Upstairs offers two additional bedrooms and a bath. The lower level is a tinkerer's dream! The driveway offers plenty of parking for all your toys, while the oversized garage allows space to keep your favorites out of the weather. There is also a full workbench and shelving in the garage. The lower-level living space is a perfect for a bonus room, man-cave or storage and has a convenient half bath. They say life is for the living, and this is the place to do it! Come by and see all Cannon Mill has to offer!
Location
- Street address
- 45 Cannon Mill Ct
- County
- Edgefield County
- Zip code
- 29860
- Community
- Cannon Mill
- Elevation
- 217 feet
Property details
- Acreage
- 2.65 acres
- Zoning
- Residential
- MLS #
- HMLS 100613246
- Posted
Property taxes
- 2025
- $1,051
Expenses
- Homeowner Association Fee
- $150 annually
Parcels
- 0800005026000
Legal description
Deed Book 136 Page 97
Details and features
Listing
- Type
- Residential
- Subtype
- Single Family Residence
Lot
- View
- Lake, Water
- Waterfront
- Yes
- Features
- Cul-De-Sac, Lake Privileges
Exterior
- Parking Spaces
- 3
- Parking
- Garage
- Pool
- Deck
Structure
- Sewer
- Septic Tank
- Heating
- Electric, Heat Pump
- Cooling
- Ceiling Fan(s), Central Air, Multi Units
- Materials
- Brick, Cedar, Wood Frame
Interior
- Room Count
- 10
- Rooms
- Basement, Bathroom x 4, Bedroom x 3, Bonus Room, Dining Room, Laundry Room
- Flooring
- Carpet, Hardwood, Tile-Ceramic
- Appliances
- Built-In Microwave, Dishwasher, Disposal, Electric Range
- Features
- Basement, Ceiling Fan(s), Eat-In Kitchen, Entrance Foyer, Gas Log, Master Downstairs
Nearby schools
| Name | Type |
|---|---|
| Merriwether | Elementary |
| Merriwether | Middle |
| Strom Thurmond | High |
Listing history
| Date | Event | Price | Change | Source |
|---|---|---|---|---|
| Oct 29, 2026 | New listing | $525,000 | — | HMLS |