Land with Home for Sale in Edgewood, New Mexico
45 Duke Rd, Edgewood, NM 87015
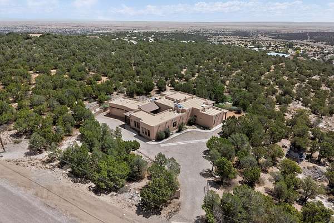
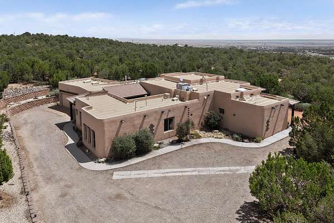
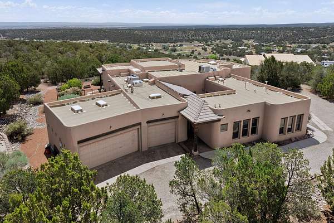
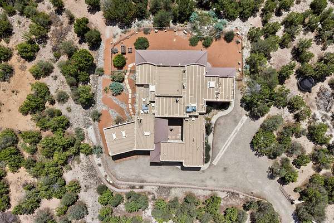
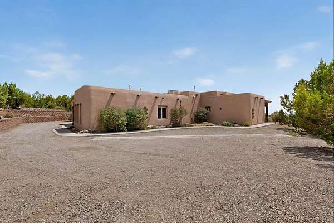
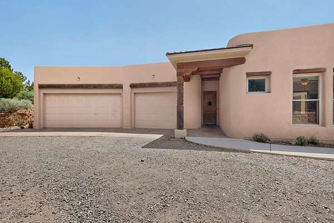
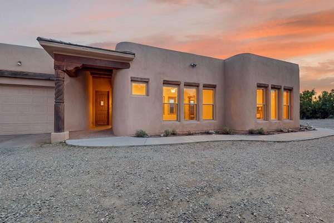
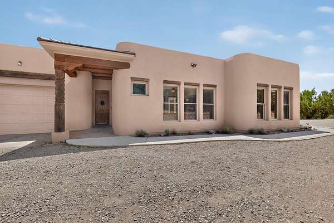
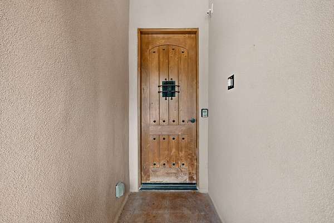
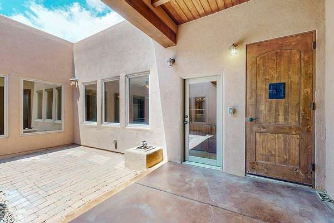
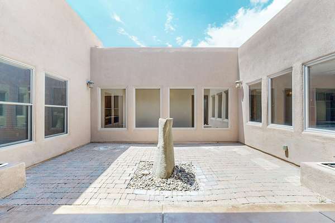
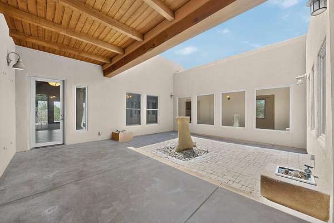
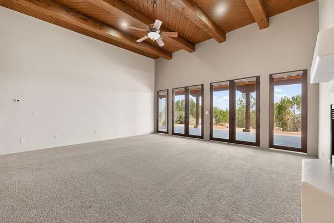
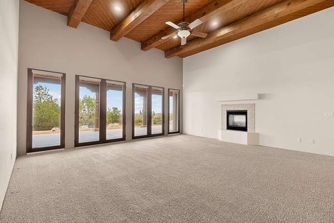
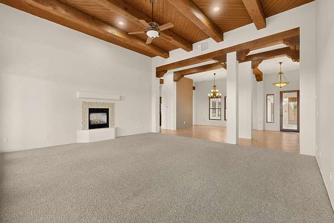
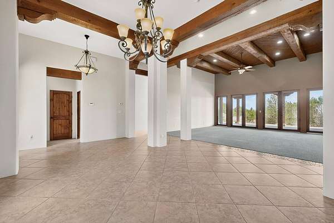
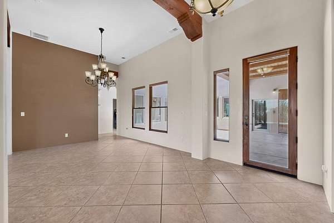
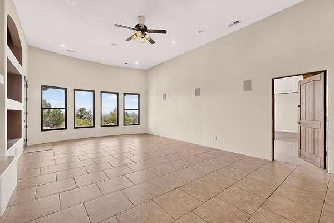
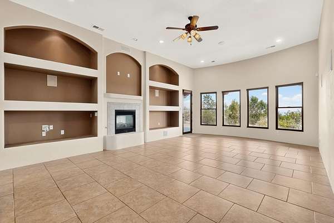
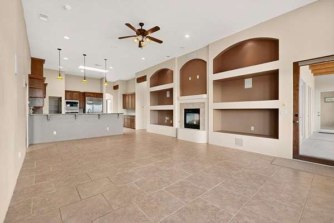
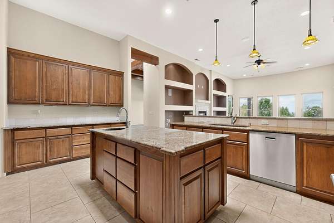
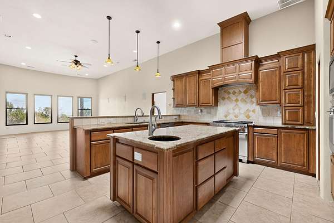
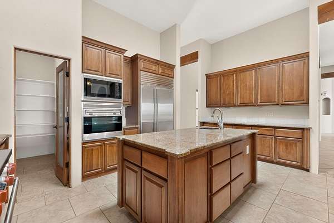
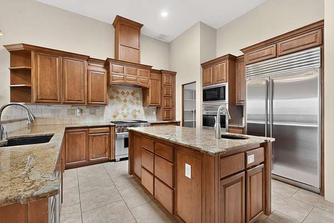
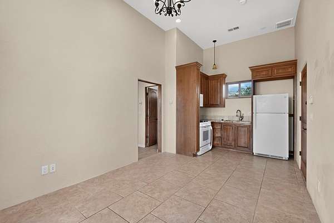
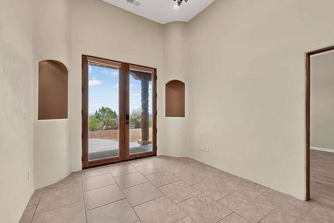
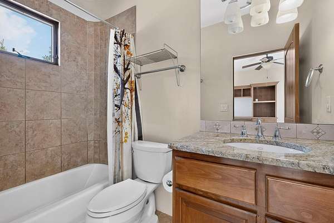
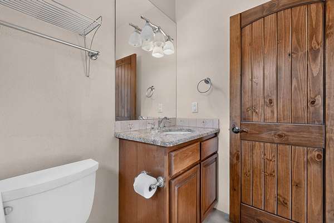
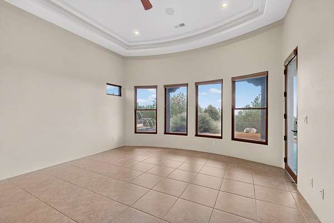
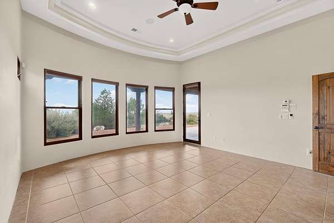
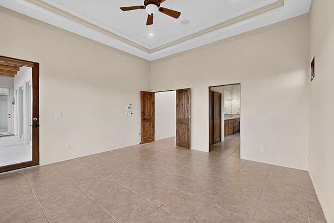
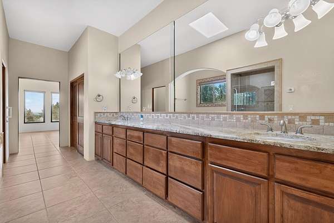
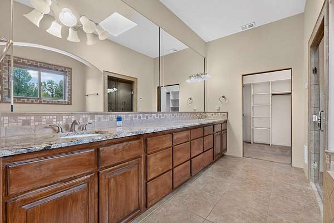
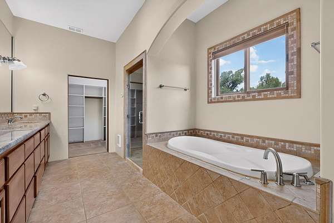
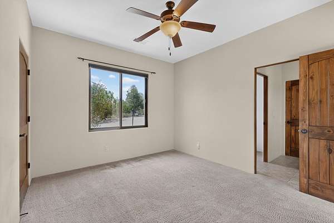
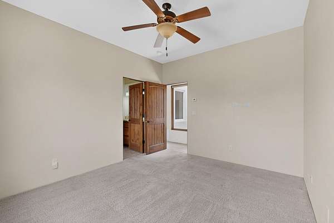
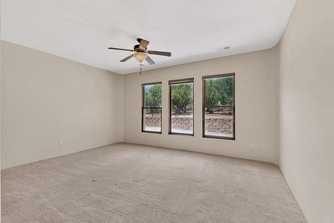
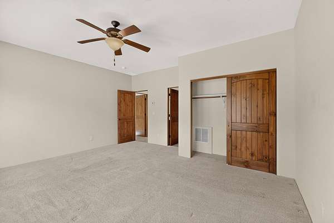
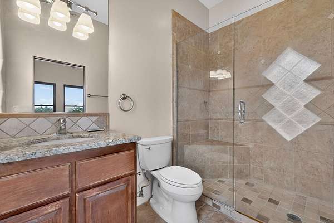
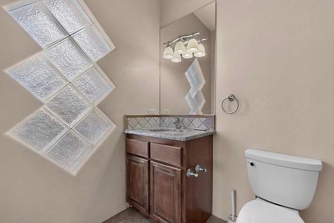
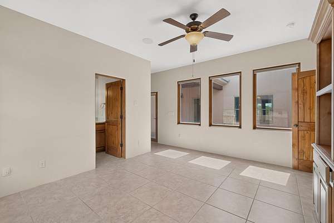
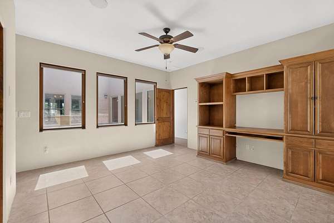
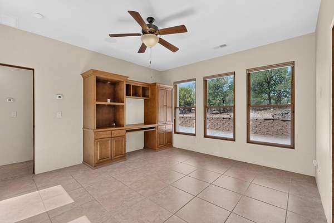
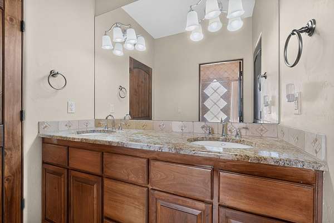
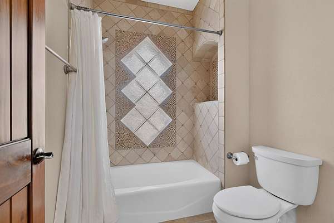
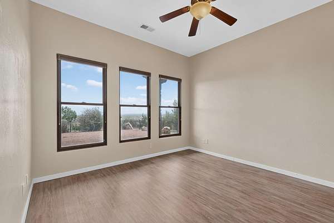
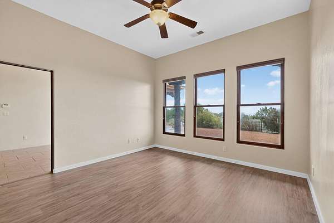
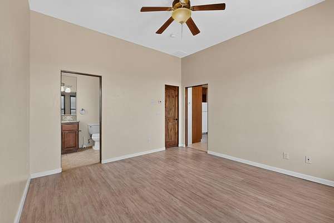
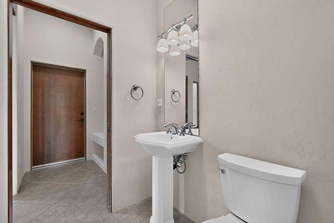
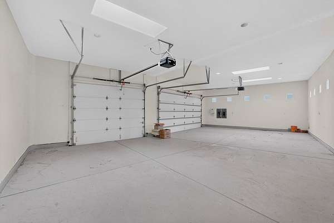
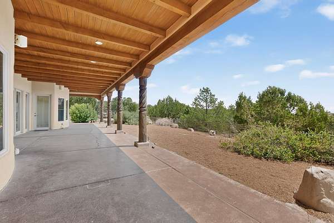
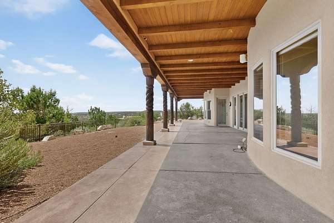
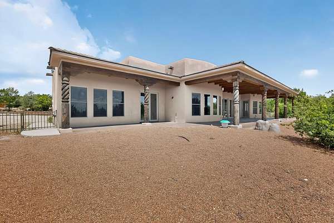
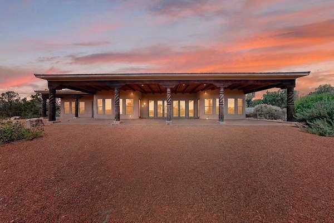
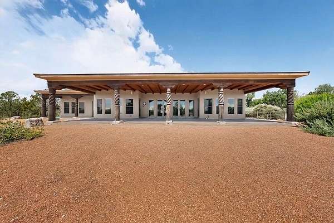
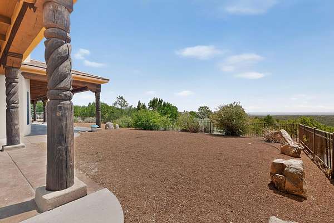
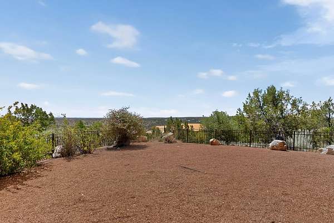
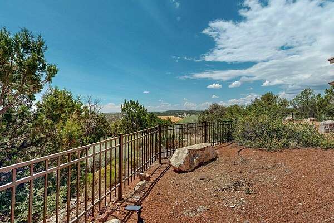
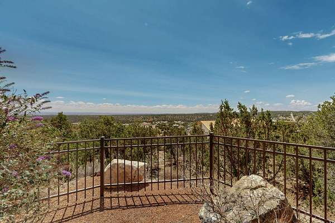
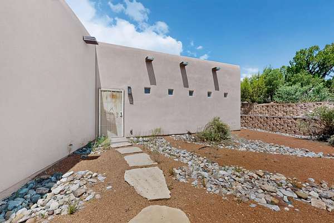
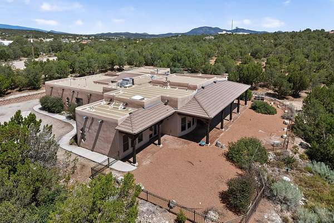
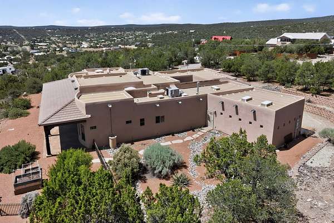
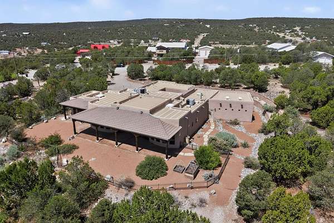
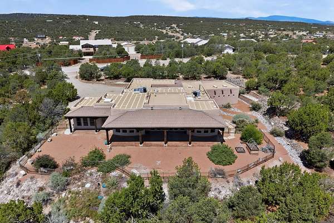
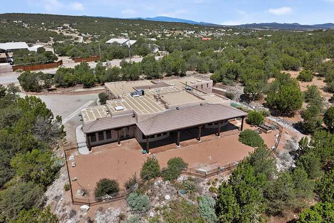
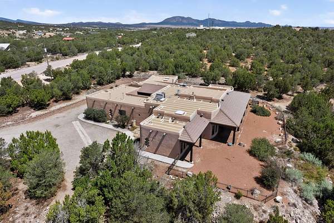
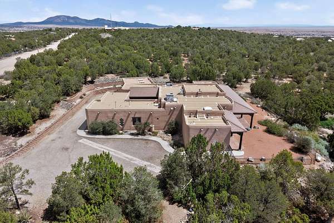
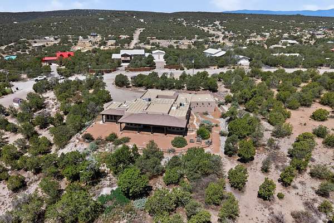
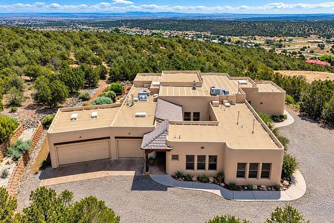
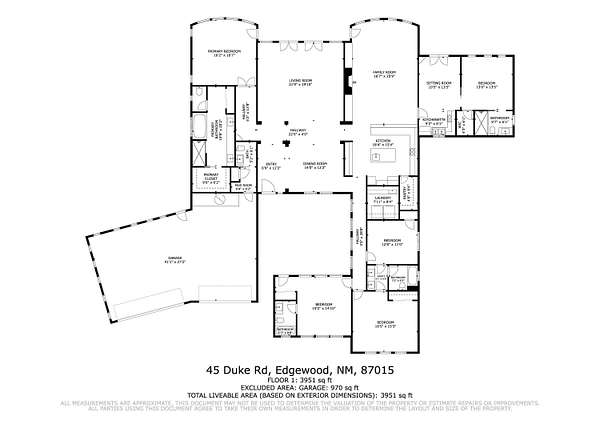
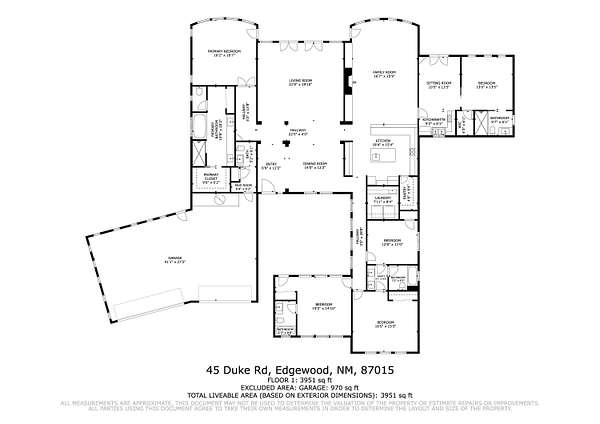
Welcome to 45 Duke Road, a distinctive Ron Montoya-designed custom home offering approximately 3,950 square feet, 5 bedrooms and 4.5 baths on approximately four private acres. Soaring ceilings, exposed wood beams, abundant skylights and beautiful Southwest architectural details create warm, light-filled living spaces throughout. The spacious chef's kitchen is designed for gathering and entertaining, while a sunlit interior courtyard with a peaceful water feature and dual-sided gas fireplace creates a memorable centerpiece. A fully self-contained attached casita with private entrance, kitchen, bedroom and bath provides exceptional flexibility for extended family, guests or independent living. The private primary suite offers direct access to the expansive covered patio overlooking mountain and high desert views. Additional features include in-floor radiant heat, refrigerated air, tile flooring and a spacious three-car garage. Peaceful, private and full of custom character, 45 Duke Road offers substantial living space and East Mountain beauty while remaining convenient to Edgewood and Albuquerque. Now offered at $799,000, this is an exceptional opportunity to own a truly unique East Mountain property.
Location
- Street address
- 45 Duke Rd
- County
- Santa Fe County
- Zip code
- 87015
- Community
- Rancho
- Elevation
- 6,811 feet
Directions
outh from Rt 66 and Highway 344. This is Edgewood 7. Go South to a right on Moriarty Rd. Go around the bend and then go straight up a slight hill which is Duke Rd to 45 Duke on the left. Welcome home!
Property details
- Acreage
- 4.12 acres
- Zoning
- R-1
- MLS #
- SWMLS 1110841
- Posted
Property taxes
- Recent
- $4,489
Parcels
- 098600167
Details and features
Listing
- Type
- Residential
- Franchise
- Berkshire Hathaway Home Services
Lot
- Features
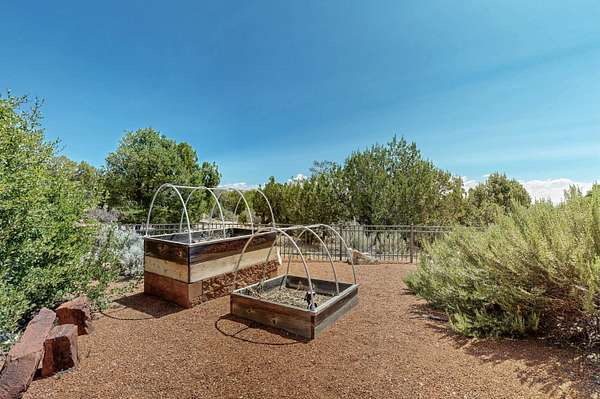
- Landscaped, Views, Wooded, Xeriscape
Exterior
- Parking
- Garage, Oversize
- Fencing
- Gate
- Pool
- Patio
- Features
- Courtyard
Structure
- Stories
- 1
- Sewer
- Septic Tank
- Heating
- Radiant
- Cooling
- Yes
- Materials
- Frame, Stucco
- Roof
- Flat
- Windows
- Skylight(s)
Interior
- Rooms
- Bathroom x 5, Bedroom x 5, Dining Room, Family Room
- Flooring
- Carpet, Tile
- Appliances
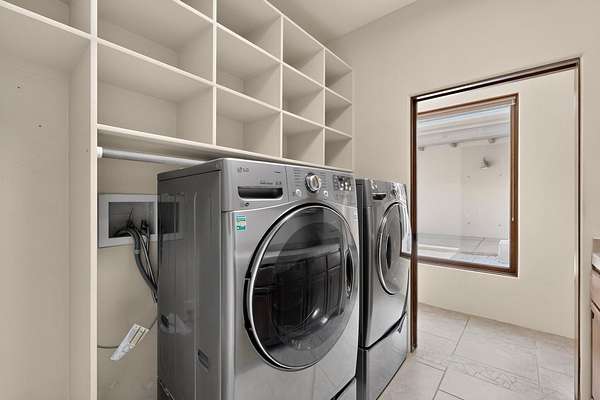
- Convection Oven, Dishwasher, Disposal, Dryer, Free Standing Gas Range, Microwave, Range Hood, Refrigerator, Washer, Water Softener Owned
- Security
- Security
- Accessibility
- Accessible Approach With Ramp
- Features
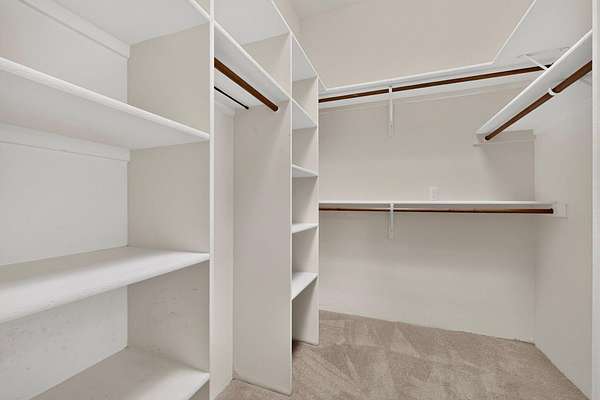
- Beamed Ceilings, Bookcases, Breakfast Bar, Ceiling Fans, Dual Sinks, Garden Tub Roman Tub, High Ceilings, Home Office, In Law Floorplan, Jack And Jill Bath, Kitchen Island, Main Level Primary, Multiple Living Areas, Separate Formal Dining Room, Separate Shower, Skylights, Walk In Closets
Listing history
| Date | Event | Price | Change | Source |
|---|---|---|---|---|
| Sept 11, 2026 | New listing | $799,000 | — | SWMLS |