Land with Home for Sale in Bridgewater, New Hampshire
45 E Clement Rd, Bridgewater, NH 03264
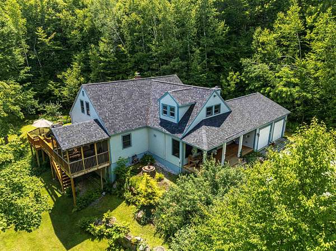
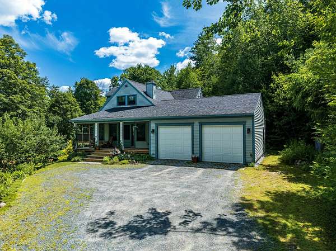
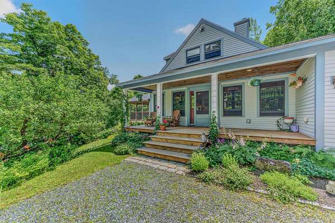
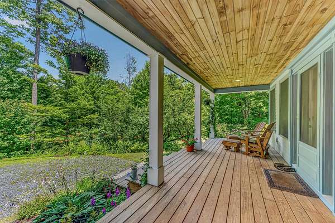
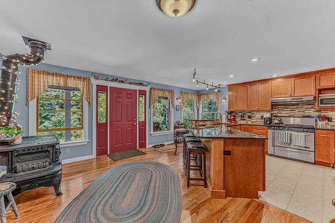
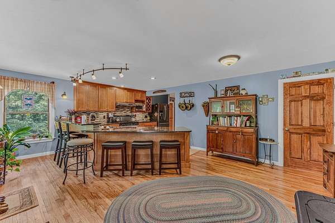
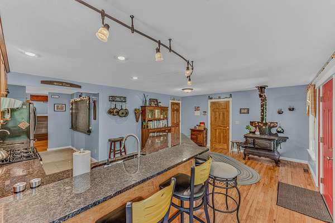
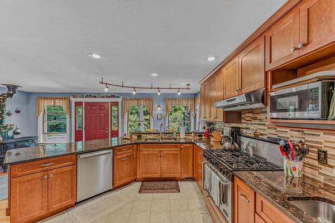
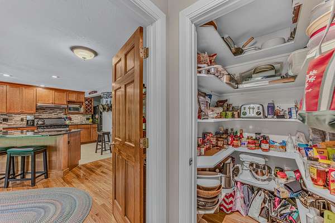
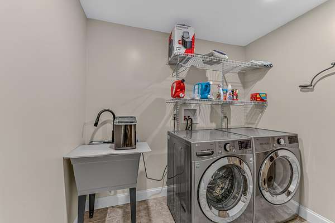
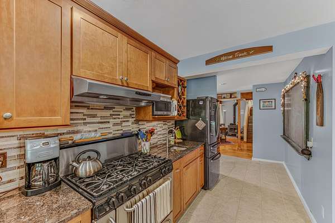
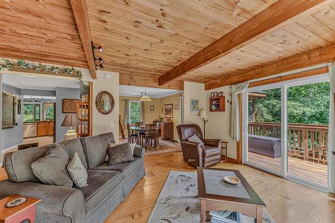
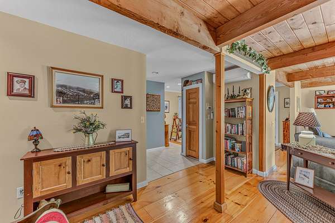
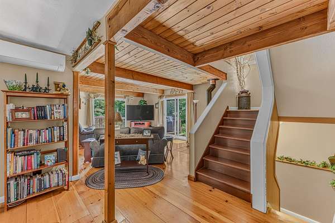
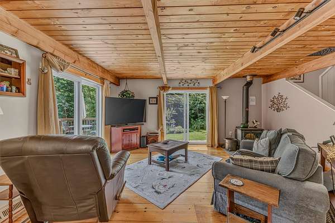
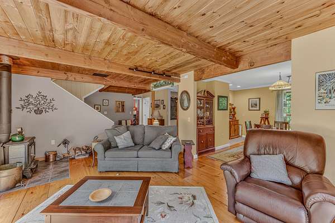
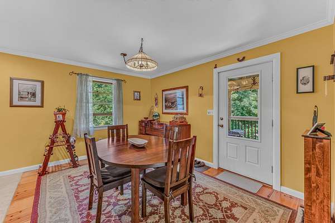
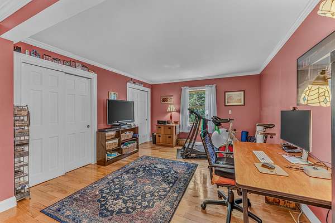
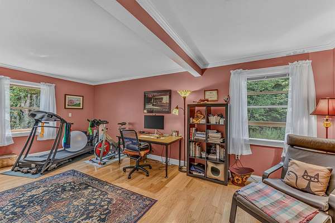
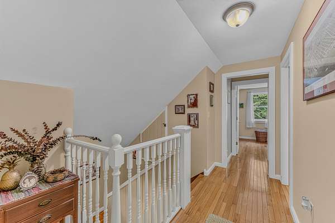
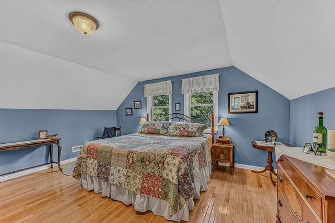
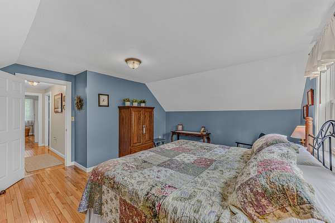
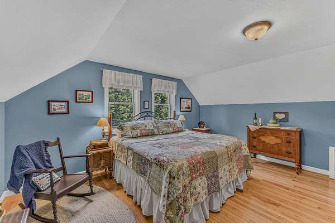
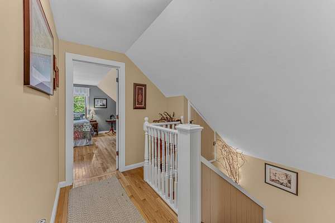
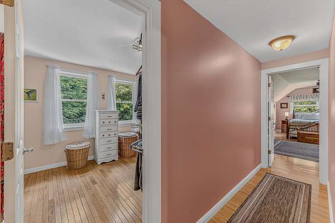
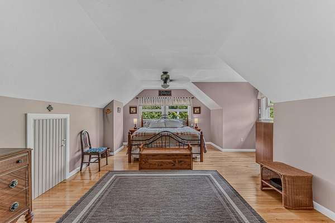
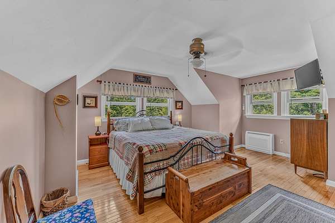
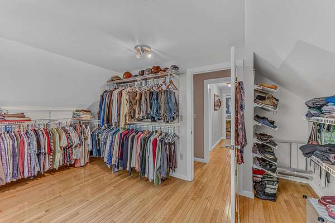
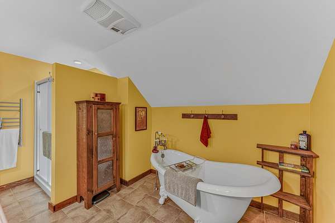
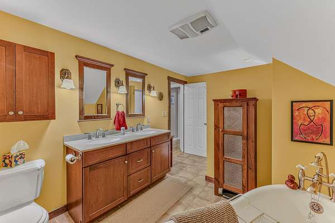
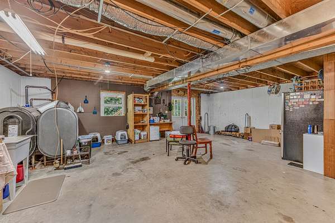
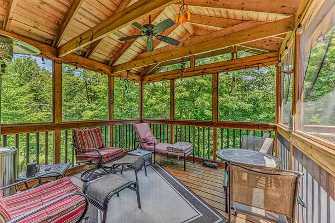
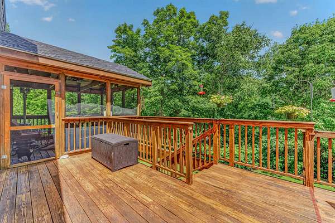
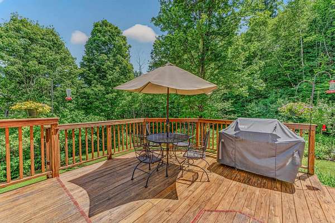
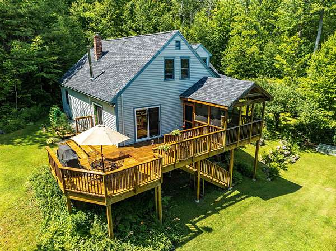
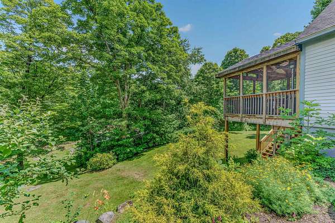
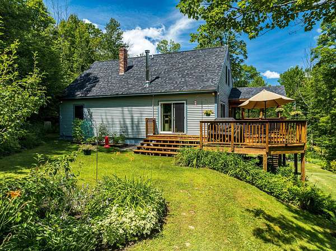
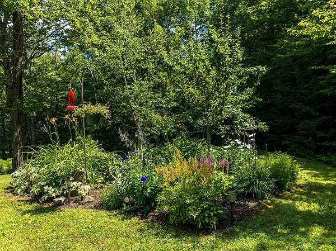
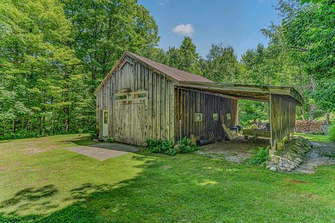
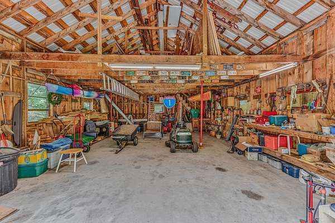
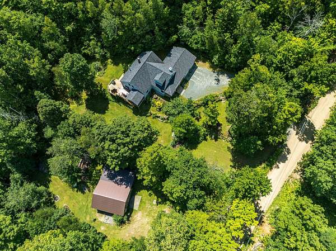
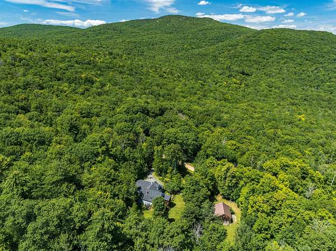
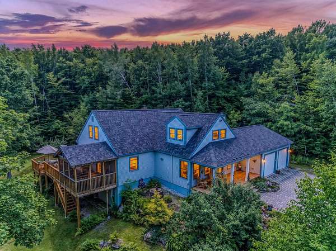
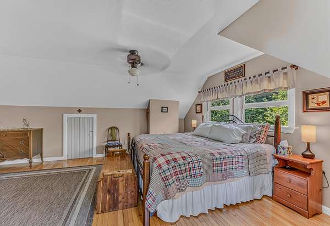
Experience country living at its finest in this charming Cape Cod home, situated in a quiet and peaceful setting. Step onto the welcoming front porch and into a warm, inviting interior. The heart of the home features a large kitchen complete with granite countertops and stainless-steel appliances, opening to a cozy living room anchored by a soapstone wood stove. Enjoy ultimate main-level convenience with a 1st-floor bedroom, 1st-floor laundry, and a sunlit 3-season porch leading out to a spacious deck. Upstairs, the spacious primary suite offers a peaceful retreat paired with a full bath featuring a luxurious soaking tub. Downstairs, a large walk-out basement provides versatile extra space. Outside is a true retreat: a private oasis featuring fruit trees, berry bushes, perennial gardens, a small pond, and rustic meandering stone walls. Complete with an attached 2-car garage and a detached barn perfect for storage, hobbies, or workshop projects, this home offers timeless New England charm and outdoor serenity. Situated perfectly between both Newfound & Squam Lakes and moments to skiing, this home is a must see for anyone seeking a quality primary or secondary home.
Location
- Street address
- 45 E Clement Rd
- County
- Grafton County
- Zip code
- 03264
- School district
- Bridgewater School District
- Elevation
- 1,137 feet
Directions
Take Dick Brown Road from River Rd. in Ashland. East Clement Rd. will be on your right, property is first on the left.
Property details
- Acreage
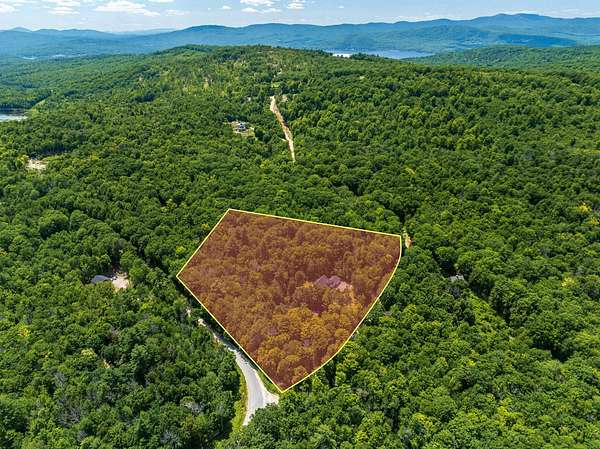
- 6.6 acres
- Zoning
- RR
- MLS #
- NNEREN 5102243
- Posted
Property taxes
- 2025
- $3,630
Parcels
- 05027-0402-0019-0000
Details and features
Listing
- Type
- Residential
Lot
- Features
- Corner, Country Setting, Landscaped, Level, Near Paths, Private, Rolling, Rural, Trail/Near Trail, Wooded
Exterior
- Pool
- Deck, Porch
- Features
- Barn, Covered Porch, Garden Space, Screened Porch
Structure
- Stories
- 2
- Water
- Well
- Heating
- Forced Air, Wood, Wood Stove
- Cooling
- Ductless, Zoned
- Materials
- Wood Frame
- Roof
- Shingle
Interior
- Room Count
- 8
- Rooms
- Basement, Bathroom x 2, Bedroom x 3, Bonus Room, Dining Room, Laundry Room
- Flooring
- Hardwood, Softwood, Tile-Ceramic
- Appliances
- Dishwasher, Dryer, Gas Range, Microwave, Range Hood, Refrigerator, Washer
- Features
- 1st Floor Laundry, Dining Area, Natural Light, Natural Woodwork, Walk-In Closet, Wood Stove Hook-Up
Nearby schools
| Name | Type | District |
|---|---|---|
| Bridgewater-Hebron Village SCH | Elementary | Bridgewater School District |
| Newfound Memorial Middle SCH | Middle | Bridgewater School District |
| Newfound Regional High SCH | High | Bridgewater School District |
Listing history
| Date | Event | Price | Change | Source |
|---|---|---|---|---|
| Aug 3, 2026 | Under contract | $669,000 | — | NNEREN |
| July 29, 2026 | New listing | $669,000 | — | NNEREN |