Land with Home for Sale in Timberlake, North Carolina
45 Leighann Ct S, Timberlake, NC 27583
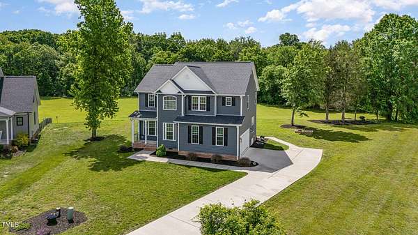
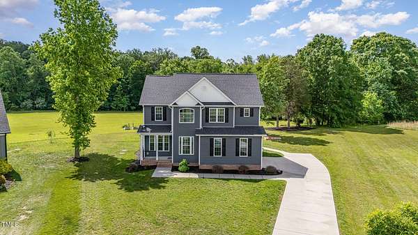
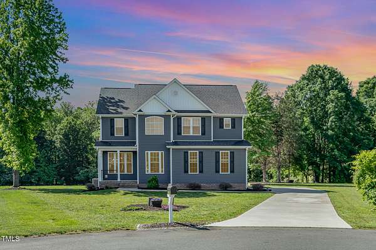
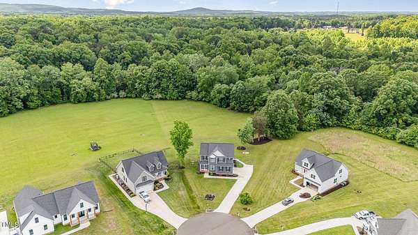
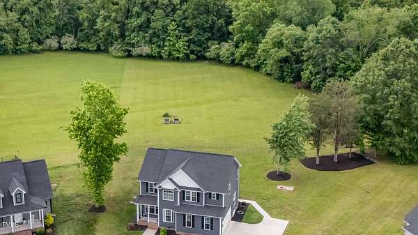
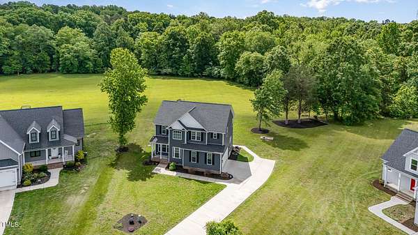
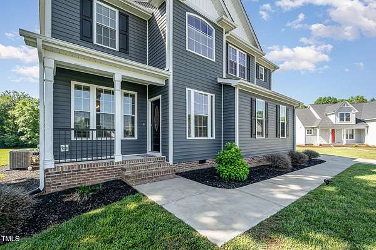
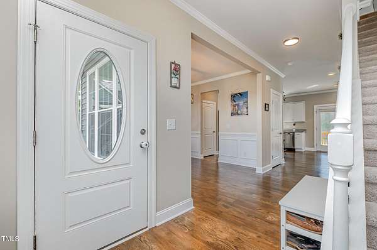
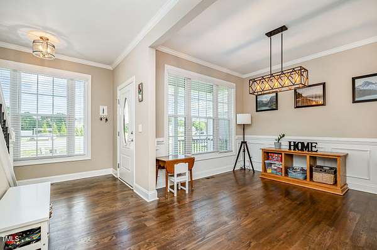
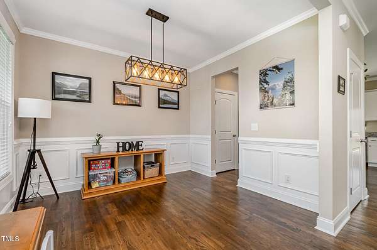
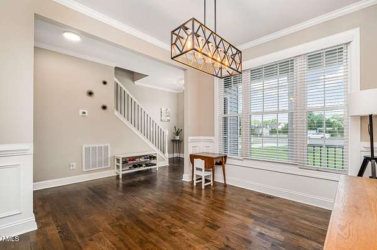
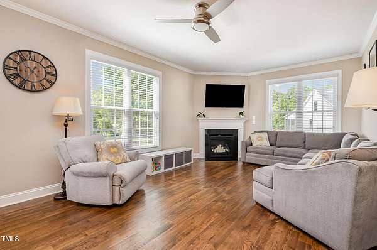
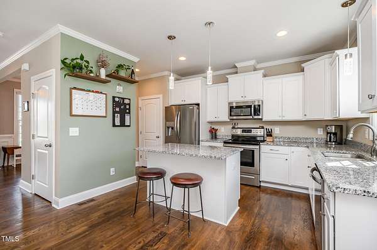
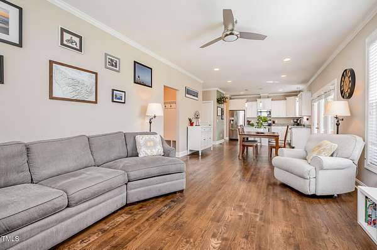
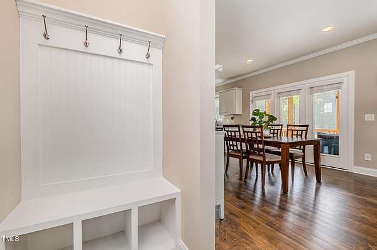
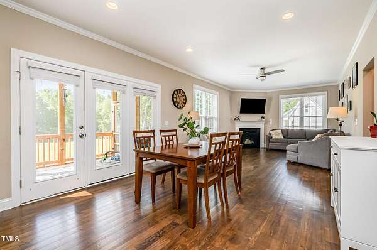
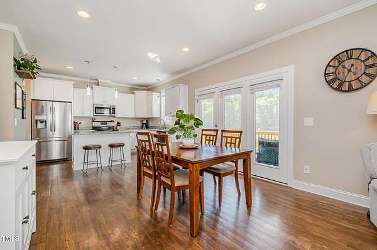
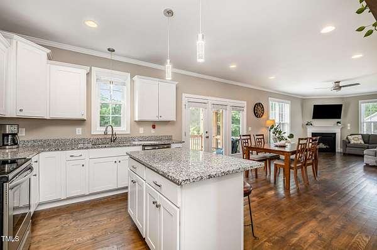
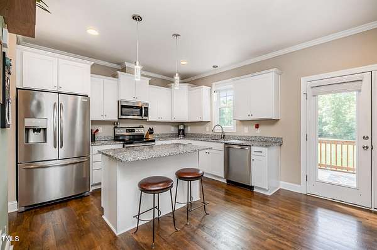
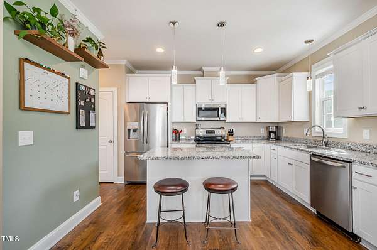
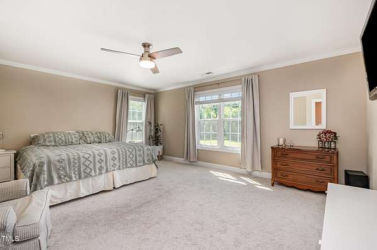
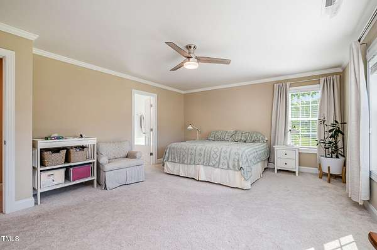
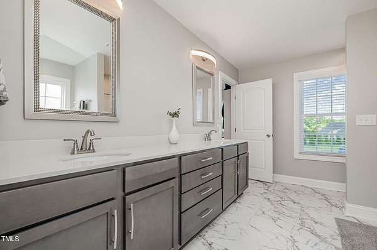
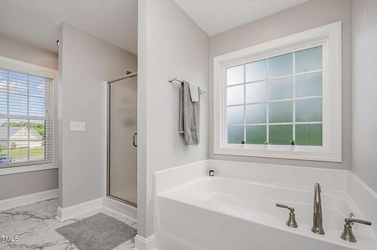
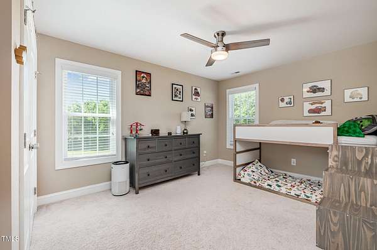
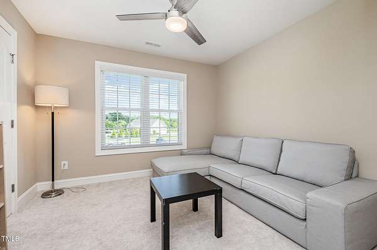
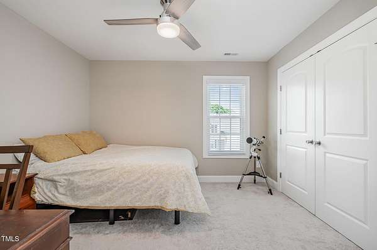
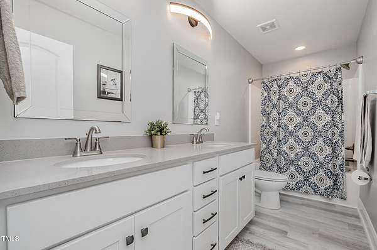
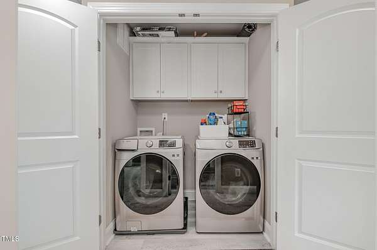
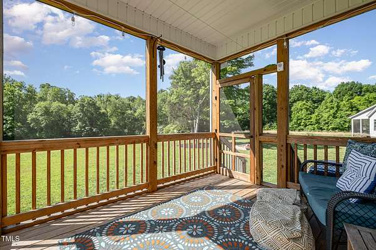
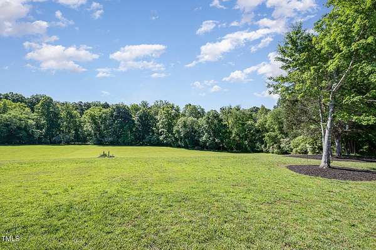
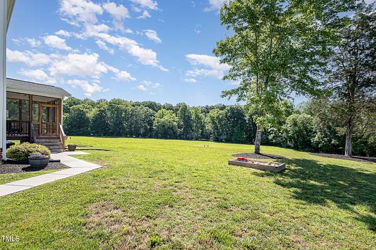
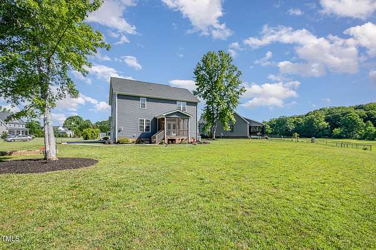
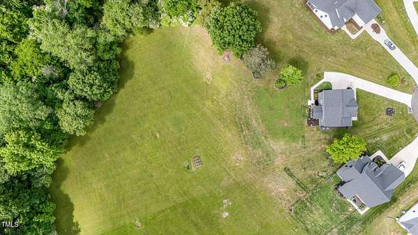
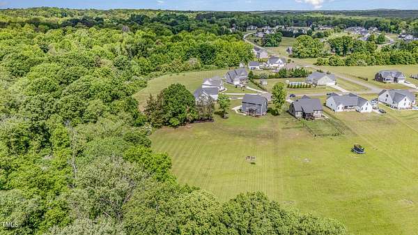
If you've been looking for more space for your family but still want to be close enough to Durham for work, school, or everyday life, I think this one is worth a look. Built in 2021 and sitting on just under 2.5 acres, this home gives you something that can be hard to find: space without feeling completely removed from everything. Inside, you've got 4 bedrooms, 2.5 baths, and just over 2,100 square feet. The main floor has a nice open feel between the kitchen, dining, and living areas, and upstairs there's plenty of room for the whole family, guests, a home office, or whatever your needs may be. But honestly, the land is one of my favorite parts. There's a garden, wooded views, and plenty of room to let the kids play, enjoy some privacy, or just have a little more breathing room than you get with a typical neighborhood home. And there are a couple of extras that make moving in a little easier: the washer and dryer and Cub Cadet riding lawn mower convey with the property. So you're not starting from scratch when it comes to laundry or keeping all those acres looking good. You're only about 30 minutes from Durham, with Roxboro and Hillsborough nearby too. If you're relocating to the area or your family has simply outgrown the house you're in, this is one I'd put on your list to see in person. Nearly 2.5 acres, a newer home, 4 bedrooms, and room to grow. That's a pretty good combination.
Location
- Street address
- 45 Leighann Ct S
- County
- Person County
- Zip code
- 27583
- Community
- Timberlake Meadows
- Elevation
- 503 feet
Property details
- Acreage
- 2.49 acres
- Zoning
- residential
- MLS #
- DMLS 10187431
- Posted
Property taxes
- 2026
- $3,180 - Timberlake Mdws/Lt65/Hse
Expenses
- Homeowner Association Fee
- $300 annually
Parcels
- A64 507
Details and features
Listing
- Type
- Residential
- Subtype
- Single Family Residence
Lot
- Vegetation
- Grassed, Wooded
- Features
- Back Yard, Cul-De-Sac, Flood Plains, Many Trees, Partially Cleared
Exterior
- Parking Spaces
- 6
- Parking
- Garage, Off Street, Open
- Features
- Rain Gutters
Structure
- Stories
- 2
- Water
- Public
- Sewer
- Septic Tank
- Heating
- Electric, Heat Pump
- Cooling
- Ceiling Fan(s), Central Air
- Materials
- Brick, Vinyl Siding
- Roof
- Asphalt
- Windows
- Blinds, Double Pane Windows, Screens
Interior
- Room Count
- 3
- Rooms
- Bathroom x 3, Bedroom x 4
- Flooring
- Hardwood, Laminate
- Fireplaces
- Yes
- Appliances
- Dishwasher, Electric Water Heater, Free-Standing Electric Oven, Microwave, Plumbed For Ice Maker, Refrigerator
- Features
- Ceiling Fan(s), Granite Counters, Recessed Lighting, Walk-In Closet(s)
Nearby schools
| Name | Type |
|---|---|
| Person - Helena Elementary | Elementary |
| Person - Southern Middle | Middle |
| Person - Person High | High |
Listing history
| Date | Event | Price | Change | Source |
|---|---|---|---|---|
| Sept 11, 2026 | Price drop | $455,000 | $10,000 -2.2% | DMLS |
| Aug 20, 2026 | New listing | $465,000 | — | DMLS |