Land with Home for Sale in Hutchinson, Kansas
45 Linksland Dr, Hutchinson, KS 67502
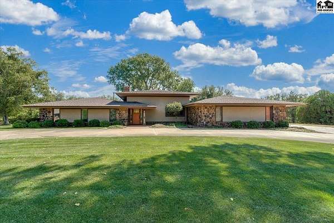
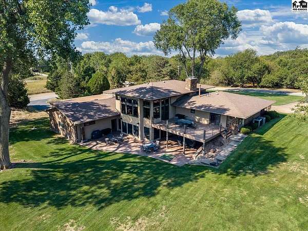
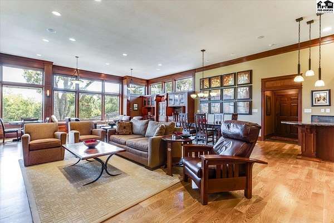
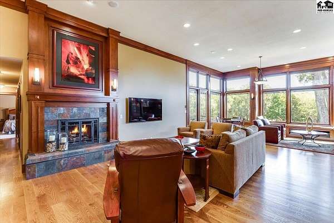
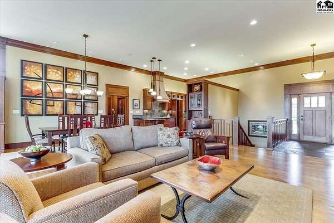
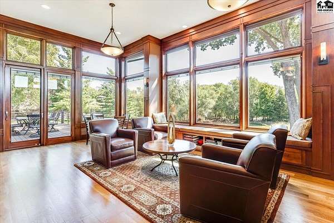
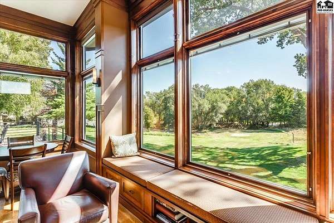
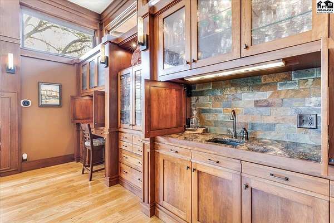
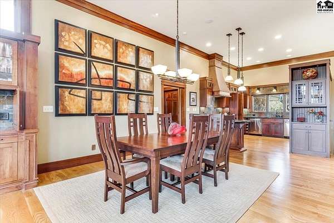
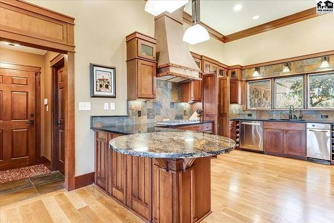
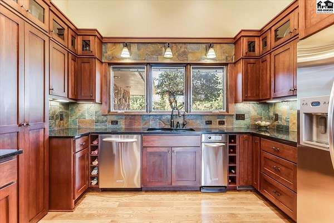
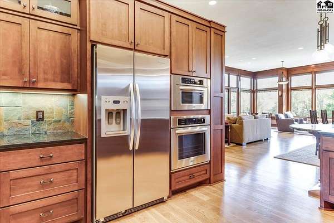
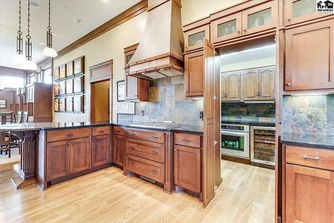
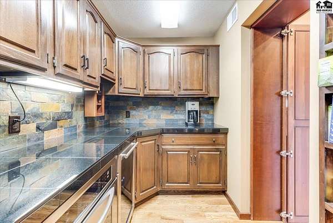
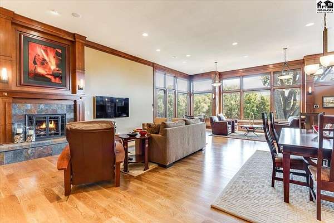
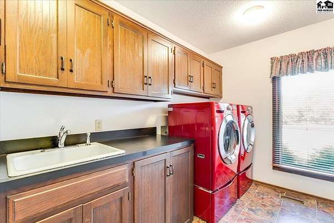
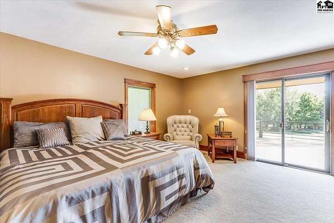
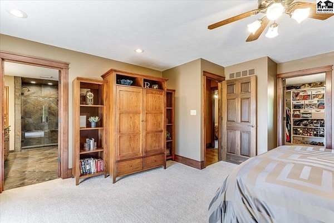
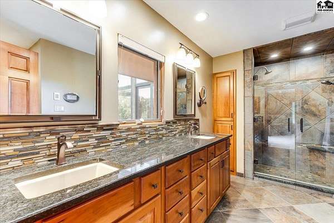
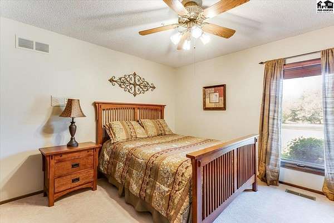
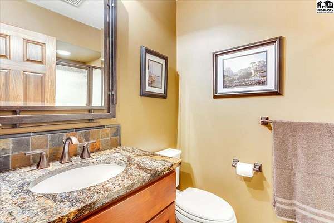
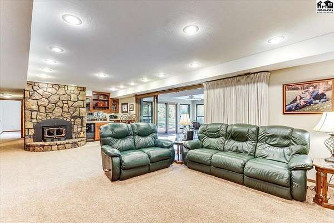
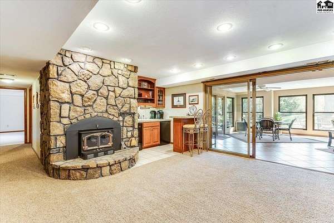
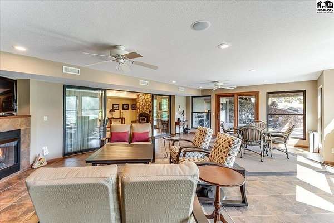
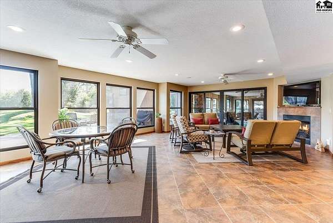
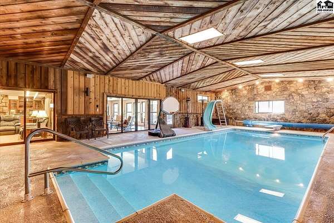
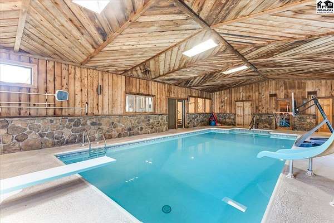
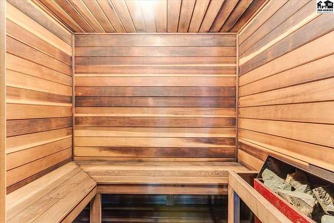
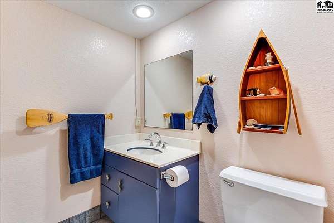
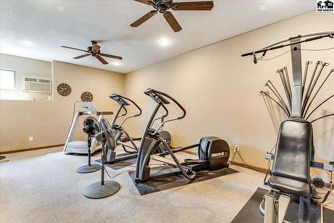
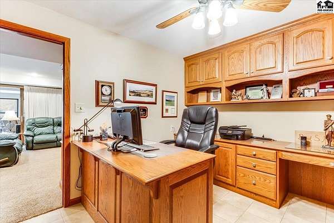
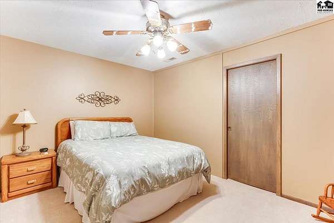
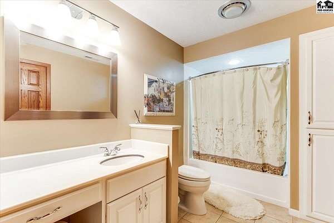
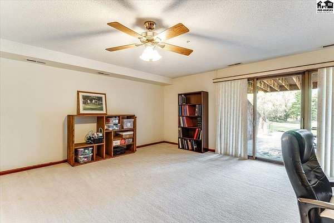
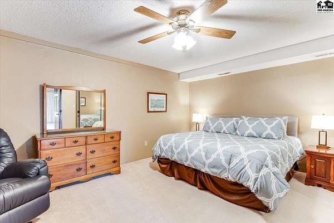
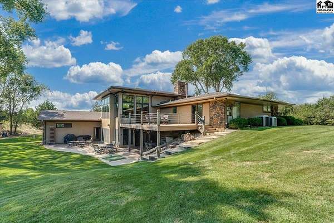
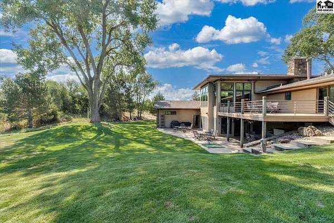
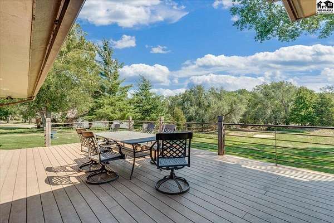
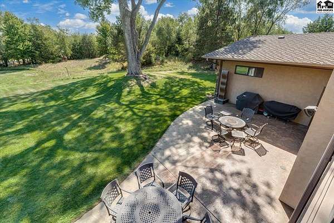
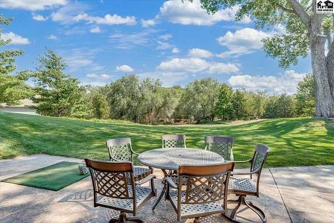
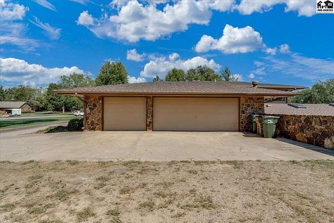
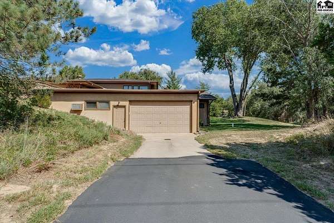
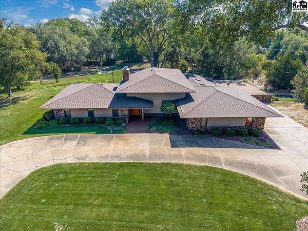
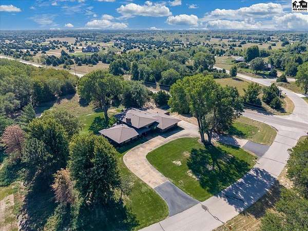
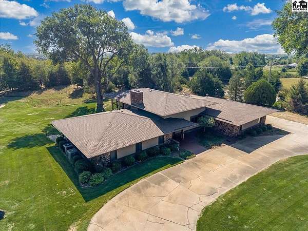
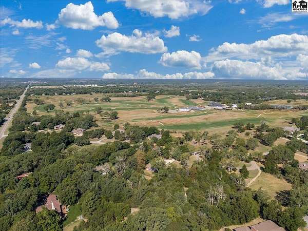
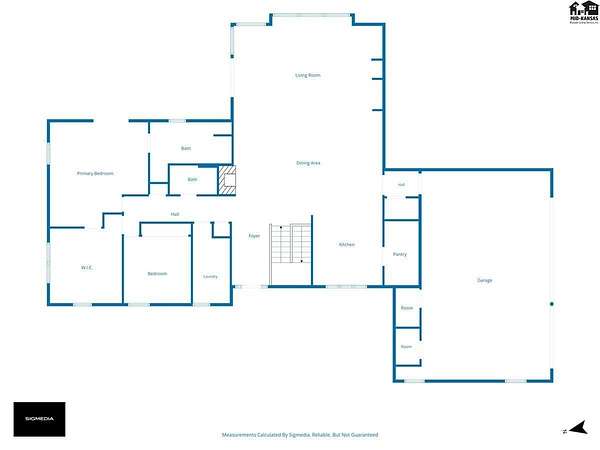
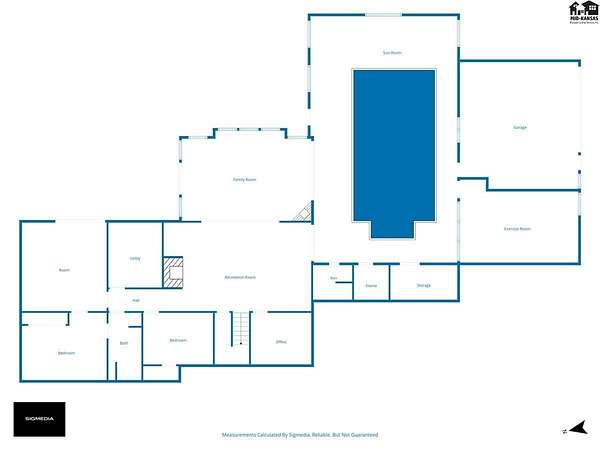
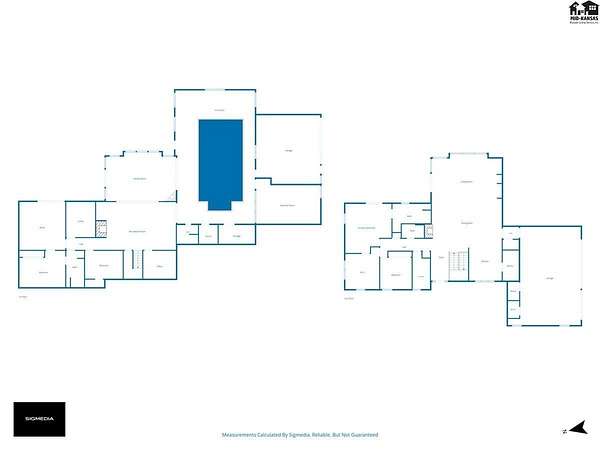
This home has it all! Gorgeous custom ranch offering 4 bedrooms, 2 bonus rooms, 4 full bathrooms, & exceptional living space across two expansive levels. Situated on a 1.7-acre lot, outdoor enthusiasts will love the ultra-cool personal pitching green with a sand bunker, plus golf cart access directly to Prairie Dunes (club membership required)! Five car garage too! Step inside to a living room that has been remodeled and expanded, featuring soaring 12-foot ceilings, gas log fireplace, built-in bar, and a wall of picture windows with incredible views. The redesigned gourmet kitchen features updated appliances, a unique island, and a walk-in pantry complete with additional oven, workstation, & beverage refrigerator. The luxurious primary suite includes a remodeled en-suite bath w/ heated floors & walk in shower. The adjacent 2nd bedroom on the main floor was converted into a massive primary closet (can easily be converted back). The fully finished walk-out lower level offers an entertainment bar, a 2nd fireplace, office, two bonus rooms, bedroom, & remodeled bath. Step into the light-filled sun room with a 3rd fireplace to enjoy year-round views. Enjoy ultimate wellness in your own home with a low-maintenance indoor pool, dedicated pool bathroom, sauna, & exercise room. Outdoor entertaining is effortless with an upper-level composite deck and expanded lower patio featuring a built-in fire pit. This exceptional property offers unparalleled luxury & amenities.
Location
- Street address
- 45 Linksland Dr
- County
- Reno County
- Zip code
- 67502
- Community
- Hutchinson NE
- School district
- Union Valley
- Elevation
- 1,627 feet
Property details
- Acreage
- 1.7 acres74,052 sq ft
- MLS #
- HBR 55478
- Posted
Property taxes
- 2025
- $8,924
Parcels
- 0273500005008000
Details and features
Listing
- Type
- Residential
- Subtype
- Single Family Residence
Exterior
- Parking
- Open
- Pool
- Deck, Patio
- Features
- Guttering-ALL, Sauna, Underground Sprinkler-ALL
Structure
- Style
- Ranch
- Basement
- Full, Walk-Out Access
- Water
- Well
- Heating
- Natural Gas, Zoned
- Cooling
- Ceiling Fan(s), Electric, Multi Units
- Materials
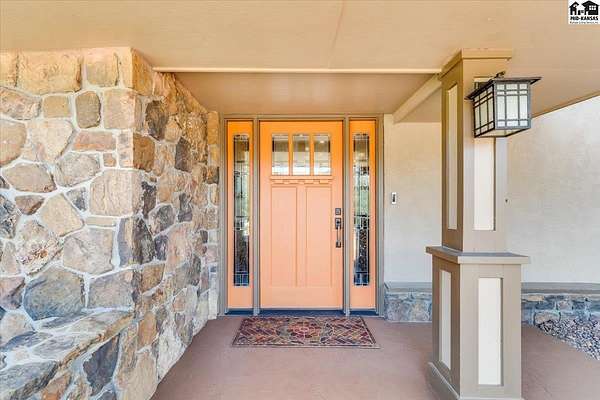
- Cement Siding, Frame, Stone, Stucco
- Roof
- Composition
- Windows
- Insulated Windows, Wood Frames
Interior
- Rooms
- Bathroom x 4, Bedroom x 4, Bonus Room, Family Room
- Flooring
- Carpet, Tile, Vinyl, Wood
- Fireplaces
- Yes
- Appliances
- Cooktop, Dishwasher, Disposal, Electric Oven, Electric Range, Gas Water Heater, Handicap Accessible-SOME, Humidifier, Microwave, Pool Equipment, Range Hood, Refrigerator, Second Refrigerator, Trash Compactor, Wall Mounts For TVS, Window Coverings-ALL
- Security
- Security Lighting
- Features
- Sound System, Wet Bar
Property utilities
| Category | Type | Status |
|---|---|---|
| Gas | Natural Gas | Connected |
Nearby schools
| Name | Type | District |
|---|---|---|
| Union Valley | Elementary | Union Valley |
| Prairie Hills | Middle | — |
| Buhler | High | — |
Listing history
| Date | Event | Price | Change | Source |
|---|---|---|---|---|
| Sept 9, 2026 | New listing | $725,000 | — | HBR |