Land with Home for Sale in Woodbury, Tennessee
45 McAllister Ln, Woodbury, TN 37016
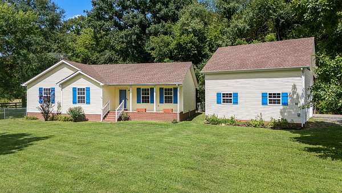
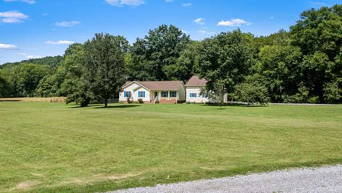
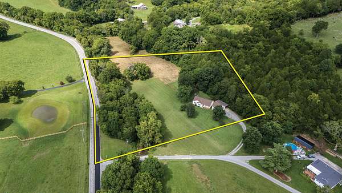
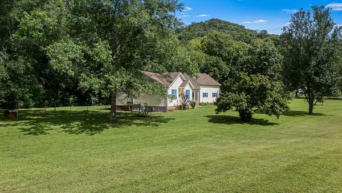
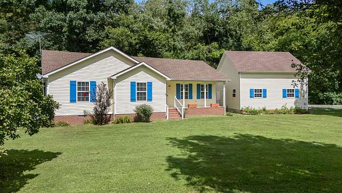
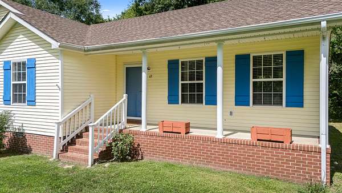
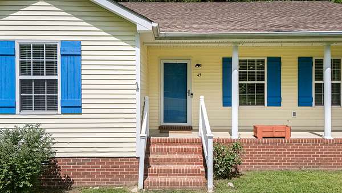
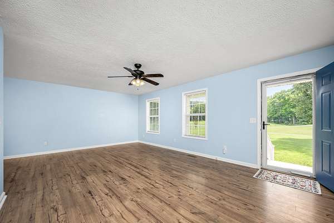
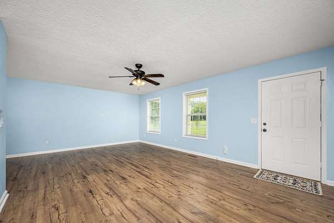
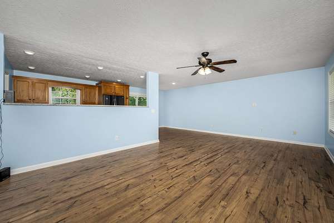
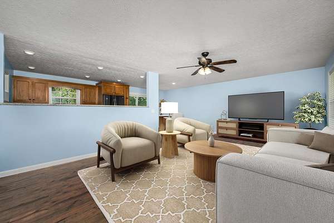
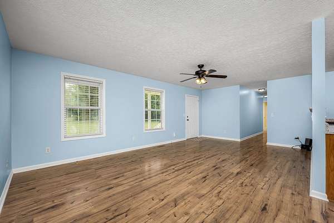
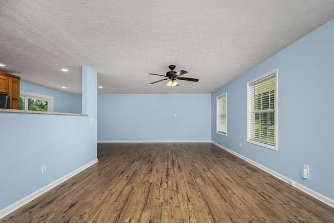
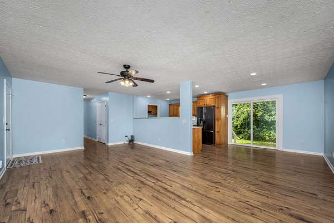
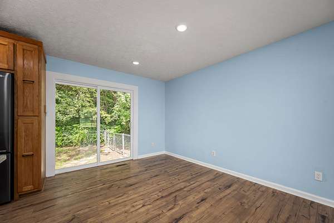
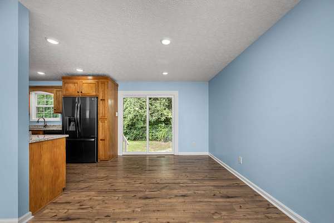
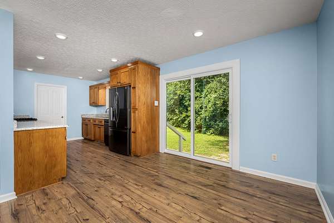
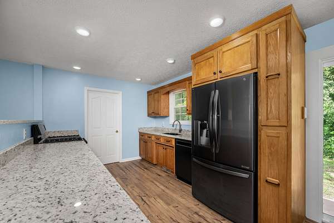
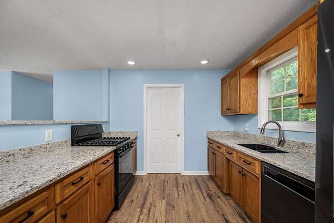
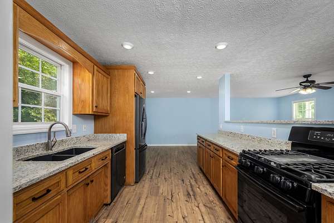
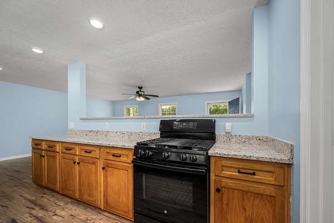
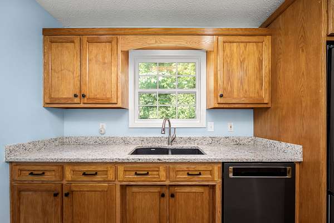
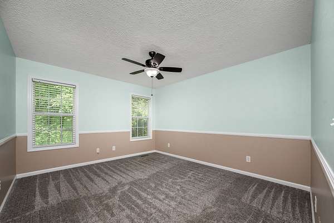
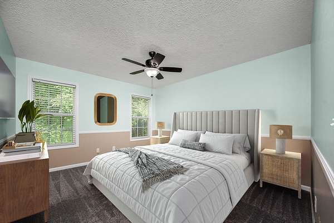
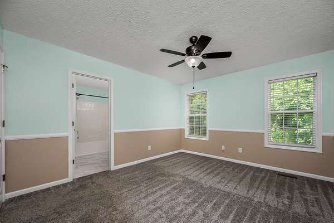
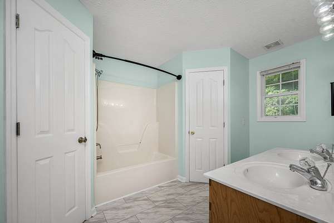
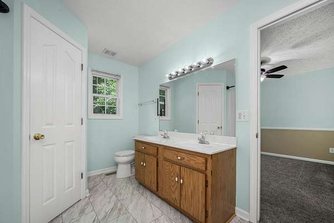
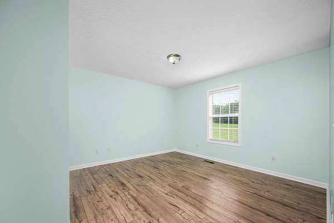
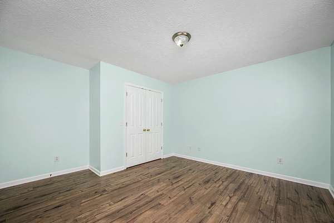
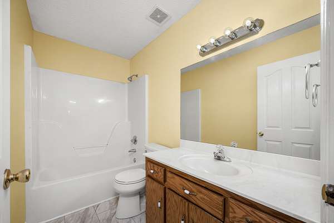
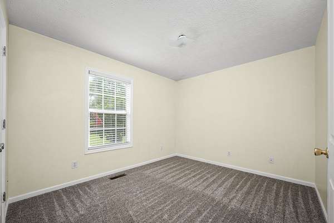
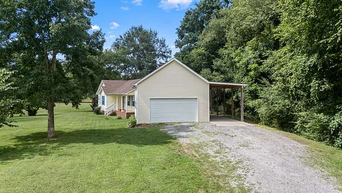
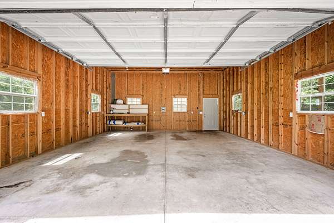
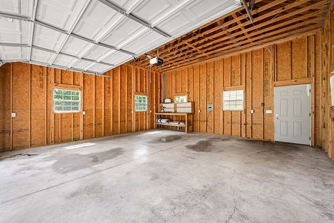
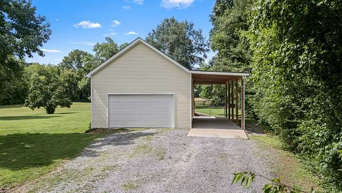
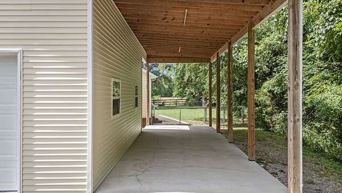
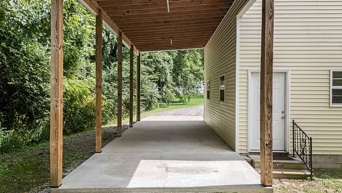
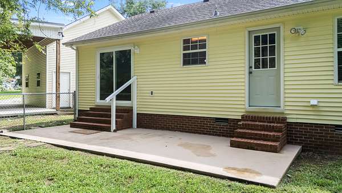
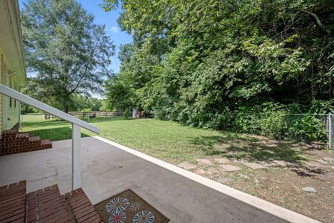
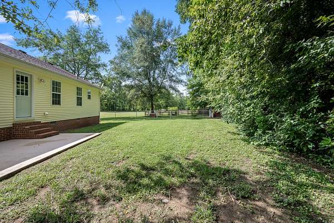
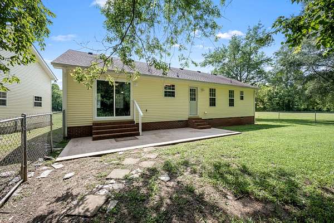
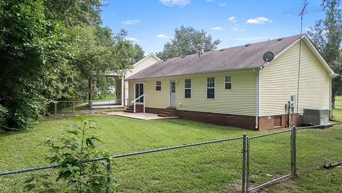
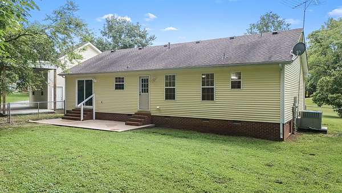
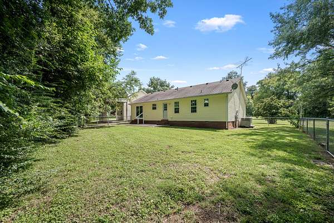
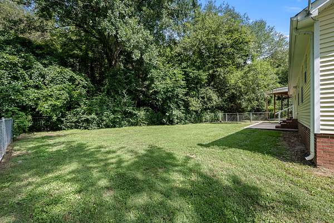
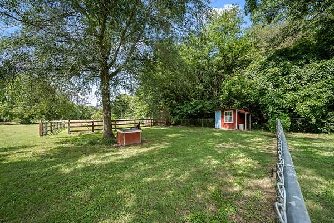
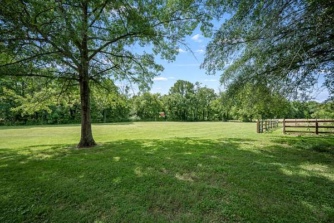
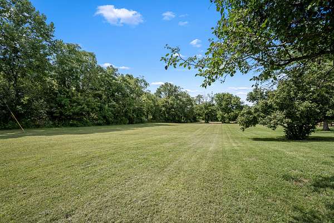
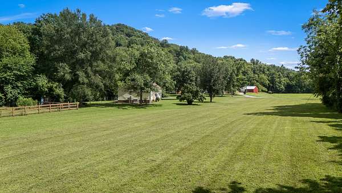
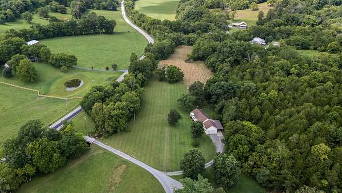
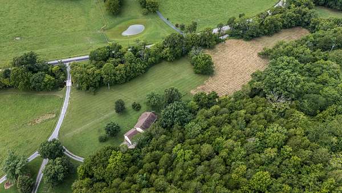
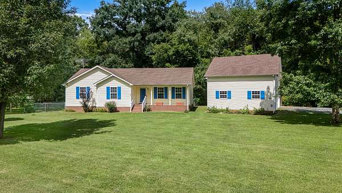
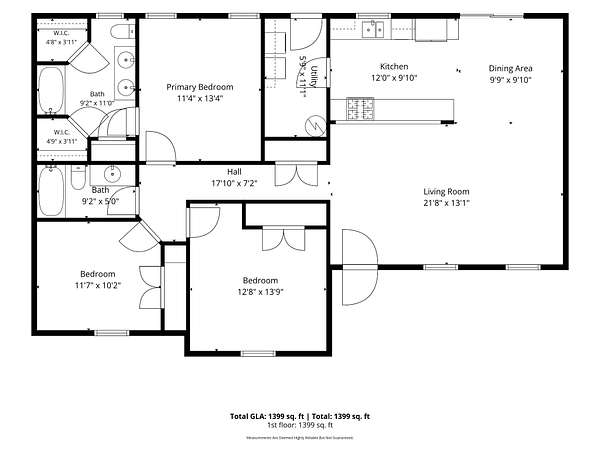
Custom built, one owner 3 bdrm, 2 bath ranch style home on 4.375 acres with a creek! 24x24 detached garage with concrete floor and electric plus a 12x32 covered RV carport. Kitchen with gas stove, granite, black stainless appliances, deep sink and soft close cabinets. Fenced backyard, garden area and surrounded by mature trees for lots of privacy. Backs to woods. Gas water heater, newer HVAC (2022) and 10 year old roof. Year round creek. LVP flooring with carpet in 2 of the 3 bedrooms. Primary bedroom has an ensuite bath with double vanity plus his & her closets and linen closet. This property is conveniently located directly in between Auburntown and Woodbury, with only a 30 minute drive to Murfreesboro, 1 hour to BNA, and 30 minutes to Center Hill Lake. Come see it for yourself... you will definitely love all this property has to offer. See you soon! Don't miss the video here: https://listings.clearlensphotography.com/videos/019f6e19-ea8f-705e-96b3-4b41e2d25df5
- Listed by Susan Dooley, (615) 815-5574, SimpliHOM - the Results Team
Location
- Street address
- 45 McAllister Ln
- County
- Cannon County
- Zip code
- 37016
- Community
- .375 Acres With A Creek!
- Elevation
- 734 feet
Directions
GPS Location: 45 McAllister Ln., Woodbury, TN 37190. From Woodbury, take Hwy 145 (Auburntown Rd.) towards Auburntown. Go 6.3 miles to R onto McAllister Ln. Home will be on the L.
Property details
- Acreage
- 4.375 acres
- MLS #
- REALTRACS 3320315
- Posted
Property taxes
- Recent
- $1,169
Parcels
- 012 04400 000
Resources
Details and features
Listing
- Type
- Residential
- Subtype
- Single Family Residence
- Financing
- Conventional, FHA, USDA, VA
- Possession
- Close of Escrow
Lot
- Size Source
- Assessor
- Dimensions
- 4.375 Surveyed Acres
- Terrain
- Cleared, Level, Rolling Slope, Wooded
- View
- Valley
- Features
- Cleared, Level, Rolling Slope, Wooded
Exterior
- Parking Spaces
- 3
- Parking
- Detached, Garage Door Opener
- Garage Spaces
- 2
- Carport Spaces
- 1
- Fencing
- Back Yard
- Outdoor Spaces
- Covered, Patio, Porch
- Structures
- Storage
Structure
- Style
- Ranch
- Basement
- Crawl Space
- Water
- Private
- Sewer
- Septic Tank
- Heating
- Central, Electric
- Cooling
- Central Air
- Materials
- Vinyl Siding
- Roof
- Shingle
- Foundation
- Block
Interior
- Rooms
- Bedroom x 3, Dining Room, Kitchen, Living Room, Master Bathroom
- Flooring
- Carpet, Laminate
- Appliances
- Dishwasher, Dryer, Gas Oven, Gas Range, Refrigerator, Stainless Steel Appliance(s), Washer
- Laundry
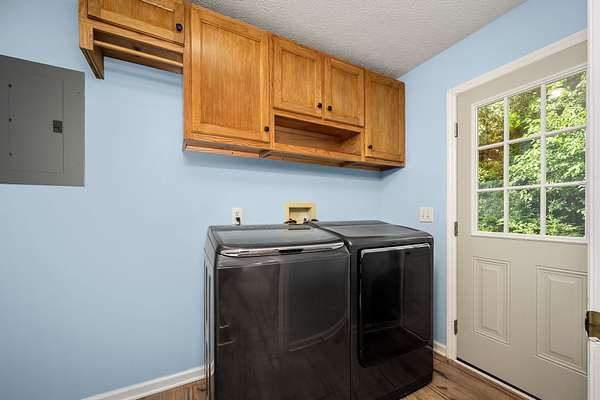
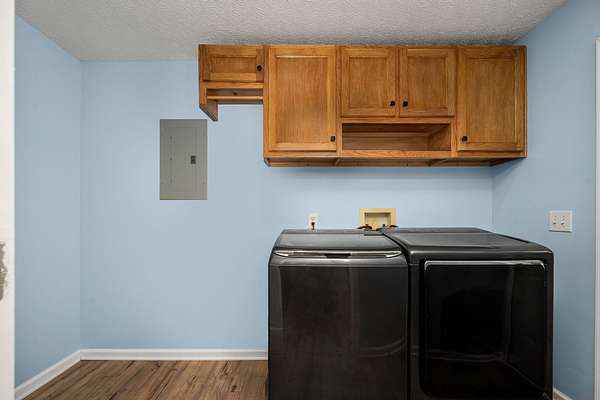
- Electric Dryer Hookup, Washer Hookup
- Security
- Smoke Detector(s)
- Equipment
- Air Purifier
- Features
- Air Filter, Ceiling Fan(s), High Speed Internet, Open Floorplan, Walk-In Closet(s)
Property utilities
| Category | Type | Status |
|---|---|---|
| Power | Grid | Available |
| Water | Public | Available |
| Sewage | Septic System | Connected |
Nearby schools
| Name | Type |
|---|---|
| Cannon North Elementary School | Elementary |
| Cannon County Middle School | Middle |
| Cannon County High School | High |
Listing history
| Date | Event | Price | Change | Source |
|---|---|---|---|---|
| Aug 4, 2026 | New listing | $399,900 | — | REALTRACS |
Payment calculator

Based on information submitted to the MLS GRID as of Sept 28, 2026 3:00 am MT. All data is obtained from various sources and may not have been verified by broker or MLS GRID. Supplied Open House Information is subject to change without notice. All information should be independently reviewed and verified for accuracy. Properties may or may not be listed by the office/agent presenting the information. Some IDX listings have been excluded from this website. View more