Land with Home for Sale in Halfmoon, New York
45 Tabor Rd, Halfmoon, NY 12118
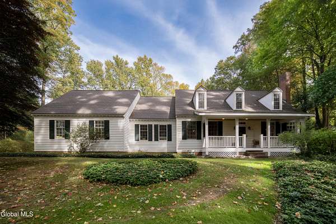
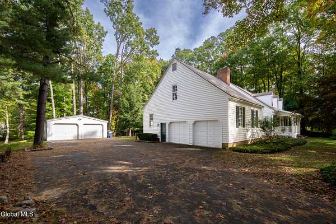
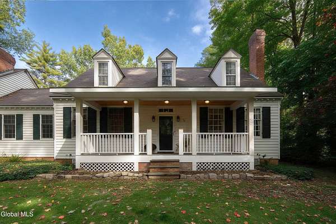
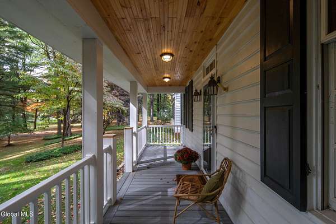
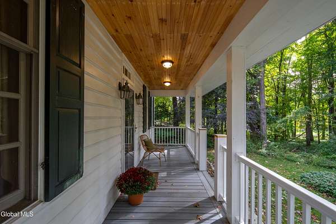
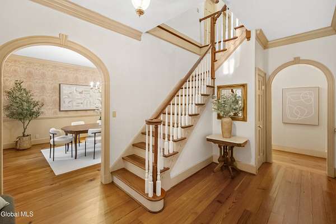
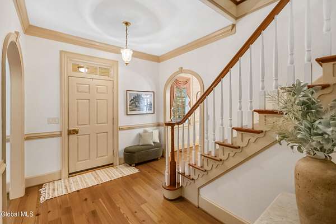
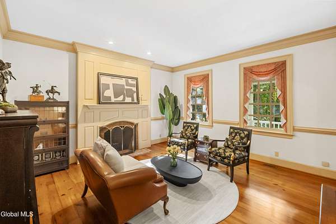
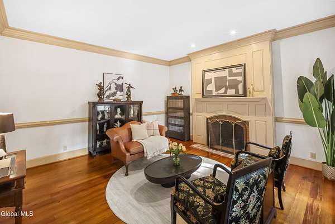
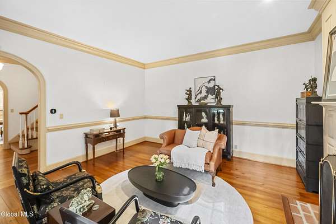
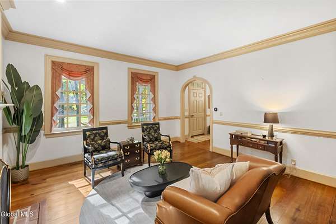
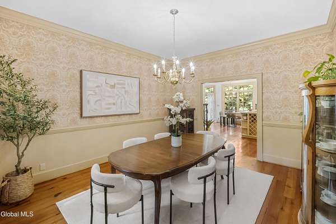
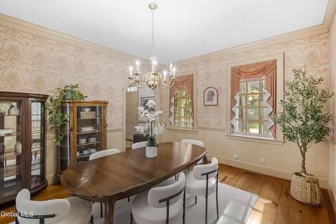
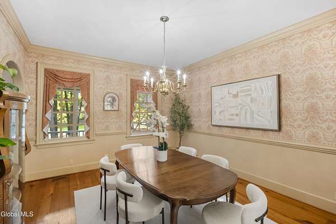
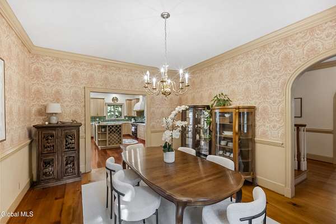
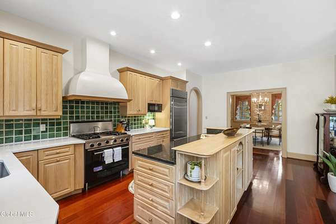
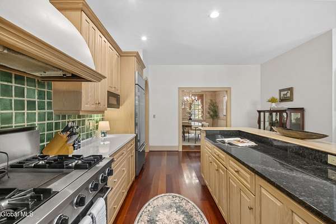
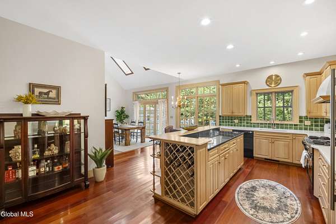
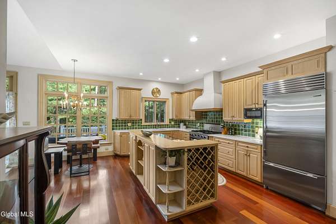
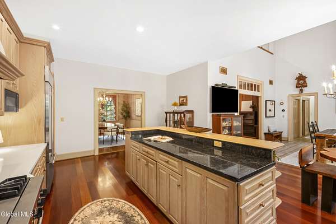
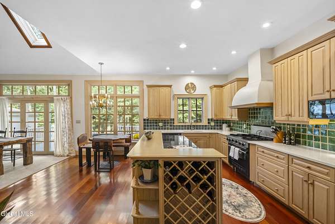
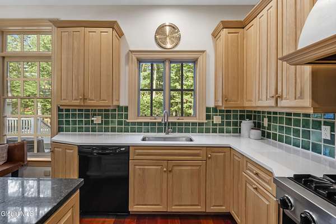
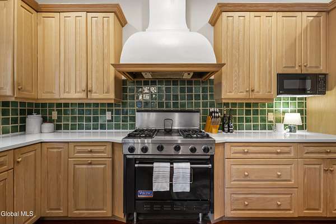
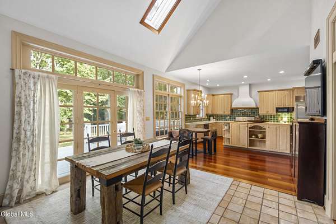
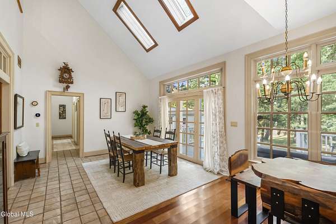
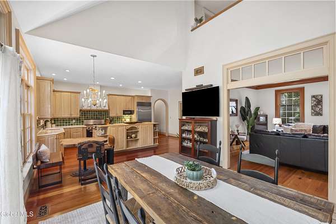
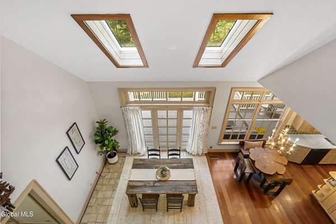
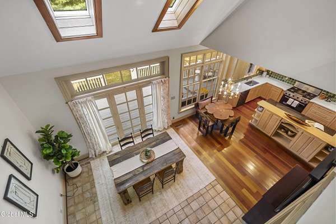
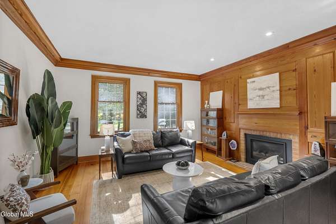
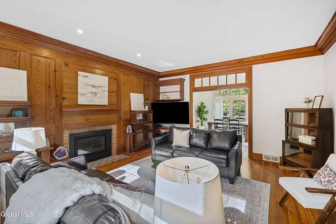
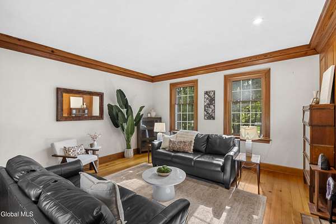
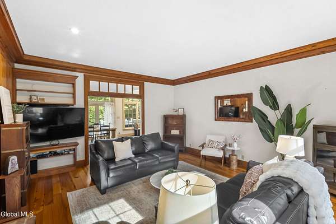
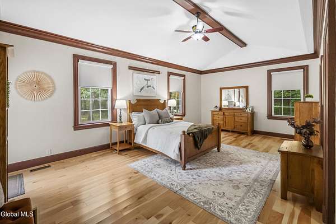
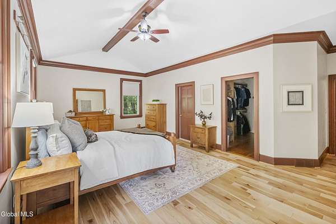
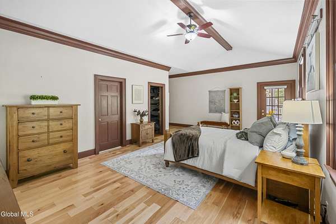
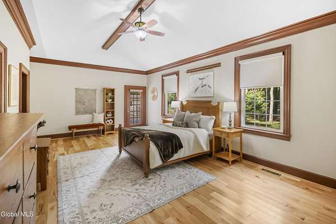
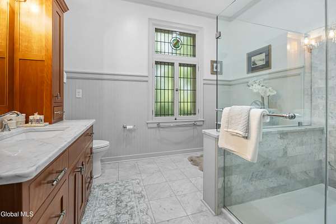
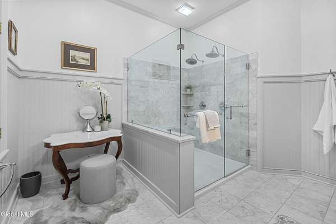
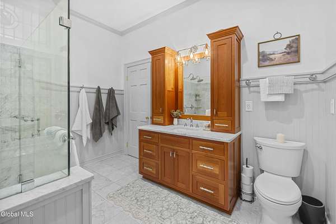
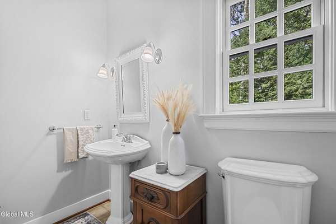
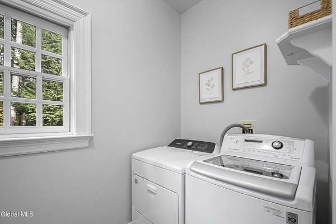
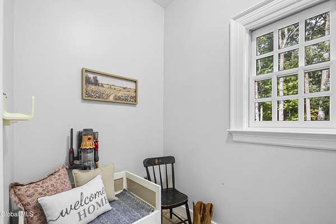
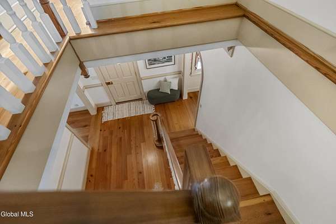
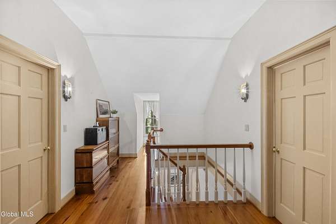
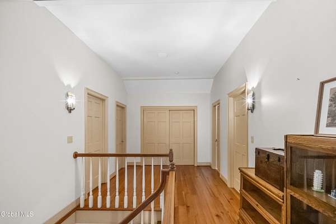
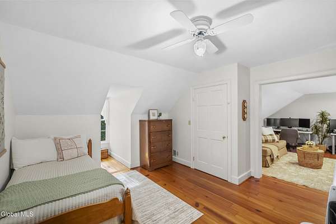
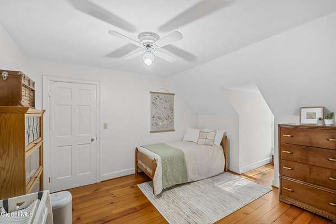
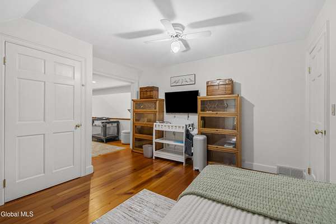
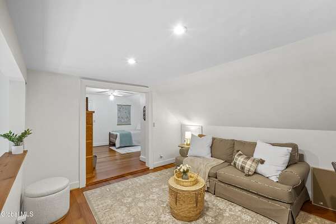
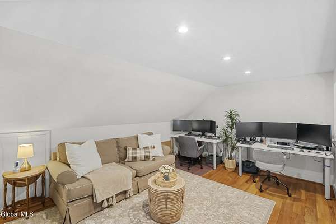
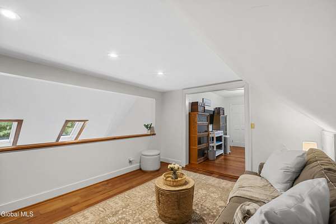
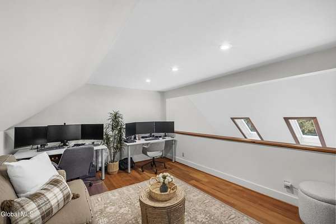
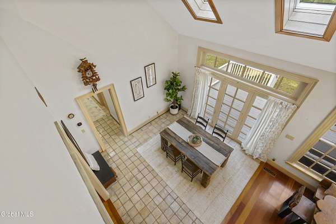
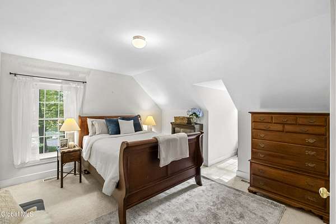
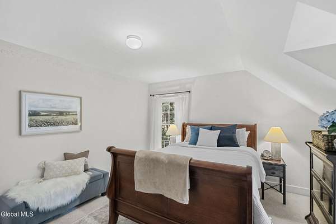
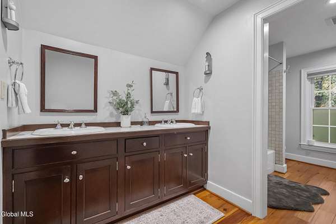
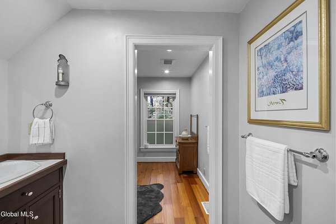
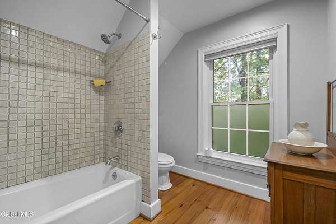
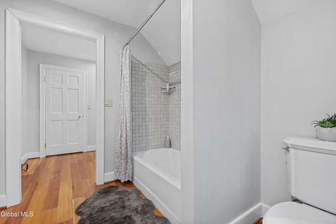
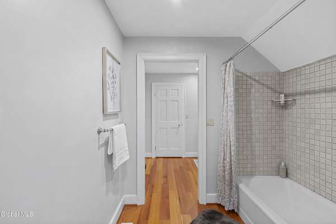
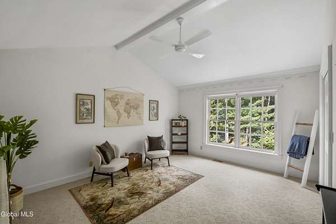
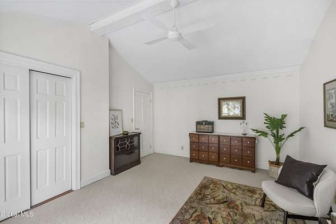
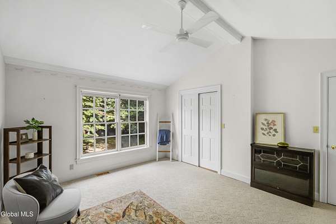
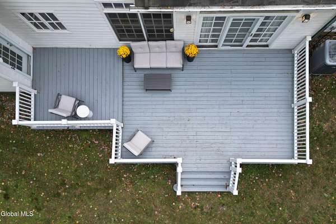
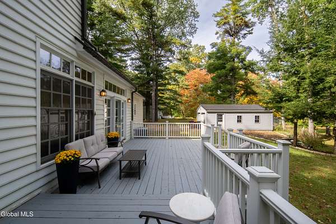
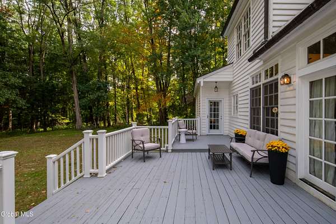
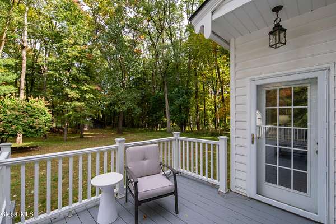
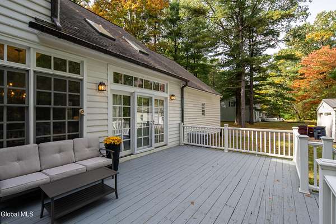
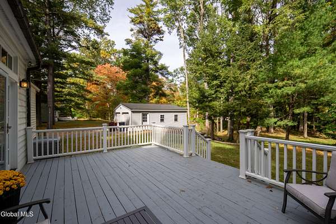
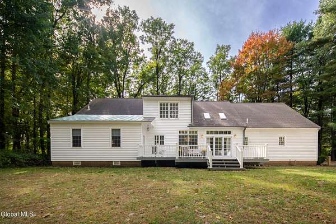
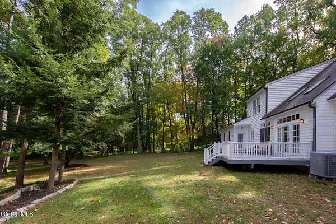
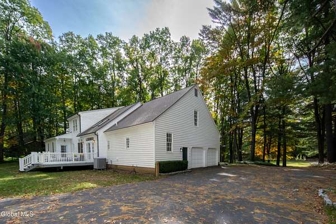
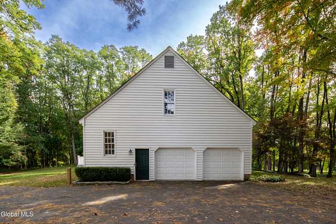
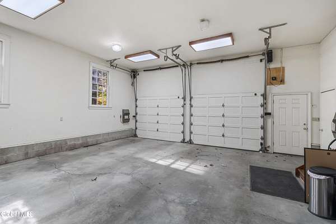
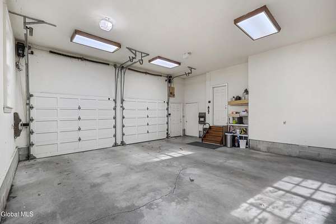
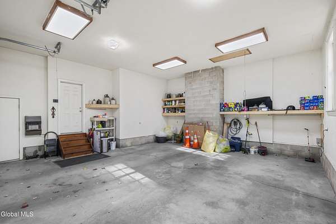
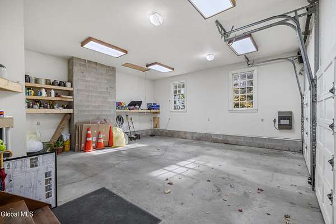
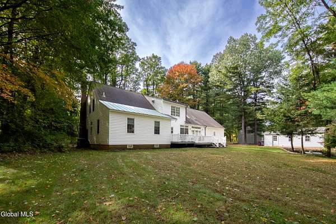
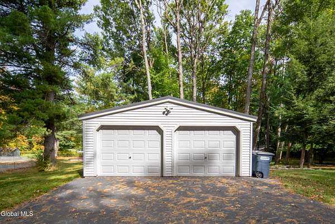
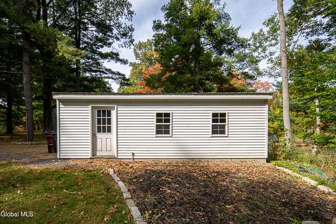
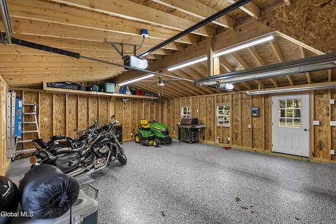
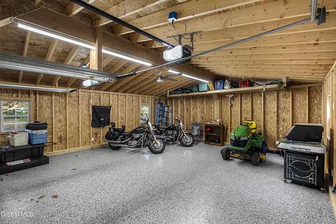
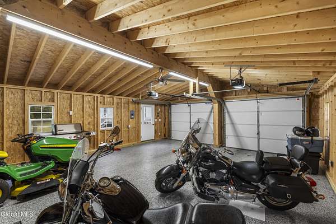
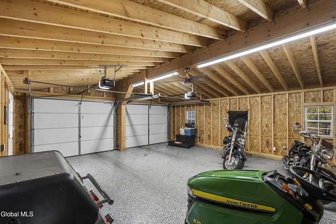
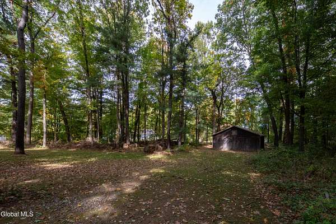
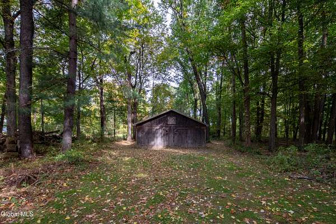
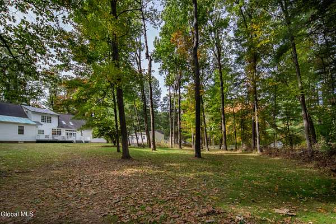
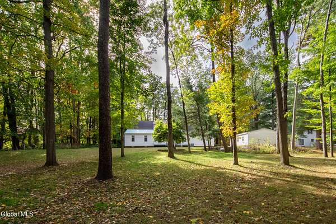
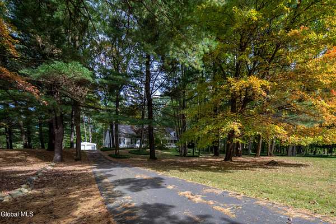
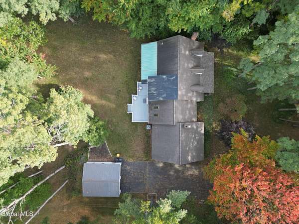
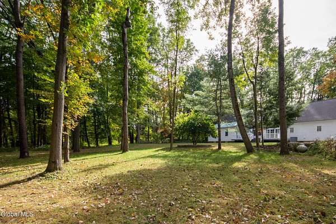
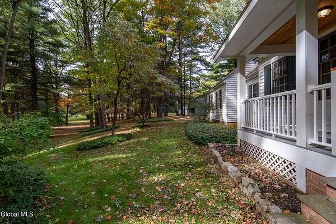
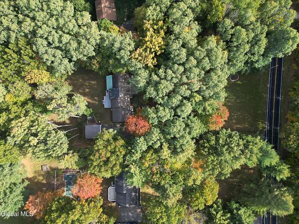
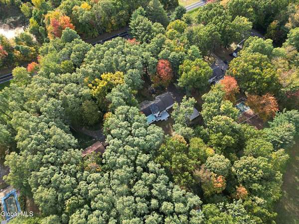
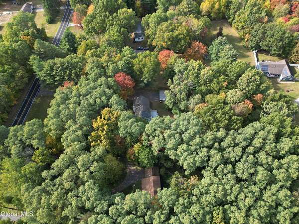
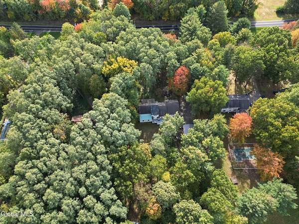
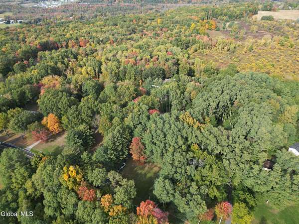
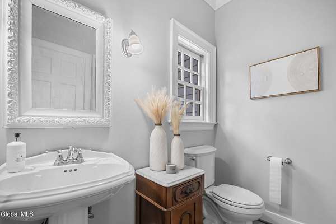
**Twilight Open House Thursday 10/15 4pm-6pm Discover 45 Tabor Road in Halfmoon, NY-a distinctive 4-bedroom, 2.5-bath custom Cape offering 3,473 sq ft of beautifully designed living space on 1.77 acres in the sought-after Shenendehowa School District. Rich architectural details, soaring 10-foot ceilings, wide-plank wood floors, elegant millwork, French doors, and two fireplaces create an atmosphere of timeless sophistication and warmth. The expansive kitchen features Sub-Zero and Viking appliances, quartz countertops, an oversized island, and a sun-filled dining area with vaulted ceilings and skylights. A first-floor primary suite adds comfort and convenience. Extensive high-quality upgrades and unique features enhance the home's character and functionality. A heated attached two-car garage, separate Amish-built two-car garage, and spacious backyard shed offer exceptional room for vehicles, hobbies, equipment, and storage. Enjoy expansive lawns, mature trees, and wooded privacy in an incredibly convenient location near Clifton Park, Saratoga Springs, shopping, dining, and major routes. Beautifully crafted, thoughtfully upgraded, and exceptionally versatile-45 Tabor Road is a home best experienced in person. Schedule your private showing and discover what makes it truly special.
Location
- Street address
- 45 Tabor Rd
- County
- Saratoga County
- Zip code
- 12118
- School district
- Shenendehowa
- Elevation
- 367 feet
Directions
Exit 10 Ushers road, cross over Rt 9, bear right unto Tabor. Property on left
Property details
- Acreage
- 1.77 acres77,101 sq ft
- Zoning
- Single Residence
- MLS #
- CRMLS 202628043
- Posted
Property taxes
- Recent
- $9,705
Parcels
- 413800 260.-2-48.2
Details and features
Listing
- Type
- Residential
- Subtype
- Single Family Residence
- Franchise
- Realty ONE Group
Lot
- Features
- Level, Private
Exterior
- Parking Spaces
- 12
- Parking
- Driveway, Garage, Off Street, Open
- Pool
- Deck, Porch
- Features
- Drive-Paved, Storm Door(s)
Structure
- Style
- Cape Cod
- Basement
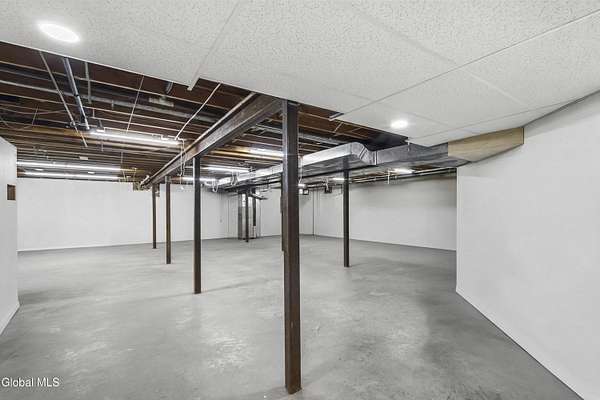
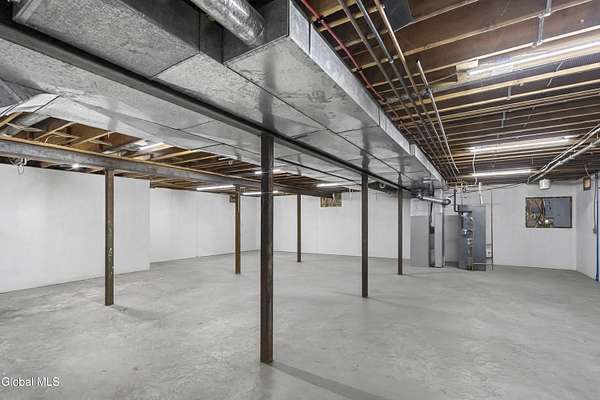
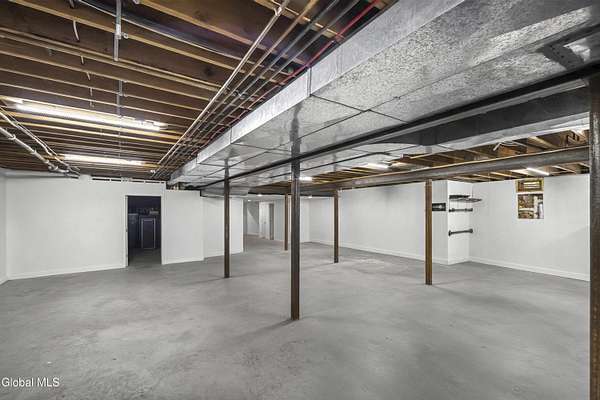
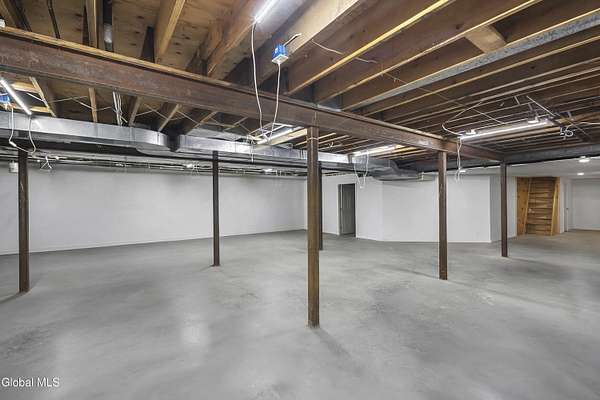
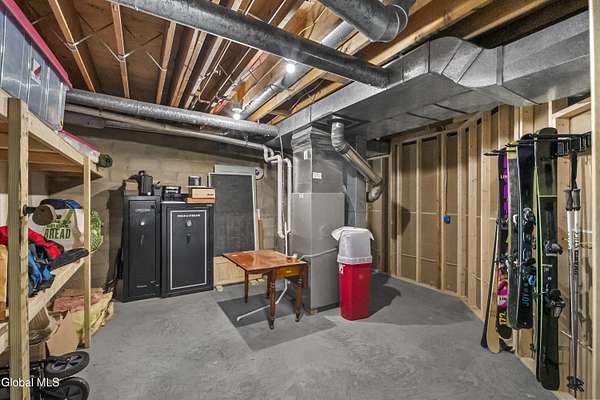
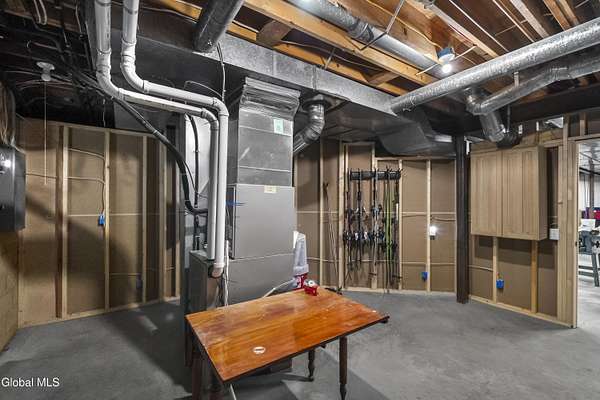
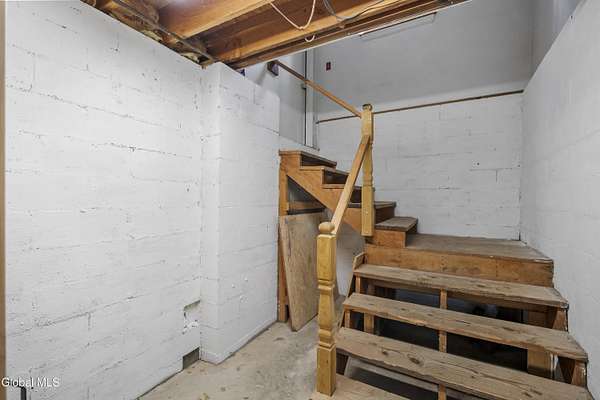
- Unfinished, Walk-Out Access
- Water
- Public
- Sewer
- Public Sewer
- Heating
- Forced Air
- Cooling
- Central Air
- Materials
- Drywall, Vinyl Siding, Wood Siding
- Roof
- Asphalt
Interior
- Room Count
- 13
- Rooms
- Bathroom x 3, Bedroom x 4, Dining Room, Family Room
- Flooring
- Carpet, Hardwood, Tile, Wood
- Fireplaces
- Yes
- Appliances
- Dishwasher, Disposal, Gas Water Heater, Oven, Range Hood, Refrigerator, Washer/Dryer, Water Softener
- Features
- Crown Molding, Kitchen Island, Solid Surface Counters, Vaulted Ceiling(s), Walk-In Closet(s)
Nearby schools
| Name | Type | District |
|---|---|---|
| Shenendehowa | High | Shenendehowa |
Listing history
| Date | Event | Price | Change | Source |
|---|---|---|---|---|
| Oct 12, 2026 | New listing | $799,000 | — | CRMLS |