Land with Home for Sale in Nellysford, Virginia
450 Phillips Ln, Nellysford, VA 22958
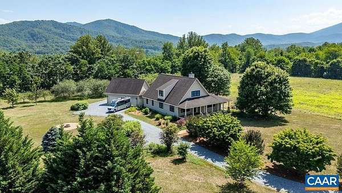
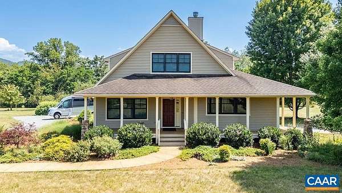
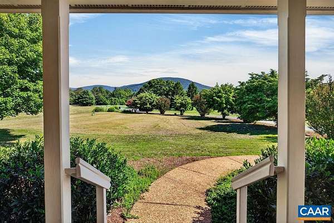
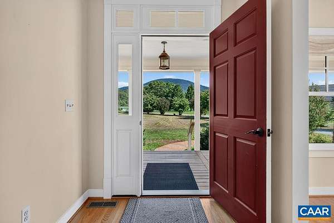
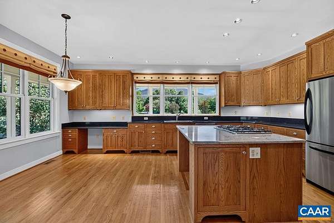
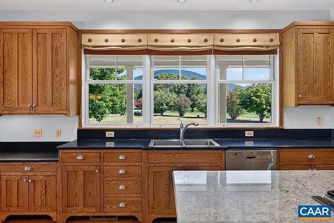
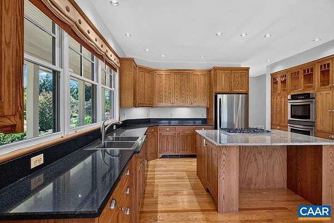
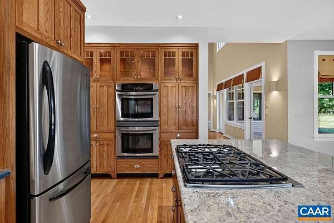
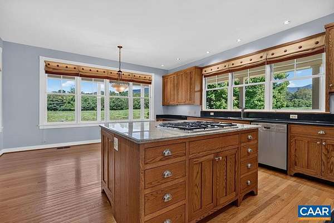
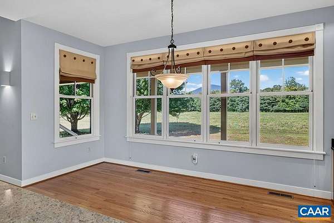
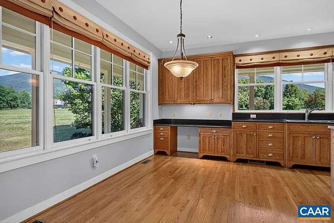
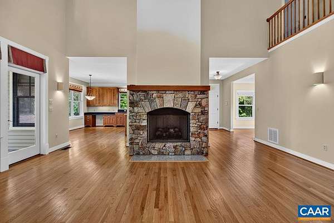
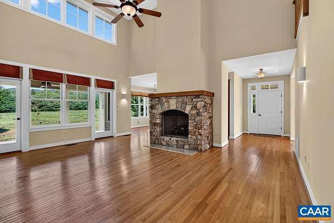
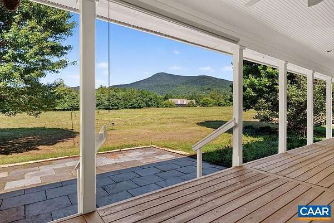
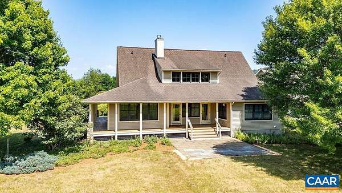
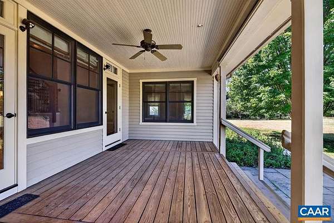
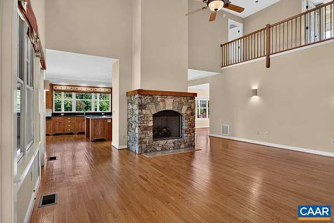
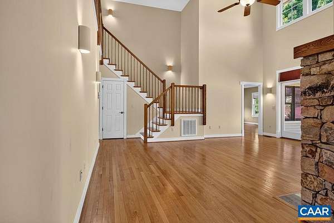
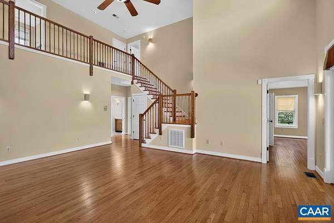
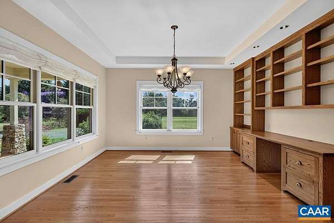
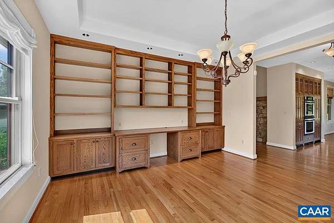
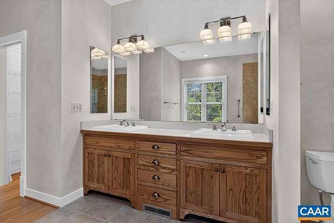
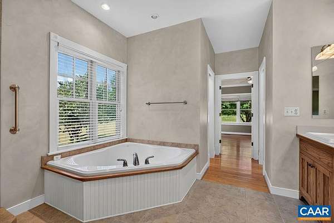
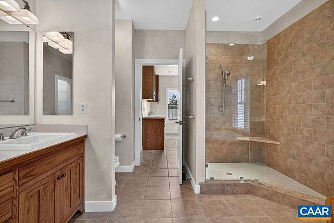
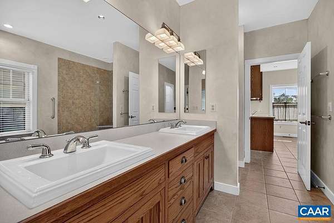
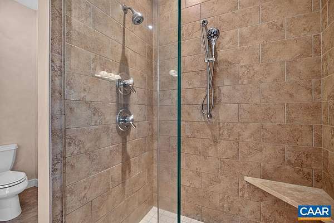
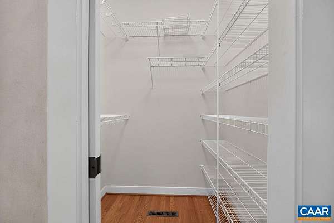
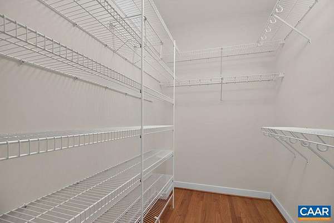
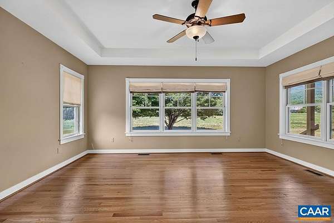
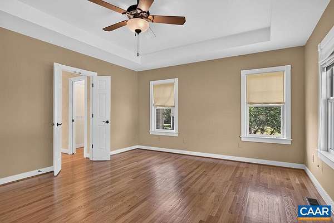
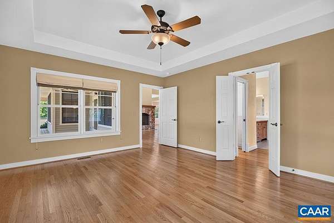
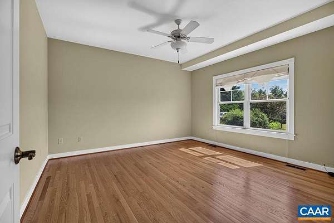
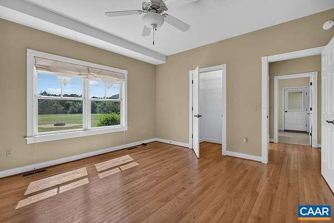
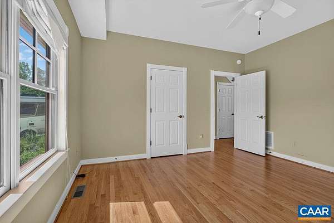
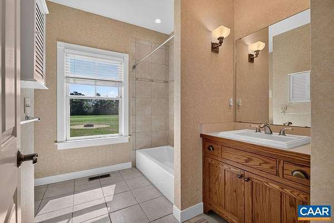
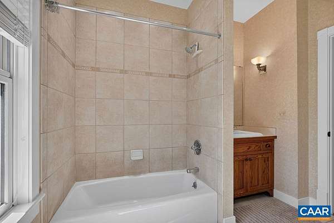
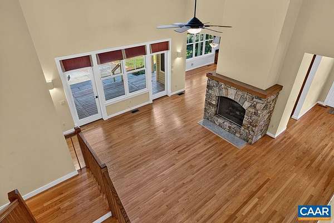
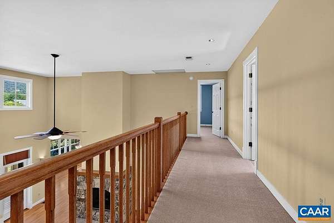
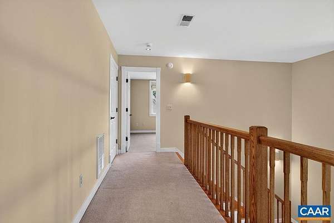
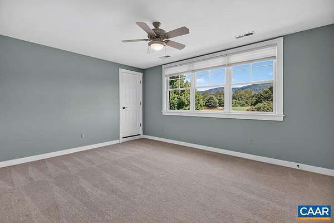
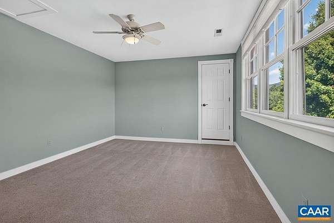
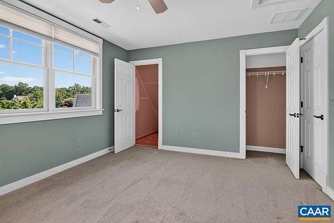
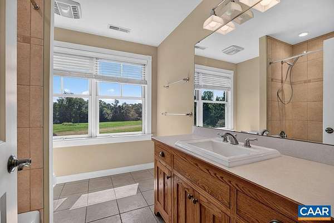
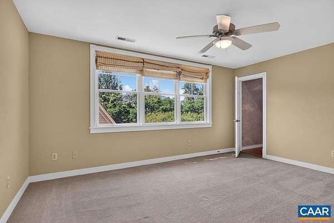
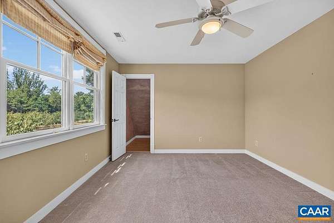
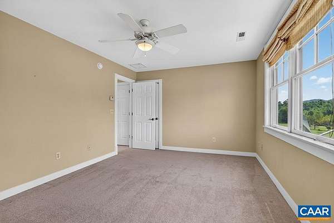
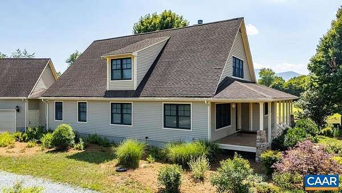
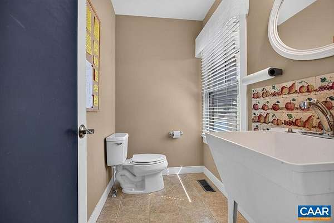
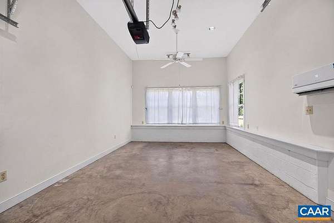
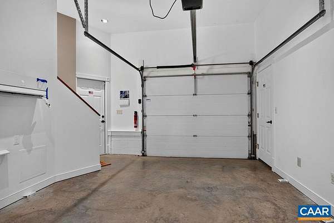
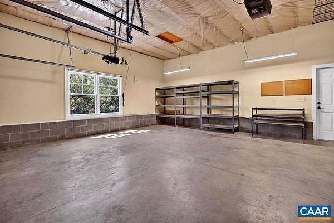
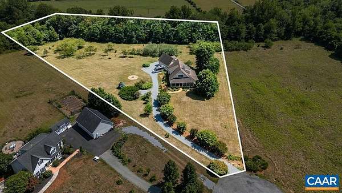
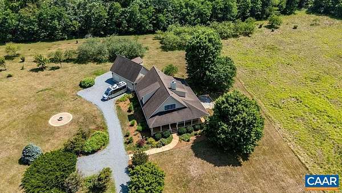
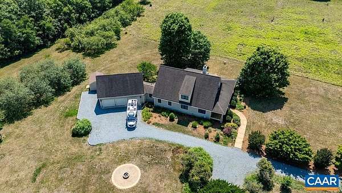
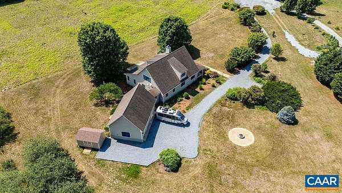
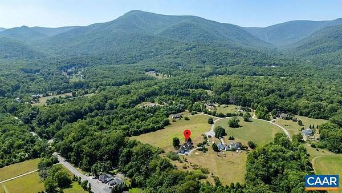
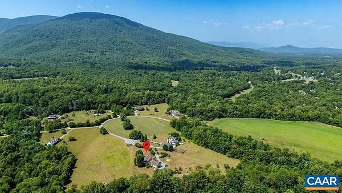
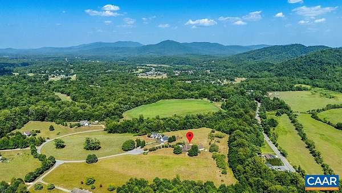
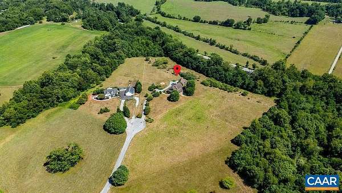
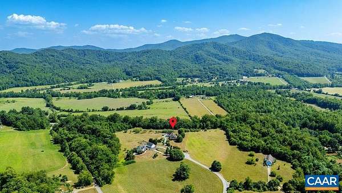
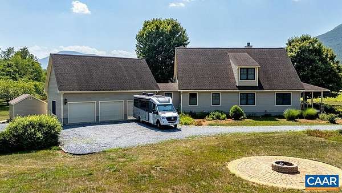
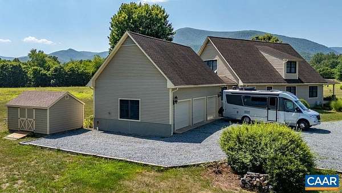
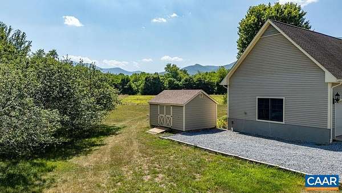
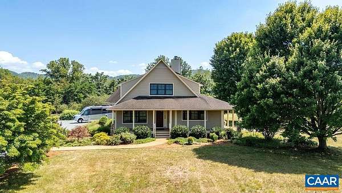
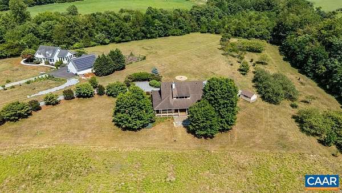
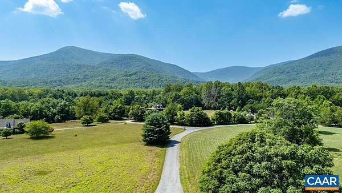
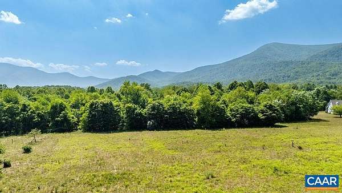
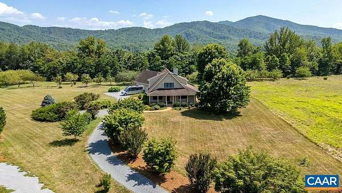
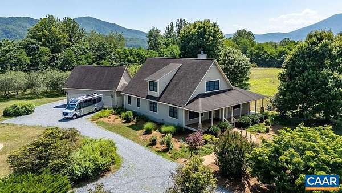
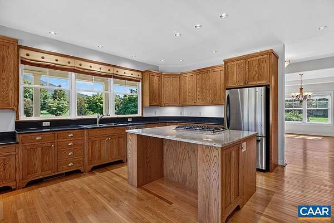
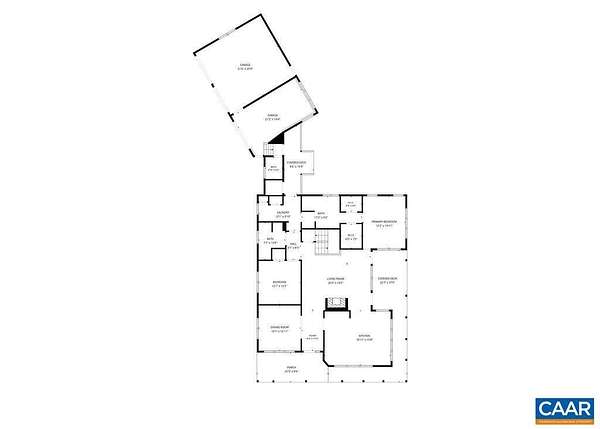
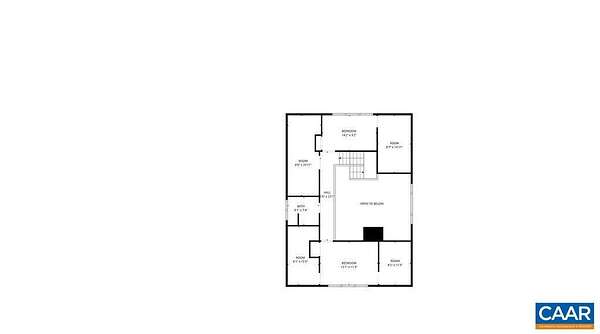
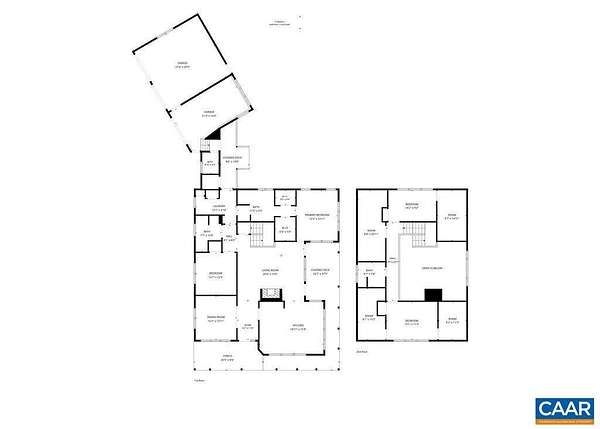
Set on 3.82 private acres in The Levels, this Arts & Crafts home delivers bold Blue Ridge Mountain views and a peaceful setting on a quiet cul-de-sac, accented by trees from a former apple orchard. Built in 2005 by Roger Gunden of Stagebridge Construction, the 1.5-story home offers 4 bedrooms, 3.5 baths, and a 3-car garage. At the heart of the home, the vaulted, cathedral-ceiling great room and gas log fireplace anchor the main living space, with a wall of windows framing panoramic mountain views. The kitchen features an island, granite and quartz counters, a double wall oven, and gas cooktop. The main level offers a primary suite plus a bedroom and full bath. Upstairs, two bedrooms share a full bathroom with walk-in storage closets; the front bedroom takes in a spectacular mountain view over the porch. Step out to the front or side porch to take in the views, or relax on the deck. A bonus room off the garage, with its own half bath, suits a gym or studio. Highlights: encapsulated crawlspace, garden spot, storage shed, and Firefly Fiber internet. HOA is $300/year for road maintenance and snow removal. Enjoy easy access to Rt. 151 wineries and breweries, Charlottesville and Waynesboro. Adjacent 4.12 ac lot is on the market (675233)
Location
- Street address
- 450 Phillips Ln
- County
- Nelson County
- Zip code
- 22958
- Community
- The Levels
- Elevation
- 770 feet
Directions
From Nellysford, head south on Rt. 151 then right at entrance to The Levels/Phillips Ln. Continue towards the cul de sac to 450 Phillips Ln.
Property details
- Acreage
- 3.82 acres
- Zoning
- A-1 Agricultural
- MLS #
- CAARMLS 679147
- Posted
Property taxes
- 2026
- $4,217
Expenses
- Homeowner Association Fee
- $300 annually
Parcels
- 21-14-4
Legal description
THE LEVELS, TAX MAP: 21-14-4
Details and features
Listing
- Type
- Residential
Lot
- Features
- Cul-de-Sac, Garden Space, Garden Spot, Gently Rolling, Partly Cleared, Partly Wooded, Road Maintenance Agrmt, Storage Shed
Exterior
- Pool
- Patio, Porch
Structure
- Stories
- 2
- Water
- Well
- Sewer
- Septic Tank
- Heating
- Central
- Cooling
- Central Air, Wall Unit(s)
- Roof
- Composition
Interior
- Rooms
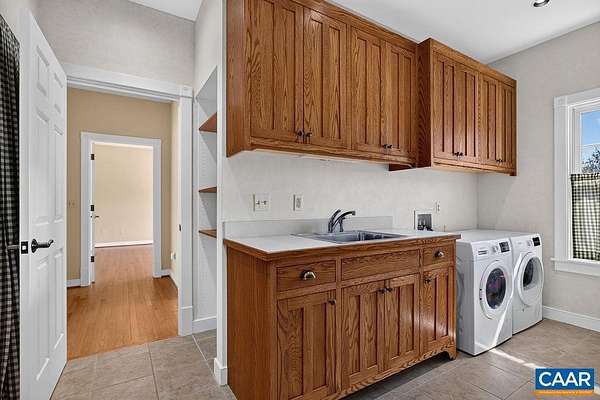
- Bathroom x 4, Bedroom x 4, Dining Room, Laundry Room
- Flooring
- Carpet, Tile-Ceramic, Wood
- Fireplaces
- Yes
- Appliances
- Dishwasher, Double Oven, Gas Cooktop, Island, Pantry, Refrigerator, Wall Oven
- Features
- Dual Vanities, Walk-In Closet
Nearby schools
| Name | Type |
|---|---|
| Rockfish | Elementary |
| Nelson | Middle |
| Nelson | High |
Listing history
| Date | Event | Price | Change | Source |
|---|---|---|---|---|
| July 15, 2026 | New listing | $875,000 | — | CAARMLS |