Land with Home for Sale in Seguin, Texas
450 Three Oaks Rd, Seguin, TX 78155
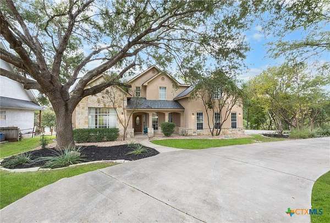
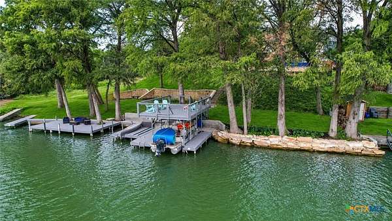
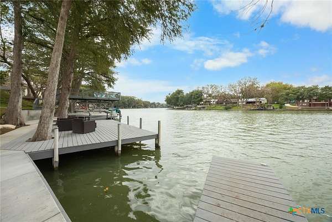
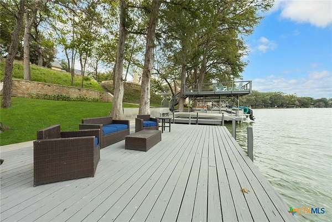
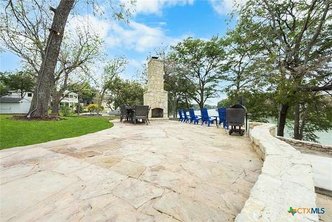
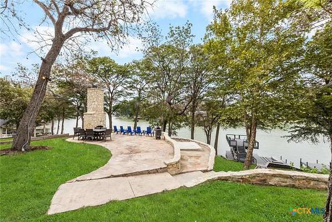
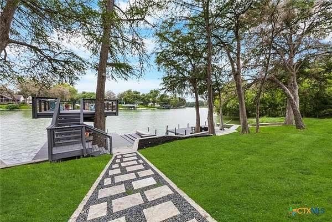
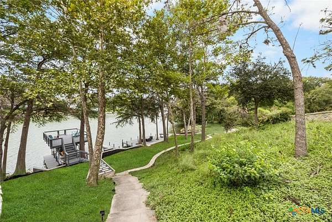
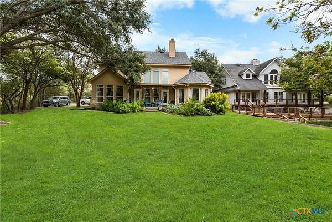
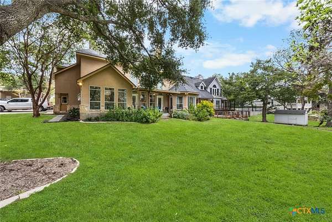
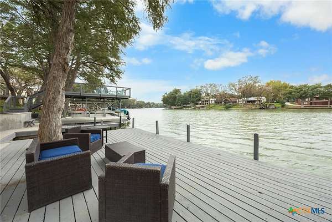
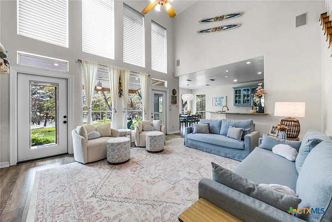
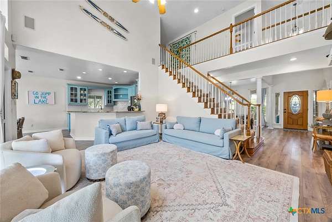
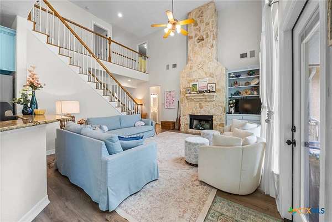
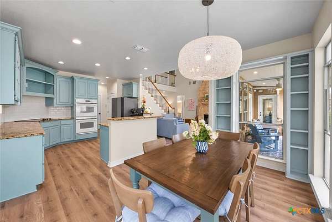
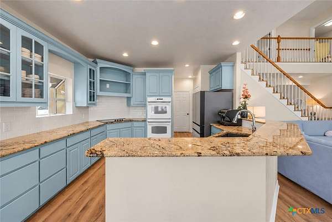
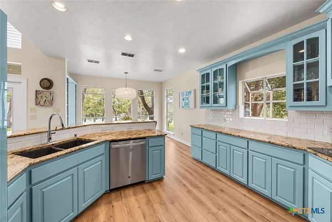
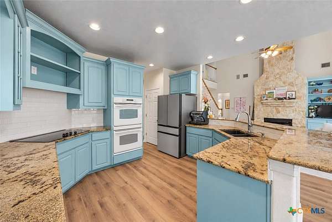
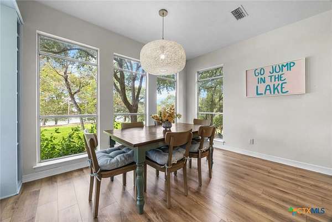
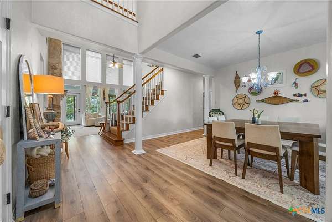
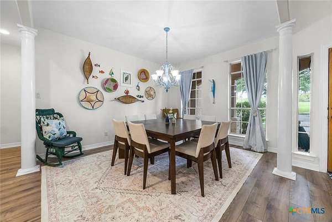
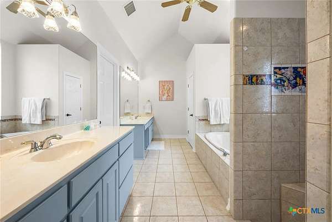
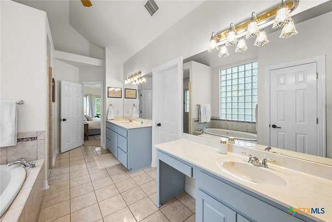
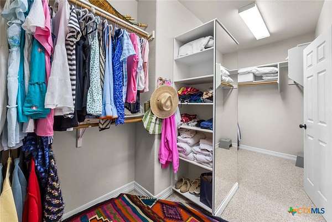
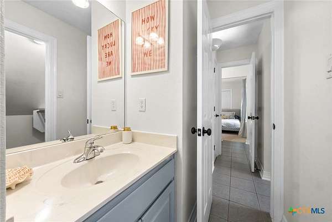
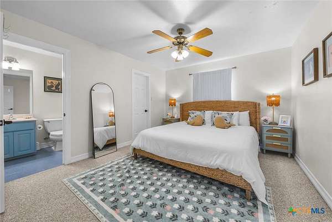
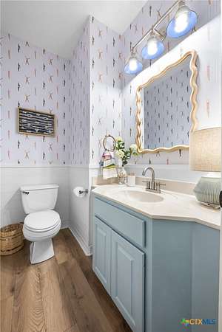
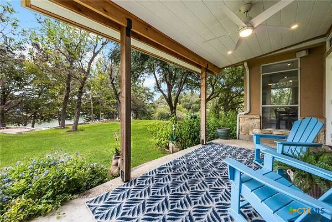
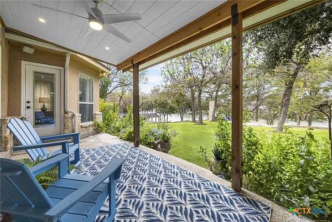
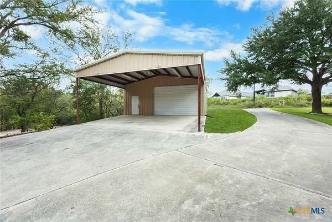
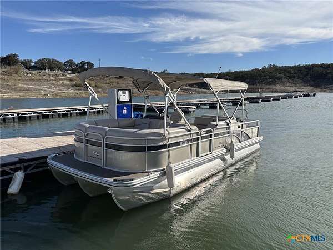
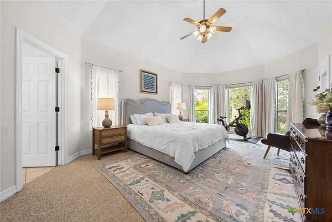
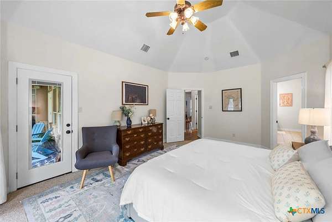
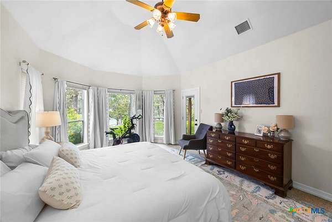
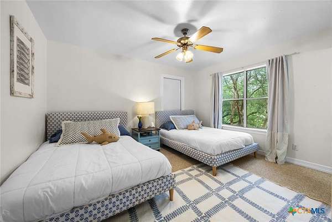
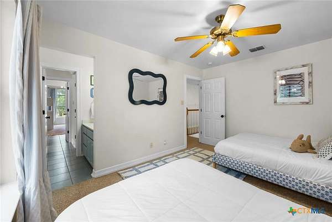
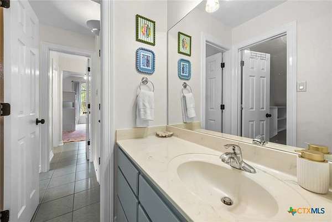
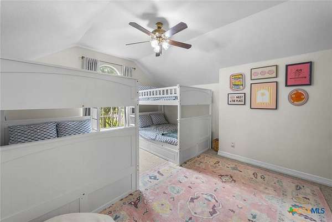
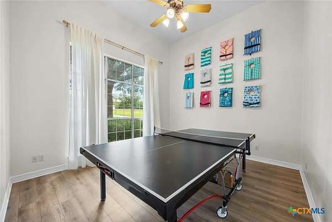
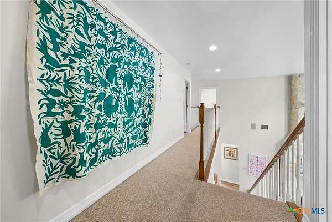
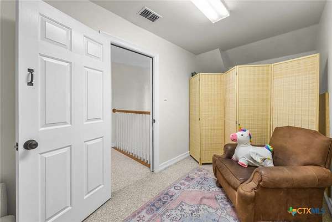
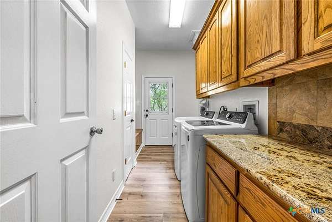
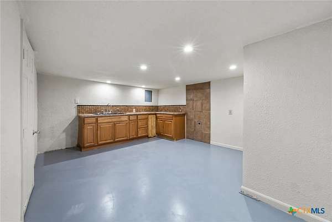
Lake McQueeney waterfront living, fully furnished and ready to enjoy. On 2.2 surveyed acres with 240 LF of surveyed shoreline, this 4-bedroom, 3.5-bath, 2,582-square-foot stone-and-stucco home offers gathering spaces and direct lake access. The sale includes furnishings plus a 2015 Bennington 25-foot pontoon with 115 HP Mercury four-stroke and under 150 owner-reported hours. Enjoy a private boat ramp, approximately 250 LF of new bulkhead, covered rear patio, lakeside outdoor fireplace and mature trees. A metal barn provides a drive-through workshop with tall overhead doors, two-car carport and separate two-level flex area with kitchen, bathroom and loft. Recent updates include a June 2025 roof with five-year workmanship warranty, two water heaters, two A/C compressors, irrigation pump and new appliances. The residence is mapped in unshaded FEMA Zone X, outside the mapped 100-year floodplain; lower shoreline portions may include shaded X and AE.
Location
- Street address
- 450 Three Oaks Rd
- County
- Guadalupe County
- Zip code
- 78155
- Community
- Three Oaks
- School district
- Navarro ISD
- Elevation
- 564 feet
Directions
From State Highway 46, turn east onto Three Oaks Road. Continue on Three Oaks Road to 450 Three Oaks Road.
Property details
- Acreage
- 2.2 acres
- MLS #
- SMABOR 627002
- Posted
Property taxes
- 2025
- $15,786
Parcels
- 43728
Legal description
LOT: 2 ADDN: THREE OAKS 1.0400AC
Details and features
Listing
- Type
- Residential
- Subtype
- Single Family Residence
Lot
- Vegetation
- Wooded
- View
- Lake, Water
- Waterfront
- Yes
- Features
- Flood Zone, Irregular Lot, Mature Trees, One to Three Acres, Outside City Limits, Sloped, Sprinklers Automatic, Sprinklers in Front, Sprinklers in Ground, Sprinklers in Rear, Views
Exterior
- Parking
- Carport, Garage
- Pool
- Patio, Porch
- Structures
- Barn(s), Storage
- Features
- Covered Patio, Dock, Private Yard
Structure
- Stories
- 2
- Sewer
- Septic Tank
- Heating
- Central, Electric
- Cooling
- Central Air
- Materials
- Frame, Stone, Stucco
- Roof
- Composition, Shingle
Interior
- Rooms
- Bathroom x 4, Bedroom x 4, Dining Room, Game Room
- Flooring
- Carpet, Laminate, Tile
- Appliances
- Built In Oven, Cooktop, Dishwasher, Double Oven, Dryer, Electric Cooktop, Multiple Water Heaters, Refrigerator, Washer
- Features
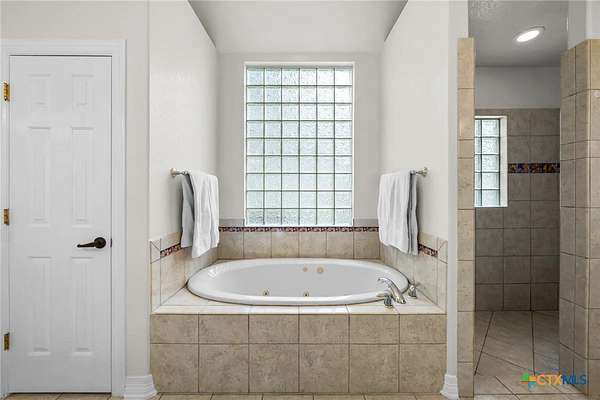
- Bookcases, Built In Features, Ceiling Fans, Dining Area, Double Vanity, Entrance Foyer, Game Room, High Ceilings, Home Office, Jetted Tub, Main Level Primary, Multiple Dining Areas, Open Floorplan, Pantry, Primary Downstairs, Recessed Lighting, Separate Formal Dining Room, Separate Shower, Vanity, Vaulted Ceilings
Nearby schools
| Name | Type | District |
|---|---|---|
| Navarro Elementary School | Elementary | Navarro ISD |
| Navarro Junior High School | Middle | Navarro ISD |
| Navarro High School | High | Navarro ISD |
Listing history
| Date | Event | Price | Change | Source |
|---|---|---|---|---|
| Oct 5, 2026 | New listing | $2,395,000 | — | SMABOR |