Land with Home for Sale in Santa Cruz, California
450 Vine Hill Rd, Santa Cruz, CA 95065
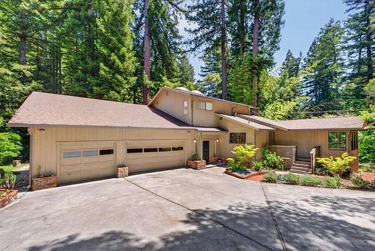
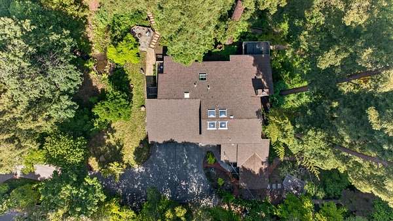
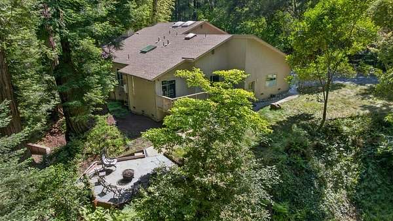
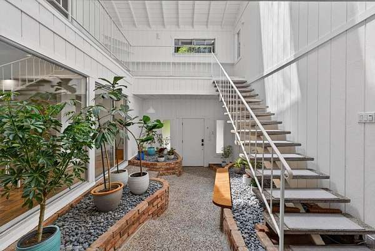
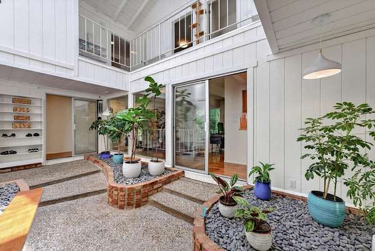
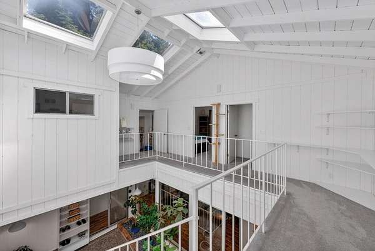
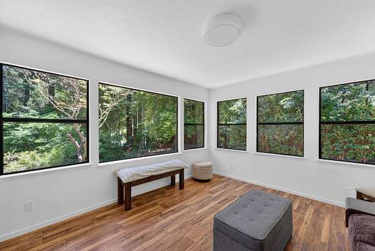
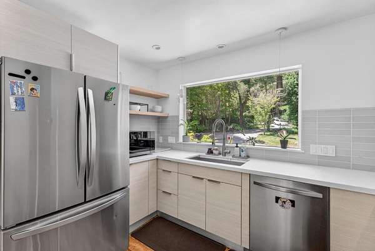
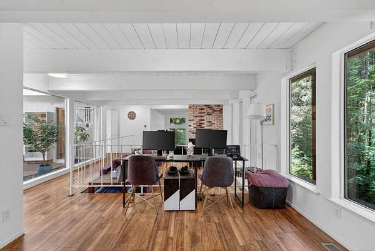
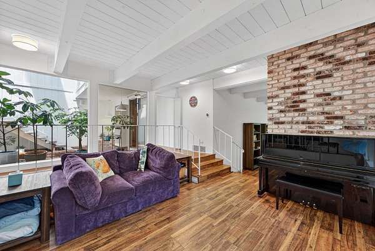
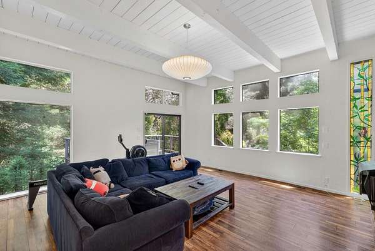
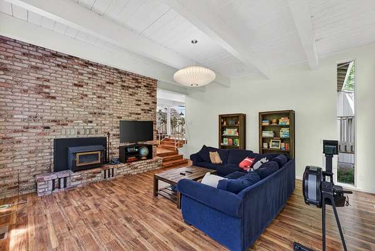
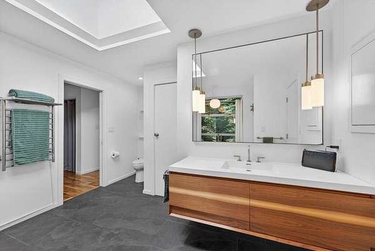
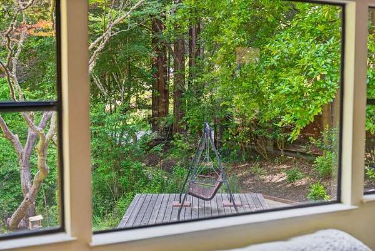
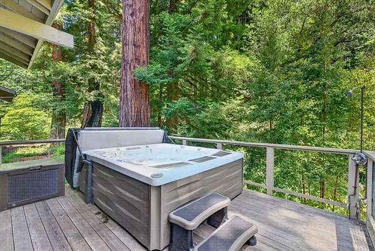
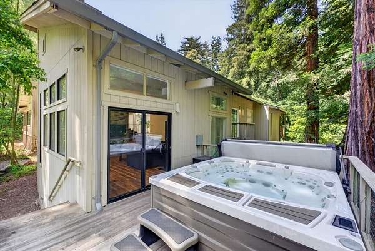
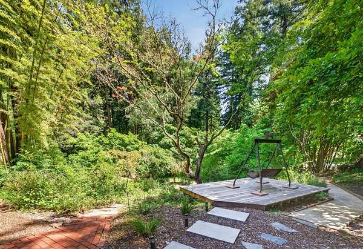
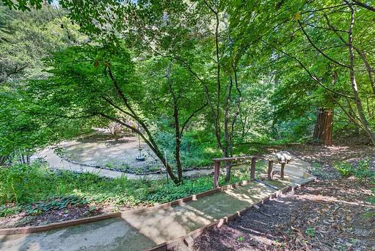
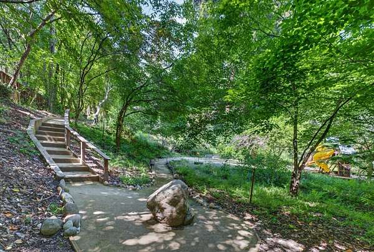
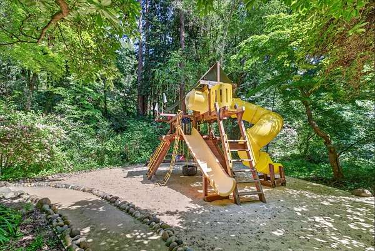
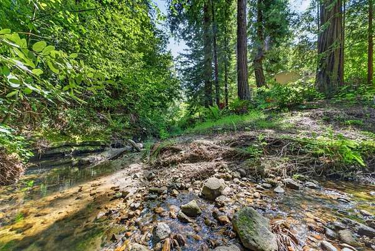
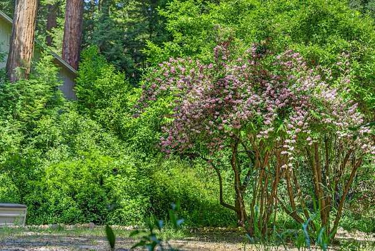
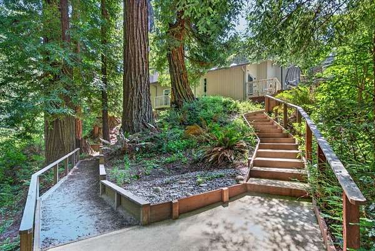
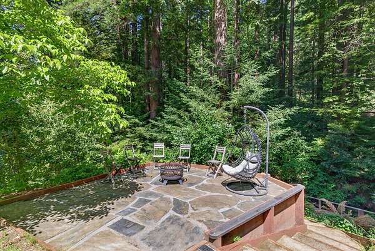
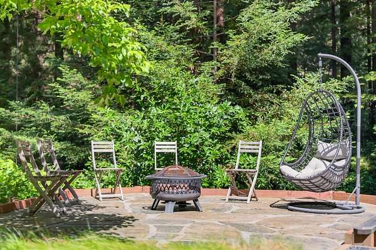
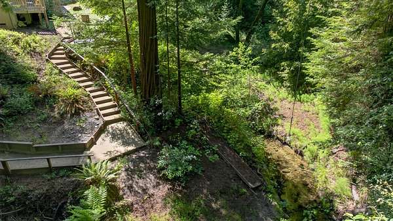
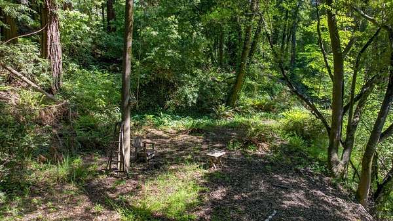
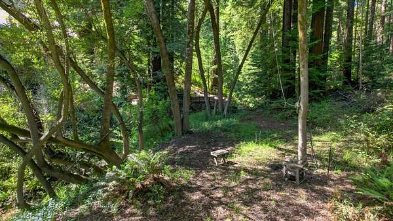
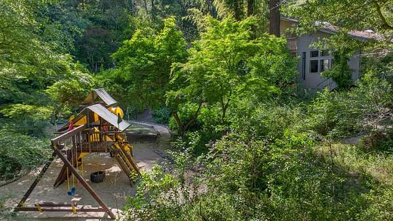
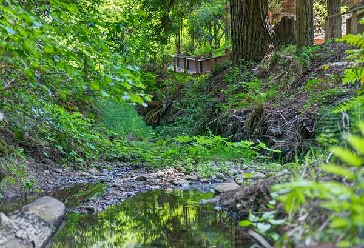
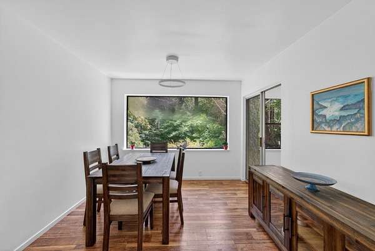
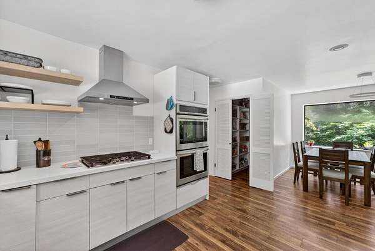
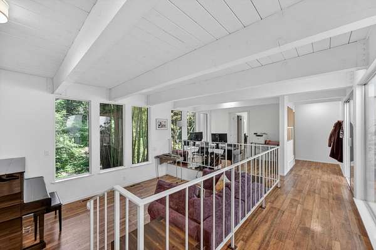
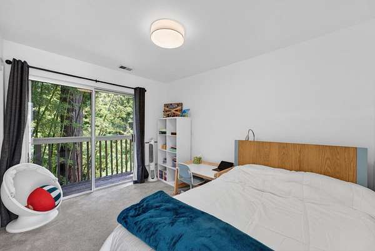
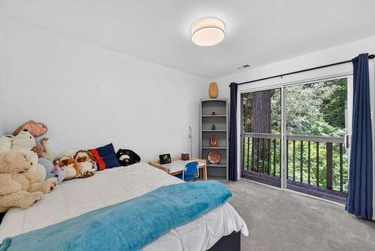
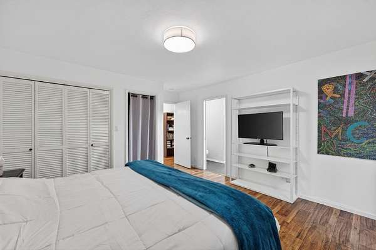
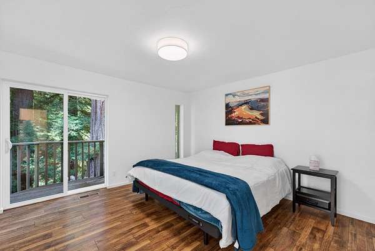
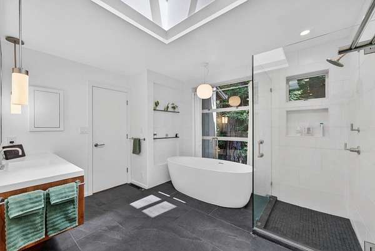
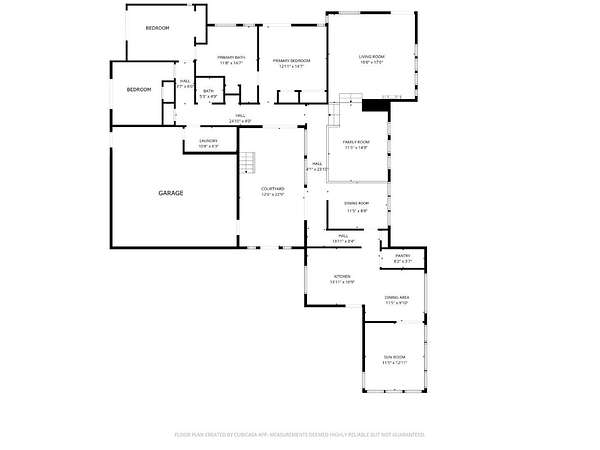
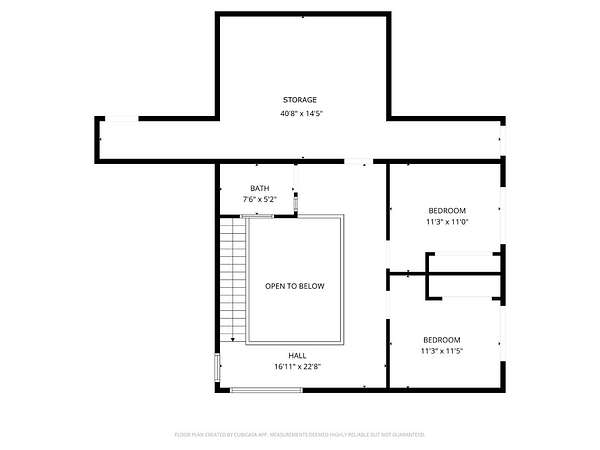
Tucked away from Vine Hill Road in the Happy Valley School District, this Santa Cruz retreat feels like a private world of its own. Set on 3.5+ park-like acres with gardens, winding paths, towering redwoods, and a seasonal creek with sandy beach area, the property offers privacy, natural beauty, and architectural character just minutes from town. The custom home brings the outdoors in, with dramatic windows, multiple decks, and serene views of the gardens and forest. A two-story atrium creates a striking first impression, while the generous floor plan offers space to gather, relax, work from home, or enjoy the peaceful setting. Distinctive living areas, including a sunroom, lounge spaces, and an upstairs wing, give the home flexibility and personality rarely found in a typical Santa Cruz property. The grounds are a true highlight, with lush landscapes, quiet corners, and open areas that feel like a private botanical retreat. Close to DeLaveaga Park trails, downtown Santa Cruz, beaches, commute routes, and everyday conveniences, this home offers the best of Happy Valley living: privacy, space, nature, and access to everything that makes Santa Cruz special. A rare opportunity to own a magical creekside property with room to breathe, explore, and create your own private sanctuary.
Location
- Street address
- 450 Vine Hill Rd
- County
- Santa Cruz County
- Zip code
- 95065
- Community
- Scotts Valley North
- Elevation
- 374 feet
Property details
- Acreage
- 3.554 acres
- Zoning
- A
- MLS #
- MLSL ML82046835
- Posted
Parcels
- 10005148
Details and features
Listing
- Type
- Residential
Lot
- View
- Forest, River
- Features
- Farm Animals ( Permitted), Grade-Varies, Stream-Year Round, Views
Exterior
- Parking Spaces
- 4
- Parking
- Garage, Garage-Attached, Guest, Off Street
- Fencing
- Partial
Structure
- Water
- Well
- Heating
- Central, Forced Air, Natural Gas, Propane
- Materials
- Wood Frame
- Roof
- Composition
Interior
- Rooms
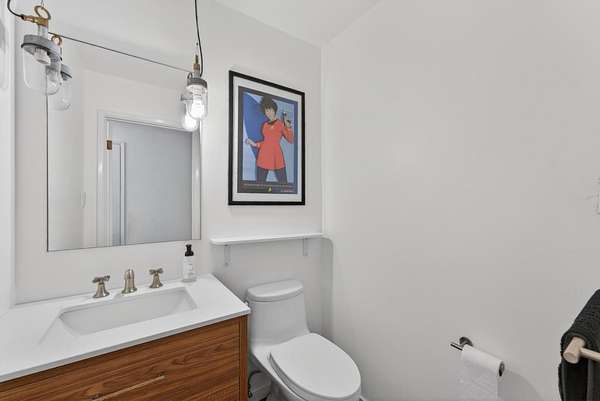
- Bathroom x 3, Bedroom x 5, Den, Laundry Room
- Flooring
- Carpet, Laminate
- Fireplaces
- Yes
- Appliances
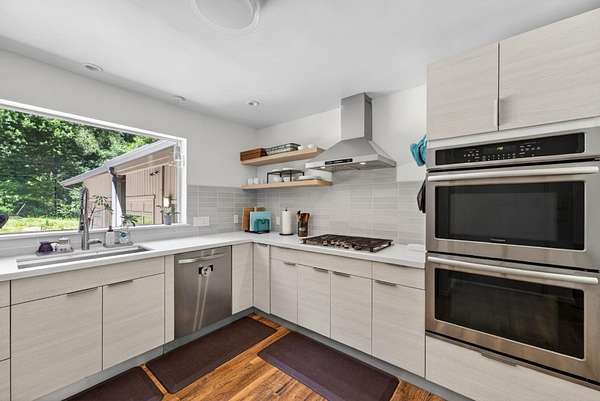
- Cooktop-Gas, Countertop-Quartz, Dishwasher, Exhaust Fan, Garbage Disposal, Hood Over Range, Oven-Built-In, Oven-Double, Pantry, Refrigerator
- Features
- Open Beam Ceiling, Skylight
Property utilities
| Category | Type | Status |
|---|---|---|
| Gas | Natural Gas | Connected |
| Gas | Propane | Connected |
Listing history
| Date | Event | Price | Change | Source |
|---|---|---|---|---|
| July 30, 2026 | Price drop | $1,600,000 | $50,000 -3% | MLSL |
| July 7, 2026 | Price drop | $1,650,000 | $50,000 -2.9% | MLSL |
| June 25, 2026 | Back on market | $1,700,000 | — | MLSL |
| June 19, 2026 | Under contract | $1,700,000 | — | MLSL |
| May 14, 2026 | New listing | $1,700,000 | — | MLSL |
Payment calculator