Land with Home for Sale in Pegram, Tennessee
4500 Stoney Brook Dr, Pegram, TN 37143
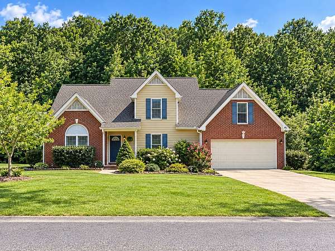
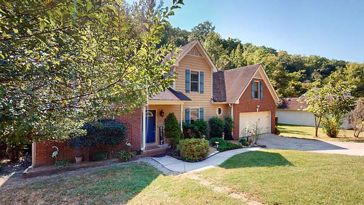
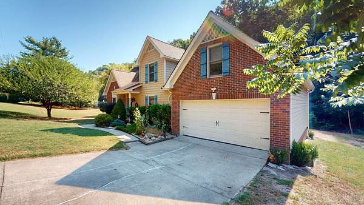
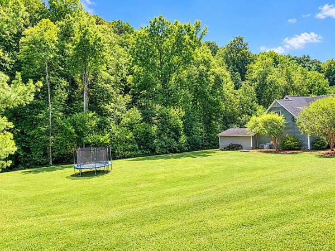
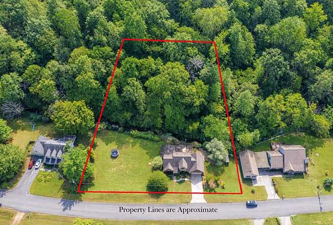
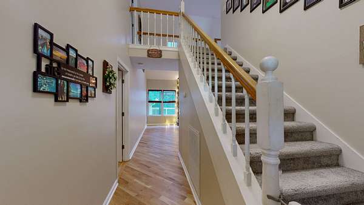
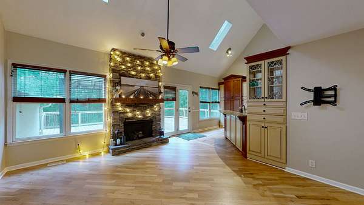
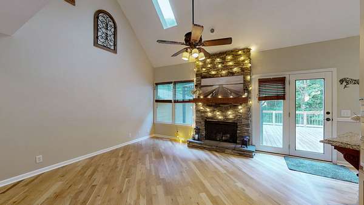
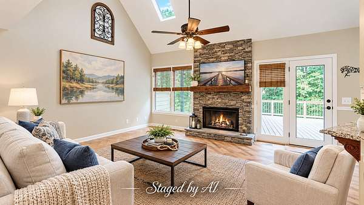
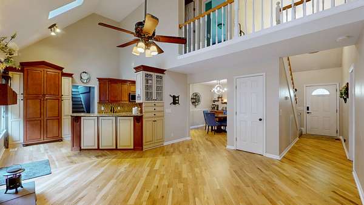
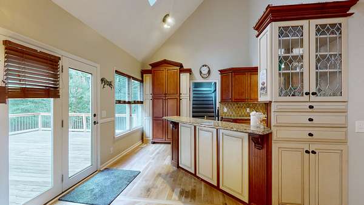
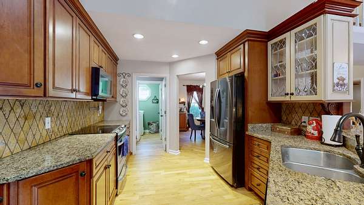
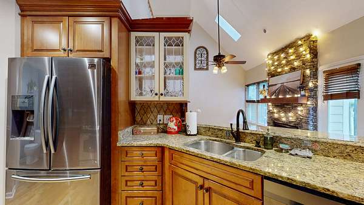
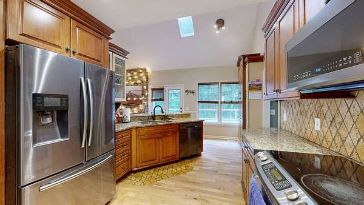
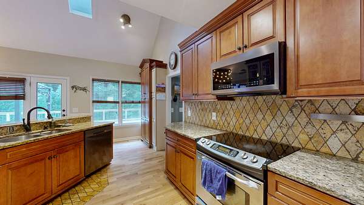
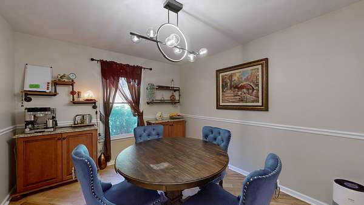
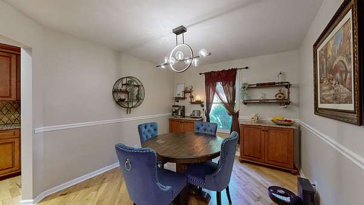
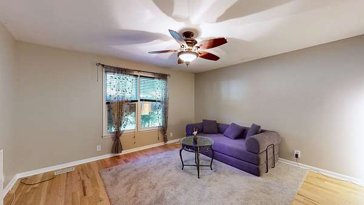
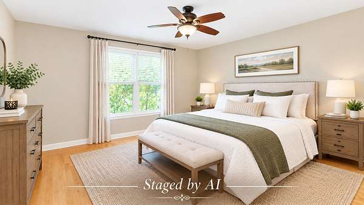
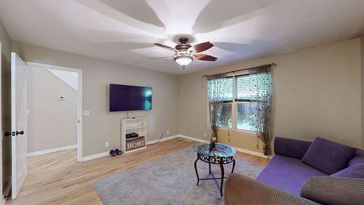
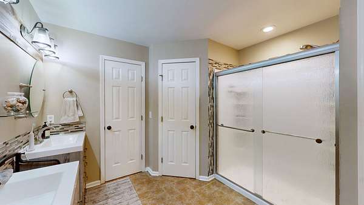
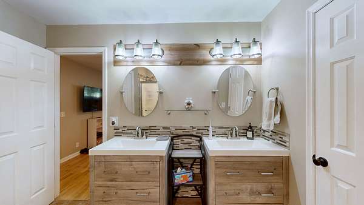
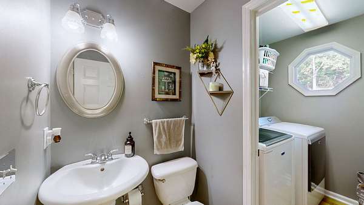
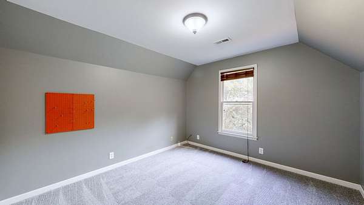
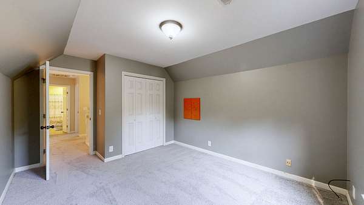
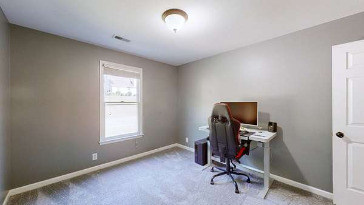
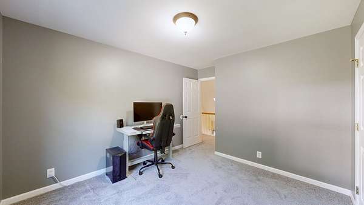
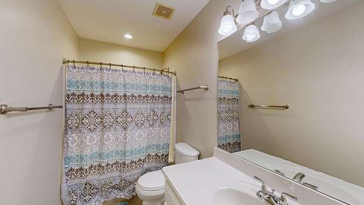
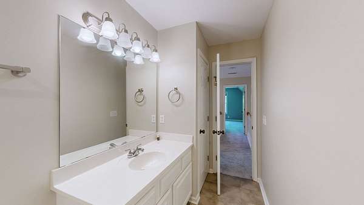
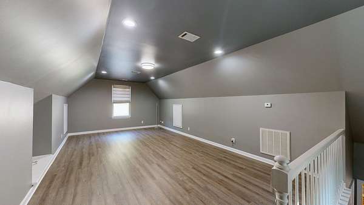
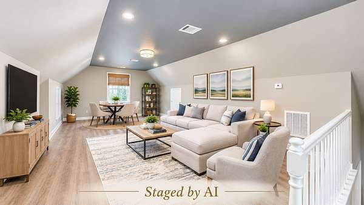
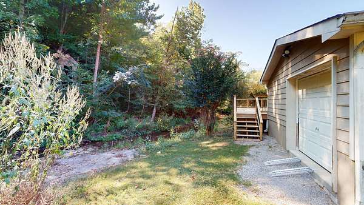
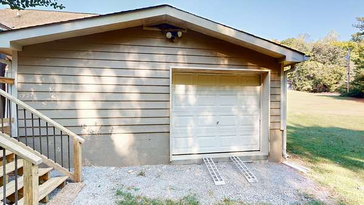
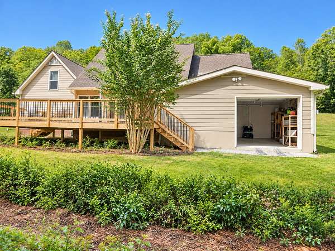
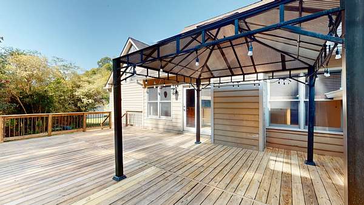
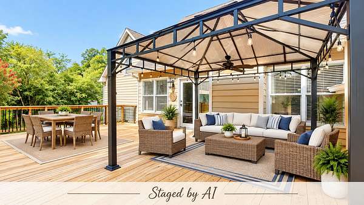
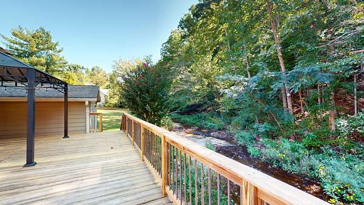
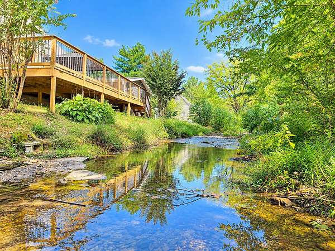
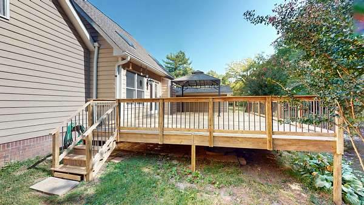
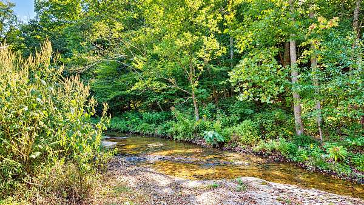
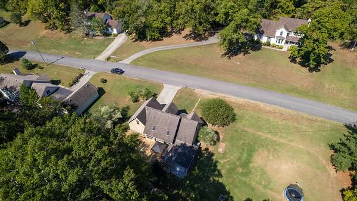
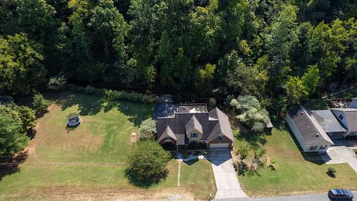
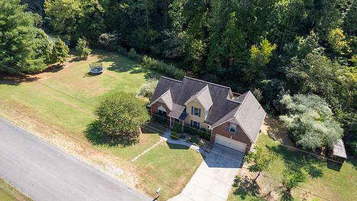
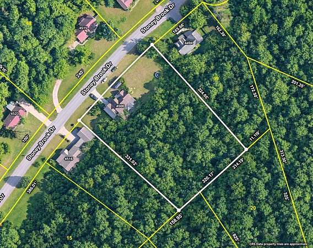
Welcome to this beautiful 3-bedroom, 2.5-bath home offering 1,968 square feet of comfortable living space on a spacious 1.63-acre lot. Located on a quiet dead-end street, this property offers a peaceful setting with plenty of room to enjoy the outdoors. Inside, you’ll find refinished hardwood floors, new carpet, and a newly renovated primary bathroom. The large bonus room provides flexible space for a home office, media room, playroom, or additional living area. A convenient 2-car garage adds plenty of parking space in addition to the bonus garage for abundant storage space. Step outside onto the massive deck overlooking the wooded hillside, and a small creek meandering through the property. It’s a great setting for entertaining, relaxing, gardening, or simply enjoying the privacy and natural surroundings. Conveniently located just minutes from local schools and near Harpeth River access, this home combines peaceful country-style living with easy access to everyday amenities and outdoor recreation. A rare opportunity to enjoy space, privacy, and thoughtful updates in a convenient location.
- Listed by Greg Struemph, (573) 619-4887, Benchmark Realty
Location
- Street address
- 4500 Stoney Brook Dr
- County
- Cheatham County
- Zip code
- 37143
- Community
- Tanglewood
- Elevation
- 551 feet
Directions
From Nashville, take I-40W to exit 192, Turn right onto McCrory Ln. Turn left on 70S. Turn right onto Tanglewood Dr. Take immediate first left onto Stoney Brooke Dr. House is on the right.
Property details
- Acreage
- 1.63 acres71,003 sq ft
- MLS #
- REALTRACS 3547177
- Posted
Property taxes
- Recent
- $2,696
Parcels
- 092G A 01200 000
Details and features
Listing
- Type
- Residential
- Subtype
- Single Family Residence
- Possession
- Close of Escrow
Lot
- Size Source
- Assessor
- Dimensions
- 1.63
- Terrain
- Private, Sloped, Views, Wooded
- Features
- Private, Sloped, Views, Wooded
Exterior
- Parking Spaces
- 2
- Parking
- Attached
- Outdoor Spaces
- Covered, Deck, Porch
- Structures
- Storage
Structure
- Basement
- Crawl Space
- Water
- Public
- Sewer
- Septic Tank
- Heating
- Central, Natural Gas
- Cooling
- Central Air, Electric
- Materials
- Brick, Hardboard Siding
- Roof
- Asphalt
Interior
- Rooms
- Bedroom x 3, Dining Room, Kitchen, Living Room, Master Bathroom, Recreation Room
- Flooring
- Carpet, Vinyl, Wood
- Fireplace Count
- 1
- Fireplaces
- Living Room
- Appliances
- Dishwasher, Disposal, Electric Oven, Electric Range, Microwave, Refrigerator
- Laundry
- Electric Dryer Hookup, Washer Hookup
Property utilities
| Category | Type | Status |
|---|---|---|
| Power | Grid | Available |
| Gas | Natural Gas | Available |
| Water | Public | Available |
| Sewage | Septic System | Connected |
Nearby schools
| Name | Type |
|---|---|
| Pegram Elementary Fine Arts Magnet School | Elementary |
| Harpeth Middle School | Middle |
| Harpeth High School | High |
Listing history
| Date | Event | Price | Change | Source |
|---|---|---|---|---|
| Sept 12, 2026 | New listing | $529,000 | — | REALTRACS |
Payment calculator

Based on information submitted to the MLS GRID as of Oct 5, 2026 5:00 am MT. All data is obtained from various sources and may not have been verified by broker or MLS GRID. Supplied Open House Information is subject to change without notice. All information should be independently reviewed and verified for accuracy. Properties may or may not be listed by the office/agent presenting the information. Some IDX listings have been excluded from this website. View more