Land with Home for Sale in Mancelona, Michigan
4501 Oslund Rd, Mancelona, MI 49659
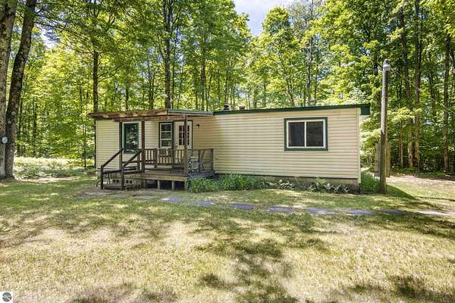
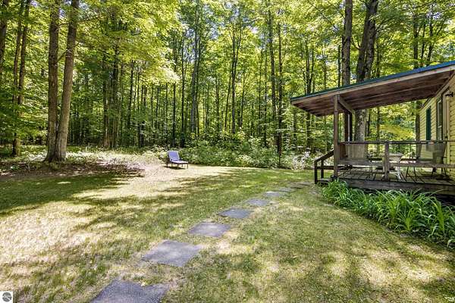
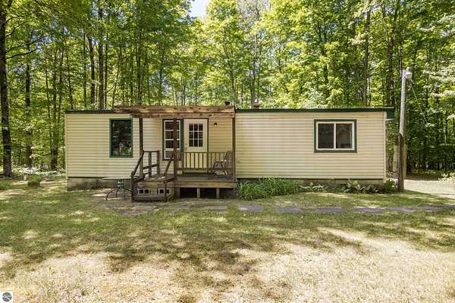
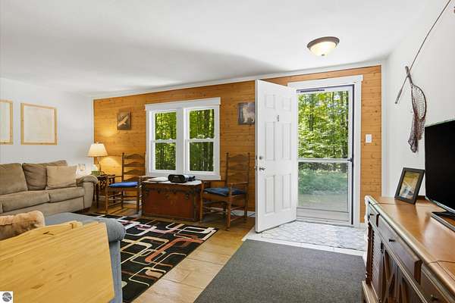
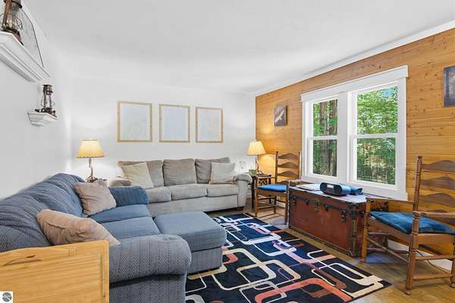
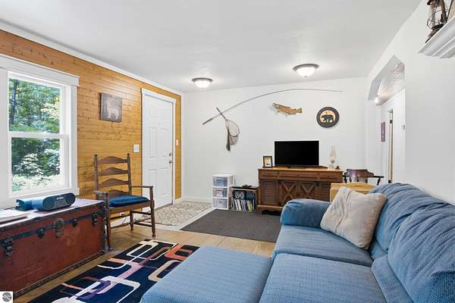
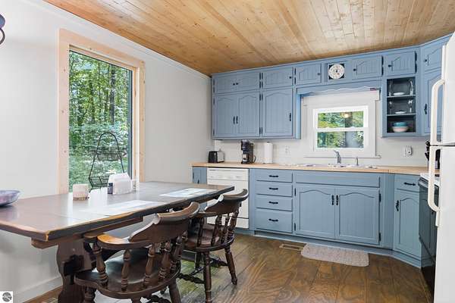
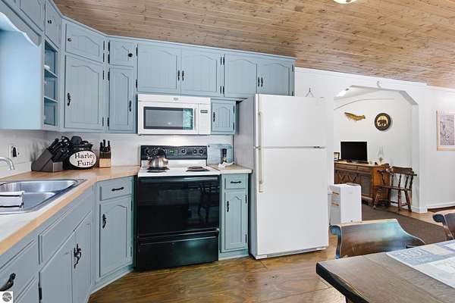
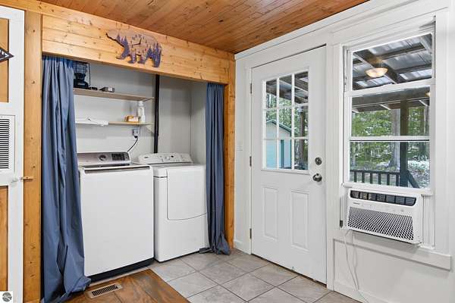
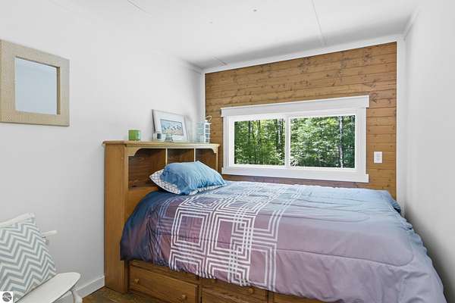
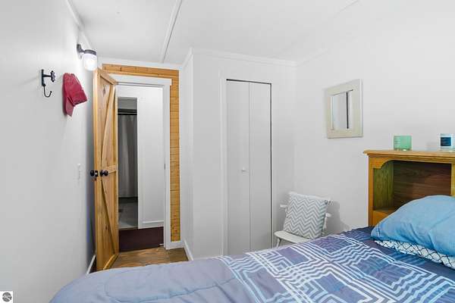
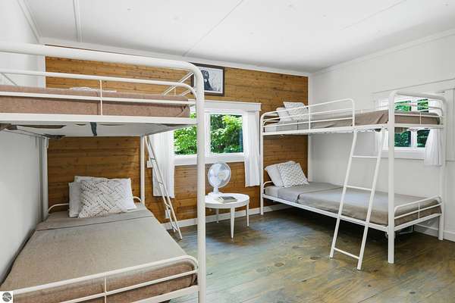
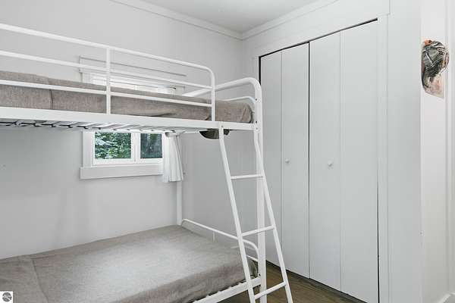
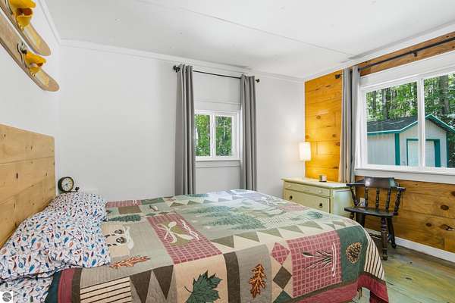
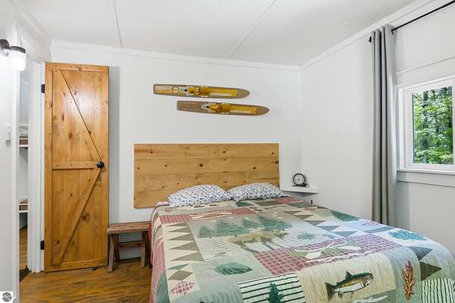
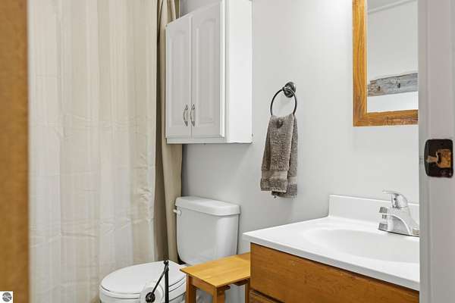
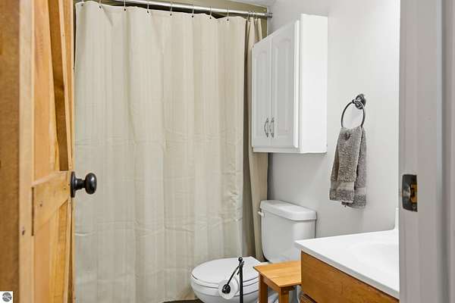
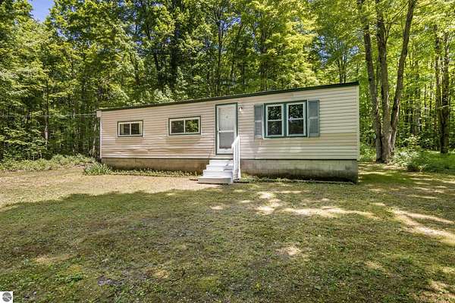
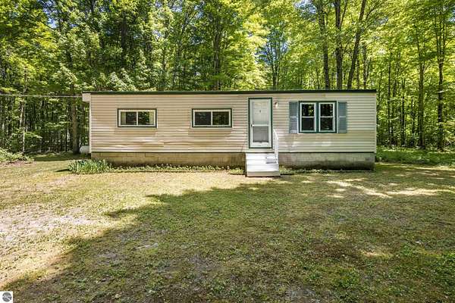
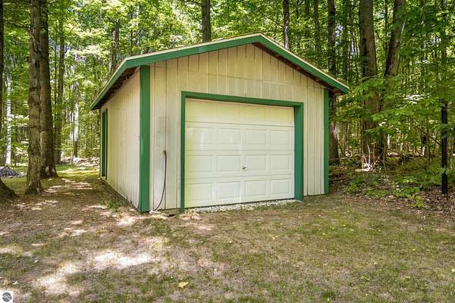
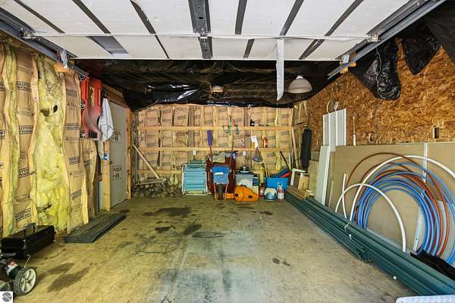
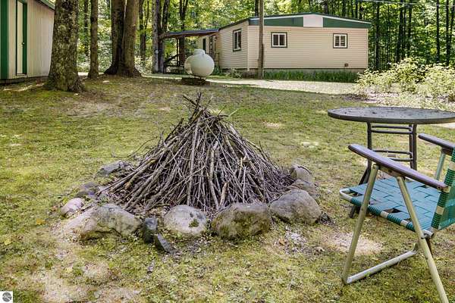
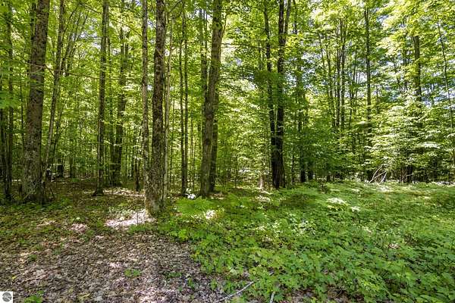
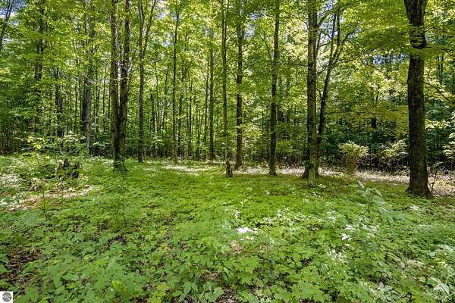
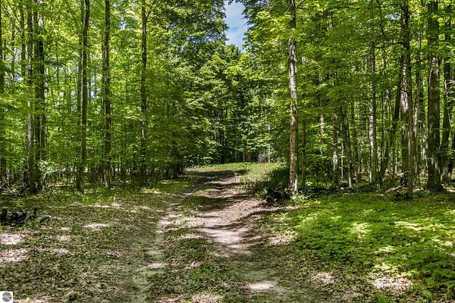
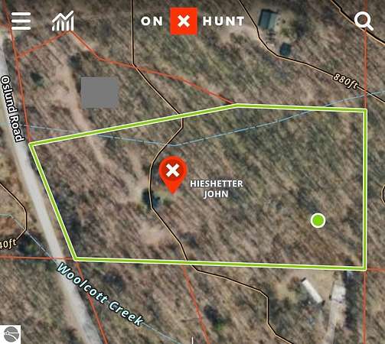
Welcome to your private northern Michigan retreat. This move-in-ready, turn-key three-bedroom, one-bath ranch home sits well back from the road on 6.3 acres of beautiful hard maple woods, offering exceptional privacy & room to explore. A 14' x 20' storage building provides plenty of space for outdoor gear & equipment. Inside, you'll find wood plank floors, barn-style interior doors, wood accent walls, tile at the entries and in the bathroom, and a spacious dine-in kitchen with peaceful woodland views. A large living room window fills the home with natural light and showcases the surrounding woods. Located just 10 minutes from town, this secluded property is also close to some of northern Michigan's best recreation. Antrim County's Chain of Lakes is about 15 minutes away, Lake Michigan is roughly 30 minutes away, and Traverse City, Petoskey, and Gaylord are all within an hour. Snowmobile and ORV trails are also less than 10 miles away. If you're looking for four-season recreation, privacy, and serenity, this property delivers.
Location
- Street address
- 4501 Oslund Rd
- County
- Antrim County
- Zip code
- 49659
- School district
- Bellaire Public Schools
- Elevation
- 869 feet
Directions
From Bellaire, E on Cayuga to Stover Rd; follow as it turns into Beeman then north onto S. Graham Rd then rt on Oslund Rd. Prop is on left side of road 1.3 mi past N. Graham Rd & .2 mi past seasonal Shumaker Road. Drive is across from 4464. No sign.
Property details
- Acreage
- 6.3 acres
- Zoning
- Agricultural, Outbuildings
- MLS #
- TAAR 1946361
- Posted
Property taxes
- Recent
- $1,246
Legal description
PARCEL B..COM AT THE CENTER OF SEC 25; TH E 586 FT ALG E-W 1/4 LINE TO THE POB; TH N 22 DEG W 268.51 FT ALG C/L OF OSLUND RD; TH N 74 DEG E 520.74 FT; TH S 89 DEG E 328.63 FT; TH S 01 DEG E 387.02 FT; TH W 736.19 FT ALG E-W 1/4 LINE TO THE POB; BEING PT O
Details and features
Listing
- Type
- Residential
- Subtype
- Manufactured Home
- Zoning
- Agricultural, Outbuildings Allowed
- Franchise
- Keller Williams Realty
Lot
- Features
- Level, Metes and Bounds, Rolling, Wooded-Hardwoods
Exterior
- Pool
- Porch
- Features
- Countryside View, Covered Porch
Structure
- Style
- Cottage
- Stories
- 1
- Water
- Private
- Materials
- Manufactured/HUD
- Roof
- Metal
Interior
- Rooms
- Bathroom, Bedroom x 3, Dining Room
- Appliances
- Curtain Rods, Dishwasher, Drapes, Dryer, Electric Water Heater, Oven/Range, Refrigerator, Smoke Alarms(s), Washer, Window A/C Unit(s)
- Features
- Drywall
Listing history
| Date | Event | Price | Change | Source |
|---|---|---|---|---|
| July 2, 2026 | Under contract | $159,000 | — | TAAR |
| June 10, 2026 | New listing | $159,000 | — | TAAR |