Land with Home for Sale in Durham, North Carolina
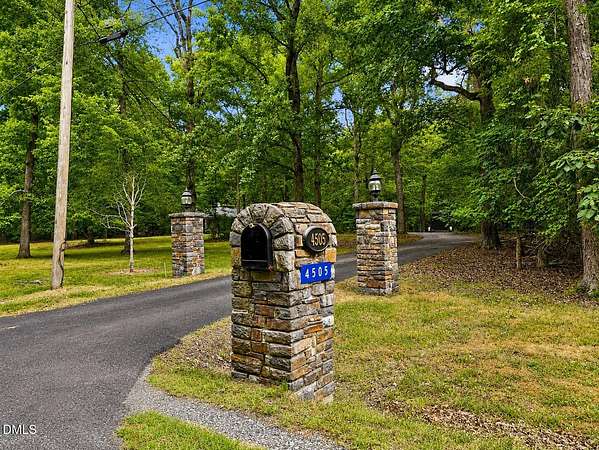
4505 Renfrew Dr, Durham, NC 27705
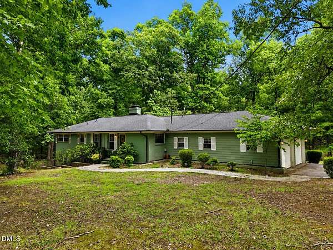
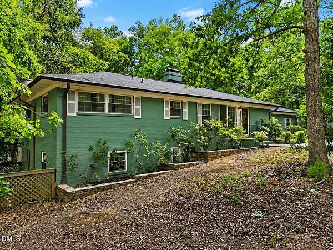
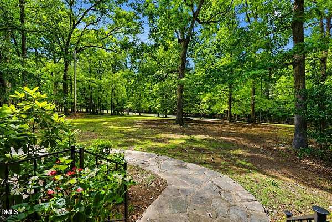
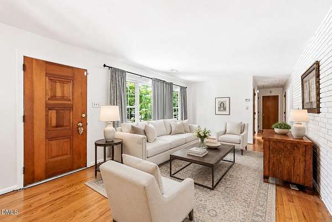
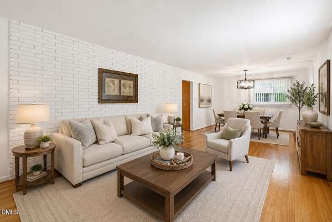
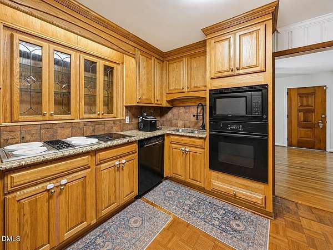
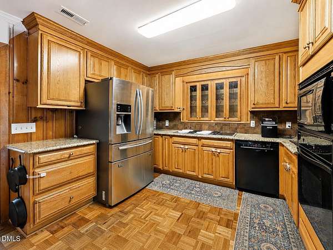
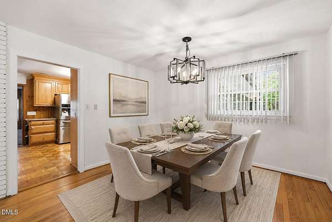
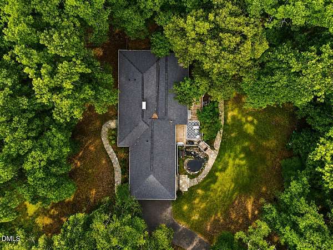
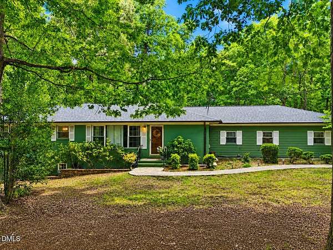
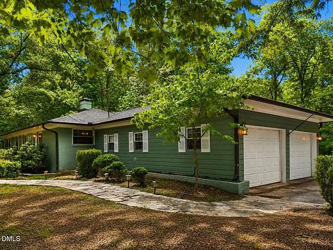
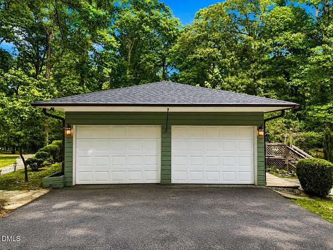
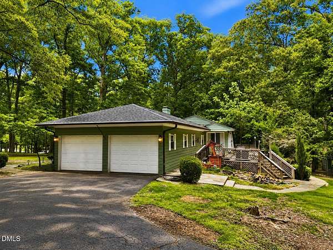
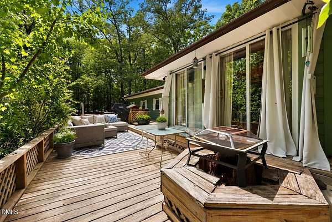
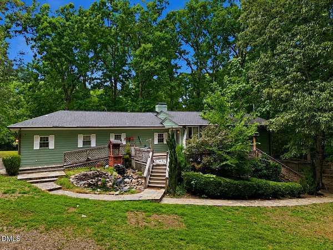
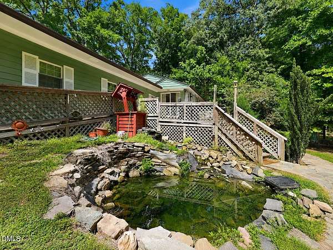
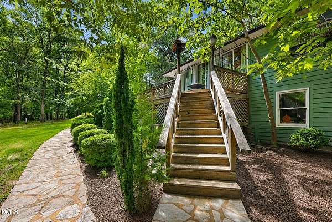
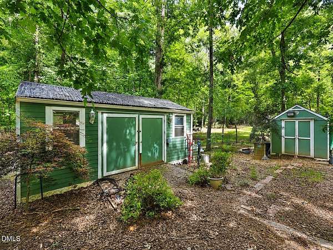
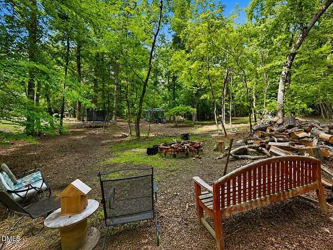
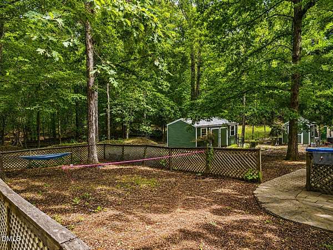
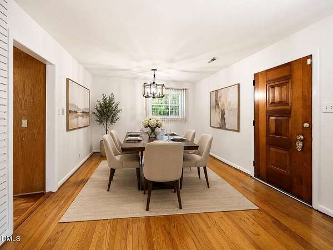
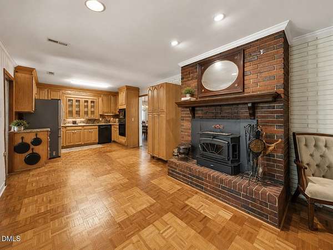
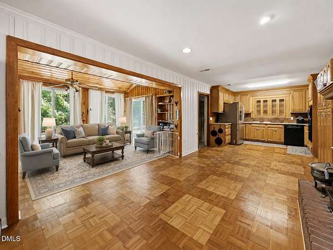
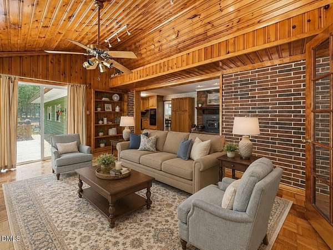
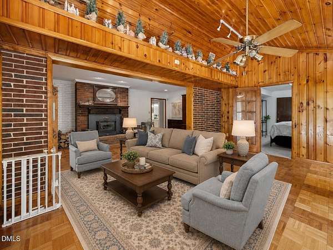
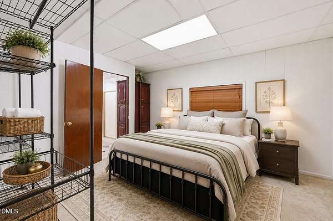
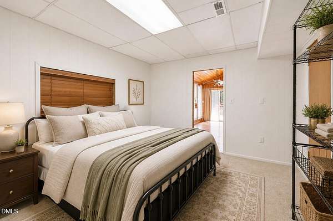
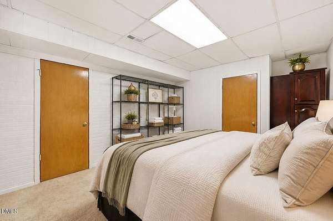
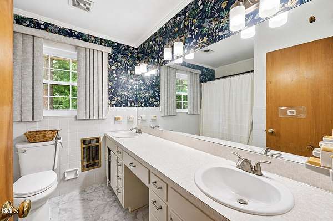
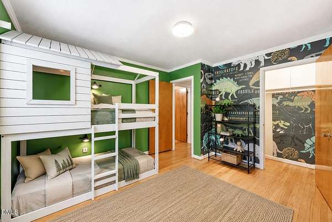
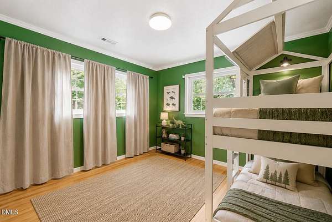
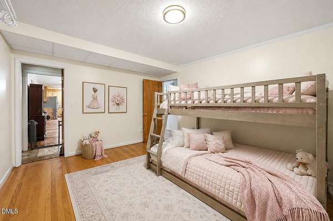
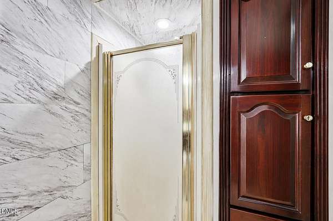
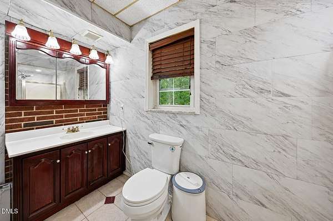
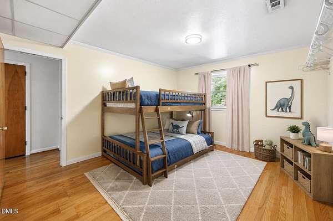
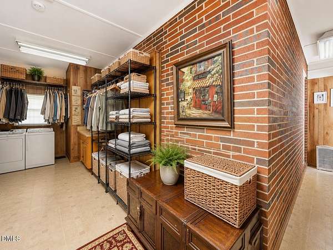
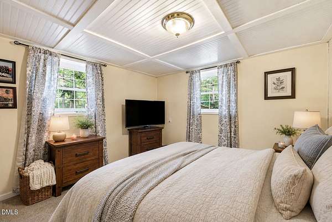
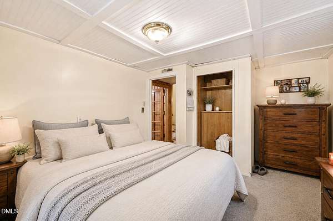
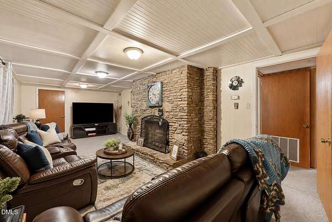
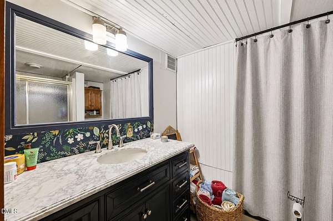
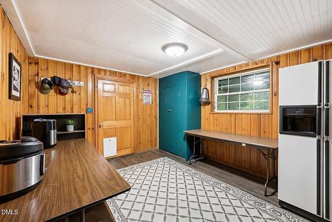
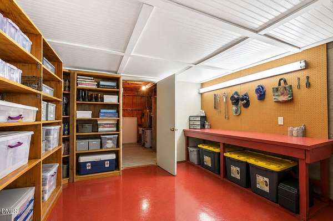
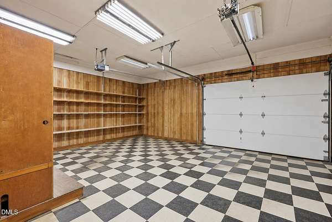
Privacy, room to spread out and the opportunity to bring your vision to 3.66 acres in Durham. Newly priced at $499,900 to reflect the need for updating and renovation, this brick home offers generous space and a wooded setting for buyers ready to make it their own. Currently configured with five bedrooms and three full baths, the home features multiple living areas, hardwood flooring, natural wood details, two fireplaces, a sunroom and a finished walk-out lower level. The flexible layout offers possibilities for gathering, hobbies and everyday living, while a three-car garage provides additional space for vehicles and storage. Outside, enjoy wooded views and room for gardening, recreation or simply spending time outdoors. Convenient access to Hillsborough, Duke, Chapel Hill, UNC, RTP, I-85 and I-40 connects this private setting to destinations throughout the Triangle. Current professional floor plan measures 3,286 sq ft GLA; prior listing/floor plan reported 2,972 sq ft GLA. Difference appears related to finished lower-level area. Buyer to verify septic capacity and bedroom count.
Location
- Street address
- 4505 Renfrew Dr
- County
- Orange County
- Zip code
- 27705
- Community
- Brigadoon
- Elevation
- 460 feet
Property details
- Acreage
- 3.66 acres
- Zoning
- R1
- MLS #
- DMLS 10176671
- Posted
Property taxes
- 2026
- $3,011
Parcels
- 9893379319
Legal description
377-386 Brigadoon P6/98
Details and features
Listing
- Type
- Residential
- Subtype
- Single Family Residence
- Franchise
- RE/MAX International
Lot
- Vegetation
- Partially Wooded, Wooded
- Features
- Back Yard, Front Yard, Many Trees
Exterior
- Parking
- Driveway, Garage
- Pool
- Deck
- Structures
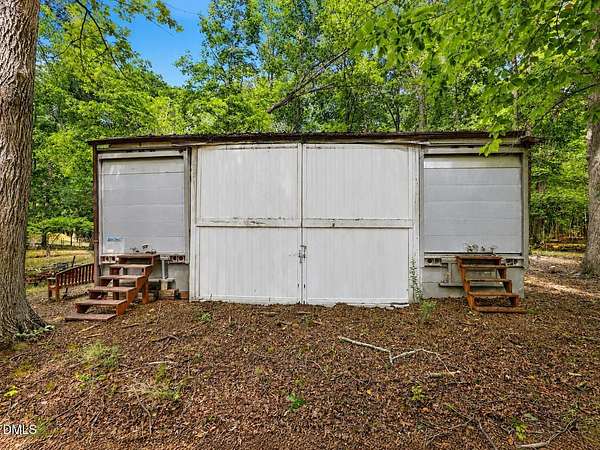
- Outbuilding, Storage
- Features
- Fire Pit, Garden, Private Yard, Rain Gutters
Structure
- Stories
- 1
- Basement
- Finished, Walk-Out Access
- Water
- Well
- Sewer
- Septic Tank
- Heating
- Electric, Heat Pump
- Cooling
- Central Air
- Materials
- Brick
- Roof
- Shingle
Interior
- Room Count
- 13
- Rooms
- Basement, Bathroom x 3, Bedroom x 5, Dining Room, Family Room, Game Room, Laundry Room x 2
- Flooring
- Carpet, Hardwood, Linoleum, Parquet Wood, Vinyl, Wood
- Fireplaces
- Yes
- Features
- Bathtub/Shower Combination, Beamed Ceilings, Ceiling Fan(s), Chandelier, Coffered Ceiling(s), Living/Dining Room Combination, Natural Woodwork
Nearby schools
| Name | Type |
|---|---|
| Orange - River Park Elementary | Elementary |
| Orange County Schools | Middle |
| Orange - Orange High | High |
Listing history
| Date | Event | Price | Change | Source |
|---|---|---|---|---|
| Sept 17, 2026 | Price drop | $499,900 | $75,100 -13.1% | DMLS |
| June 26, 2026 | New listing | $575,000 | — | DMLS |