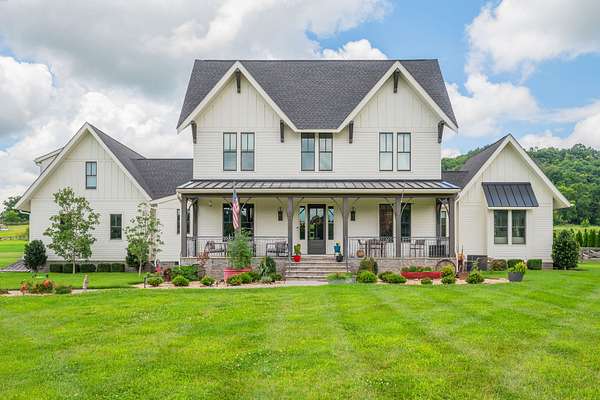
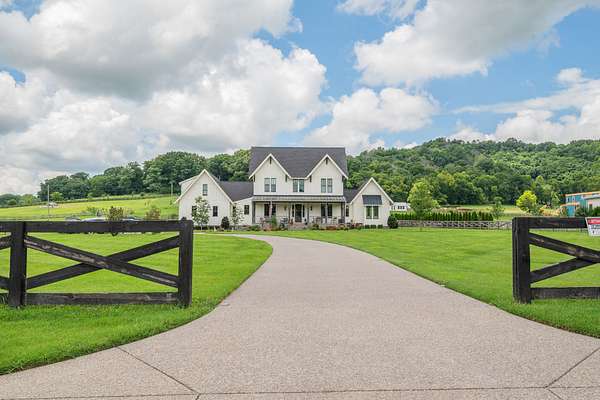
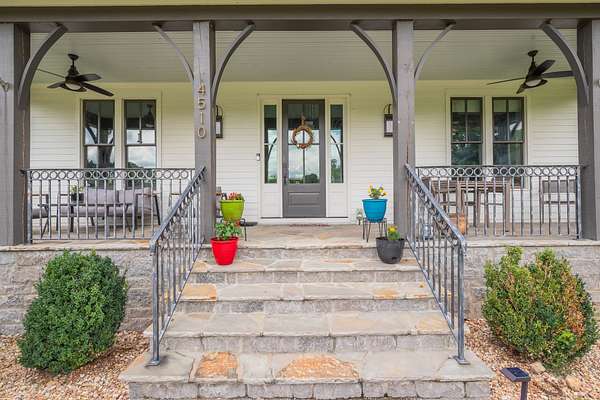
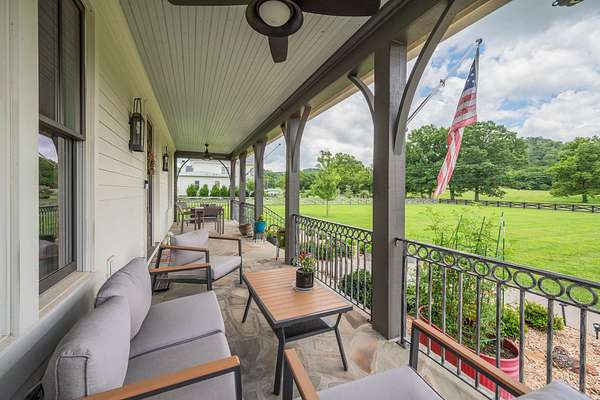
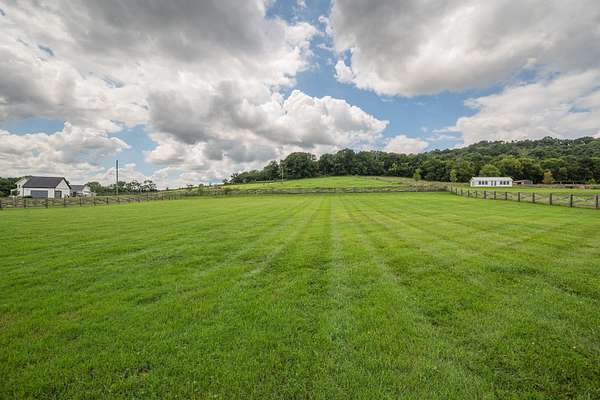
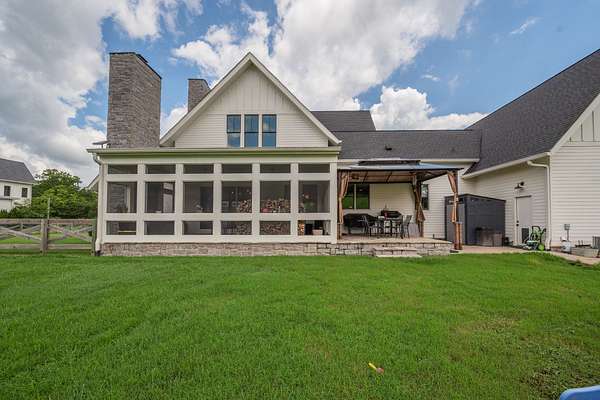
Land with Home for Sale in Franklin, Tennessee
4510 Harpeth School Rd, Franklin, TN 37064
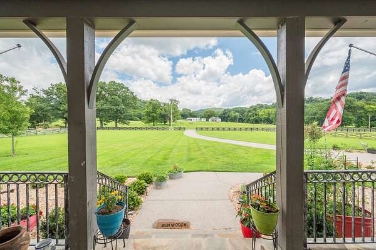
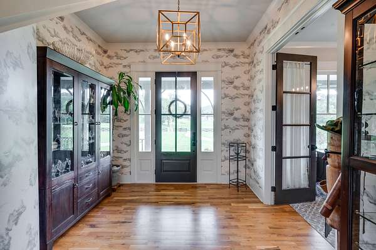
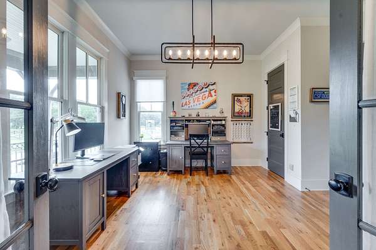
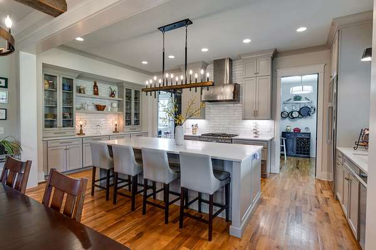
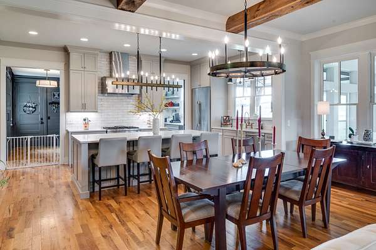
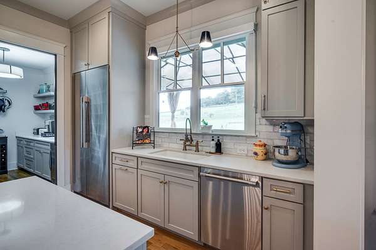
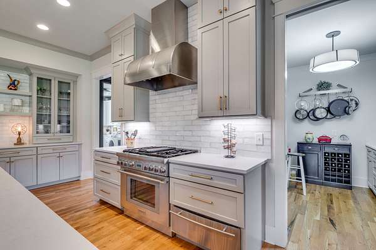
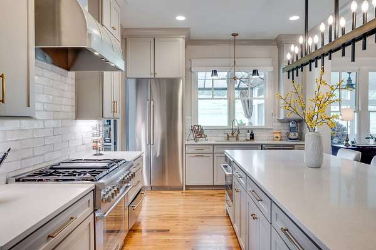
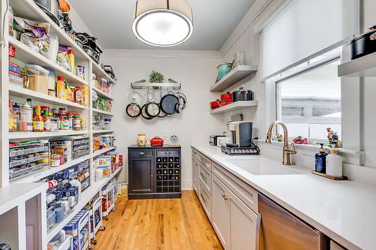
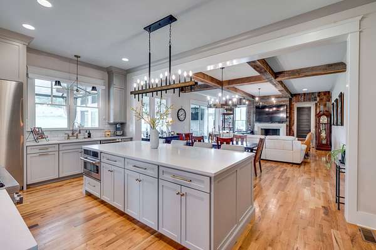
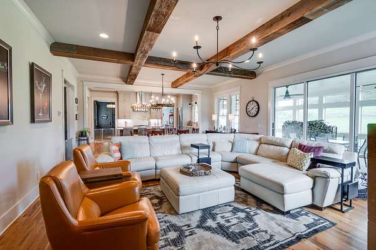
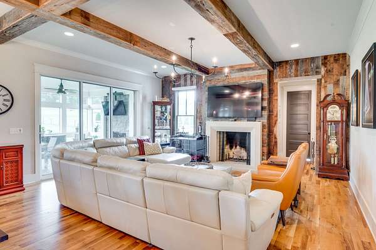
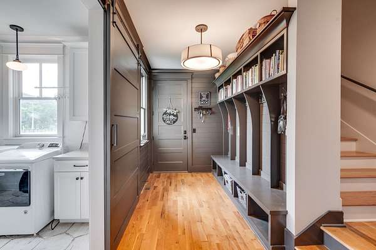
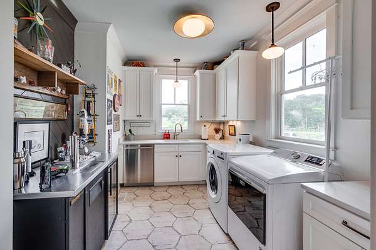
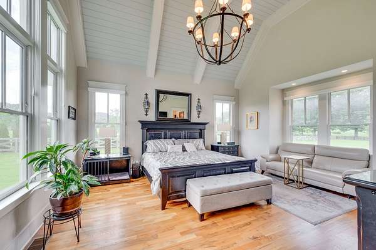
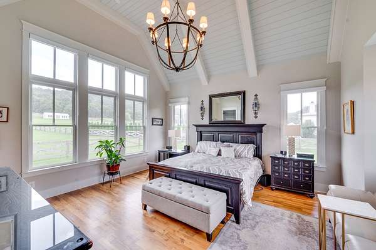
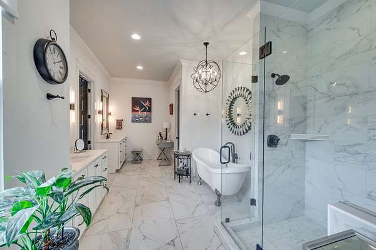
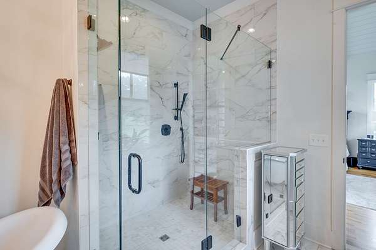
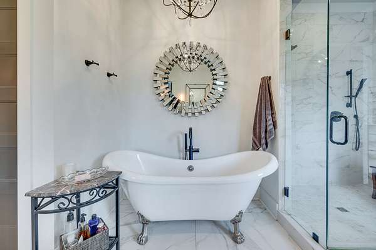
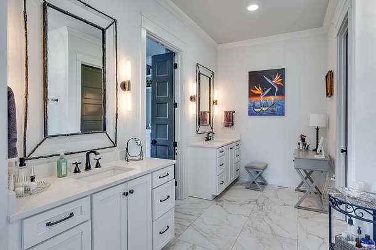
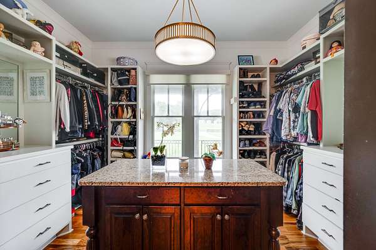
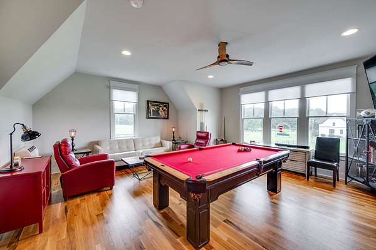
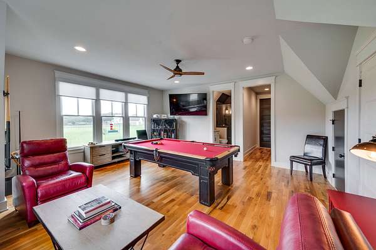
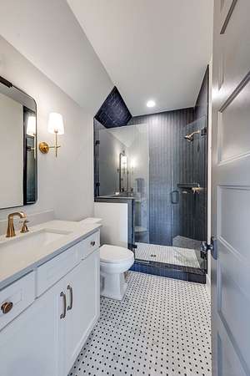
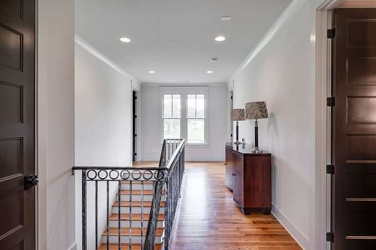
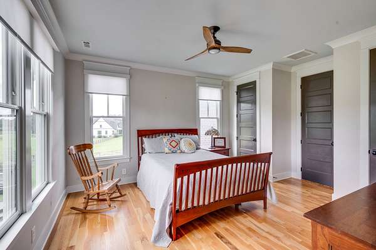
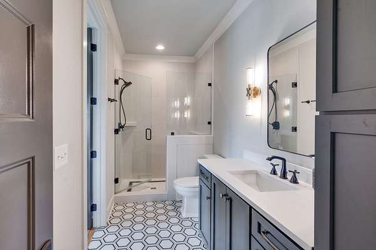
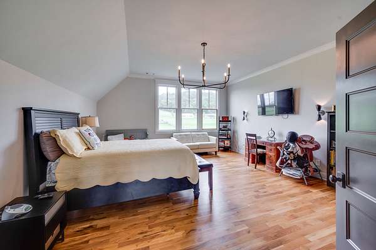
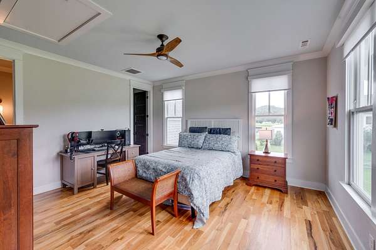
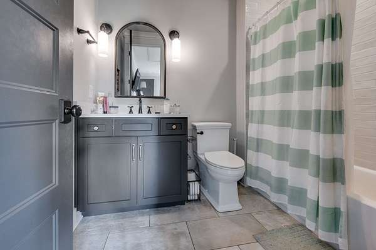
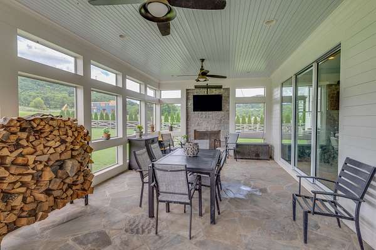
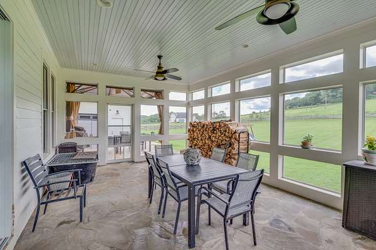
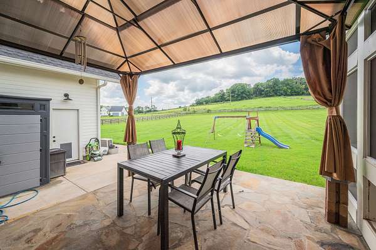
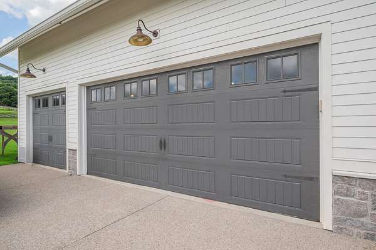
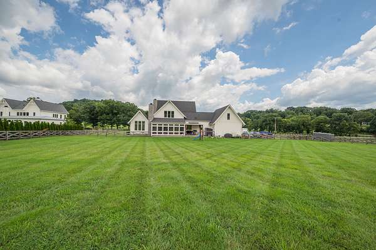
Live in the country and be just a bit away from downtown Franklin, Cool Springs and Nashville. Welcome to this modern farmhouse with high end appliances. Gourmet kitchen features a double oven,Thermador 6 burner gas range with hood and a microwave drawer. The spacious primary suite features double vanities, claw foot tub ,custom tile and a fabulous walk in closet.Screened in porch , 3 car attached side garage and fully fenced backyard. Upgrades include additional lighting, pedestrian door in garage, patio and sidewalk, propane gas line to grilling area, pet door on screened porch, custom hardtop gazebo with screen and curtain 14 x 16, Thermador Pro series range, Thermador dishwasher, custom hood, light fixtures throughout, 2nd Thermador dishwasher in laundry room, custom roller shades with motorized lifts, additional insulation.
- Listed by Betsy Peebles, (615) 604-2101, Pilkerton Realtors
Location
- Street address
- 4510 Harpeth School Rd
- County
- Williamson County
- Zip code
- 37064
- Community
- Harpeth School RD
- Elevation
- 829 feet
Directions
I 65 South to 840. West on 840, exit south on 431 Lewisburg.Left on Harpeth School Rd to home on the left.
Property details
- Acreage
- 5.08 acres
- MLS #
- REALTRACS 3298126
- Posted
Property taxes
- Recent
- $6,776
Parcels
- 094144 00905 00011144
Details and features
Listing
- Type
- Residential
- Subtype
- Single Family Residence
- Possession
- Negotiable
Lot
- Size Source
- Assessor
- Terrain
- Level
Exterior
- Parking Spaces
- 8
- Parking
- Concrete, Driveway, Garage Door Opener, Garage Faces Side
- Garage Spaces
- 3
- Outdoor Spaces
- Patio, Screened
Structure
- Style
- Craftsman
- Stories
- 2
- Basement
- Crawl Space
- Water
- Public
- Sewer
- Septic Tank
- Heating
- Central
- Cooling
- Central Air
- Materials
- Hardboard Siding
Interior
- Rooms
- Bedroom x 4, Dining Room, Kitchen, Living Room, Master Bathroom, Recreation Room
- Flooring
- Tile, Wood
- Fireplace Count
- 1
- Appliances
- Dishwasher, Disposal, Double Oven, Ice Maker, Microwave, Range, Refrigerator, Stainless Steel Appliance(s)
- Laundry
- Electric Dryer Hookup, Washer Hookup
- Features
- Built-In Features, Ceiling Fan(s), Entrance Foyer, Extra Closets, High Ceilings, Open Floorplan, Pantry, Walk-In Closet(s)
Property utilities
| Category | Type | Status |
|---|---|---|
| Water | Public | Available |
| Sewage | Septic System | Connected |
Nearby schools
| Name | Type |
|---|---|
| Bethesda Elementary | Elementary |
| Thompson's Station Middle School | Middle |
| Summit High School | High |
Listing history
| Date | Event | Price | Change | Source |
|---|---|---|---|---|
| July 21, 2026 | New listing | $2,690,000 | — | REALTRACS |
Payment calculator

Based on information submitted to the MLS GRID as of Sept 4, 2026 1:00 pm MT. All data is obtained from various sources and may not have been verified by broker or MLS GRID. Supplied Open House Information is subject to change without notice. All information should be independently reviewed and verified for accuracy. Properties may or may not be listed by the office/agent presenting the information. Some IDX listings have been excluded from this website. View more