Land with Home for Sale in Olive Branch, Mississippi
4512 N Spring Meadow Way, Olive Branch, MS 38654
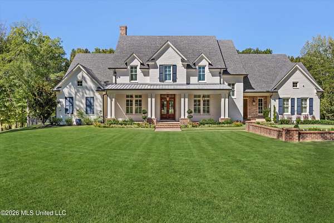
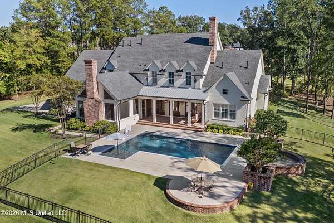
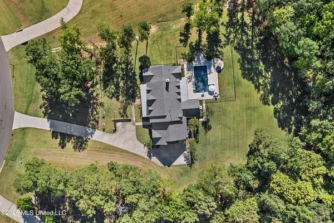
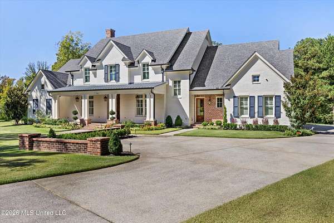
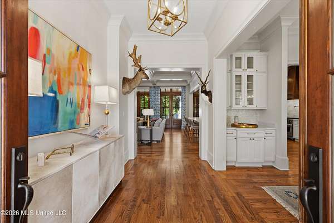
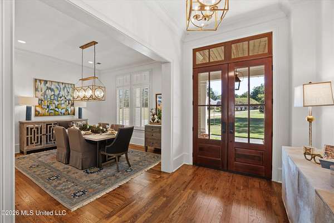
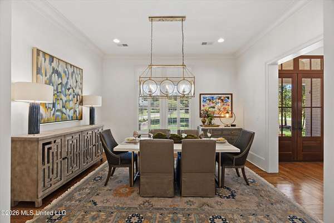
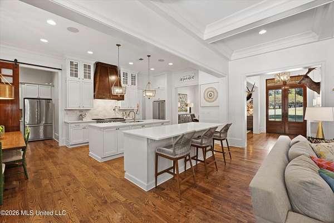
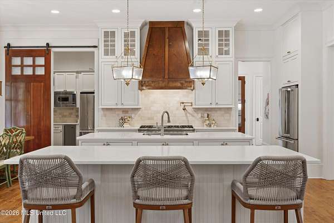
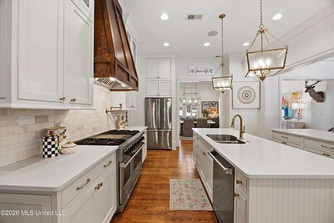
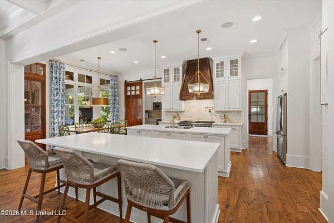
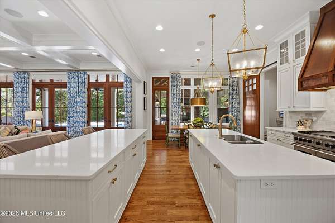
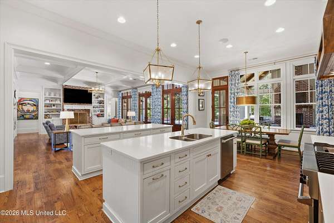
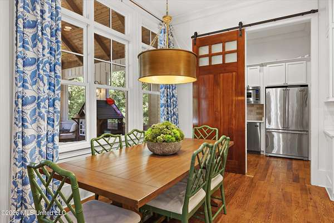
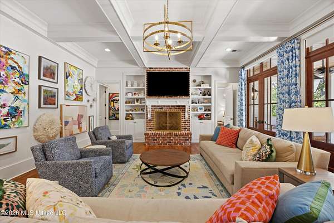
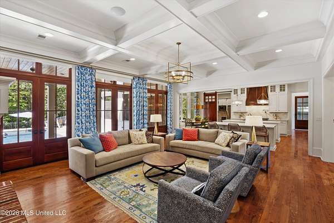
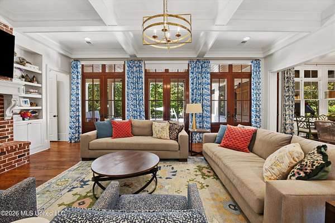
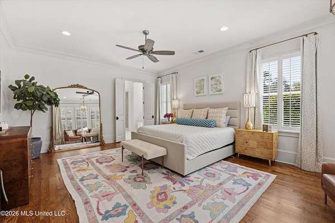
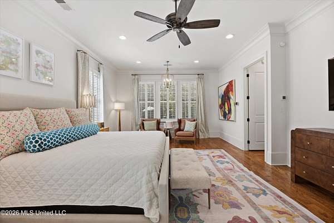
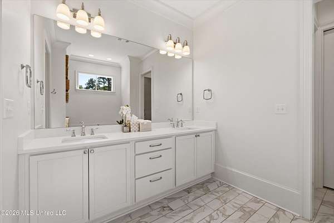
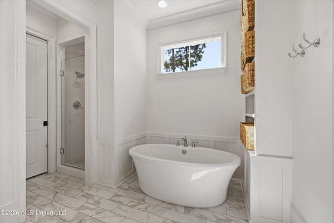
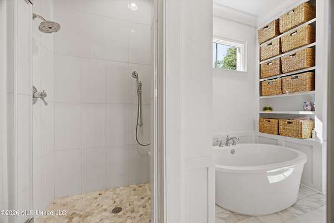
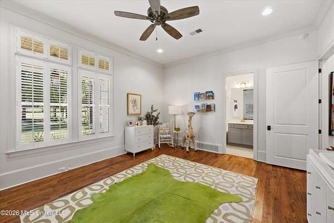
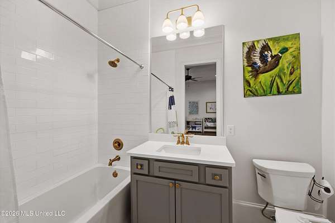
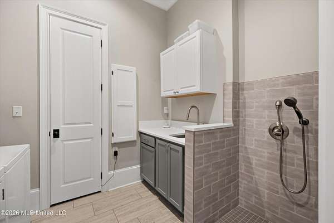
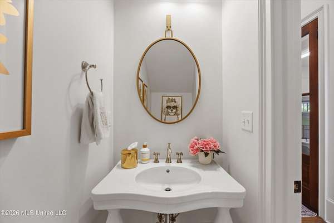
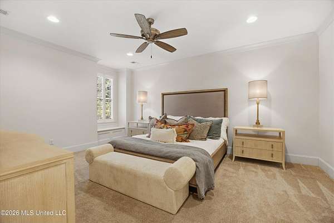
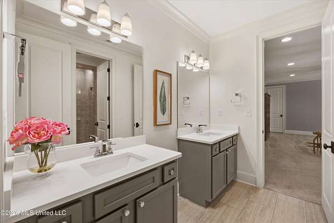
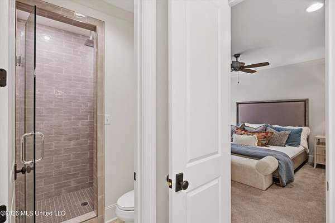
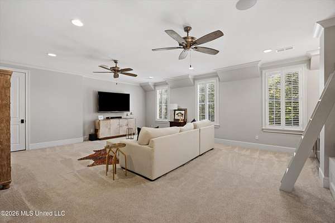
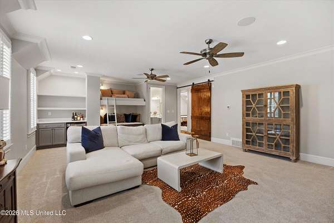
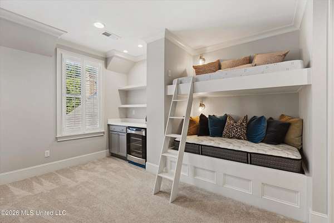
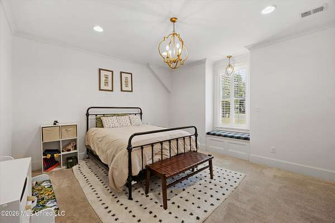
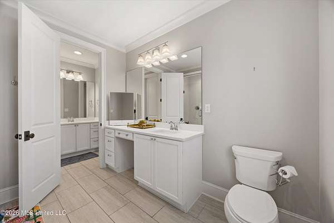
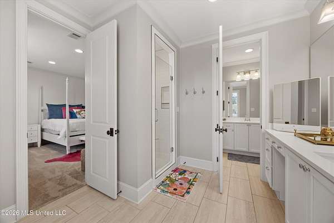
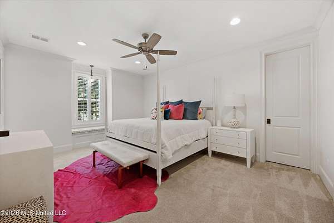
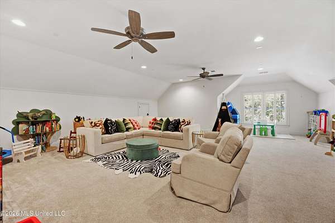
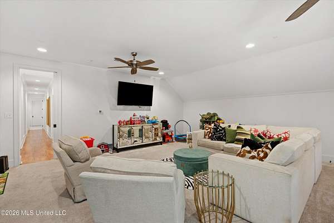
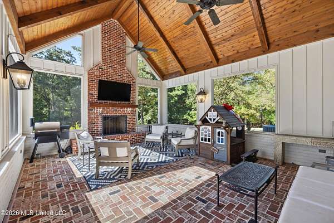
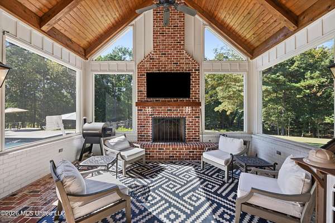
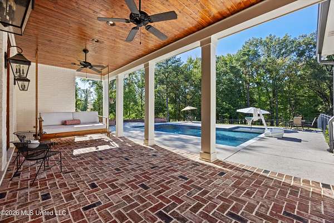
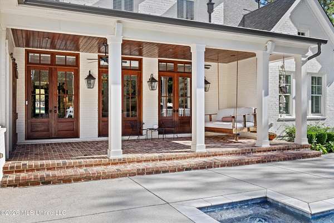
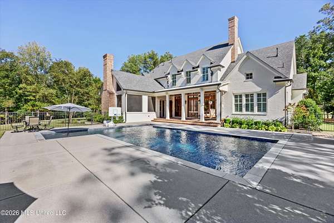
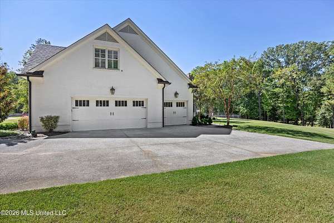
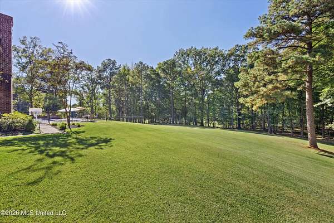
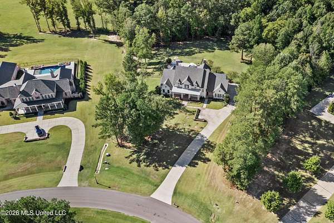
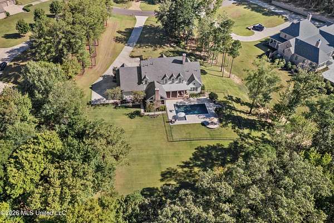
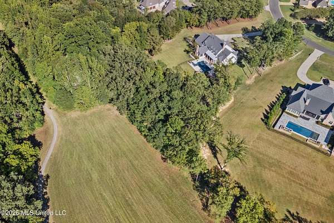
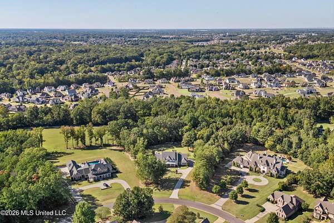
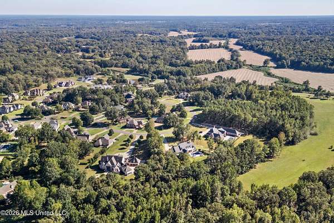
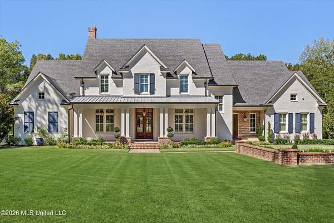
Extremely rare opportunity to own a large, 3.3 Acre Lot in Spring Place Estates, DeSoto County's premier luxury, gated community centrally located near SILO Square, Snowden Grove Park, Wedgewood Golf Course, Kroger & Target Shopping Centers ~ Picturesque lot with mature trees and professional landscaping front and back ~ 200 Foot driveway leads to a Custom-Built Designer Home with 5 Bedrooms, 4.5 Bathrooms, Multi-Purpose Room, Play Room, Front & Rear Covered Porches, Vaulted Screened Porch, 3-Car Garage, and Gunite Pool ~ Commanding presence from the moment you pull in ~ Transomed Double Doors open to a Formal Entry and Dining Room with gorgeous Nail-Down Wood Floors, Butler's Pantry and into a Central Great Room with Coffered Beamed Ceiling with Heavy Crown, Center Wood-Burning Fireplace with Built-Ins, and 3 Eight-Foot Double Transomed Doors leading to the Rear Covered Porch ~ This home is meant for entertaining with an Open Kitchen with Two 9 Foot Center Islands, Quartz counters, Breakfast Bar, Beadboard trim, Extra Island Storage, Custom Soft-Close Cabinets to the Ceiling, Full Vent Hood with Backsplash and Pot-Filler, Professional Viking Appliances with 48" 6-Burner Gas Cooktop with Griddle, Double Ovens, and a Walk-In Pantry Scullery with Extra Fridge and Ice Maker ~ Primary Suite on the rear with Wood Floors, Extra Security Keypad, Sitting Area, and 5 Windows with Plantation Shutters ~ Double Doors to the Primary Bath with Over-Sized Dual Quartz Vanity with Center Drawer Stack, Soaker Tub with Board & Batten, Built-In Cubby Shelves, Walk-In Tile Shower with 3 Heads and Seat, and a Large Walk-In Close with 2-Sides with Wood Shelves and Cubbies ~ Large Bedroom 2 is on the first floor with a Private Bath 2 ~ Hall off Kitchen leads to the 1/2 Bath for Guest, Mud Area Cubbies, Friends Entry, and Laundry Room with Upper/Lower Built-In Cabinets, Hanging Rod, Storage Shelf, Broom Closet, Folding Counter, Sink, and Dog Washing Station ~ Concealed stairs lead to the 2nd Floor Bedrooms 3, 4, and 5 with Two Jack-n-Jill Bathrooms, a large Multi-Purpose Room with Built-In Bunk Beds with reading lights and Dry Bar with Beverage Station Fridge plus a Bonus Play Room with attic and closet access ~ Outside find a Vaulted Screened Porch with stained tongue and groove, center Brick-to-Ceiling Wood Burning Fireplace, Sconce Wall Lighting, and Remote Auto Shades plus a Barn Door to a Covered Rear Porch with Brick Pavers opening to an Extended Patio Deck with Gunit Pool, Tanning Ledge, umbrellas, and Spa Patio ~ Back yard has running around room, surrounded by mature trees, great privacy and access to the common area and community walking trails behind ~ Additional Features: Security System, Surround Sound System, Nail Down Wood Floors throughout first floor, Crown Molding with Heavy Trim & Plantation Shutters & Wood Shelves throughout entire home, all Bedrooms have walk-in closets, Designer lighting, Honeywell Digital Programmable Thermostats, Exterior Security Lighting, Cameras, Gas Lanterns on Front Porch, Christmas Light Ceiling Outlets, Walk-In Floored Attic, Neo Pro Radient barrier in attic, 3 Rheem HVAC Units, 2 Rheem Water Heaters, Floor drains around pool and Screened Porch, French Drains, Professional Landscaping all around, FULL Irrigation front-back, landscape lighting, and more...
Location
- Street address
- 4512 N Spring Meadow Way
- County
- DeSoto County
- Zip code
- 38654
- Community
- Spring Place Estates
- School district
- Desoto CO Dist
- Elevation
- 358 feet
Directions
South on Getwell Road from Church Road ~ Left on College Road, then left on Spring Place Drive ~ Take a Left on Spring Meadow Way South ~ Home is on the Left
Property details
- Acreage
- 3.31 acres
- MLS #
- MGCMLS 4164888
- Posted
Property taxes
- 2025
- $9,915
Expenses
- Homeowner Association Fee
- $2,700 annually
Parcels
- 2071110100000600
Legal description
SPRING PLACE ESTATES LOT 6
Details and features
Listing
- Type
- Residential
- Subtype
- Single Family Residence
- Franchise
- Crye-Leike
Lot
- Features
- Wooded
Exterior
- Parking Spaces
- 3
- Parking
- Garage, Open
- Fencing
- Gate
- Pool
- Patio, Porch
- Features
- Gas and Propane Hookup, Landscaping Lights, Lighting, Outside Fireplace, Private Yard, Rain Gutters, TV Connection/Hookup
Structure
- Stories
- 2
- Water
- Public
- Sewer
- Public Sewer
- Heating
- Central, Fireplace(s)
- Cooling
- Ceiling Fan(s), Central Air, Electric
- Roof
- Metal, Shingle
- Windows
- Plantation Shutters, Window Treatments
Interior
- Room Count
- 20
- Rooms
- Bathroom x 5, Bedroom x 5, Bonus Room, Dining Room, Laundry Room
- Flooring
- Hardwood, Pavers, Tile-Ceramic
- Fireplaces
- Yes
- Appliances
- Bar Fridge, Built-In Refrigerator, Convection Oven, Cooktop, Dishwasher, Disposal, Double Oven, Dryer, Gas Cooktop, Gas Water Heater, Ice Maker, Microwave, Range Hood, Refrigerator, Stainless Steel Appliance(s), Vented Exhaust Fan, Washer, Wine Refrigerator
- Security
- Security Lighting
- Features
- Breakfast Bar, Kitchen Island
Nearby schools
| Name | Type | District |
|---|---|---|
| Pleasant Hill | Elementary | Desoto CO Dist |
| Desoto Central | Middle | Desoto CO Dist |
| Desoto Central | High | Desoto CO Dist |
Listing history
| Date | Event | Price | Change | Source |
|---|---|---|---|---|
| Oct 8, 2026 | New listing | $1,390,000 | — | MGCMLS |