Land with Home for Sale in Colorado Springs, Colorado
4512 Settlers Ranch Rd, Colorado Springs, CO 80908
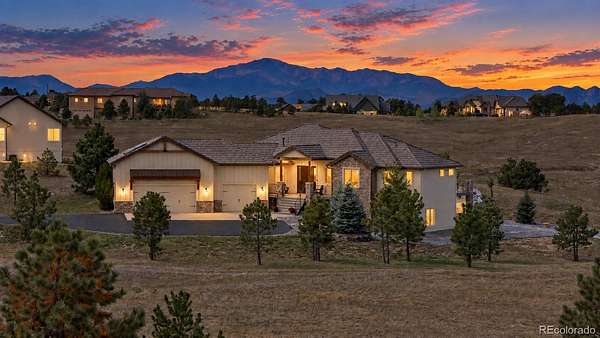
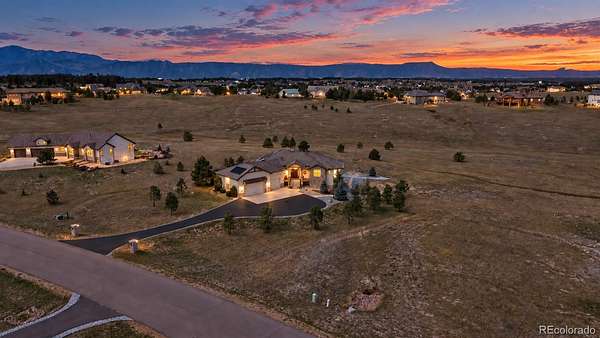
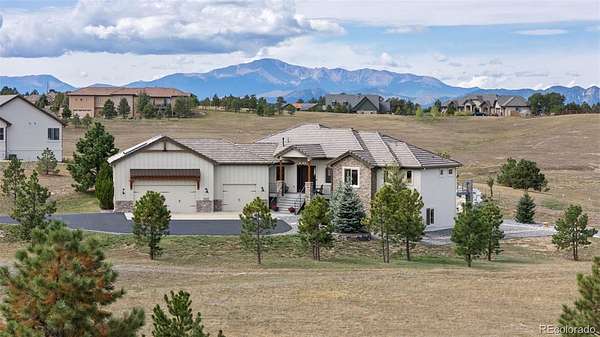
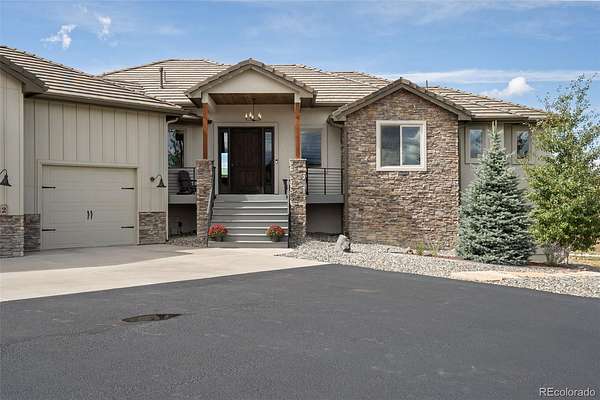
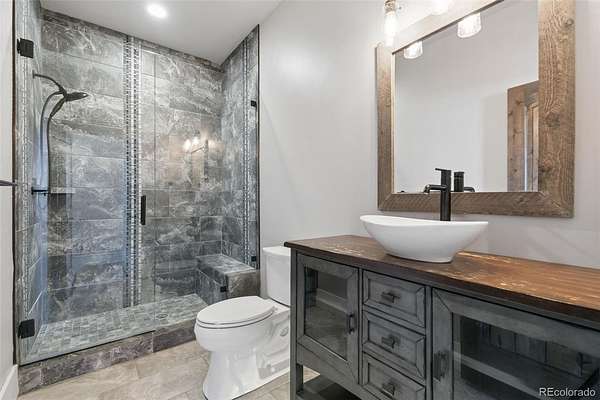
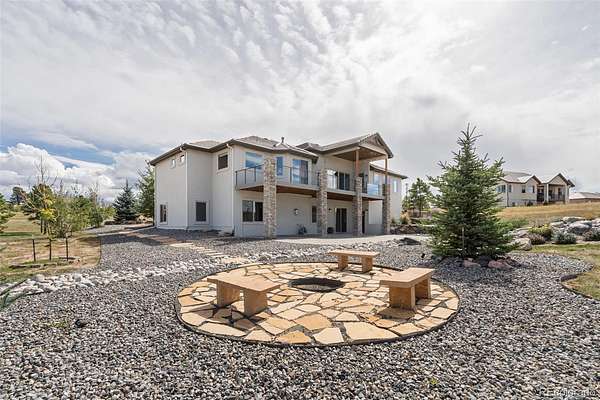
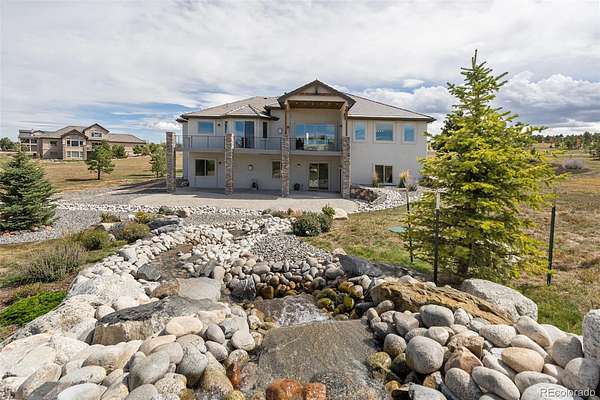
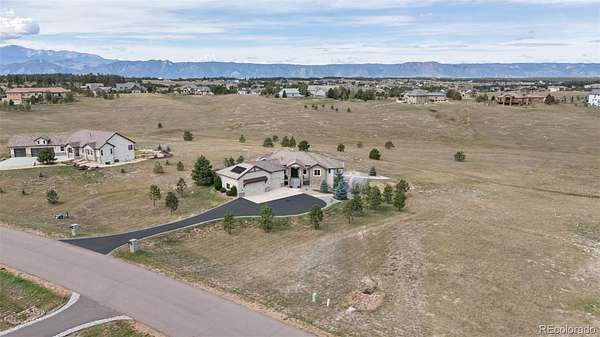
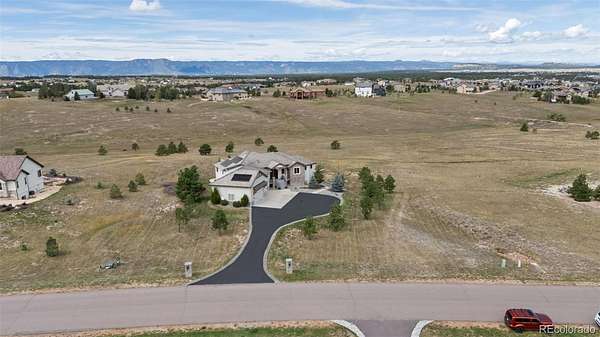
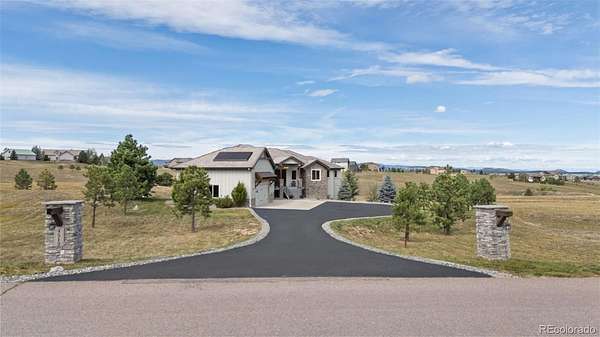
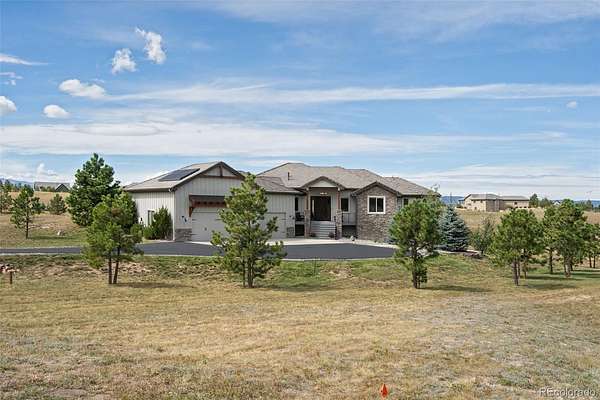
Welcome to 4512 Settlers Ranch Road, where custom design, expansive living, and breathtaking Colorado views come together on 2.5 acres in coveted Settlers Ranch. Backing to open space with sweeping mountain and Pikes Peak views, this exceptional 5-bedroom, 4-bath home offers nearly 4,900 square feet and an oversized 3-car garage.
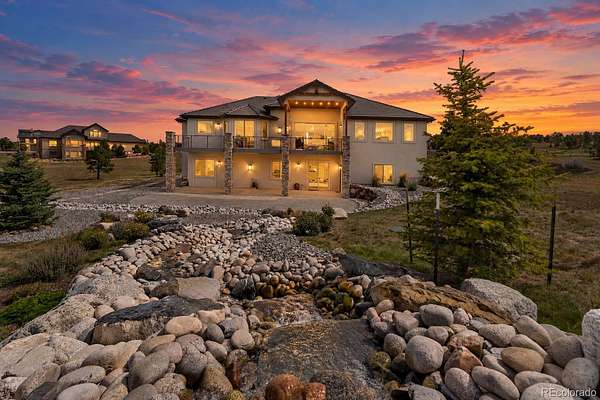
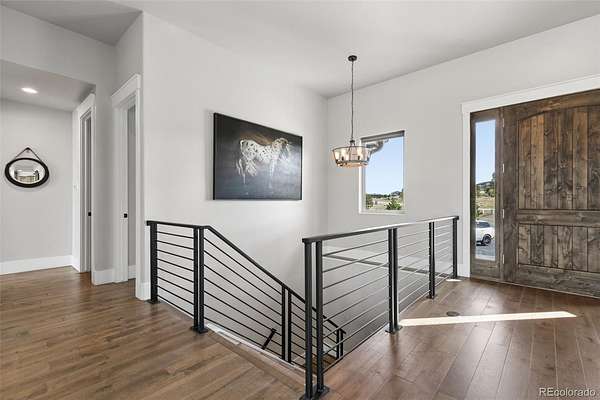
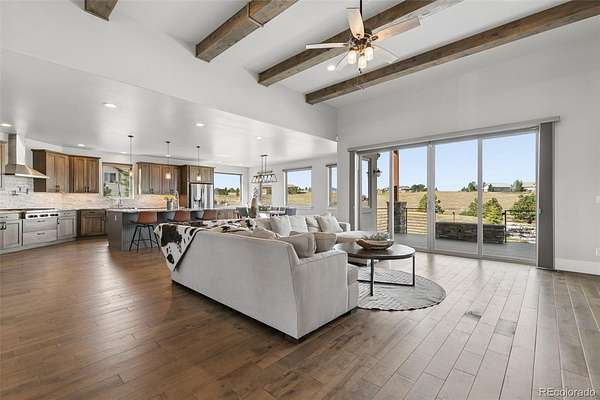
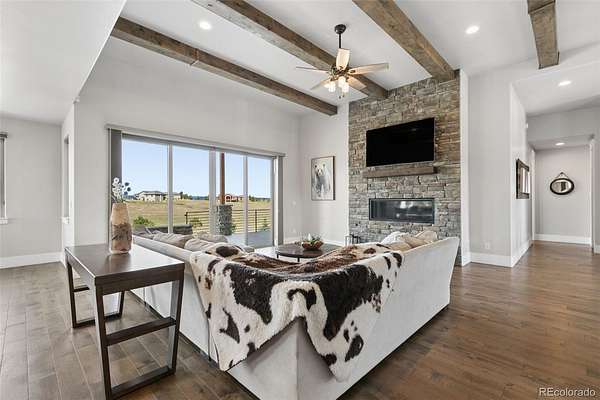
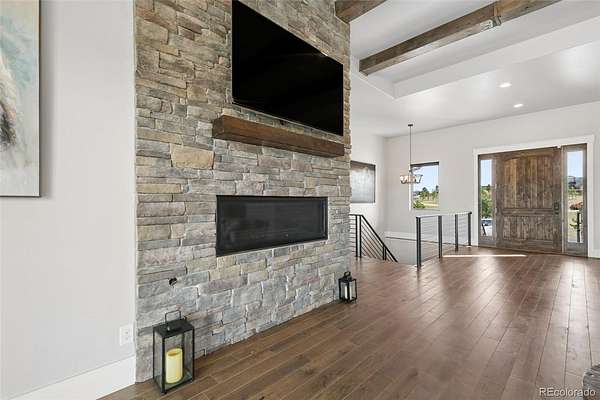
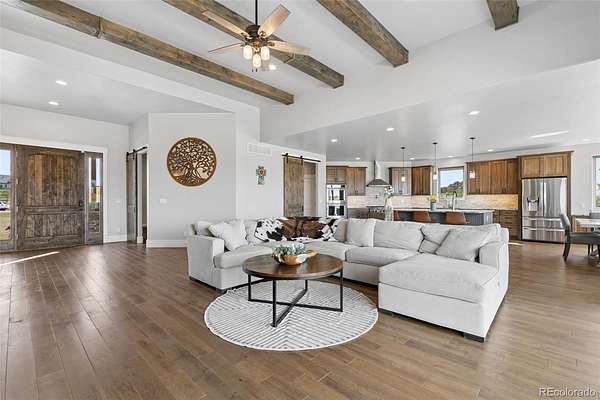
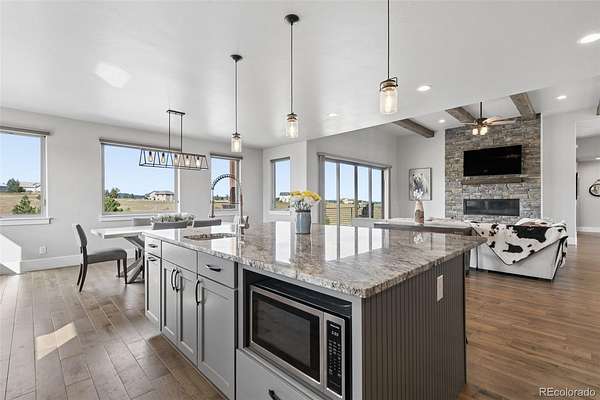
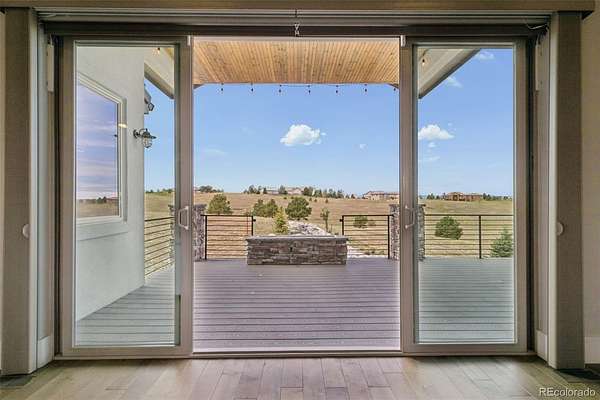
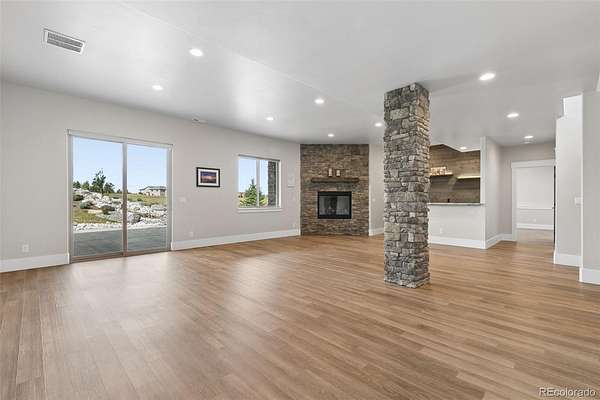
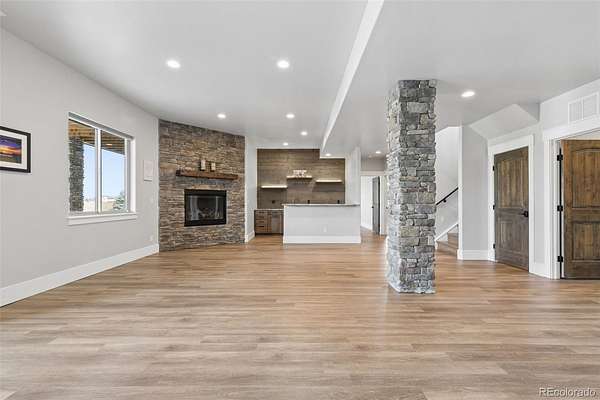
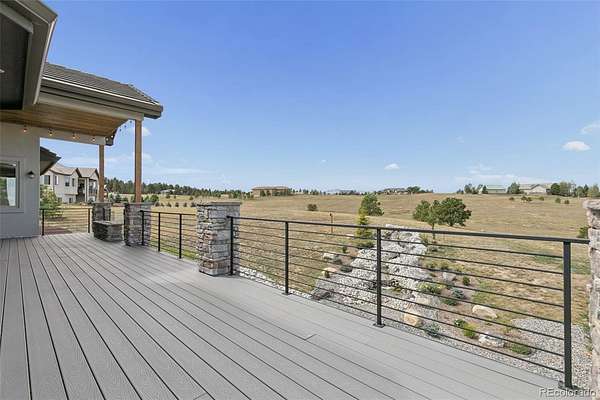
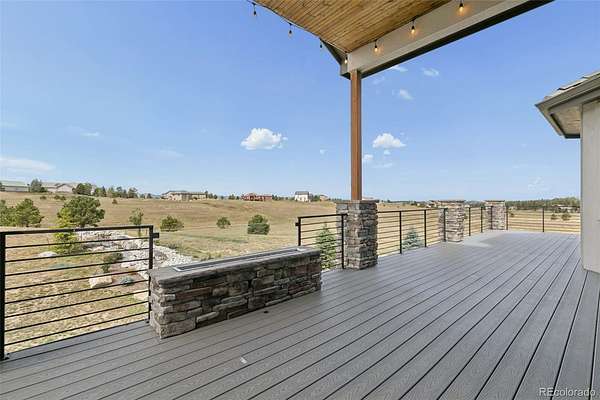
The main level makes an immediate statement with an expansive great room where dramatic windows showcase the Front Range and fill the space with natural light. Natural wood details add warmth, while a contemporary fireplace creates a striking focal point. Walk-out access extends the living space onto an impressive 45-foot covered composite deck, perfect for entertaining or taking in spectacular Colorado sunsets.
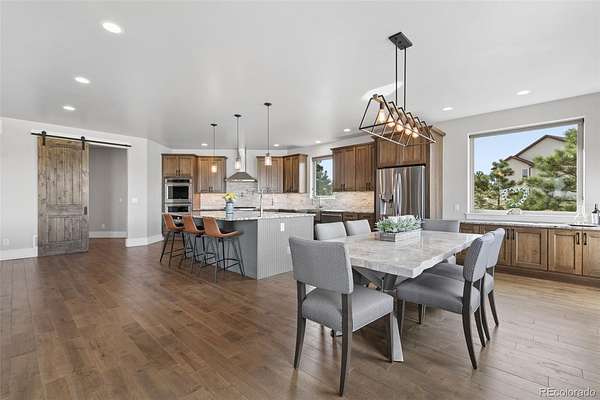
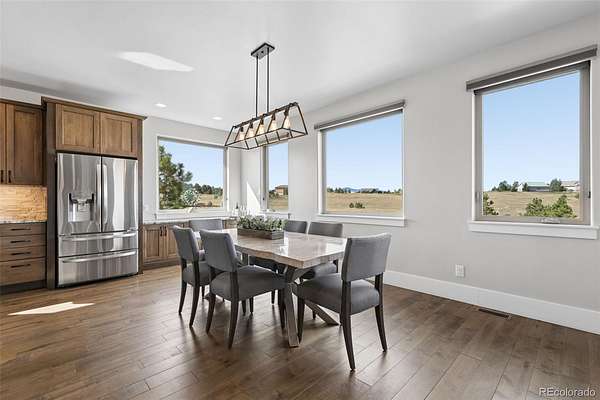
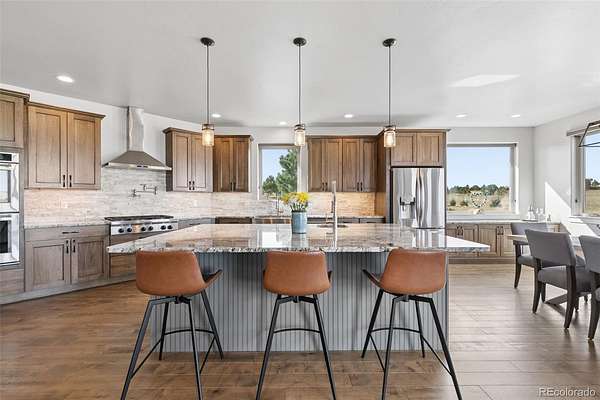
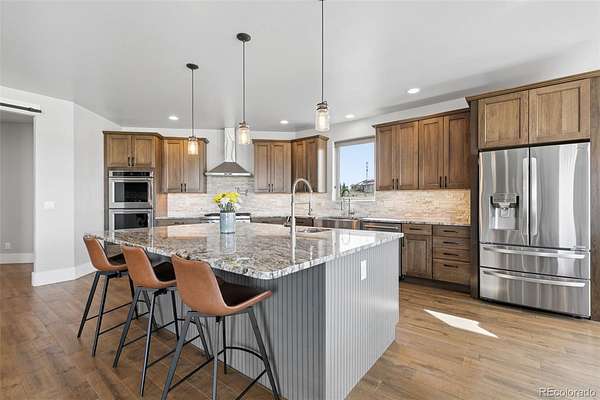
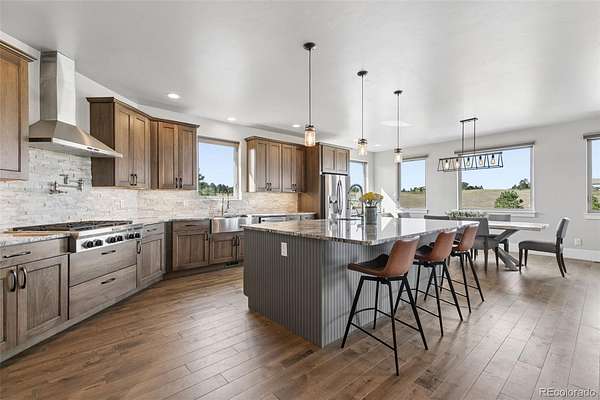
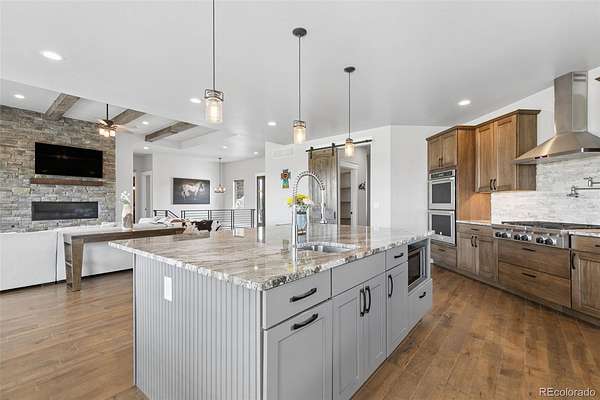
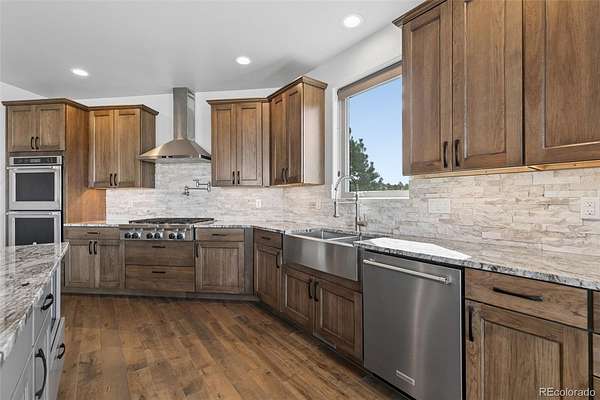
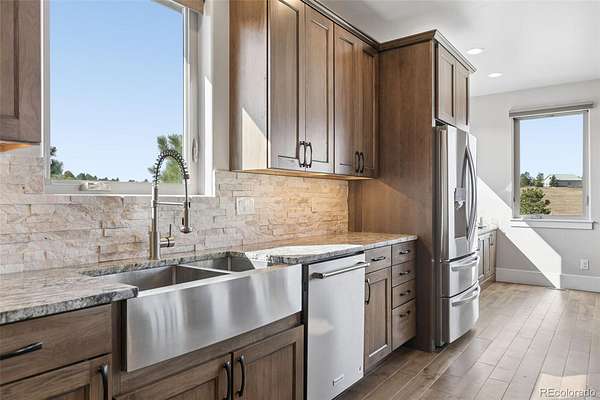
At the heart of the home, the gourmet kitchen features a generous island, solid-surface countertops, abundant cabinetry, pantry storage, double ovens, and gas cooking. The open layout keeps the kitchen connected to the main living spaces with plenty of room to gather.
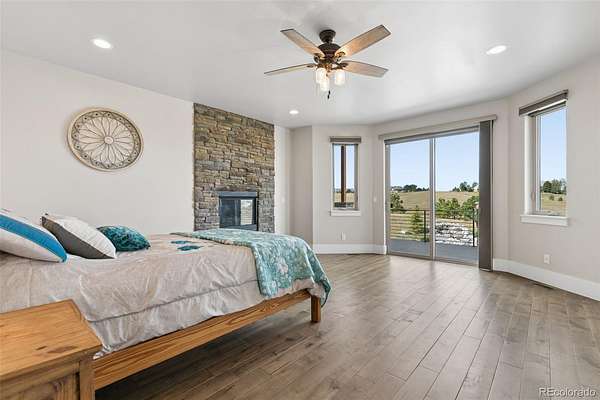
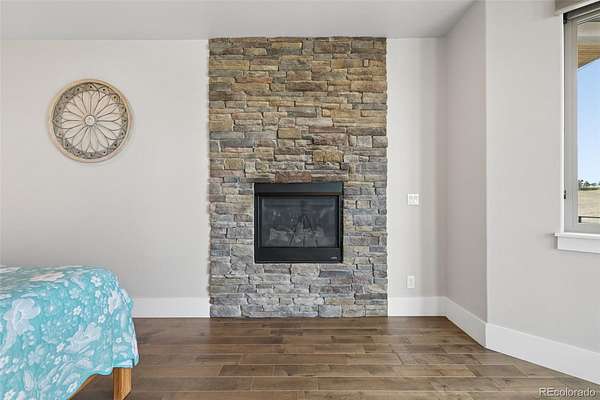
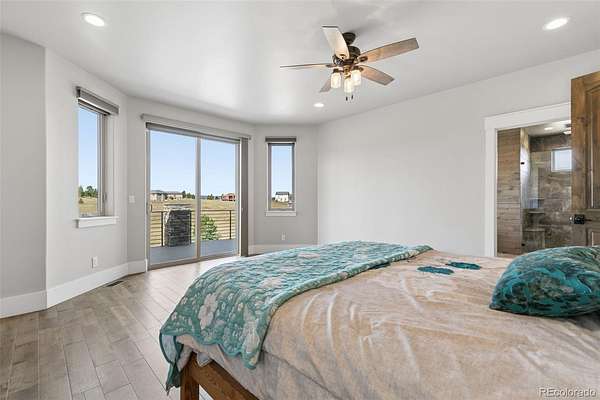
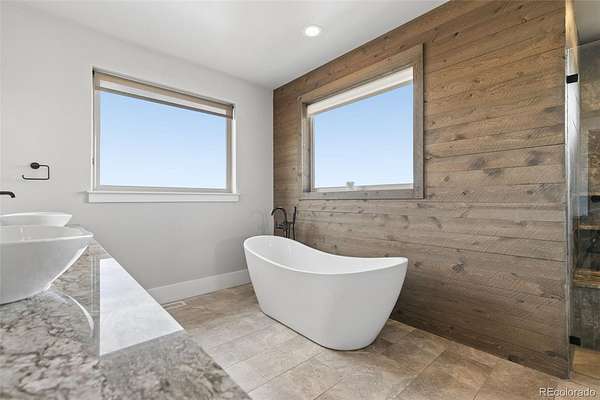
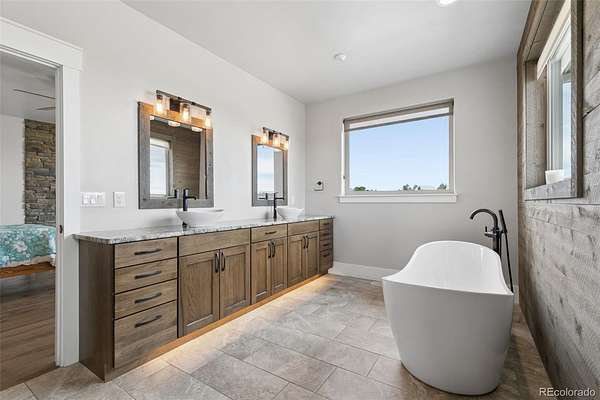
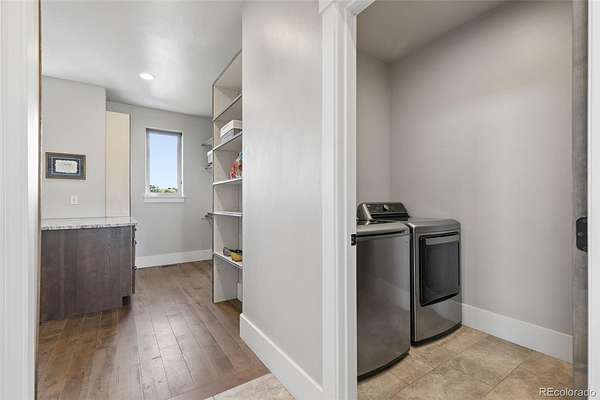
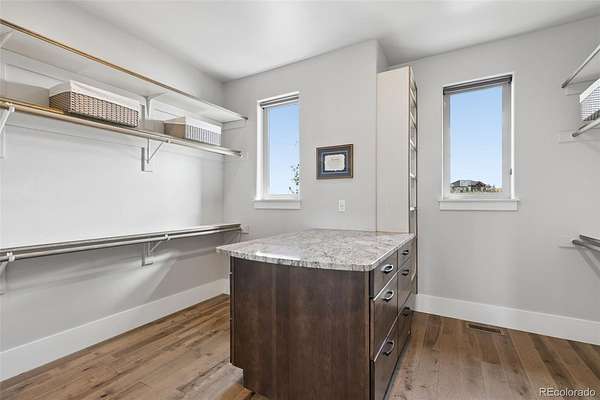
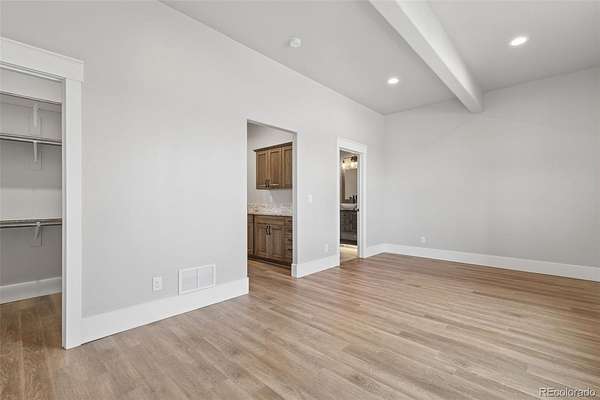
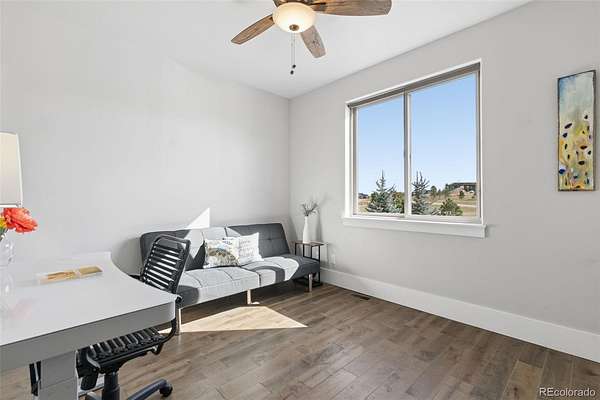
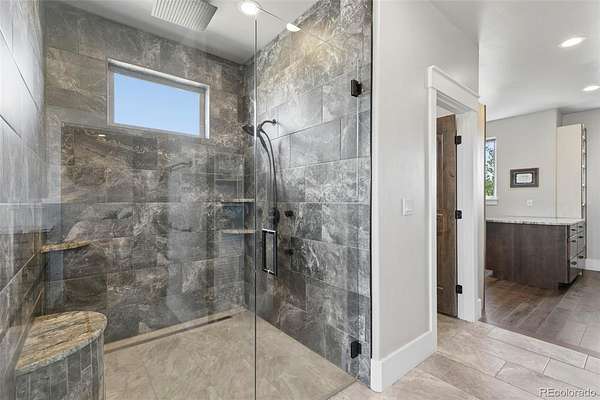
The main-level primary suite is a private retreat with its own fireplace, walk-in closet, and spa-inspired five-piece bath. A second main-level bedroom offers flexibility for guests or an office, while main-level laundry adds everyday convenience.
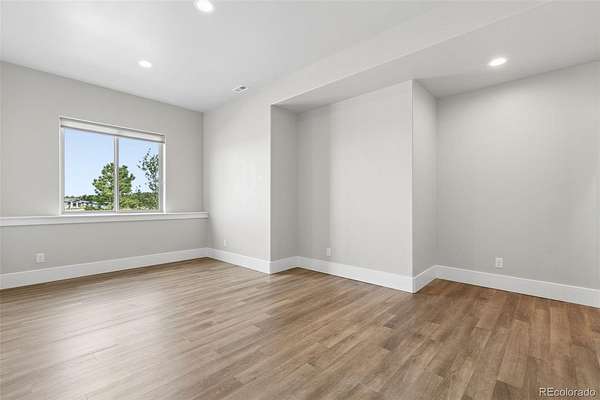
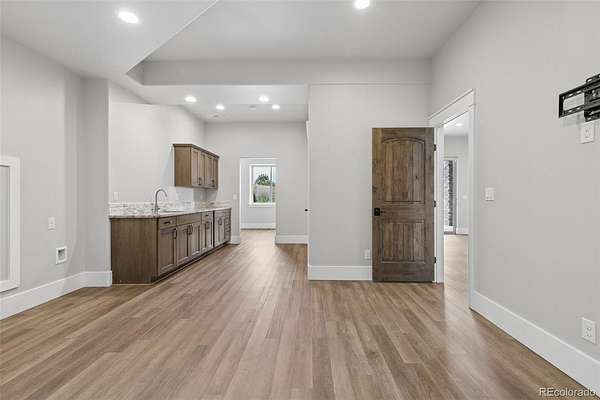
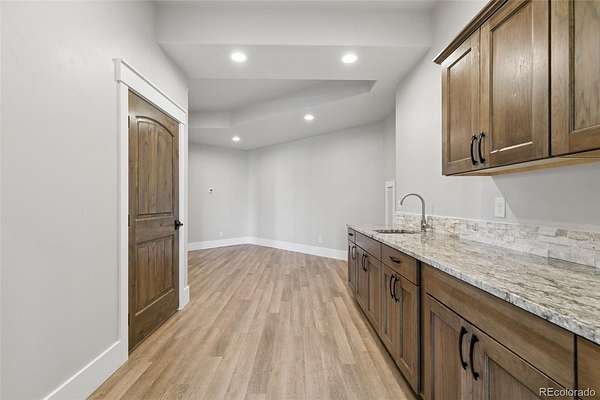
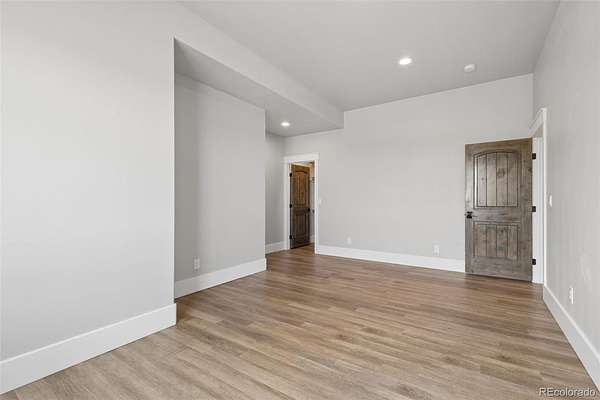
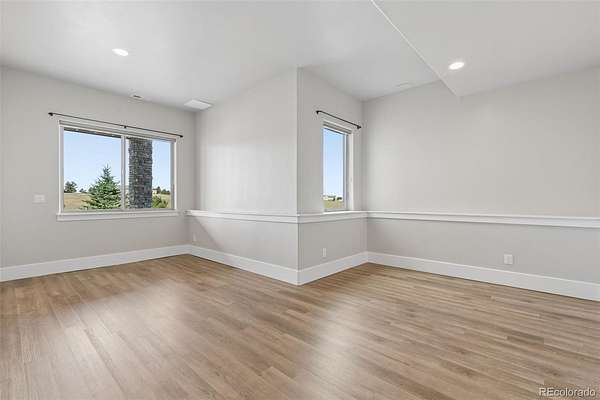
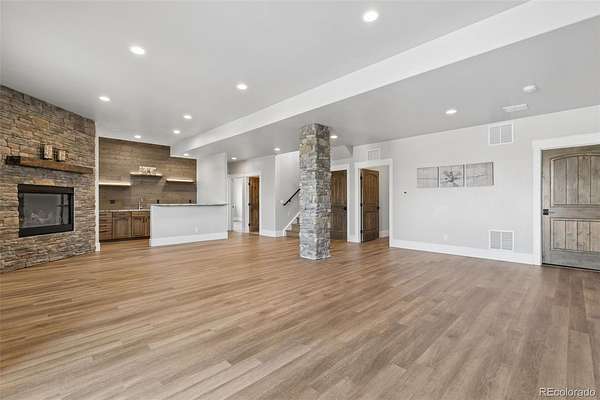
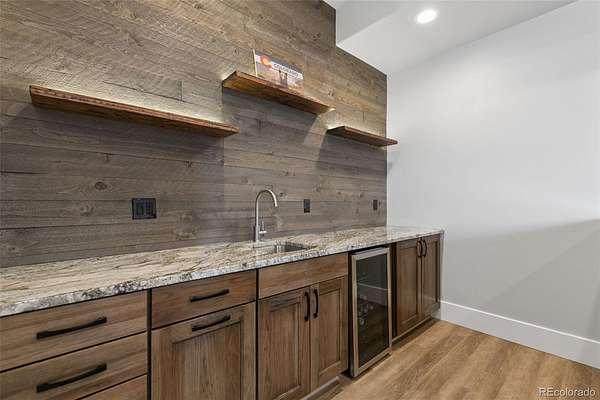
Downstairs, a massive 34' x 24' family room with built-ins, fireplace, and wet bar creates another incredible entertaining space. Three additional bedrooms include a spacious walk-out suite with an adjoining bath, sitting area, and walk-in closet. A second laundry space adds even more functionality for guests, extended stays, or multigenerational living.
Modern upgrades include Tesla solar panels, a Tesla power bank in the garage, Ford wall-mounted EV charger, central air, automatic sprinkler system, and domestic well. Private, spacious, and surrounded by unforgettable Colorado scenery, 4512 Settlers Ranch Road delivers luxury Front Range living with room to truly make it your own.
- Listed by Charles Beaton, (612) 559-9936, Real Broker
Location
- Street address
- 4512 Settlers Ranch Rd
- County
- El Paso County
- Zip code
- 80908
- Community
- Settlers Ranch
- School district
- Lewis-Palmer 38
- Elevation
- 7,604 feet
Directions
From Highway 83, head east on Hodgen Road. Turn left onto Timber Meadow Drive, then right onto Settlers Ranch Road. Home will be on the left.
Property details
- Acreage
- 2.5 acres
- Zoning
- PUD
- MLS #
- REcolorado 1757937
- Posted
Property taxes
- 2025
- $5,328
Expenses
- Homeowner Association Fee
- $360 annually
Parcels
- 61230-04-033
Legal description
LOT 3 SETTLERS RANCH SUB FIL NO 2B
Resources
Details and features
Listing
- Type
- Residential
- Subtype
- Single Family Residence
- Current Use
- Live/Work
- Ownership
- Individual
- Terms
- Cash, Conventional, FHA, Qualified Assumption, VA Loan
- Exclusions
- Seller's Personal Property
- Possession
- Closing/DOD
Location
- Incorporated
- Yes
Community
- Association
- Settlers Ranch HOA
Lot
- Road Surface
- Paved
- Exposure
- East
- View
- Mountain(s)
- Well Type
- Private
- Well Usage
- Domestic
- Well Permits
- 81791-F
- Features
- Landscaped, Level, Open Space
Exterior
- Parking Spaces
- 3
- Parking
- 220 Volts, Concrete, Lighted, Oversized, Smart Garage Door
- Garage
- Attached
- Fencing
- None
- Outdoor Spaces
- Covered, Deck, Front Porch, Patio
- Features
- Fire Pit, Private Yard, Water Feature
Structure
- Type
- House
- Style
- Mountain Contemporary
- Levels
- One
- Basement
- Finished, Full, Walk-Out Access
- Electric
- 110 V
- Water
- Well
- Sewer
- Septic Tank
- Heating
- Forced Air, Natural Gas
- Cooling
- Central Air
- Materials
- Frame, Stucco
- Windows
- Double Pane Windows, Window Coverings
- Foundation
- Concrete Perimeter, Structural
Interior
- Above Grade
- 2,433 sq ft
- Below Grade
- 2,255 sq ft
- Rooms
- Bathroom Full x 3, Bathroom Half, Bedroom x 5, Family Room, Kitchen, Laundry x 2, Living Room
- Flooring
- Tile, Vinyl
- Fireplace Count
- 4
- Fireplaces
- Basement, Family Room, Gas, Living Room, Primary Bedroom
- Appliances
- Cooktop, Dishwasher, Disposal, Double Oven, Dryer, Gas Water Heater, Humidifier, Microwave, Oven, Range, Range Hood, Refrigerator, Self Cleaning Oven, Washer
- Security
- Carbon Monoxide Detector(s), Security System, Smart Locks, Smoke Detector(s), Water Leak/Flood Alarm
- Features
- Built-In Features, Ceiling Fan(s), Eat-In Kitchen, Five Piece Bath, Granite Counters, High Ceilings, High Speed Internet, Kitchen Island, Pantry, Primary Suite, Radon Mitigation System, Smart Light(s), Smart Thermostat, Smart Window Coverings, Smoke Free, Solid Surface Counters, Walk-In Closet(s), Wet Bar, Wired For Data
Property utilities
| Category | Type | Status |
|---|---|---|
| Power | Grid | Connected |
| Gas | Natural Gas | Connected |
| Sewage | Septic System | Connected |
| Water | Private Well | Connected |
Nearby schools
| Name | Type | District |
|---|---|---|
| Ray E. Kilmer | Elementary | Lewis-Palmer 38 |
| Lewis-Palmer | Middle | Lewis-Palmer 38 |
| Lewis-Palmer | High | Lewis-Palmer 38 |
Listing history
| Date | Event | Price | Change | Source |
|---|---|---|---|---|
| Sept 24, 2026 | New listing | $1,790,000 | — | REcolorado |
Payment calculator

Based on information submitted to the MLS GRID as of Sept 26, 2026 9:00 am MT. All data is obtained from various sources and may not have been verified by broker or MLS GRID. Supplied Open House Information is subject to change without notice. All information should be independently reviewed and verified for accuracy. Properties may or may not be listed by the office/agent presenting the information. Some IDX listings have been excluded from this website. View more