

Land with Home for Sale in Franklin, Tennessee
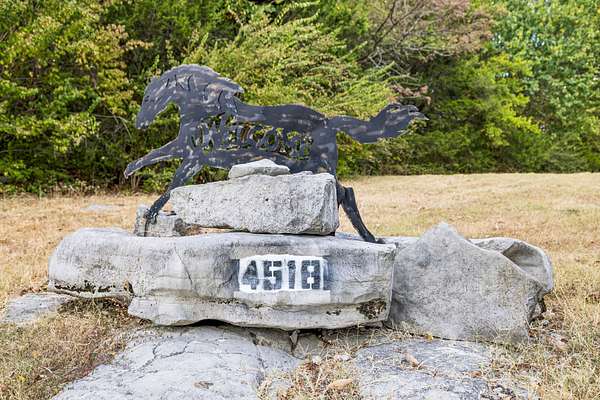
4518 Pratt Ln, Franklin, TN 37064
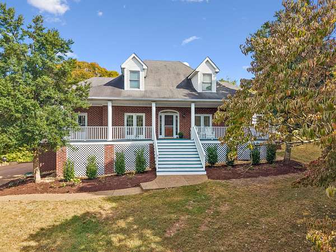
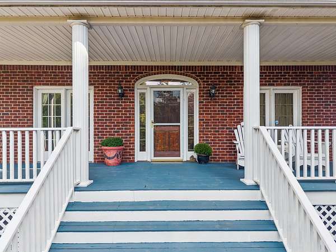
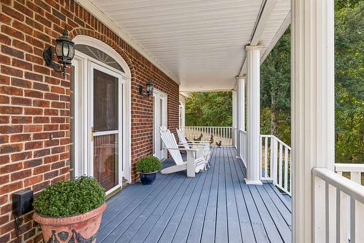
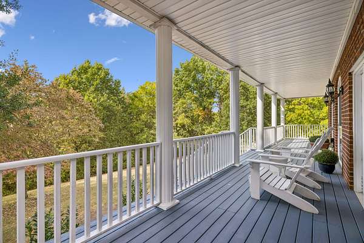
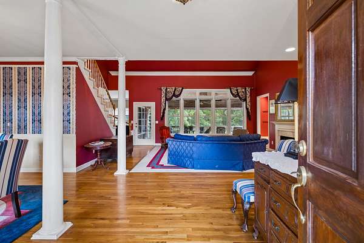
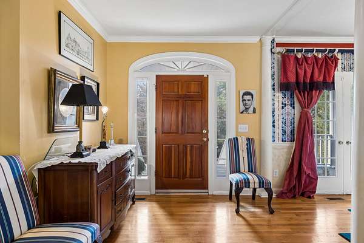
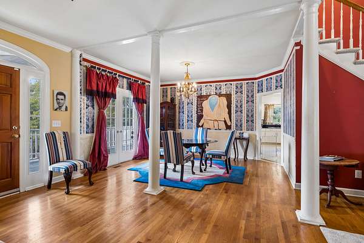
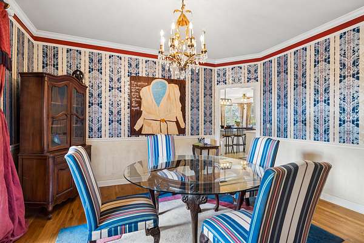
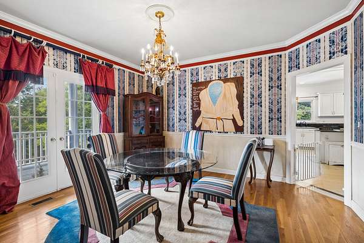
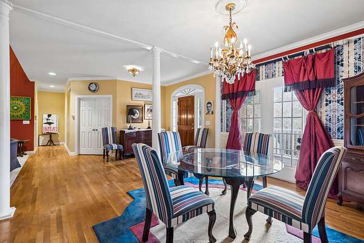
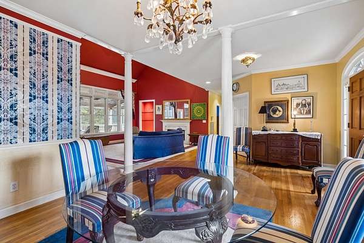
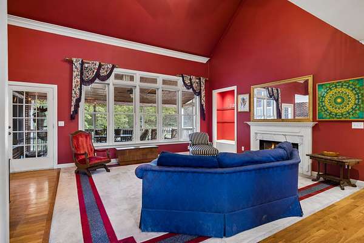
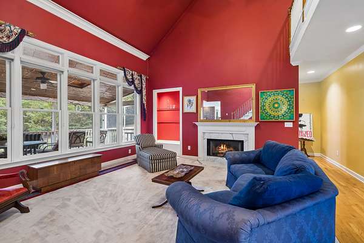
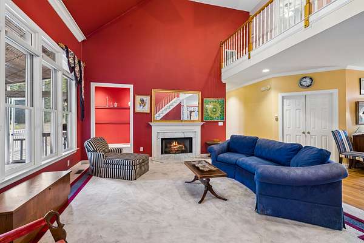
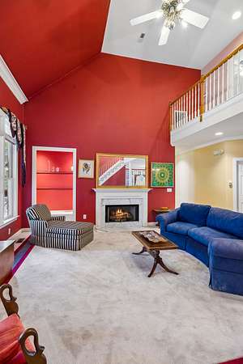
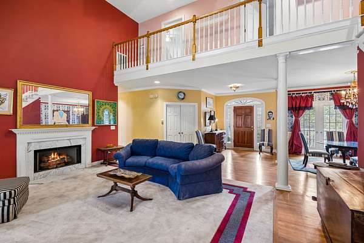
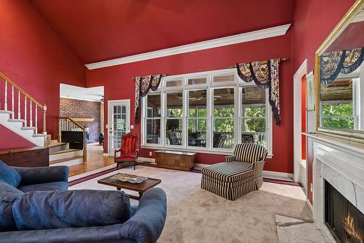
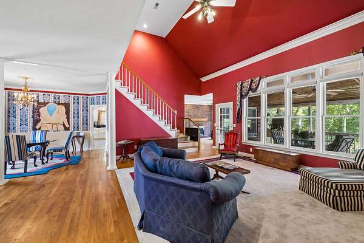
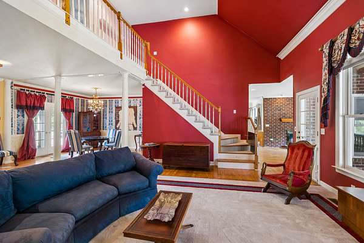
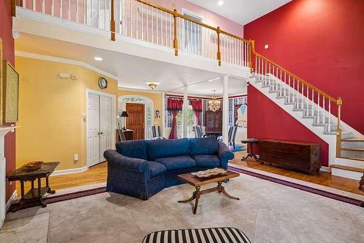
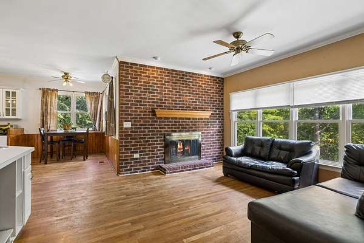
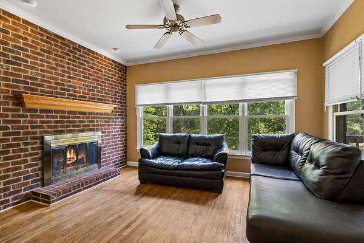
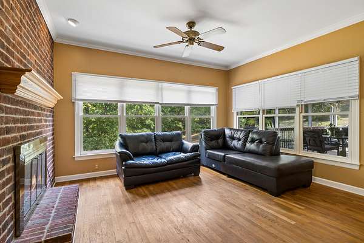
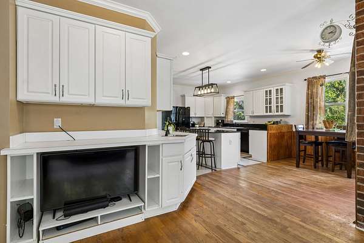
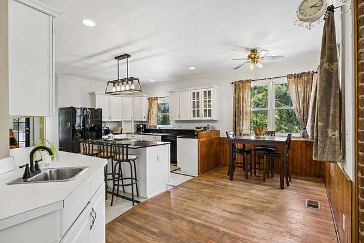
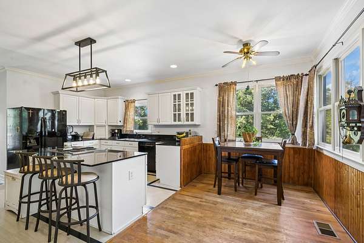
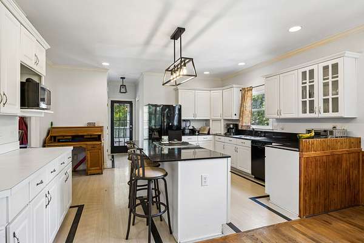
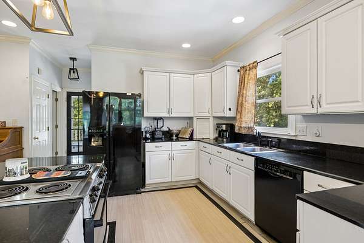
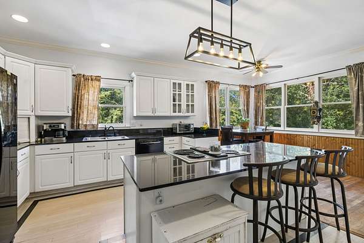
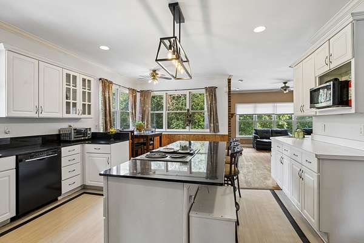
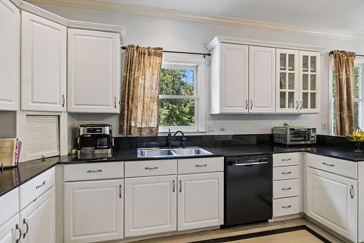
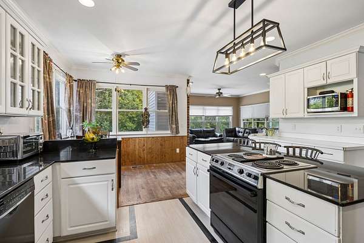
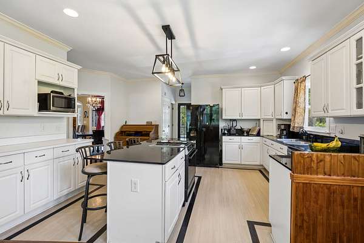
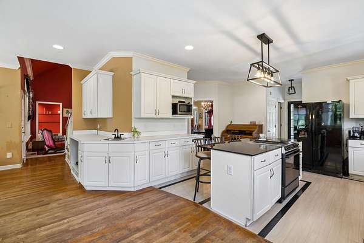
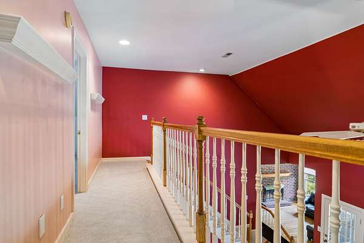
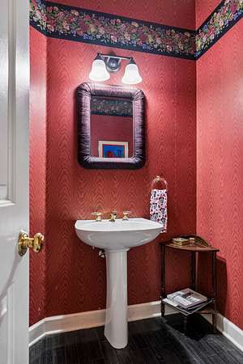
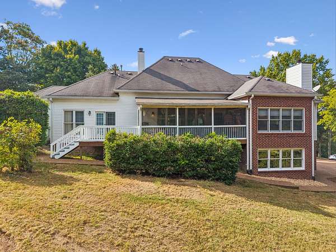
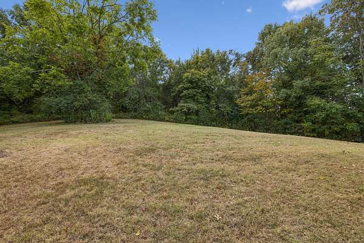
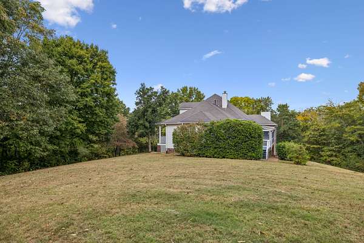
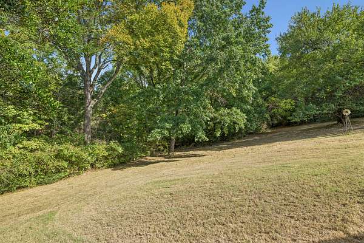
Brick beauty nestled on 10 picturesque acres, offering the perfect blend of timeless character, spacious living, and peaceful country surroundings. A welcoming covered front porch leads into the entry foyer, flanked by a formal dining room and dedicated study. From there, the home opens to a stunning two-story great room filled with natural light and centered around a gas fireplace. The spacious kitchen features a large island and flows seamlessly into a cozy den with its own fireplace, creating an ideal setting for both everyday living and entertaining.
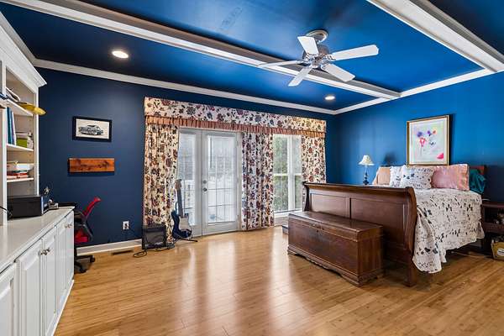
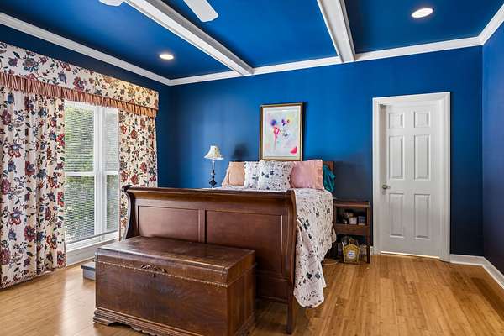
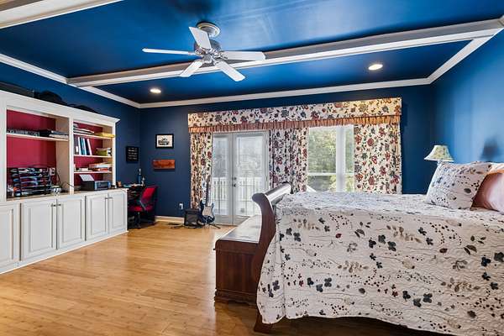
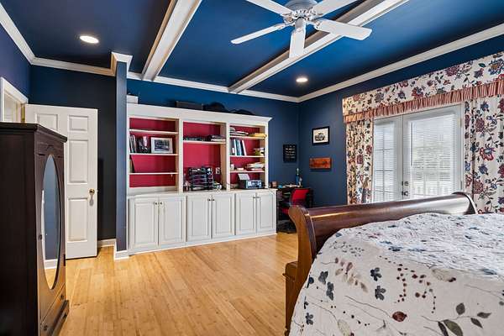
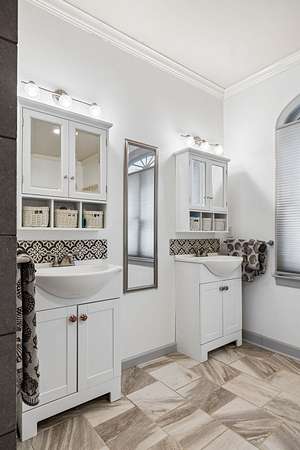
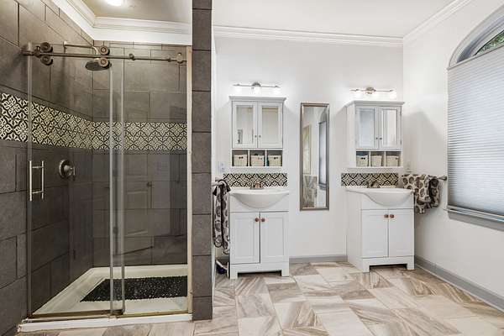
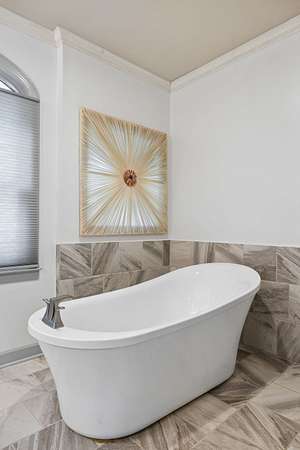
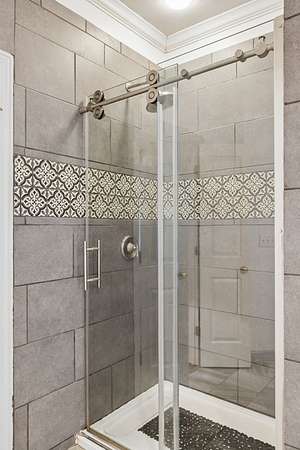
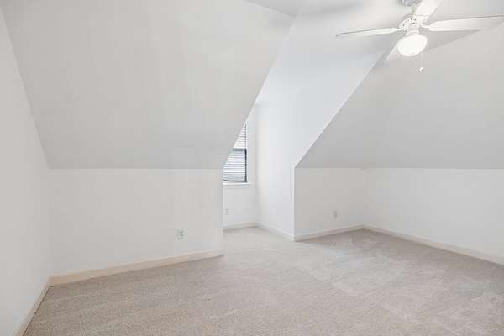
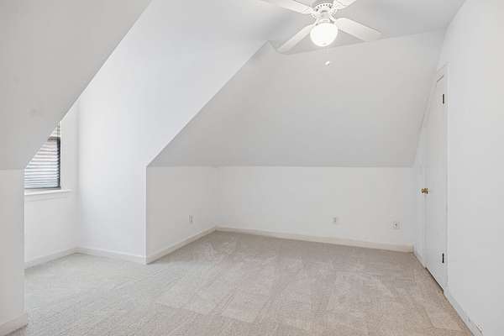
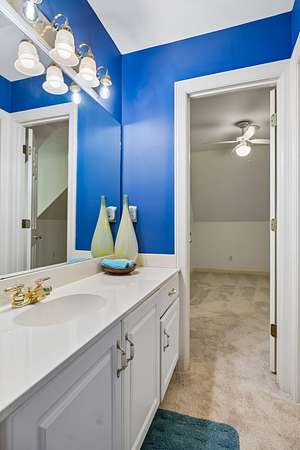
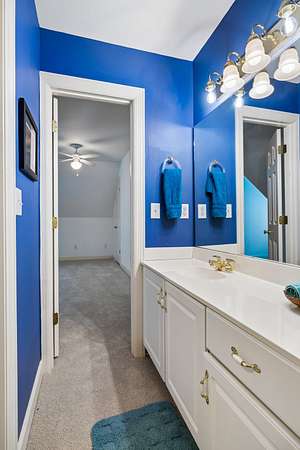
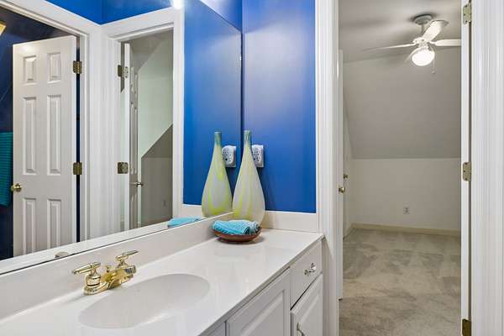
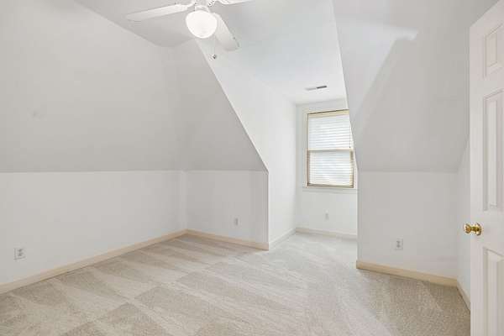
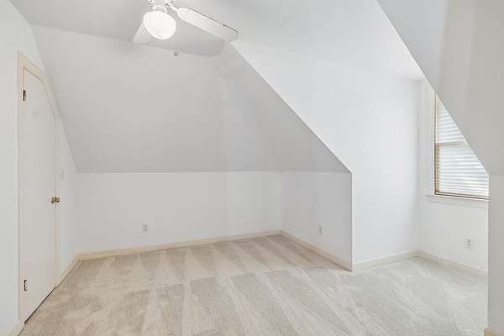
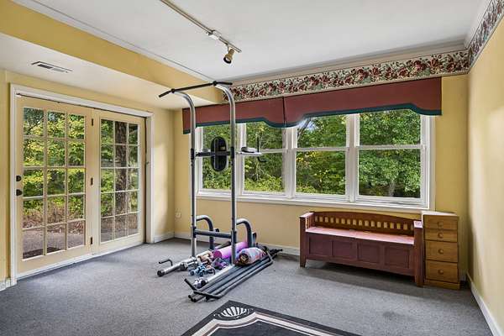
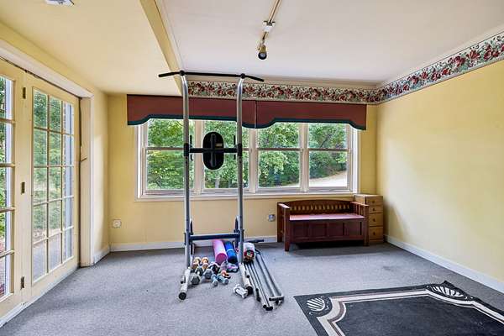
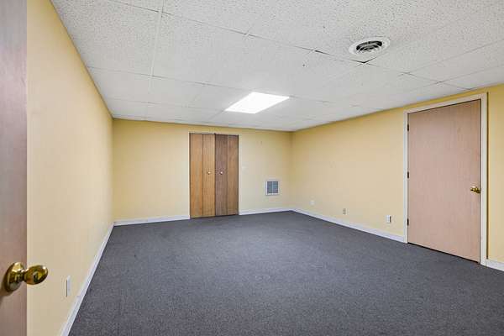
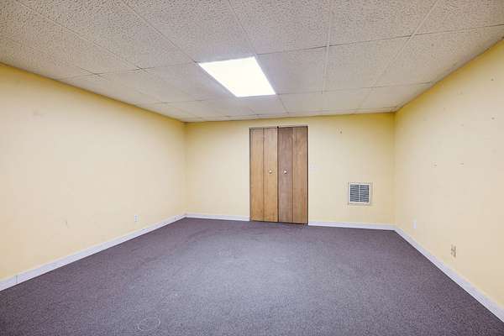
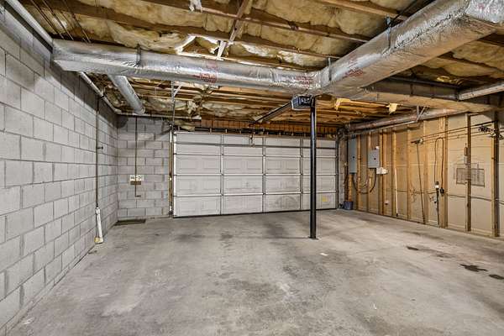
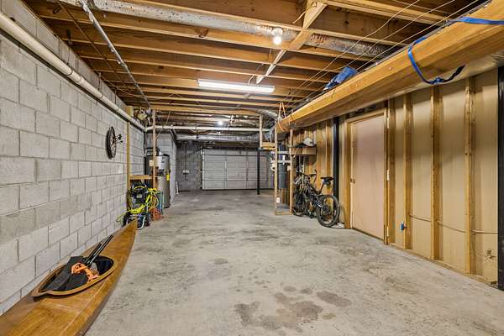
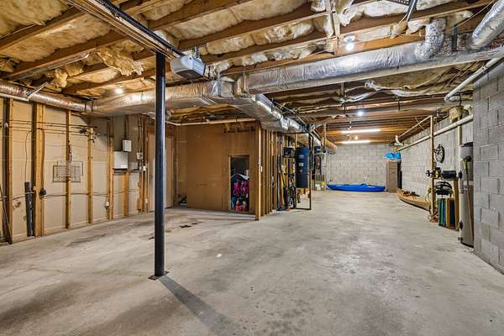
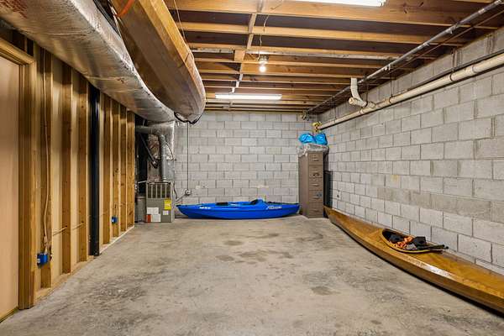
The main-level primary suite offers a private retreat with custom built-ins, a walk-in closet, and a beautifully appointed en-suite bath featuring double vanities, a walk-in tiled shower, and a freestanding soaking tub. Upstairs, two additional bedrooms share a full bath, providing comfortable space for family or guests. The basement level adds even more versatility with a generous bonus room and flex room, along with a two-car garage and abundant unfinished storage.
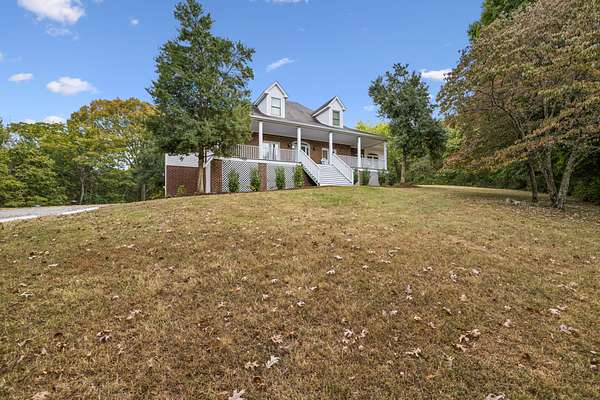
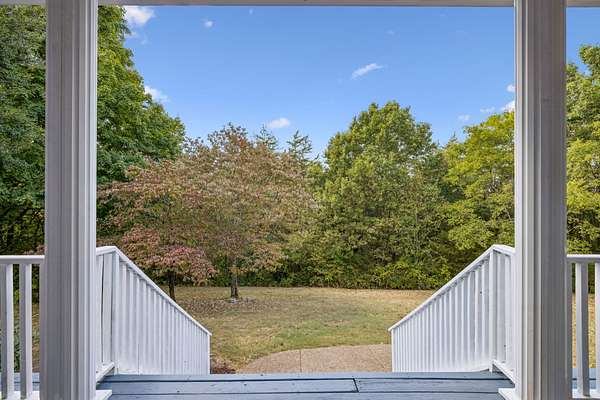
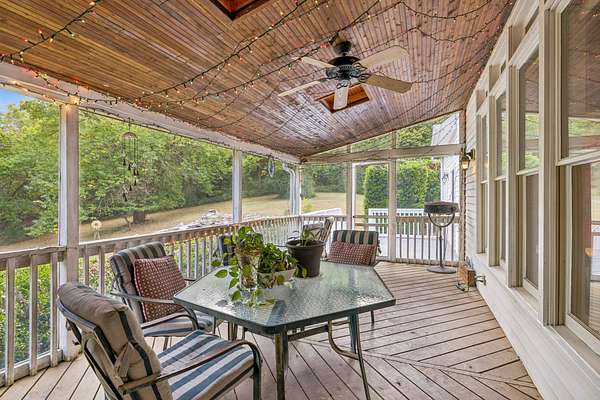
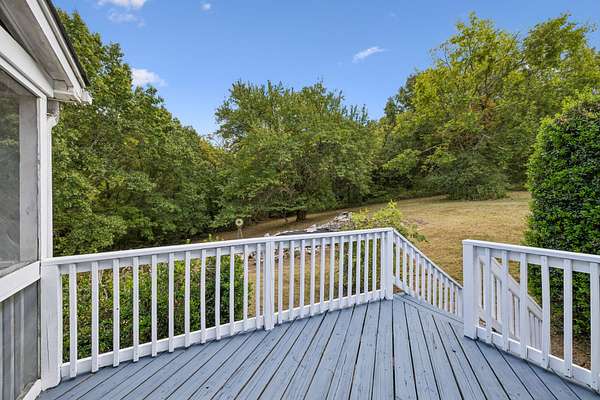
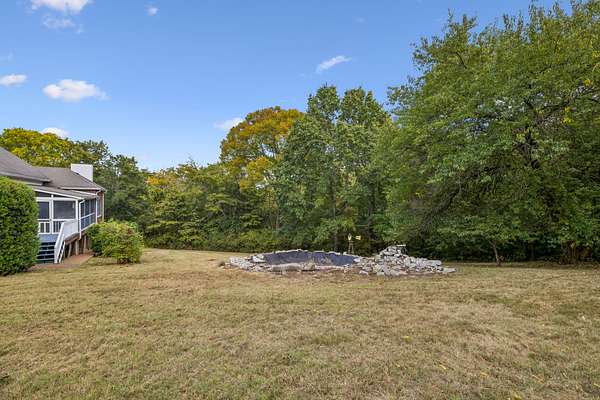
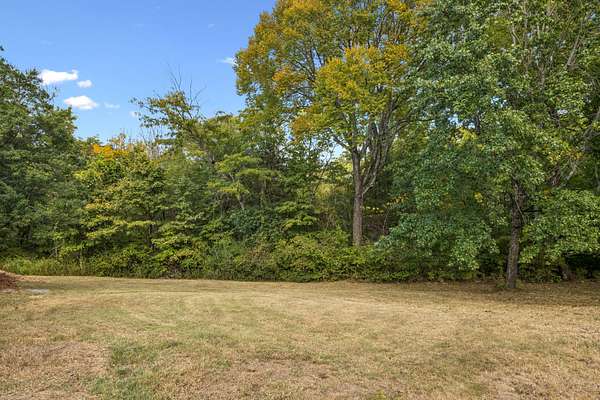
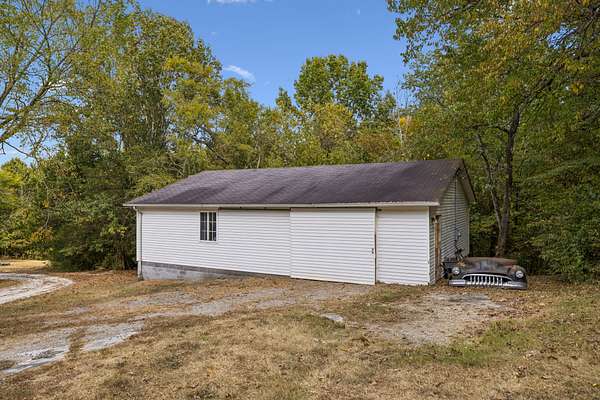
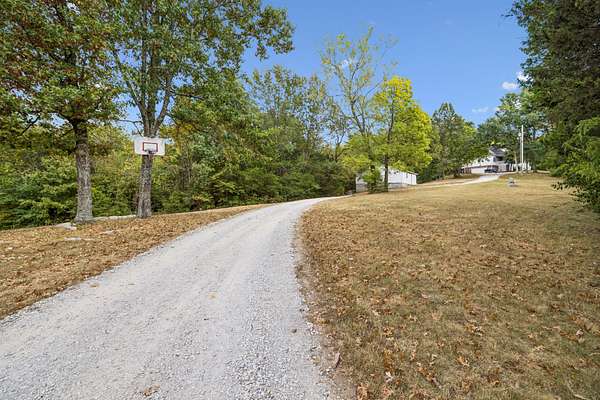
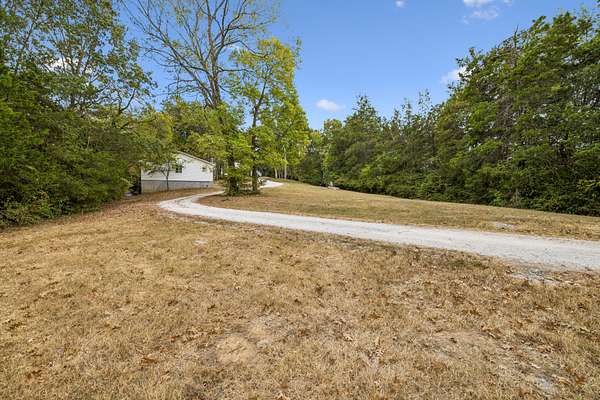
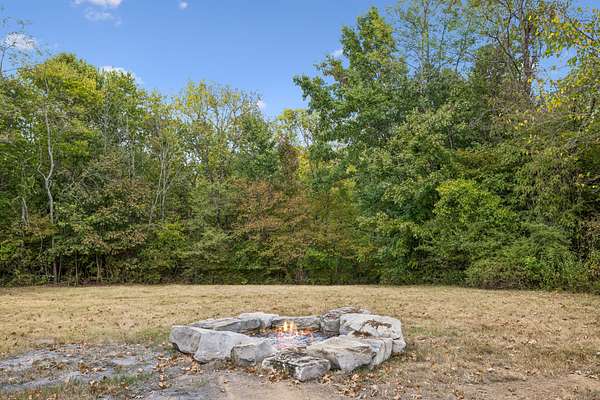
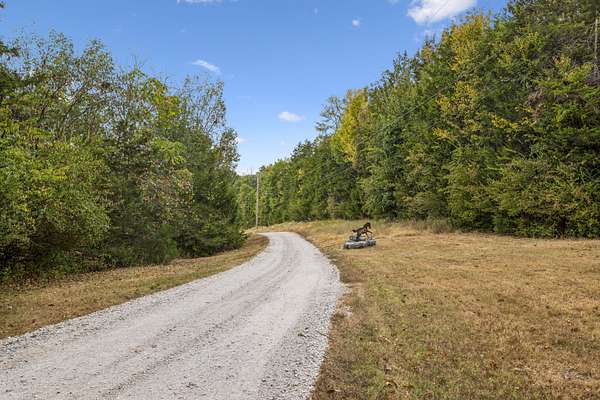
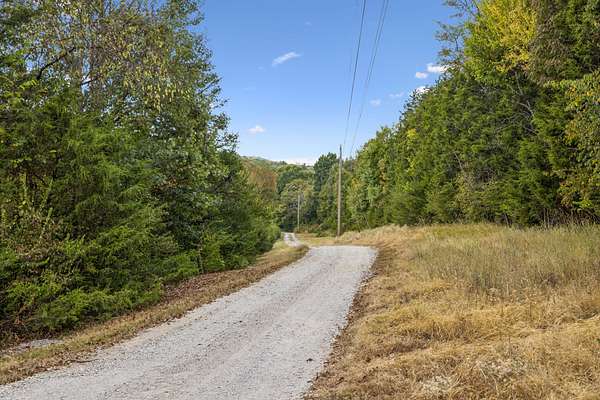
Enjoy the outdoors from the screened-in back deck or expansive uncovered deck overlooking the acreage. A detached garage/workshop provides additional space for hobbies, equipment, or storage, while the long driveway creates a private approach to the home. Gather around the fire pit and take in the tranquility of the surrounding property. Zoned for Creekside Elementary, Fred J Page Middle, and Fred J Page High School, this exceptional 10-acre property offers space, privacy, and flexibility in a beautiful setting.
- Listed by Meredith Zeller, (615) 545-9706, Onward Real Estate
Location
- Street address
- 4518 Pratt Ln
- County
- Williamson County
- Zip code
- 37064
- Elevation
- 830 feet
Directions
From Nashville, take I-65 S. Take exit 61 and turn left onto Goose Creek Byp. Turn right onto Pratt Ln. Home is on the left.
Property details
- Acreage
- 10.01 acres
- MLS #
- REALTRACS 3628710
- Posted
Property taxes
- Recent
- $4,146
Parcels
- 094133 01810 00010133
Details and features
Listing
- Type
- Residential
- Subtype
- Single Family Residence
- Possession
- Close of Escrow
Lot
- Size Source
- Assessor
Exterior
- Parking Spaces
- 2
- Parking
- Basement, Garage Door Opener
- Garage
- Attached
- Outdoor Spaces
- Covered, Deck, Porch, Screened
Structure
- Basement
- Partial, Partially Finished
- Water
- Public
- Sewer
- Septic Tank
- Heating
- Central
- Cooling
- Central Air
- Materials
- Brick
Interior
- Above Grade
- 3,014 sq ft
- Below Grade
- 776 sq ft
- Rooms
- Bedroom, Den, Dining Room, Kitchen, Living Room, Master Bathroom, Recreation Room
- Flooring
- Carpet, Tile, Wood
- Fireplaces
- Den, Living Room
- Appliances
- Dishwasher, Microwave, Oven, Range, Refrigerator
- Features
- Ceiling Fan(s), Entrance Foyer, High Ceilings, Kitchen Island, Wet Bar
Property utilities
| Category | Type | Status |
|---|---|---|
| Water | Public | Available |
| Sewage | Septic System | Connected |
Nearby schools
| Name | Type |
|---|---|
| Creekside Elementary School | Elementary |
| Fred J Page Middle School | Middle |
| Fred J Page High School | High |
Listing history
| Date | Event | Price | Change | Source |
|---|---|---|---|---|
| Oct 30, 2026 | New listing | $1,299,900 | — | REALTRACS |
Payment calculator

Based on information submitted to the MLS GRID as of Nov 4, 2026 2:00 am MT. All data is obtained from various sources and may not have been verified by broker or MLS GRID. Supplied Open House Information is subject to change without notice. All information should be independently reviewed and verified for accuracy. Properties may or may not be listed by the office/agent presenting the information. Some IDX listings have been excluded from this website. View more