Land with Home for Sale in Blairsville, Georgia
452 Chestnut Mountain Rd, Blairsville, GA 30512
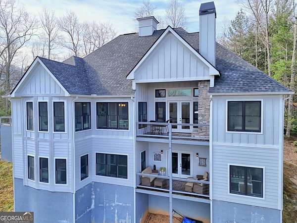
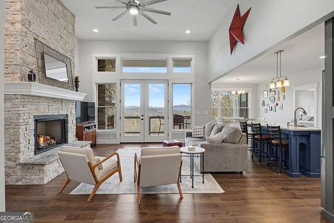
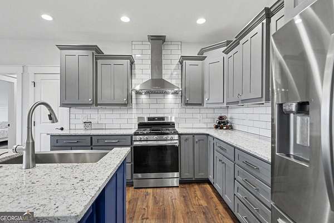
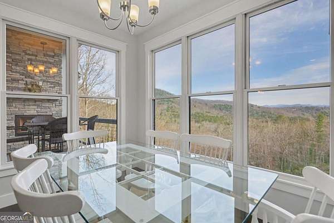
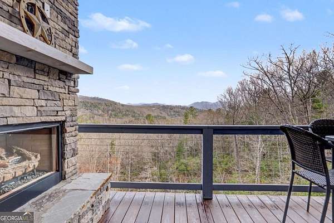
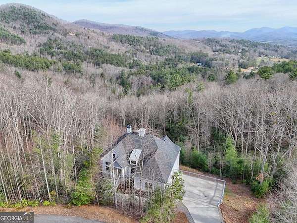
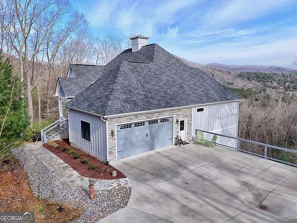
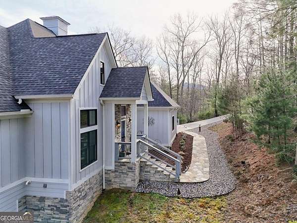
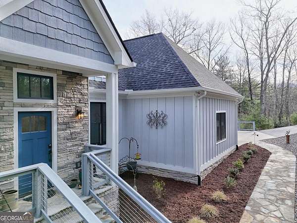
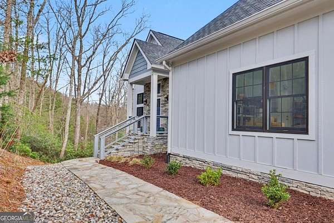
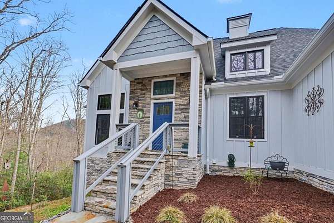
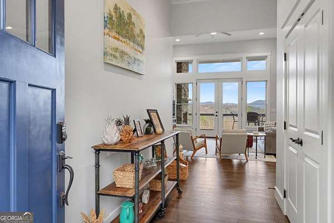
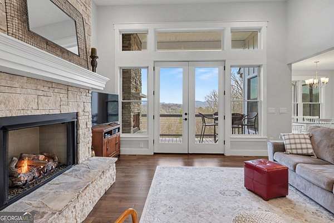
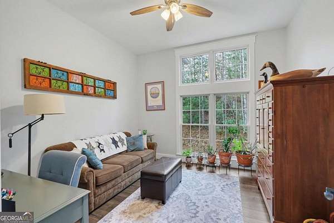
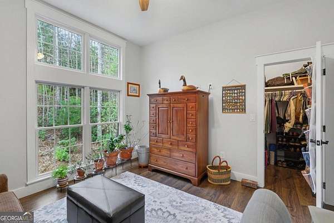
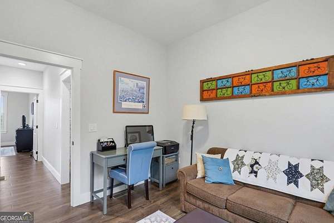
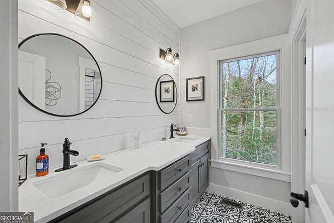
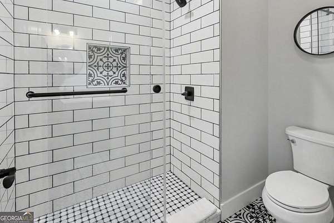
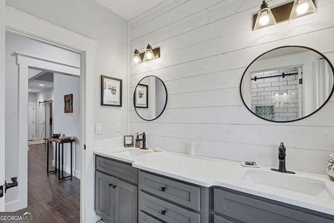
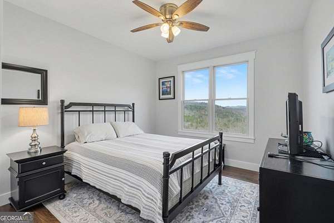
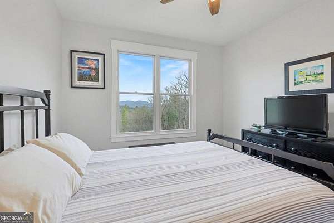
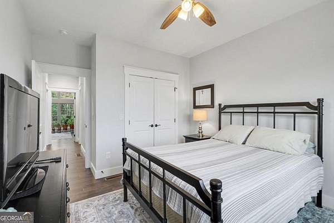
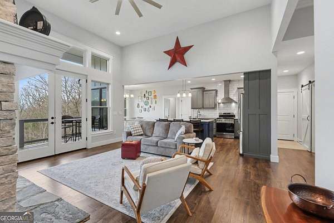
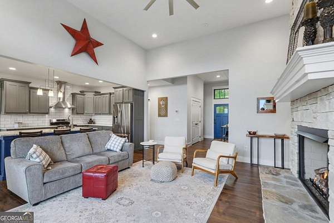
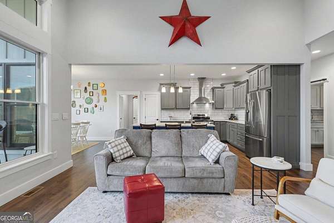
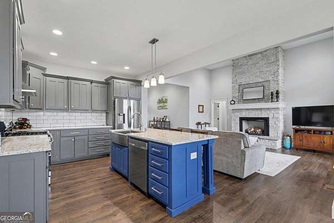
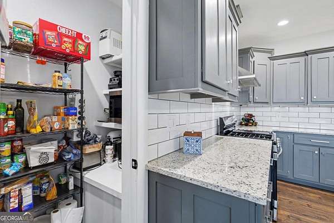
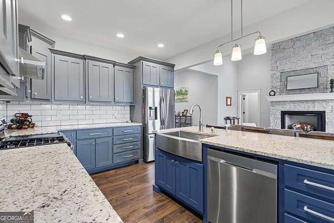
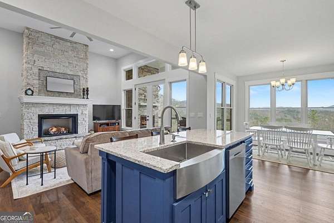
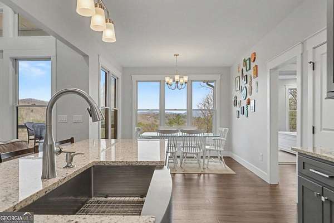
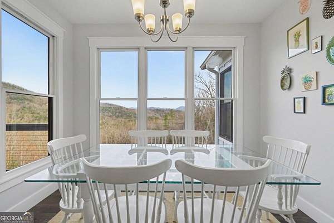
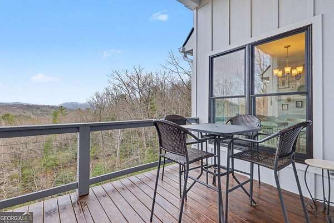
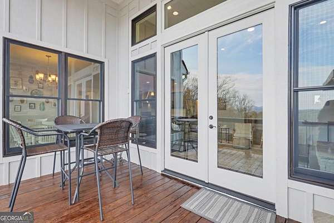
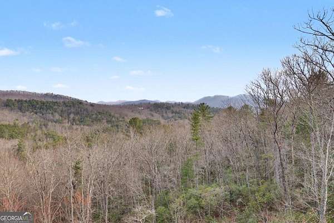
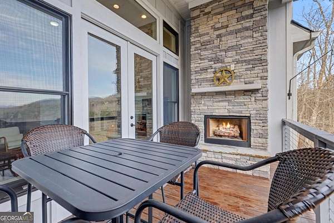
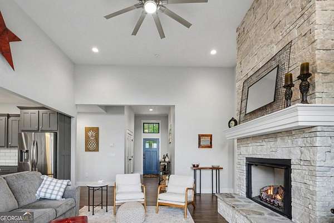
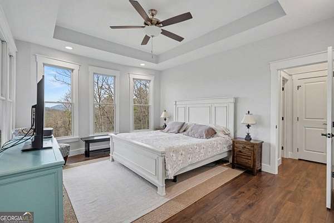
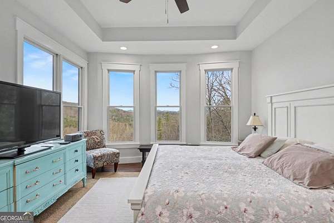
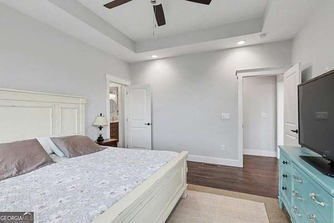
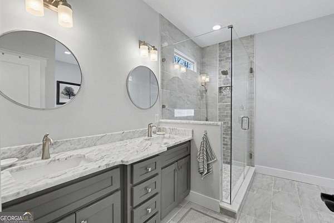
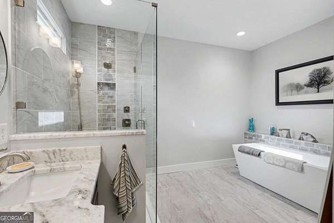
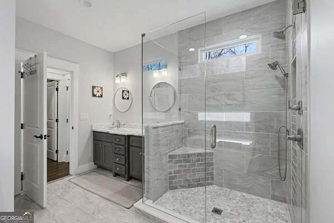
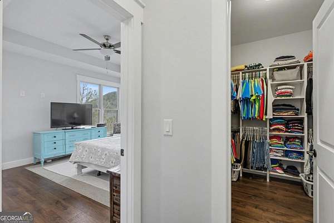
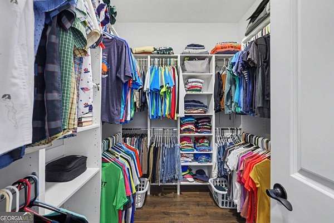
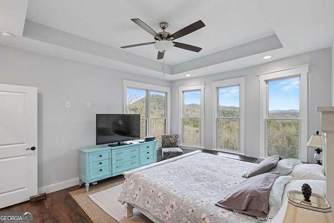
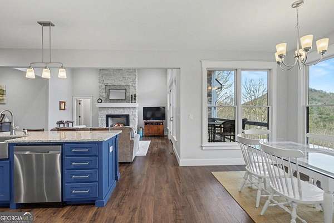
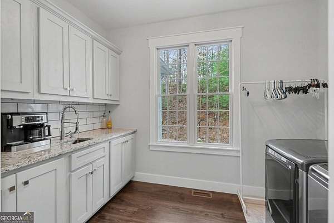
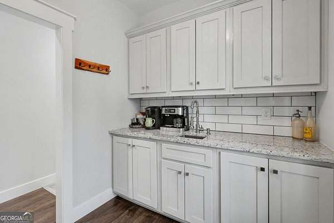
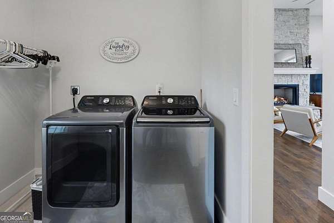
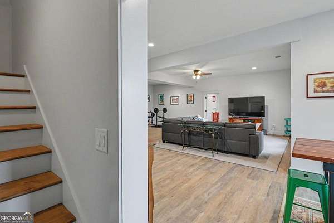
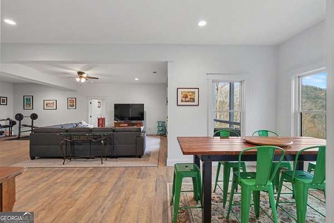
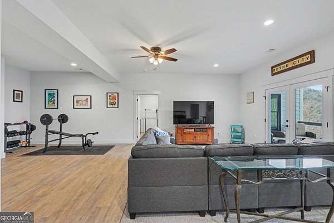
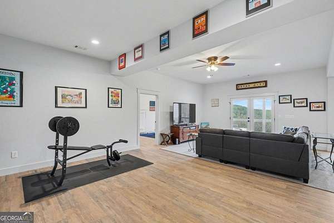
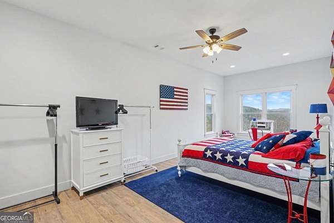
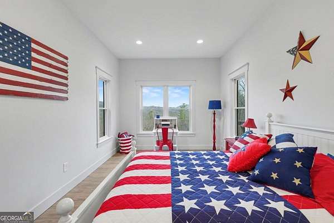
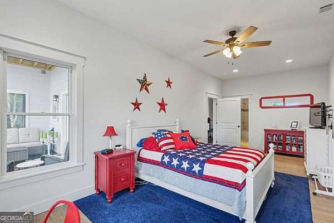
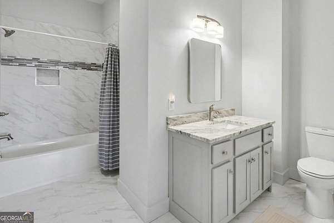
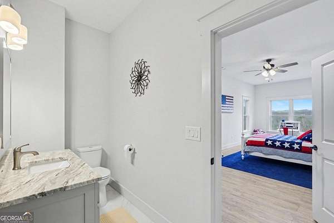
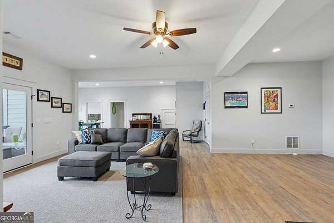
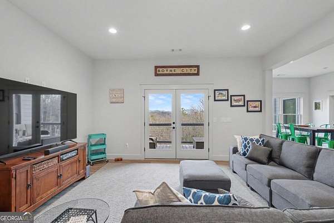
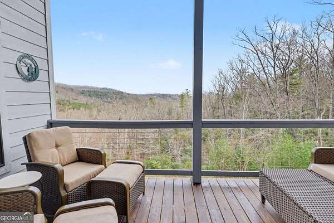
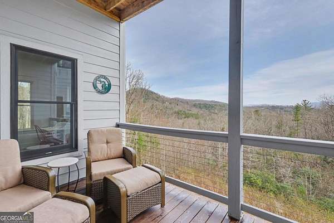
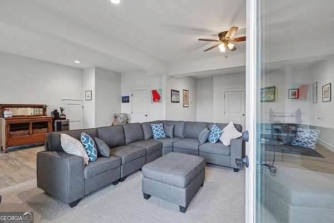
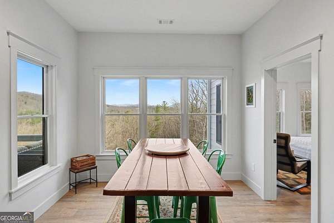
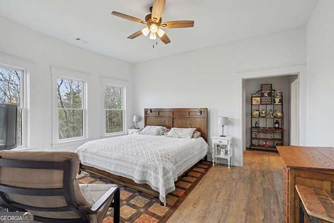
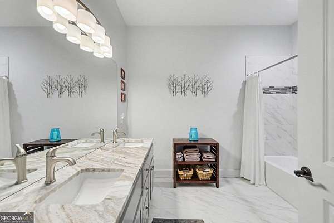
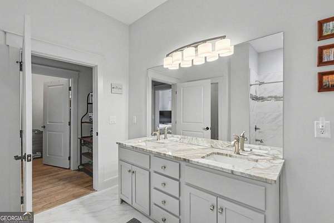
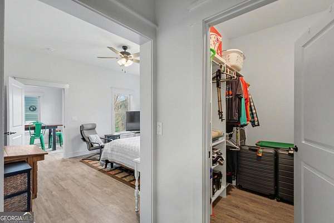
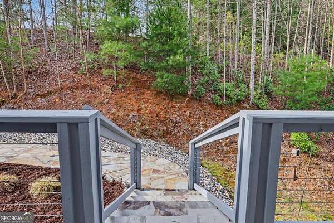
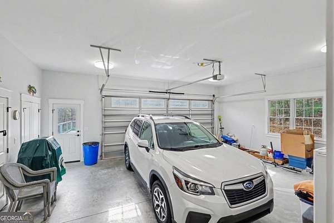
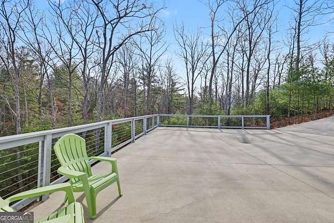
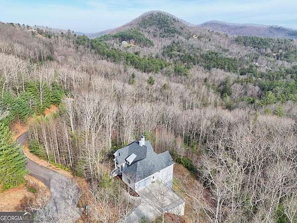
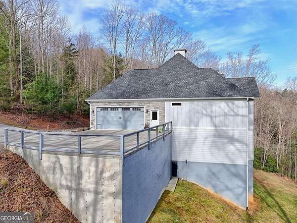
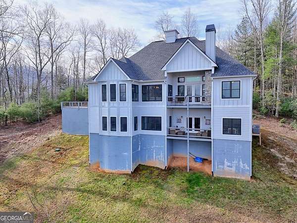
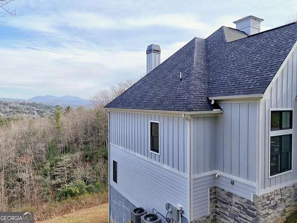
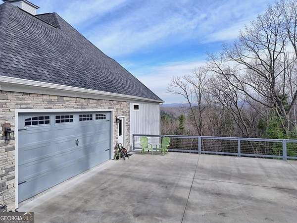
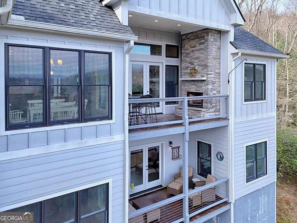
Craftsman-style beauty in the heart of the highly sought-after Owltown area of Blairsville! This one-owner 2022 home offers over 3,800 square feet of beautifully finished living space with 5 bedrooms, 4 full baths, and year-round layered mountain views in a private 1.5-acre wooded setting. Designed for easy one-level living, the main floor features 3 bedrooms, 2 full baths, a split-bedroom floor plan, a gorgeous open great room with cathedral ceilings, abundant windows, natural light, and a vented gas log stacked stone fireplace. The chef's kitchen is a dream with custom cabinetry, granite countertops, and a walk-in pantry, while the fabulous dining room is wrapped in windows to bring the outdoors in. The spacious main-level primary suite offers a stunning tile shower, freestanding soaking tub, double vanities, and a large walk-in closet with custom shelving. A mudroom, laminate flooring, tile, high-end finishes, oversized two-car garage, and huge concrete parking area add everyday convenience. The full finished terrace level features additional bedrooms and baths, a second family room, and a wet bar-perfect for entertaining or accommodating guests-along with ample storage and a covered porch to take in the cool mountain breeze. The main covered deck with a second stacked stone vented gas log fireplace is ideal for enjoying all four seasons. Located in an upscale community with paved roads, underground power, public water, high-speed internet, and a minimal $150 annual HOA fee, this show-stopper is just minutes from Vogel State Park, vineyards, hiking, and the United States National Forest.
Location
- Street address
- 452 Chestnut Mountain Rd
- County
- Union County
- Zip code
- 30512
- Community
- Chestnut Mountain
- Elevation
- 2,182 feet
Directions
From Cabin Coffee in Blairsville at The Square and Historic Courthouse in Downtown Blairsville take Hwy 19/129 SOUTH approx 4.1 miles to a RIGHT onto Hutson Rd. Go 0.2 miles to a LEFT at Stop Sign on Lower Owltown Rd. Go 0.4 miles to a RIGHT at Stop Sign onto Owltown Rd. Go approx 1.9 miles to a LEFT onto Chestnut Mtn Rd. Go approx 0.5 miles to Home on your RIGHT, Sign in Place!
Property details
- Acreage
- 1.58 acres68,825 sq ft
- MLS #
- GAMLS 10739500
- Posted
Property taxes
- 2025
- $3,294
Expenses
- Homeowner Association Fee
- $150 annually
Parcels
- 089 005 A43
Details and features
Listing
- Type
- Residential
- Subtype
- Single Family Residence
- Franchise
- RE/MAX International
Lot
- Vegetation
- Grassed, Partially Wooded
- Features
- Private, Steep Slope
Exterior
- Parking
- Garage
- Pool
- Deck
Structure
- Style
- Craftsman, Ranch
- Stories
- 1
- Water
- Public
- Sewer
- Septic Tank
- Heating
- Central, Electric, Propane
- Cooling
- Ceiling Fan(s), Central Air, Heat Pump
- Materials
- Concrete
- Roof
- Composition
Interior
- Rooms
- Basement, Bathroom x 4, Bedroom x 5, Bonus Room, Family Room, Laundry Room
- Flooring
- Laminate, Tile
- Fireplaces
- Yes
- Appliances
- Dishwasher, Dryer, Gas Water Heater, Microwave, Refrigerator, Washer
- Features
- Double Vanity, Entrance Foyer, High Ceilings, In-Law Floorplan, Master On Main Level, Split Foyer
Property utilities
| Category | Type | Status |
|---|---|---|
| Water | Public | Available |
| Gas | Propane | Connected |
Nearby schools
| Name | Type |
|---|---|
| Union | Elementary |
| Union | Middle |
| Union | High |
Listing history
| Date | Event | Price | Change | Source |
|---|---|---|---|---|
| Mar 20, 2026 | New listing | $895,000 | — | NEGBOR |