Land with Home for Sale in Mount Juliet, Tennessee
452 Liberty Chapel Rd, Mount Juliet, TN 37122
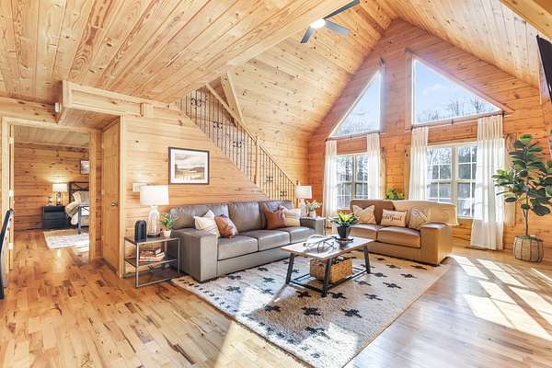
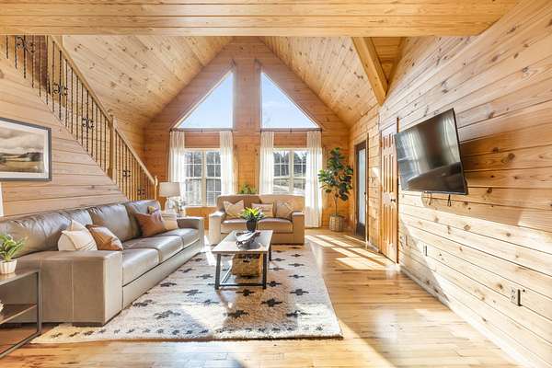
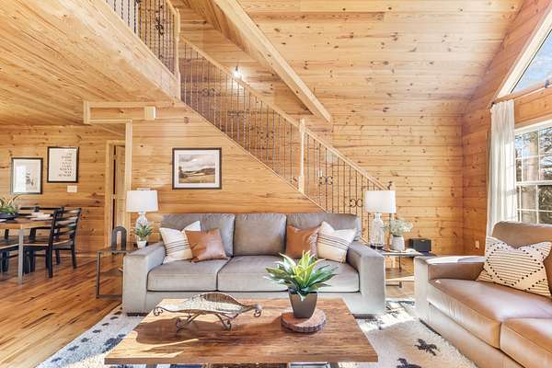
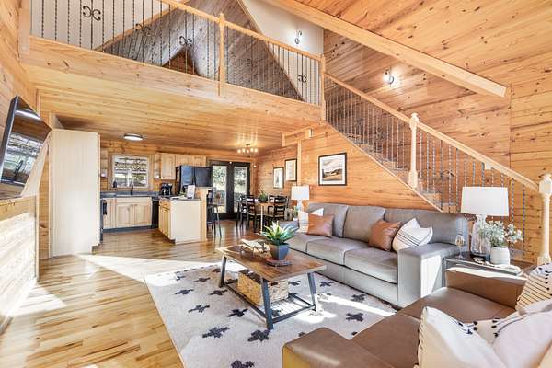
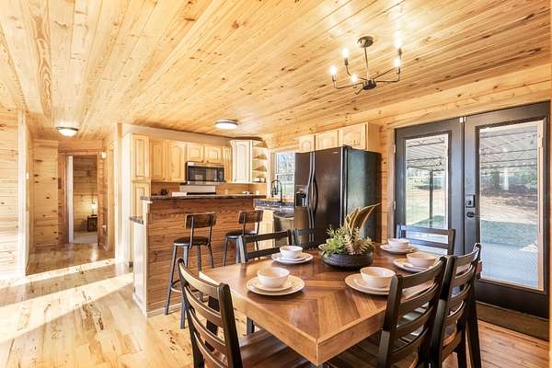
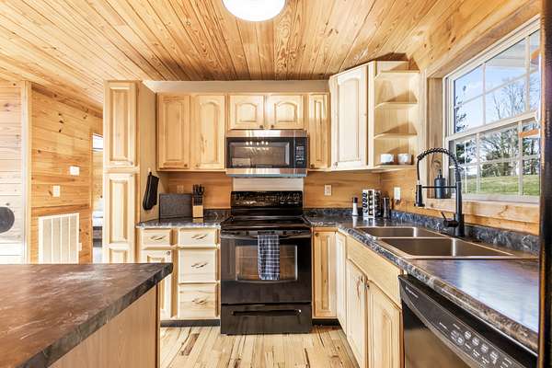
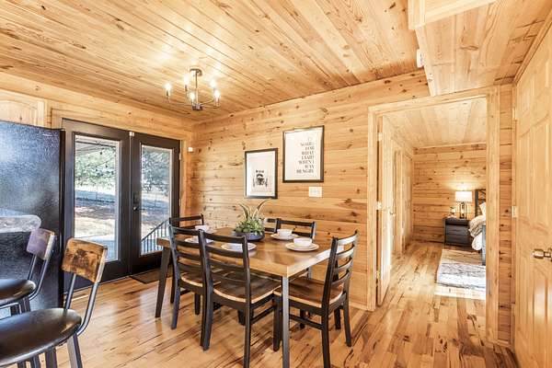
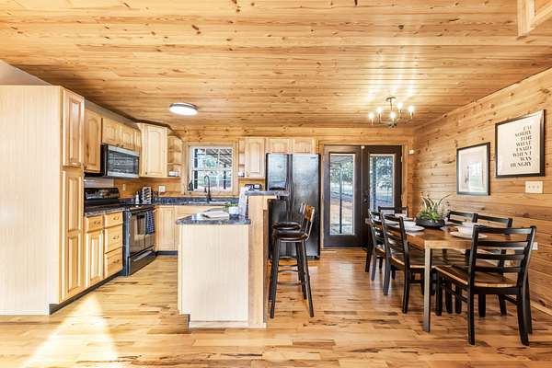
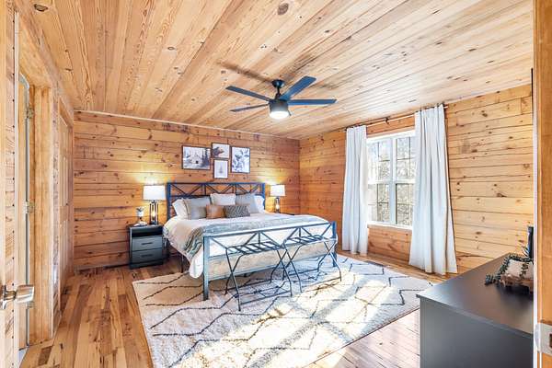
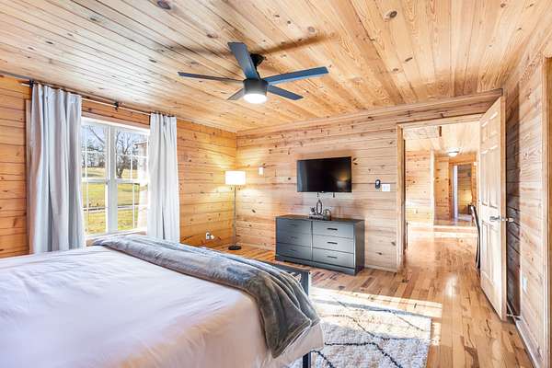
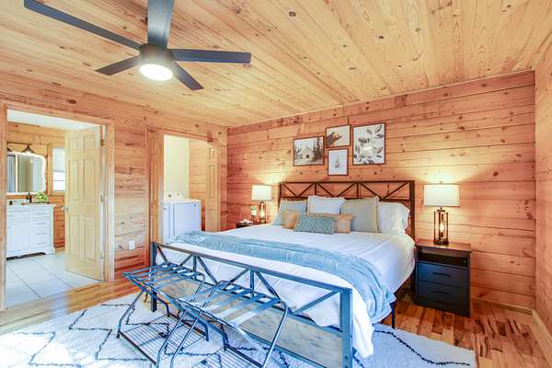
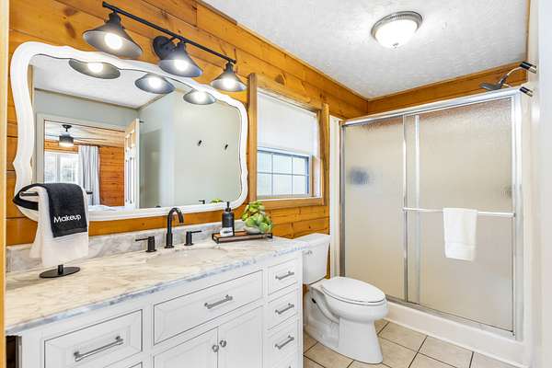
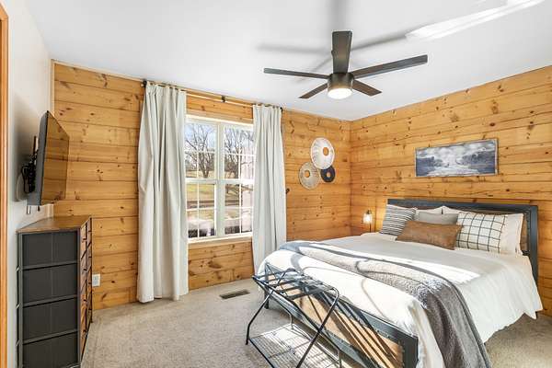
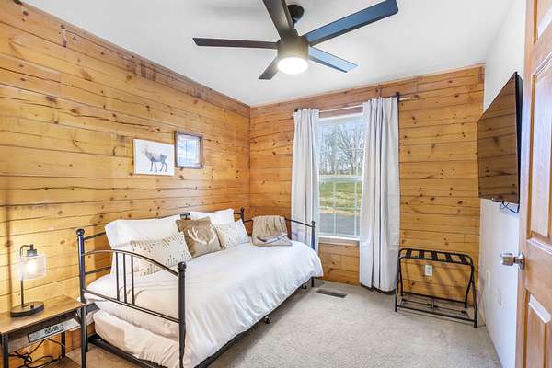
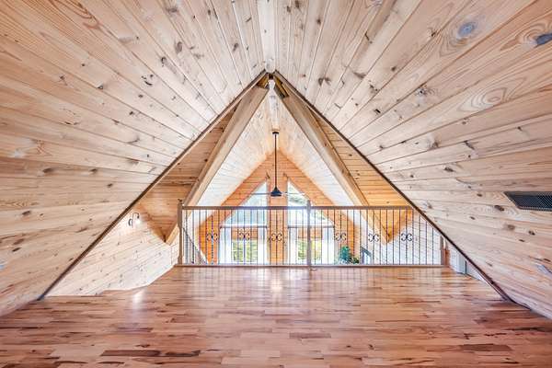
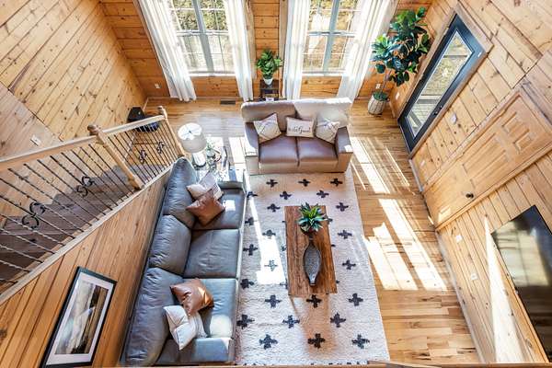
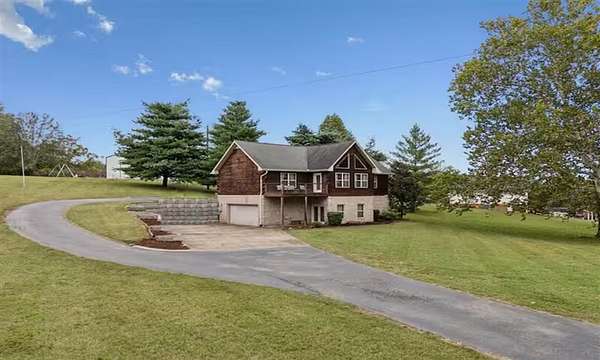
Come home to your very own log cabin on almost 2 acres in the heart of beautiful Mount Juliet TN! Beautifully updated and maintained. Enjoy a peaceful setting without the tourist traffic of Gatlinburg! Absolutely stunning interior complete with 3 generous sized rooms, including the primary bedroom on main level. A large finished basement with separate entrance PLUS a loft upstairs provides ample space for family gatherings. Large deck off the main living space provides a gorgeous view and is perfect for cozy fall evenings. Enjoy an attached 2 car garage with 10ft ceilings, 2 covered carports and tons of extra parking space for guests. Please see list of upgrades attached, too many to mention! Very close to lakes and boat ramps. Located just minutes to Kroger and Publix, 10 minutes to Providence mall and 25 minutes to downtown Nashville. There is nothing like this on the market in Wilson County! If you are tired of all the cookie-cutter homes out there, this home is for YOU!
Location
- Street address
- 452 Liberty Chapel Rd
- County
- Wilson County
- Zip code
- 37122
- Community
- Salyer Prop
- Elevation
- 518 feet
Directions
Going East on Lebanon Rd (70) make left on Benders Ferry. Make left on Liberty Chapel Rd. Home will be on the right side.
Property details
- Acreage
- 1.64 acres71,438 sq ft
- MLS #
- REALTRACS 3615280
- Posted
- Available
Property taxes
- Recent
- $1,243
Parcels
- 049 00612 000
Details and features
Listing
- Type
- Residential
- Subtype
- Single Family Residence
- Possession
- Close of Escrow
Lot
- Size Source
- Assessor
- Terrain
- Cleared, Views
- View
- Trees/Woods
- Features
- Cleared, Views
Exterior
- Parking Spaces
- 9
- Parking
- Asphalt, Attached, Concrete, Garage Faces Side
- Garage Spaces
- 2
- Covered Spaces
- 4
- Fencing
- Back Yard
- Outdoor Spaces
- Deck
- Structures
- Storage
Structure
- Style
- Country
- Stories
- 3
- Basement
- Finished
- Water
- Public
- Sewer
- Septic Tank
- Heating
- Central
- Cooling
- Ceiling Fan(s), Central Air, Electric
- Materials
- Brick, Log
- Roof
- Shingle
- Foundation
- Permanent
Interior
- Above Grade
- 1,604 sq ft
- Below Grade
- 754 sq ft
- Rooms
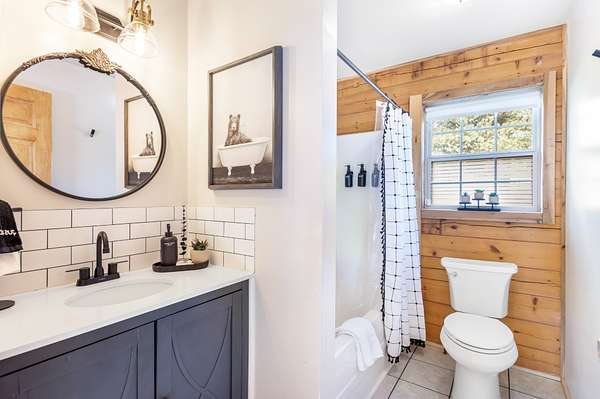
- Bedroom x 2, Dining Room, Hobby Room, Kitchen, Living Room, Master Bathroom, Recreation Room
- Flooring
- Carpet, Tile, Wood
- Appliances
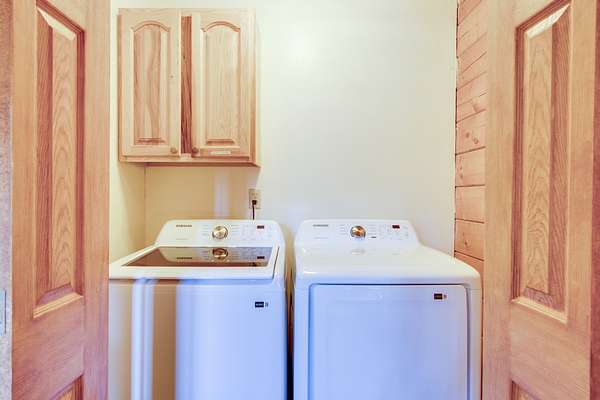
- Cooktop, Dishwasher, Electric Oven, Microwave, Refrigerator, Washer
- Laundry
- Electric Dryer Hookup, Washer Hookup
- Security
- Carbon Monoxide Detector(s), Security System, Smoke Detector(s)
- Accessibility
- Accessible Entrance
- Features
- Ceiling Fan(s), High Ceilings, High Speed Internet, Kitchen Island, Open Floorplan, Smart Camera(s)/Recording
Property utilities
| Category | Type | Status |
|---|---|---|
| Power | Grid | Available |
| Water | Public | Available |
| Sewage | Septic System | Connected |
Nearby schools
| Name | Type |
|---|---|
| West Elementary | Elementary |
| Mt. Juliet Middle School | Middle |
| Mt. Juliet High School | High |
Listing history
| Date | Event | Price | Change | Source |
|---|---|---|---|---|
| Oct 9, 2026 | New listing | $625,000 | — | REALTRACS |
Payment calculator

Based on information submitted to the MLS GRID as of Oct 13, 2026 3:00 am MT. All data is obtained from various sources and may not have been verified by broker or MLS GRID. Supplied Open House Information is subject to change without notice. All information should be independently reviewed and verified for accuracy. Properties may or may not be listed by the office/agent presenting the information. Some IDX listings have been excluded from this website. View more