Land with Home for Sale in Rindge, New Hampshire
452 Middle Winchendon Rd, Rindge, NH 03461
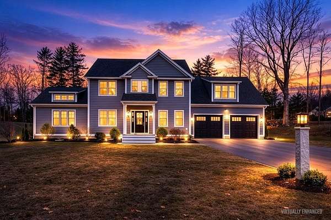
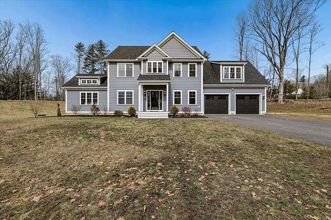
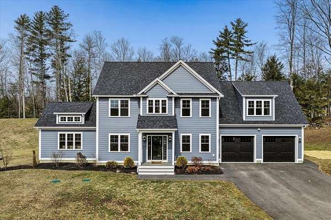
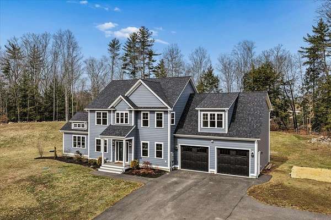
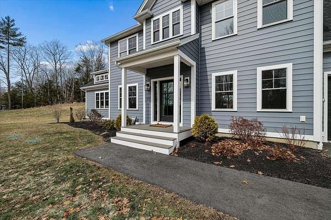
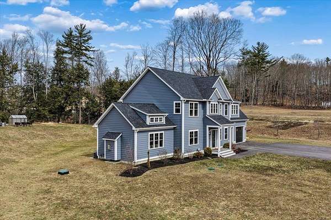
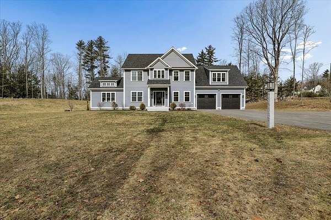
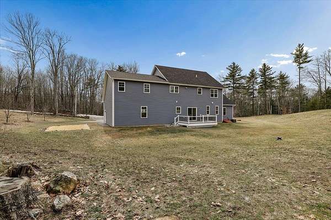
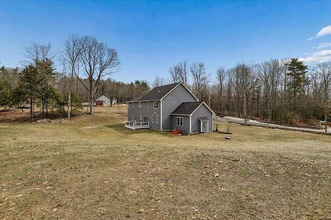
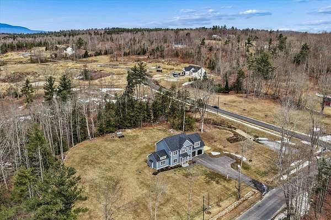
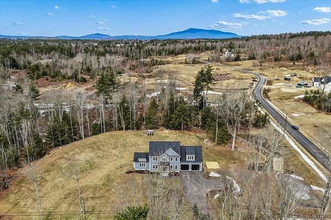
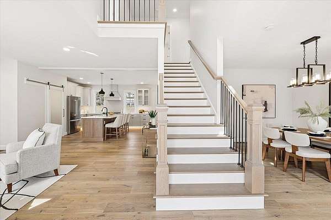
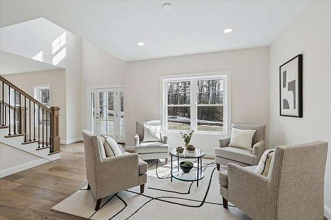
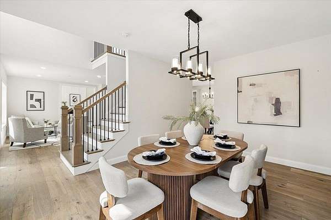
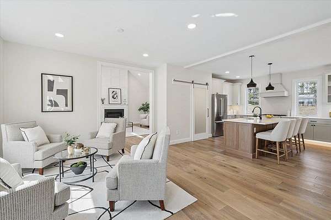
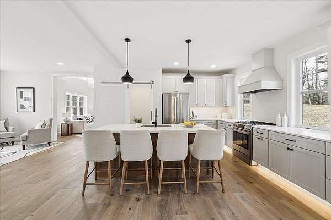
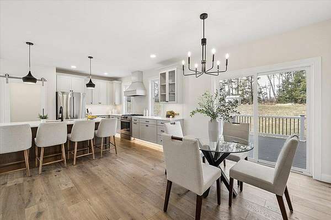
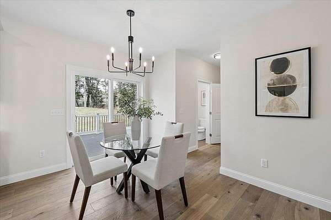
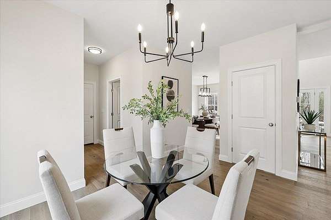
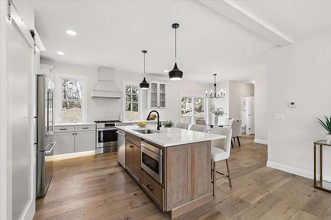
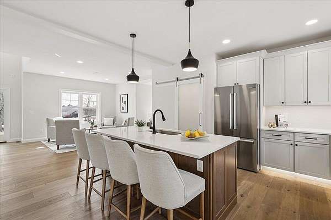
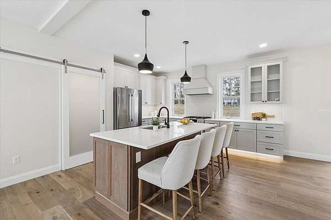
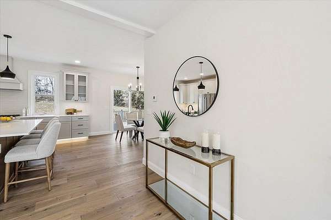
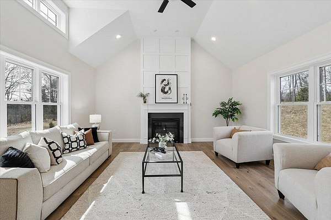
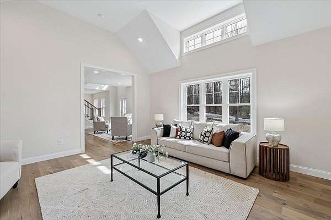
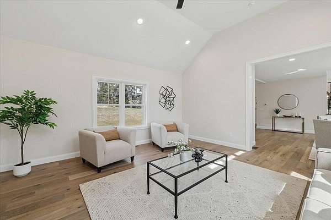
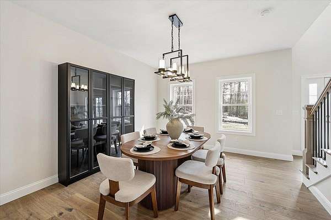
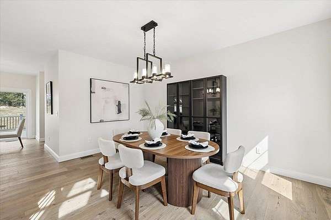
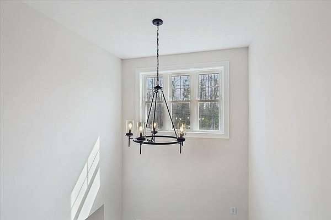
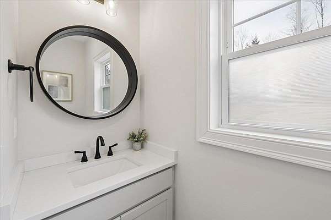
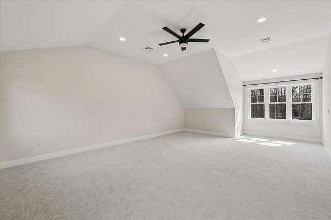
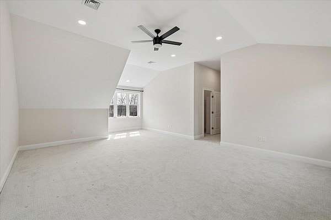
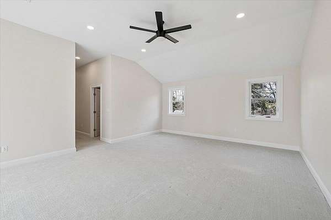
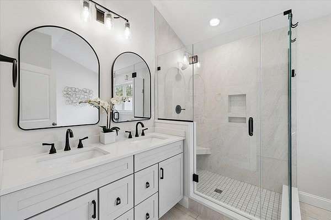
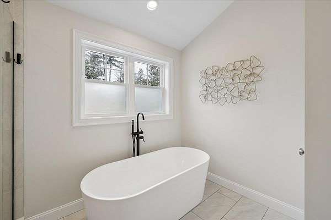
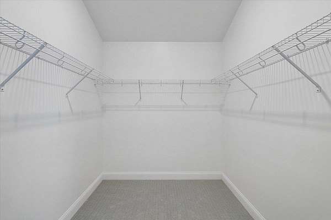
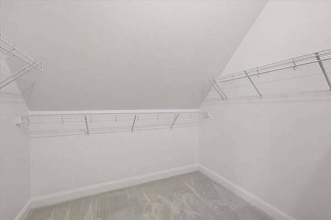
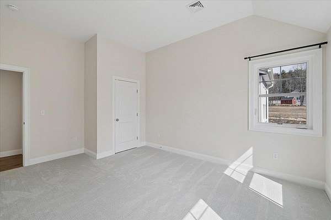
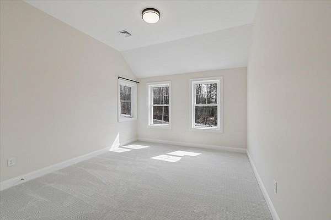
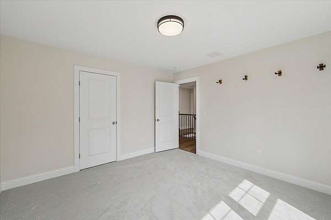
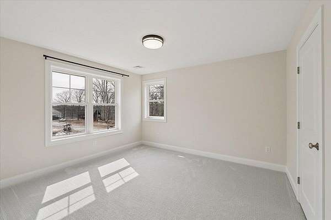
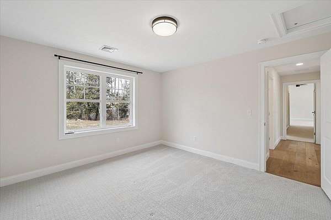
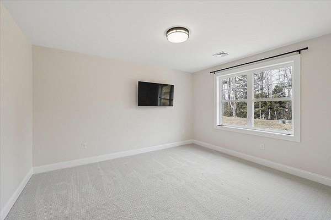
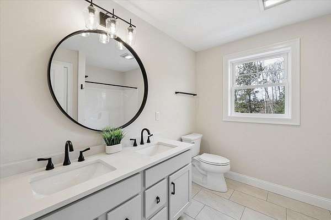
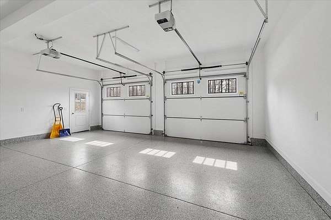
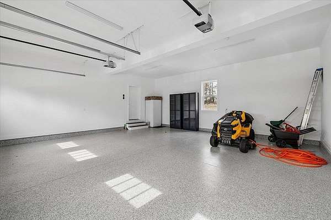
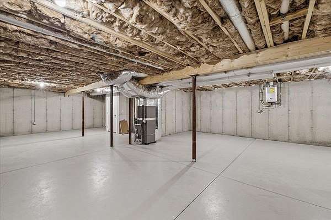
Welcome Home! Set on a private and beautifully landscaped 2-acre lot, this exceptional new colonial offers the perfect blend of elegance, comfort, and modern design in a peaceful yet commuter-friendly location close to shopping, dining, and everyday conveniences. Step inside to a bright and welcoming open floor plan designed for both relaxed living and effortless entertaining. The dramatic great room showcases soaring cathedral ceilings and a gas fireplace, creating a stunning focal point filled with natural light. The chef's kitchen is equally impressive, featuring high-end Bosch appliances, a spacious quartz center island, and abundant cabinetry- ideal for cooking, gathering, and hosting. Beautiful hardwood floors flow throughout the main living areas, adding warmth and timeless style. A convenient first-floor laundry room & 1/2 bath enhances everyday functionality. The incredible primary suite serves as a private retreat with two ample walk-in closets and a luxurious spa-inspired bath complete with a soaking tub, tiled shower, and double vanity. Three additional generously sized bedrooms offer flexibility for family, guests, & home office space. The oversized two-car garage with epoxy flooring provides ample room for vehicles, storage, and recreational equipment. Energy-efficient construction offers year-round comfort while central air adds modern convenience. Outside, the expansive and level 2-acre setting provides privacy, space to enjoy the outdoors, and a beautifully maintained landscape that enhances the home's curb appeal. Thoughtfully designed and meticulously built by a respected local builder, this stunning home showcases quality craftsmanship, sophisticated finishes, and a layout perfectly suited for today's lifestyle. Come make 452 Middle Winchendon home!
Location
- Street address
- 452 Middle Winchendon Rd
- County
- Cheshire County
- Zip code
- 03461
- School district
- Jaffrey-Rindge Coop SCH Dst
- Elevation
- 1,129 feet
Property details
- Acreage
- 2.01 acres
- Zoning
- Business/Lt Industry/Res
- MLS #
- NNEREN 5080043
- Posted
Property taxes
- 2025
- $10,192
Details and features
Listing
- Type
- Residential
- Franchise
- Keller Williams Realty
Lot
- Features
- Country Setting, Landscaped, Level, Near Paths, Near School(s), Near Shopping, Trail/Near Trail, Walking Trails, Wooded
Exterior
- Parking
- Driveway, Garage, Open
- Pool
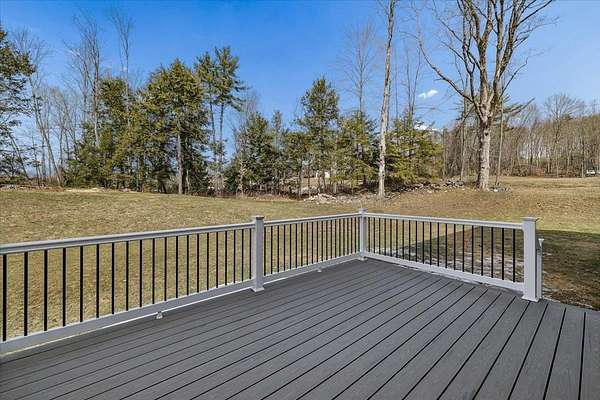
- Deck
- Structures
- Greenhouse, Storage
- Features
- Double Pane Window(s), Window Screens
Structure
- Style
- Colonial
- Stories
- 2
- Water
- Private
- Heating
- Forced Air, Propane
- Cooling
- Central Air
- Materials
- Vinyl Siding, Wood Frame
- Roof
- Shingle
Interior
- Room Count
- 12
- Rooms
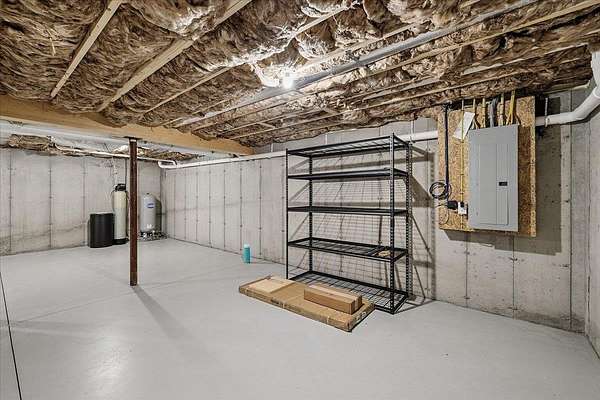
- Basement, Bathroom x 3, Bedroom x 4, Dining Room, Laundry Room
- Flooring
- Carpet, Hardwood, Tile
- Fireplaces
- Yes
- Appliances
- Dishwasher, Dryer, Gas Cooktop, Microwave, On Demand Water Heater, Refrigerator, Tankless Water Heater, Vented Exhaust Fan, Washer
- Features
- 1st Floor Laundry, Ceiling Fan, Dining Area, Gas Fireplace, Kitchen Island, Kitchen/Dining, Living/Dining, Natural Light, Primary BRW/BA, Programmable Thermostat, Smart Thermostat, Soaking Tub, Vaulted Ceiling, Walk-In Closet
Property utilities
| Category | Type | Status |
|---|---|---|
| Gas | Propane | Connected |
Nearby schools
| Name | Type | District |
|---|---|---|
| Rindge Memorial School | Elementary | Jaffrey-Rindge Coop SCH Dst |
| Jaffrey-Rindge Middle School | Middle | Jaffrey-Rindge Coop SCH Dst |
| Conant High School | High | Jaffrey-Rindge Coop SCH Dst |
Listing history
| Date | Event | Price | Change | Source |
|---|---|---|---|---|
| June 5, 2026 | Under contract | $875,000 | — | NNEREN |
| May 19, 2026 | Price drop | $875,000 | $24,000 -2.7% | NNEREN |
| Mar 20, 2026 | New listing | $899,000 | — | NNEREN |