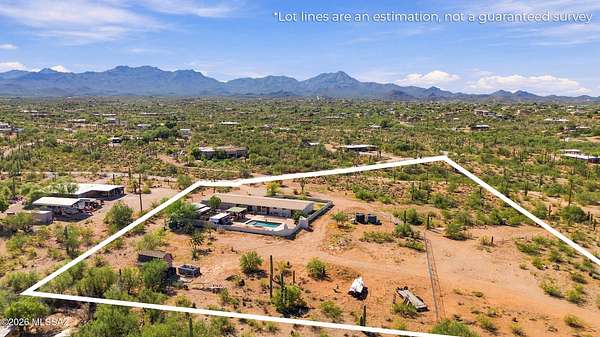
Land with Home for Sale in Tucson, Arizona
4520 N Calle Cadenza, Tucson, AZ 85745
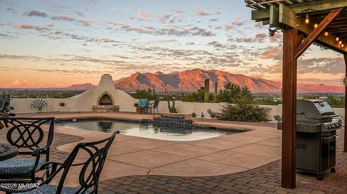
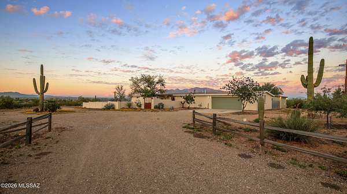
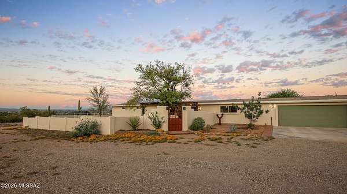
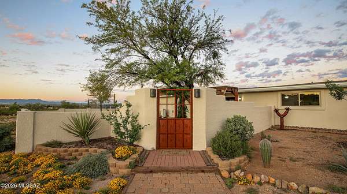
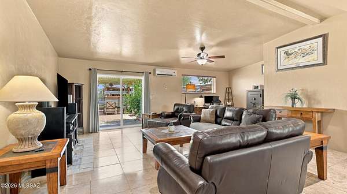
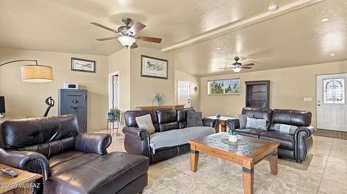
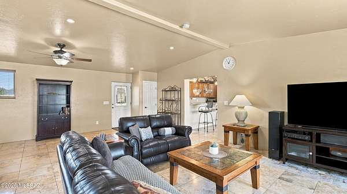
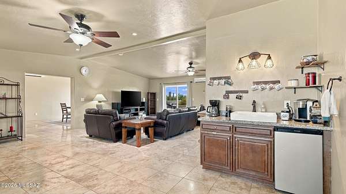
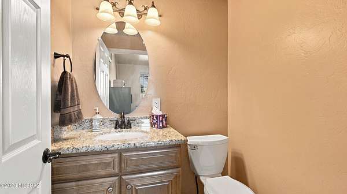
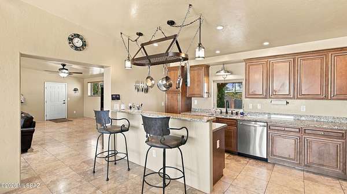
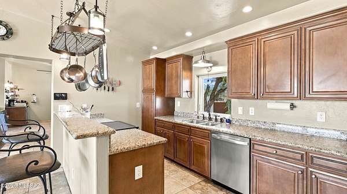
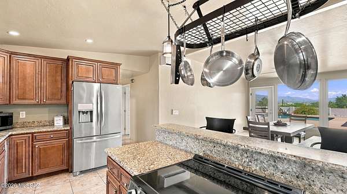
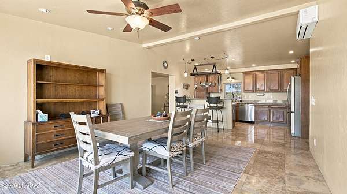
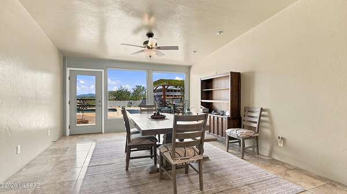
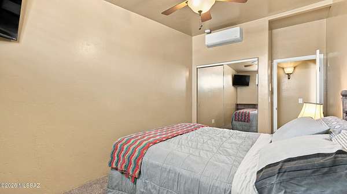
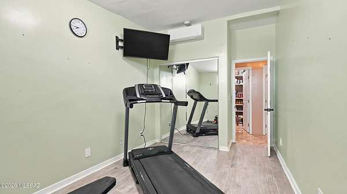
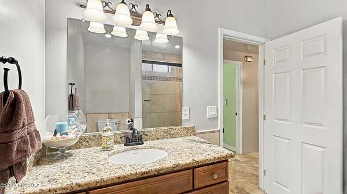
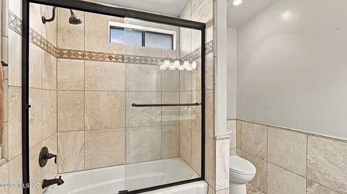
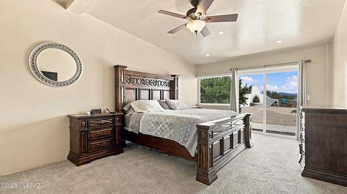
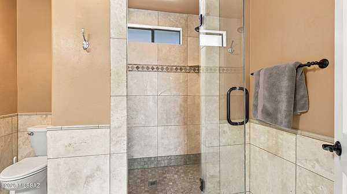
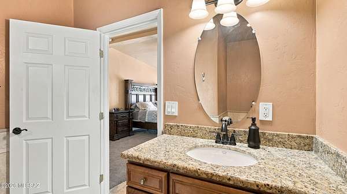
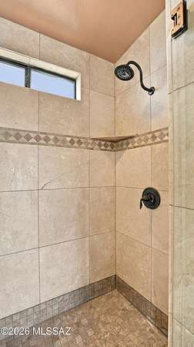
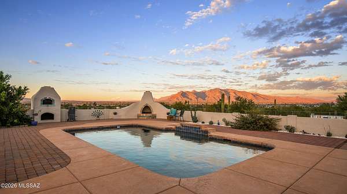
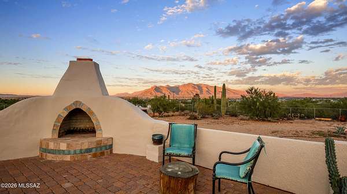
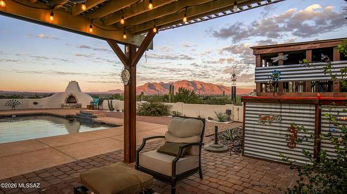
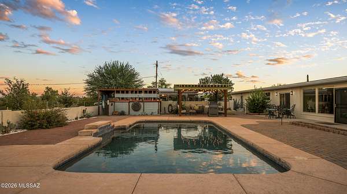
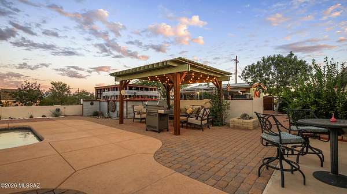
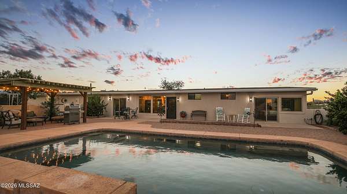
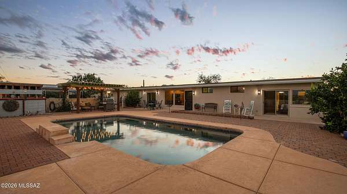
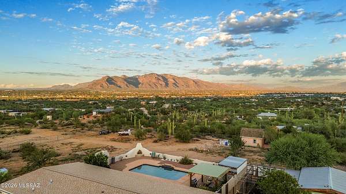
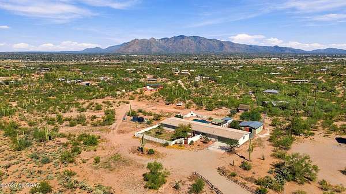
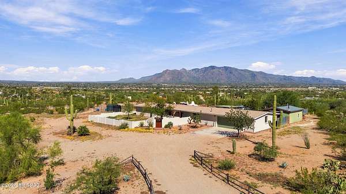
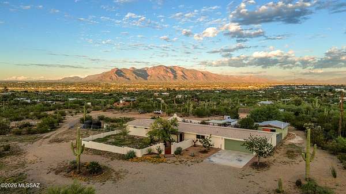
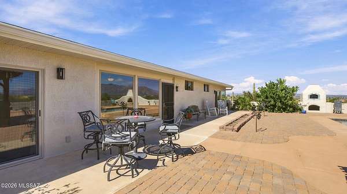
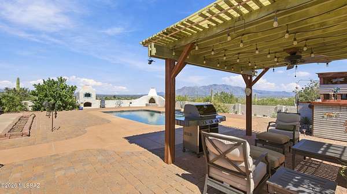
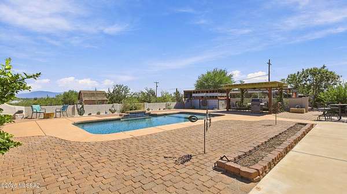
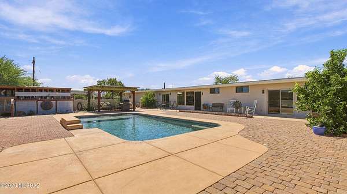
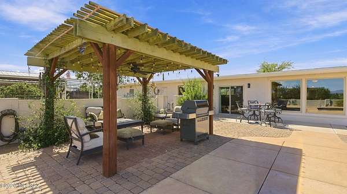
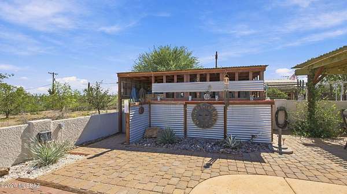
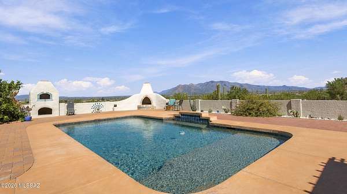
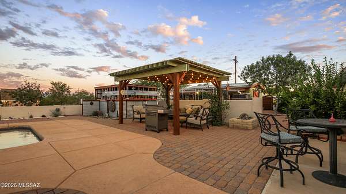
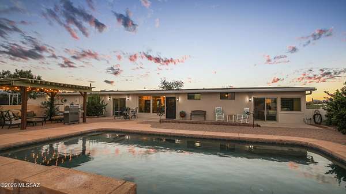
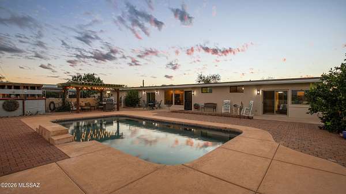
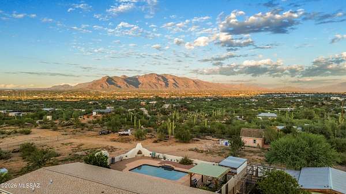
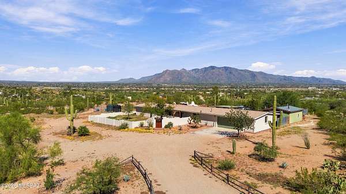
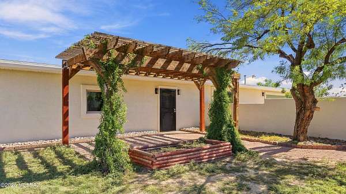
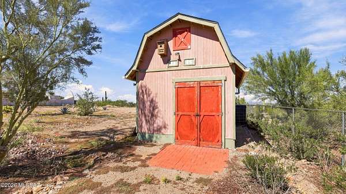
Looking for privacy, views, and space? Welcome to your own slice of the Sonoran Desert! Situated on almost 4 acres, this 3 bedroom 2 1/2 bath home offers room to roam, panoramic views of the Catalina Mountains and spectacular sunrises and sunsets. Enter thru the charming courtyard into an expansive living room featuring a wet bar/coffee bar perfect for entertaining. The kitchen boasts granite countertops, a breakfast bar, adjoining dining area and large, walk in pantry. Ductless heating and cooling provides individual room temperature control for personalized comfort and potential energy savings. Step outside to discover what Tucson living is all about! Take a dip in the pool. Pick fresh fruit off your trees. Collect water from your rainwater collection cistern. Enjoy your hobbies in the separate workshop. Want horses? Room to build your own stalls and barn. Oversized 2 car garage has plenty of space for your toys. Enjoy the peace, privacy and open space of desert living while remaining just minutes from I-10, shopping and restaurants.
Location
- Street address
- 4520 N Calle Cadenza
- County
- Pima County
- Zip code
- 85745
- School district
- Tusd
- Elevation
- 2,320 feet
Directions
Silverbell and Sweetwater, Sweetwater to Oxbow, North to Camino Nuestro, East to Calle Cadenza
Property details
- Acreage
- 3.8 acres
- Zoning
- Pima County - SR
- MLS #
- TAR 22624955
- Posted
Property taxes
- 2025
- $4,789
Parcels
- 103-03-0150
Legal description
From Parcel:001010010 /Tucson Foothills Estates No 1 Lot 15
Details and features
Listing
- Type
- Residential
- Subtype
- Single Family Residence
Lot
- View
- City, Desert
- Features
- East/West Exposure, Hillside Lot, Sprinklers in Front, Subdivided
Exterior
- Parking
- Driveway, Garage, Open, Oversize
- Fencing
- Chain Link
- Pool
- Patio
- Features
- Courtyard, Gray Water System, Native Plants, Rain Barrel/Cistern(s)
Structure
- Style
- Ranch
- Stories
- 1
- Water
- Public
- Sewer
- Septic Tank
- Cooling
- Ductless, Zoned
- Materials
- Burnt Adobe, Stucco
- Roof
- Shingle
- Windows
- Double Pane Windows
Interior
- Rooms
- Bathroom x 3, Bedroom x 3
- Flooring
- Carpet, Stone, Tile-Ceramic
- Appliances
- Dishwasher, Disposal, Electric Range, Refrigerator
- Security
- Security
- Features
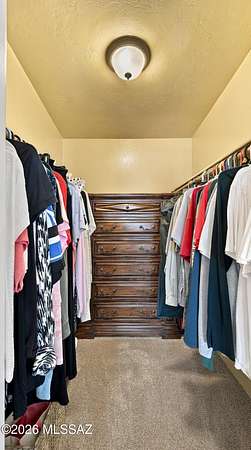
- Walk-In Closet(s), Wet Bar
Nearby schools
| Name | Type | District |
|---|---|---|
| Robins | Elementary | Tusd |
| Mansfeld | Middle | Tusd |
| Tucson | High | Tusd |
Listing history
| Date | Event | Price | Change | Source |
|---|---|---|---|---|
| Oct 12, 2026 | New listing | $689,900 | — | TAR |