Land with Home for Sale in Lamotte Township, Michigan
4528 W Sanilac Rd, Lamotte Township, MI 48472
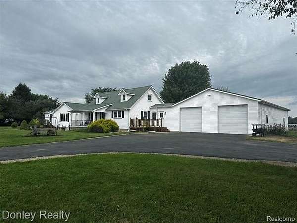
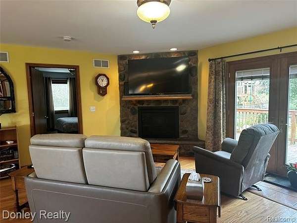
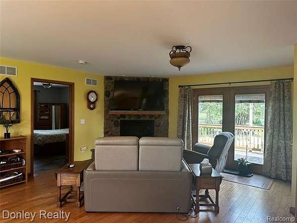
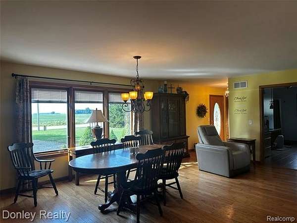
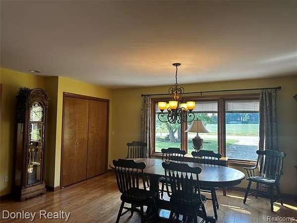
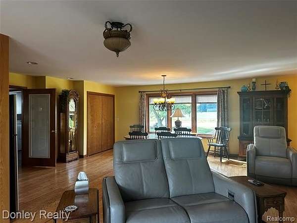
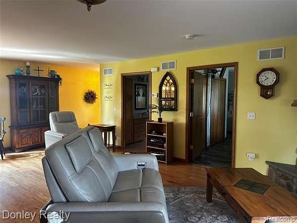
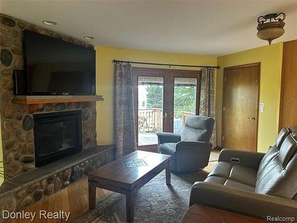
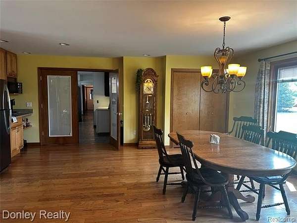
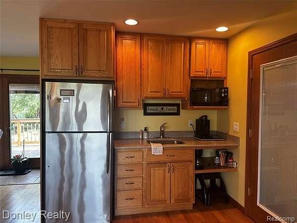
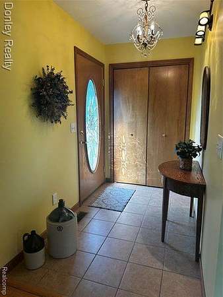
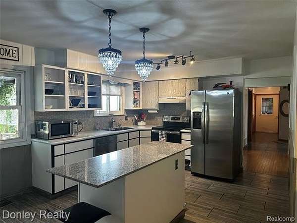
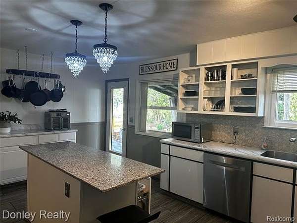
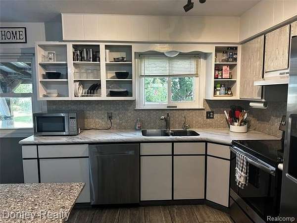
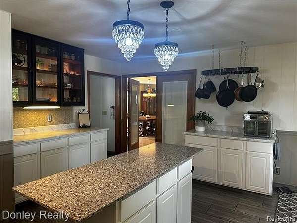
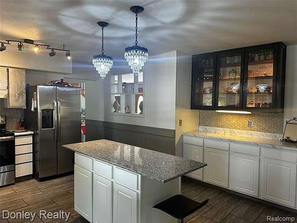
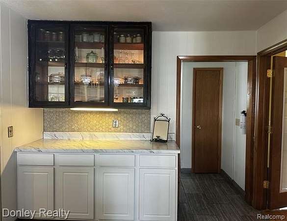
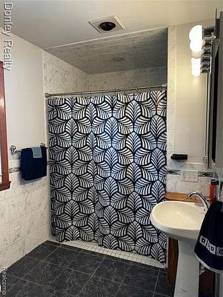
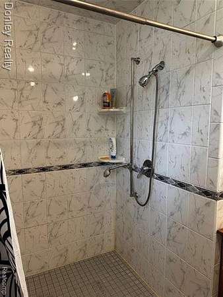
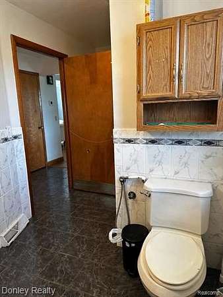
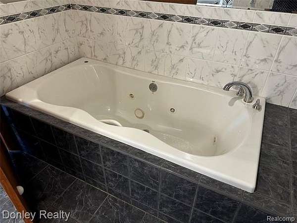
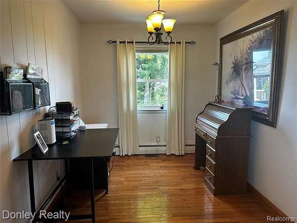
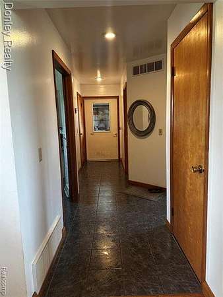
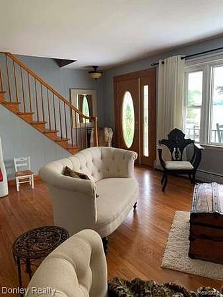
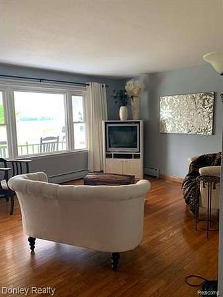
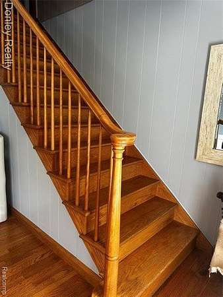
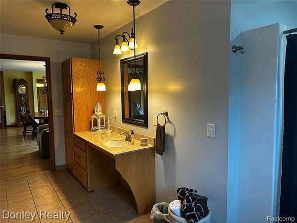
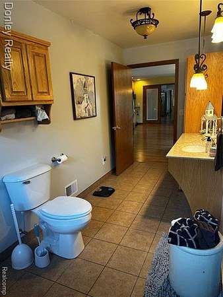
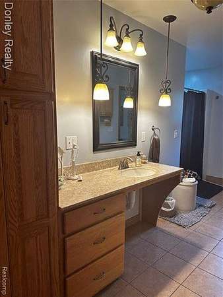
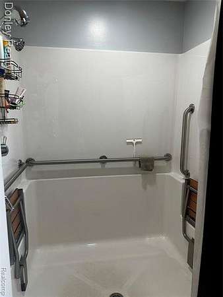
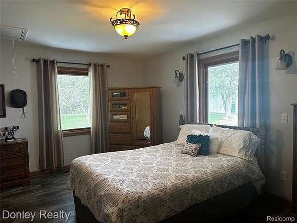
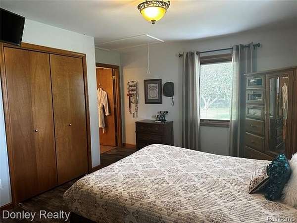
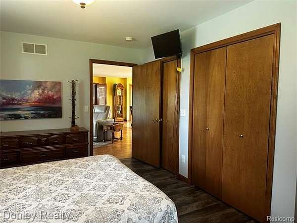
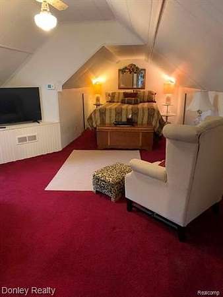
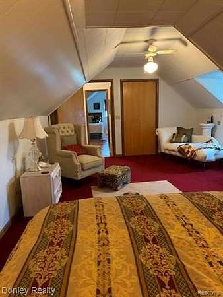
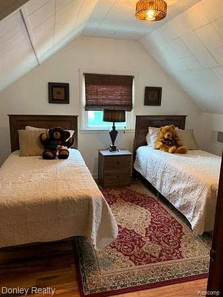
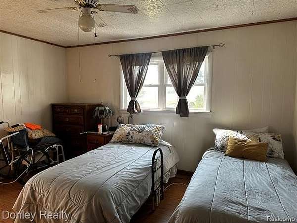
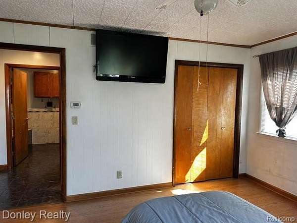
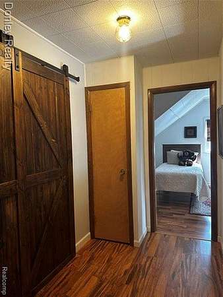
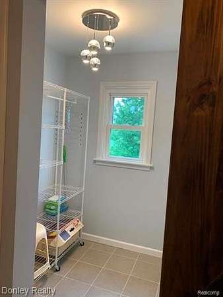
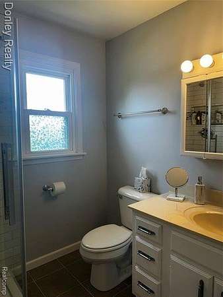
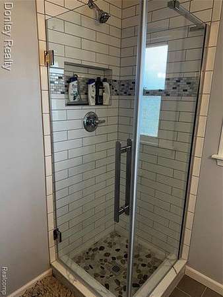
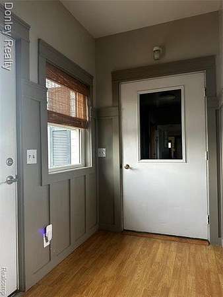
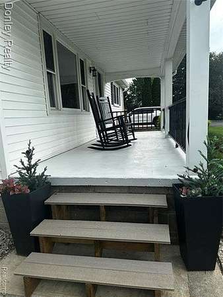
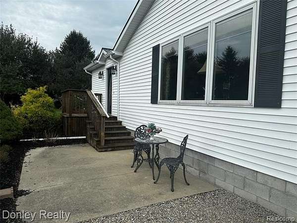
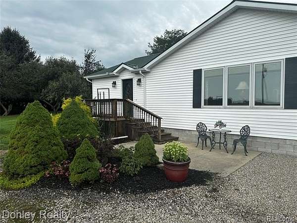
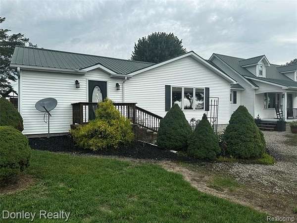
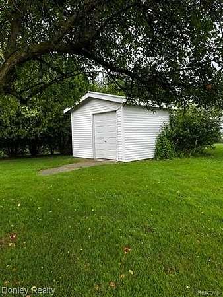
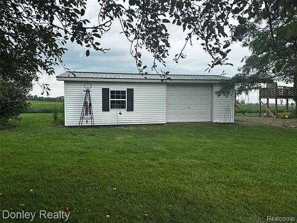
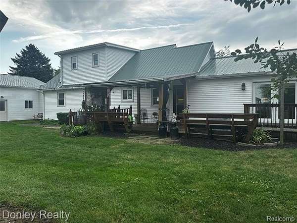
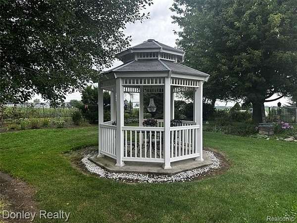
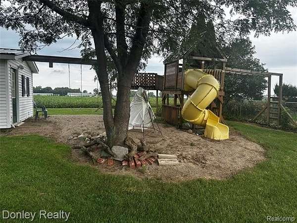
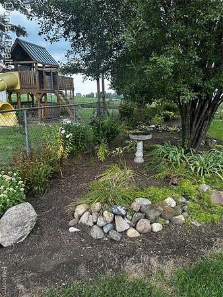
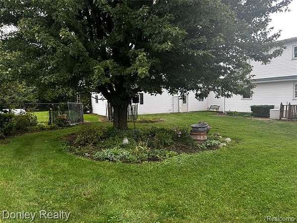
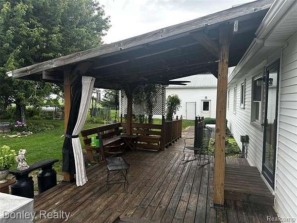
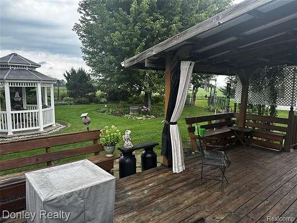
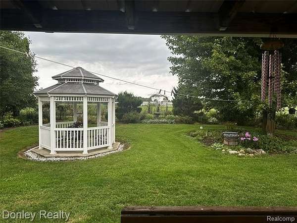
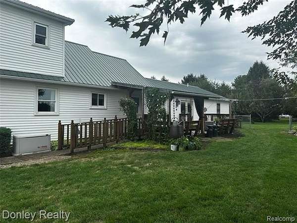
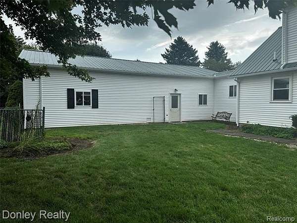
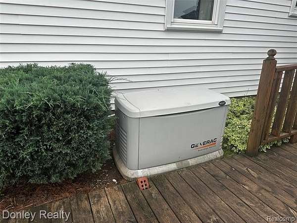
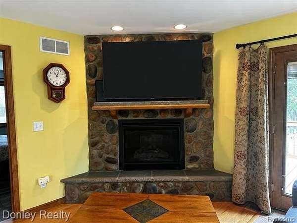
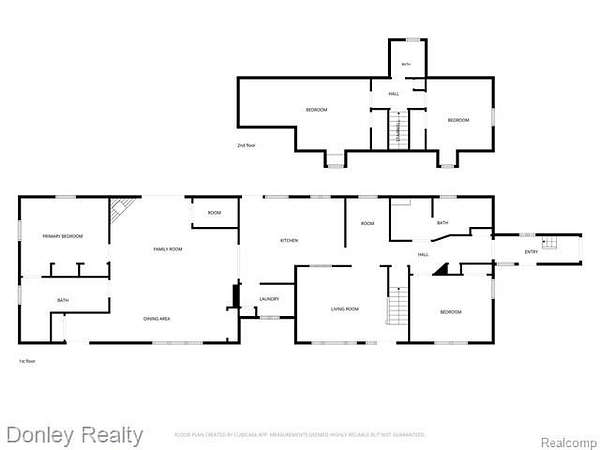
Looking for a home designed for full handicap accessibility, multi-generational living, or changing needs? This 4-bedroom, 3-bath home offers approximately 2,800 sq. ft. and is fully handicap accessible throughout. Features include an elevator to the basement, a wheelchair lift in the garage, and ramp access to the covered back deck. The family room is part of what could be a mother-in-law suite or serve as a spacious primary bedroom en-suite. This area includes a separate entrance, kitchenette, and its own driveway. Pella French doors separate the suite from the rest of the home when closed, allowing it to function as part of the main house or as a more private living area, making it ideal for multi-generational or dual-family living. The main living area also includes a formal living room and a kitchen with stainless steel appliances and a center island. Comfort and efficiency are enhanced by geothermal heating with 3 separate climate-control zones and a 20KW Generac whole-house generator. The impressive 32x48 attached garage has 10' doors, hot & cold water, and connects to a 32x20 heated workshop. There is also a 30-amp outlet for a camper. Outside features include a fenced backyard, covered back deck, 10' gazebo, outdoor stereo speakers, fruit trees, established perennials, playset, and two additional outbuildings measuring 12x16 and 14x30. Additional amenities include a paved driveway, water softener, reverse osmosis system, propane lines to the garage grill, deck fire pit, and Generac, exterior water spigots on all four corners of the home, and so much more!! With full handicap accessibility, flexible multi-generational living space, and exceptional garage and workshop space, this property offers a truly unique setup that would be difficult to recreate.
Location
- Street address
- 4528 W Sanilac Rd
- County
- Sanilac County
- Zip code
- 48472
- Community
- Lamotte TWP
- School district
- Marlette
- Elevation
- 788 feet
Directions
Just under 4 miles from the corner of M-53 & M-46 on the North side of the road
Property details
- Acreage
- 1.58 acres68,825 sq ft
- MLS #
- REALCOMP 20261070700
- Posted
Property taxes
- Recent
- $1,427
Parcels
- 14003540003000
Legal description
T12N R12E SEC 35 COM 370.5 FT W OF SE COR RUNN TH N 265 FT W 260 FT, S 265 FT,E 260 FT TO POB
Details and features
Listing
- Type
- Residential
Exterior
- Fencing
- Fenced
- Features
- Lighting, Whole House Generator
Structure
- Style
- Cape Cod
- Stories
- 2
- Water
- Well
- Sewer
- Septic Tank
- Heating
- Zoned
- Cooling
- Central Air
- Materials
- Vinyl
- Roof
- Metal
Interior
- Room Count
- 13
- Rooms
- Basement, Bathroom x 3, Bedroom x 4
- Fireplaces
- Yes
- Appliances
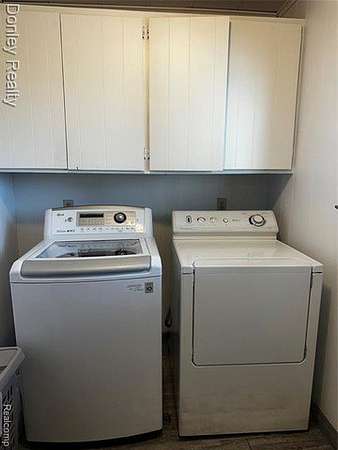
- Dishwasher, Dryer, Free-Standing Electric Range, Free-Standing Refrigerator, Microwave, Range Hood, Stainless Steel Appliance(s), Vented Exhaust Fan, Washer, Water Purifier Owned
- Accessibility
- Accessible Approach With Ramp, Accessible Elevator Installed
- Features
- Elevator/Lift, Furnished-Negotiable, Programmable Thermostat, Water Softener (owned)
Listing history
| Date | Event | Price | Change | Source |
|---|---|---|---|---|
| Sept 8, 2026 | New listing | $499,999 | — | REALCOMP |