


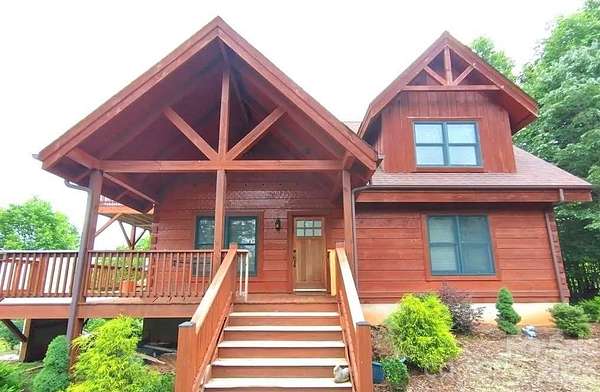
Land with Home for Sale in Nebo, North Carolina
453 Grandview Peaks Dr, Nebo, NC 28761
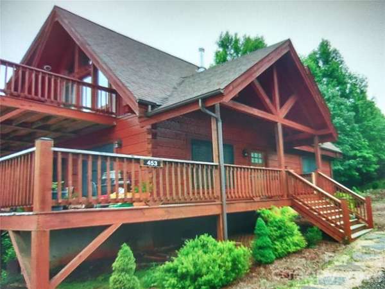
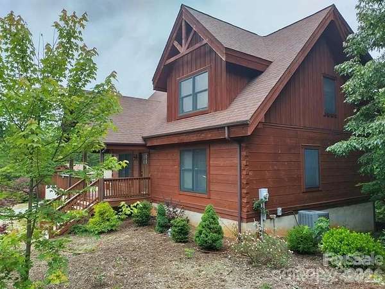
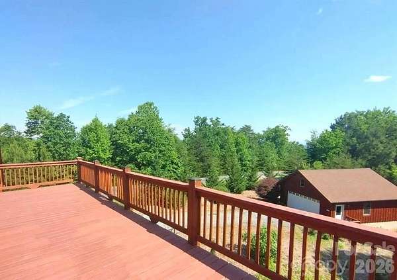
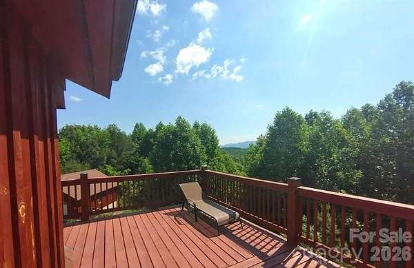
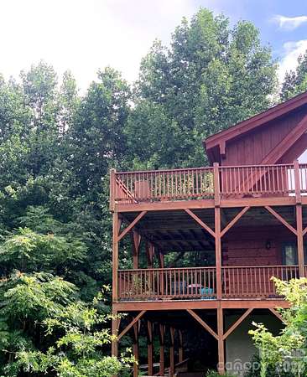
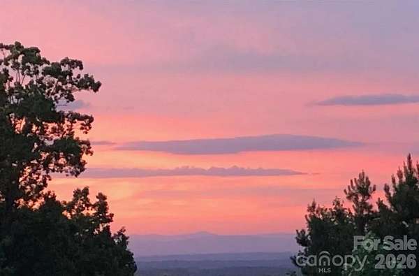
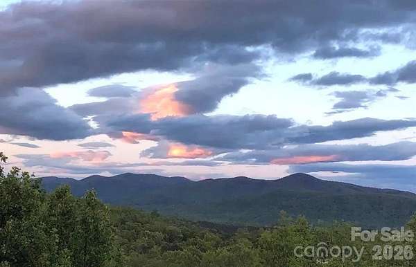
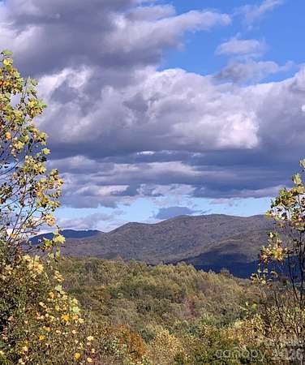
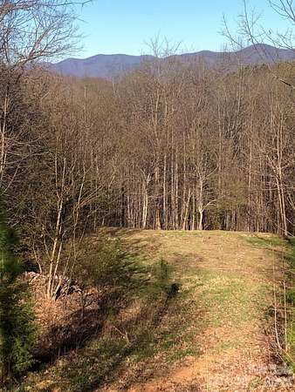
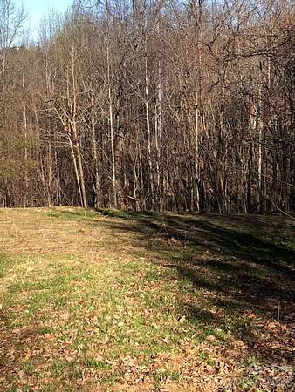
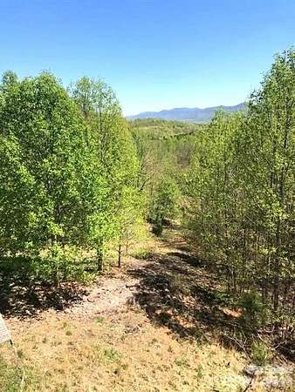
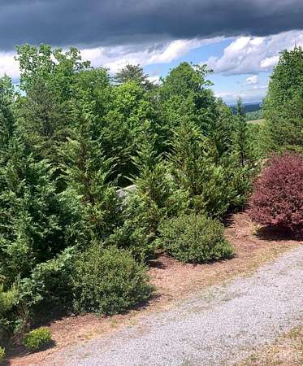
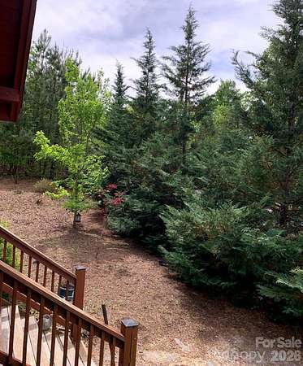
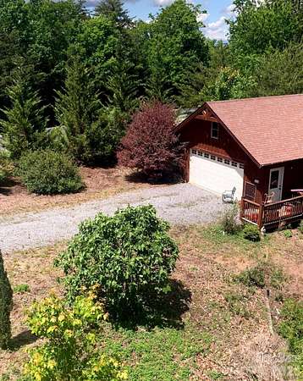
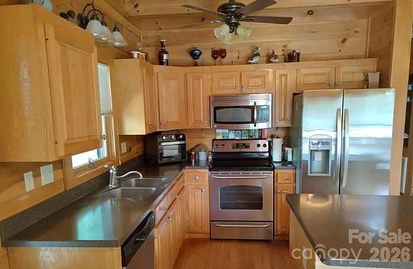
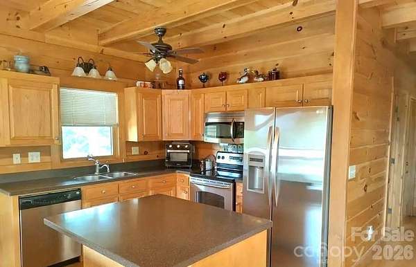
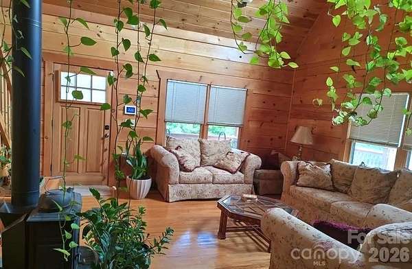
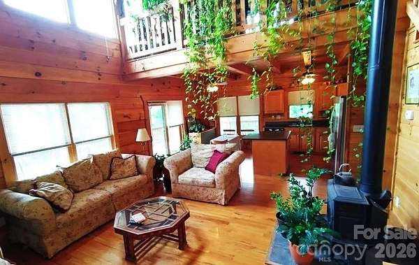
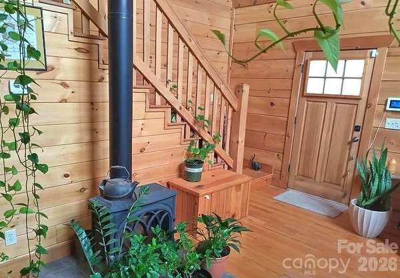
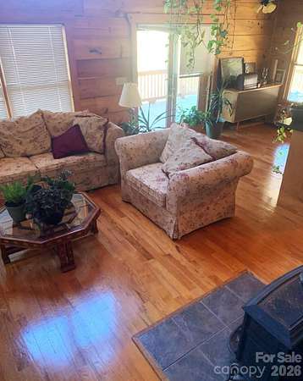
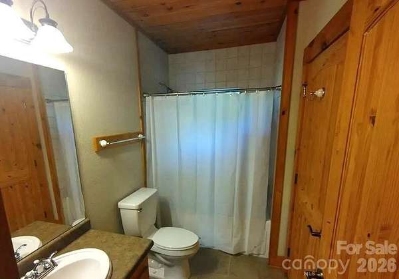
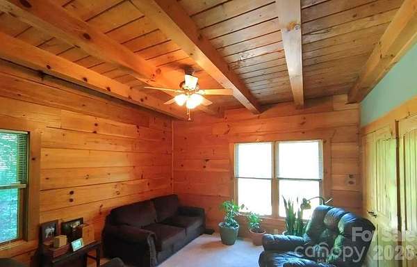
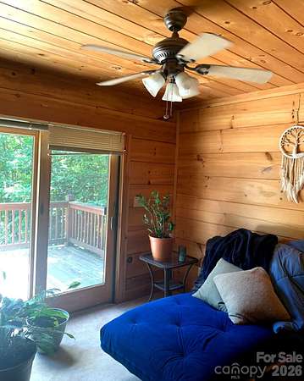
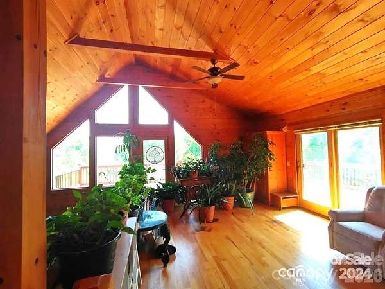
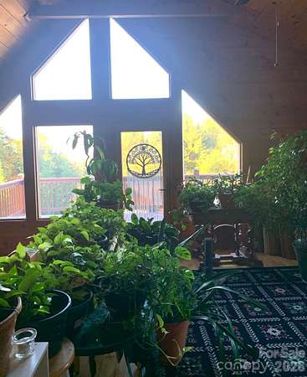
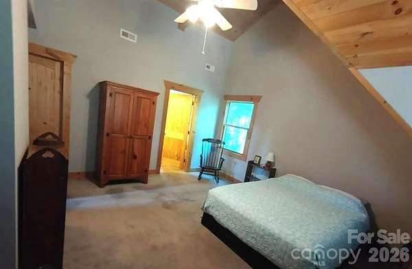
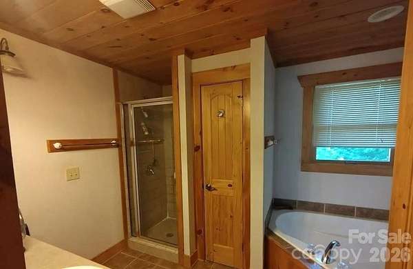
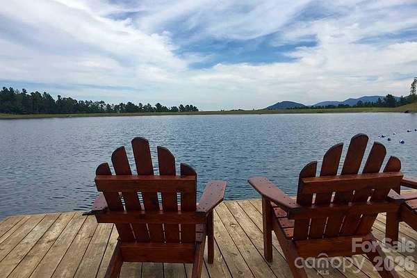
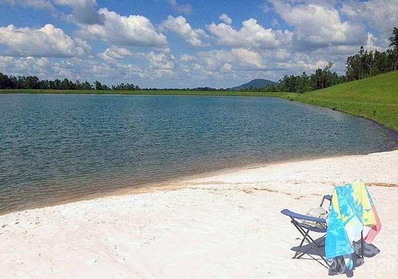
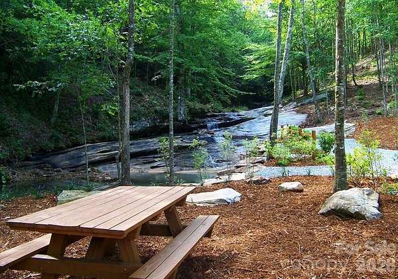
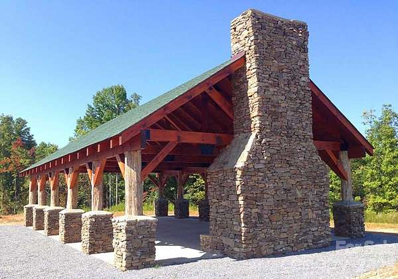
So much more to this property than meets the eye! The 2.39 acres affords plenty of room for gardening & even the potential for a Guest Cabin. Downstairs is a nearly completed Apartment, big laundry room & storage, plumbed & wired for bath & kitchen; with sliders to a patio & fenced yard. There is also a Wheelchair Lift for main level access. The smell of the logs, with light streaming into every room immediately triggers your senses. Indoor plants love the bright open light, with potential for indoor gardening in the loft, or on the sun filled decks, that distract with Beautiful Views, Sunrise or Moonrise. Upstairs next to the open loft is a large primary bedroom with walk-in closet & ensuite bath. On the main level there is another primary and 2nd bedroom & full bath. The living, dining & kitchen are open flow with sliders to wrap around decks. The 2 Car Garage is surrounded by 20 yr old landscaping & Murray Cypress line the roadway for Maximum Privacy. The cabin is Powell built, air & water tight through all weather conditions. The wood stove keeps the cabin cozy in winter, plus a heat pump for heat and AC. Grandview Peaks Subdivision Offers Exclusive Access to a Private Lake, Beach, Pavilion and Hiking Trails; and is only 11 Miles to Lake James. A MUST SEE!
Location
- Street address
- 453 Grandview Peaks Dr
- County
- McDowell County
- Zip code
- 28761
- Community
- Grandview Peaks
- Elevation
- 1,581 feet
Directions
Hwy 226 S. Right on Vein Mtn, left on Landis, Right on Joe Branch, Right on Grandview Peaks. At the fork stay left, house is on the left.
Property details
- Acreage
- 2.39 acres
- Zoning
- RES
- MLS #
- CMLS 4368502
- Posted
Expenses
- Homeowner Association Fee
- $1,411 annually
Parcels
- 1637-00-93-4616
Legal description
2.39 AC LOT 18 GRANDVIEW PEAKS PB 12 PG 63
Details and features
Listing
- Type
- Residential
- Subtype
- Single Family Residence
- Conditions
- In Foreclosure
Lot
- Features
- Views
Exterior
- Parking
- Driveway, Garage-Detached
- Pool
- Deck
- Features
- Elevator
Structure
- Stories
- 2
- Basement
- Daylight, Exterior Entry, Interior Entry, Partially Finished, Walk-Out Access
- Water
- Well
- Heating
- Central, Heat Pump, Wood, Wood Stove
- Cooling
- Central Air
- Materials
- Log
- Roof
- Shingle
- Windows
- Insulated Windows
Interior
- Room Count
- 4
- Rooms
- Basement, Bathroom x 2, Bedroom x 3
- Flooring
- Carpet, Tile
- Fireplaces
- Yes
- Appliances
- Dishwasher, Electric Oven, Electric Range, Electric Water Heater, Microwave, Refrigerator, Washer/Dryer
- Accessibility
- Accessible Approach With Ramp, Accessible Elevator Installed
- Features
- Kitchen Island, Open Floorplan, Walk-In Closet(s)
Nearby schools
| Name | Type |
|---|---|
| Glenwood | Elementary |
| East McDowell | Middle |
| McDowell | High |
Listing history
| Date | Event | Price | Change | Source |
|---|---|---|---|---|
| Sept 21, 2026 | Price drop | $475,000 | $4,900 -1% | CMLS |
| Aug 25, 2026 | Price drop | $479,900 | $5,000 -1% | CMLS |
| Aug 6, 2026 | Price drop | $484,900 | $4,100 -0.8% | CMLS |
| July 30, 2026 | Price drop | $489,000 | $6,000 -1.2% | CMLS |
| June 13, 2026 | New listing | $495,000 | — | CMLS |