Land with Home for Sale in Pierce, Colorado
45313 County Road 41, Pierce, CO 80650
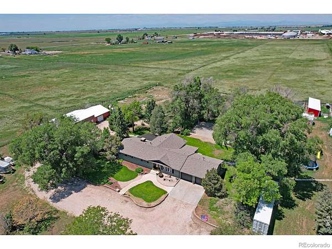
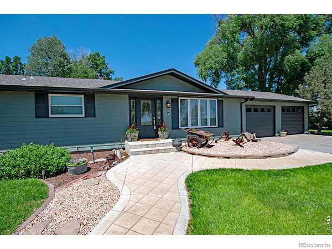
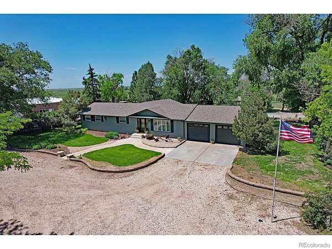
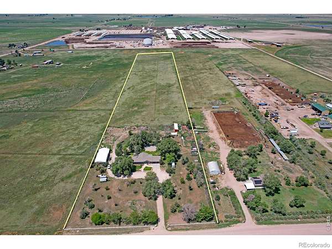
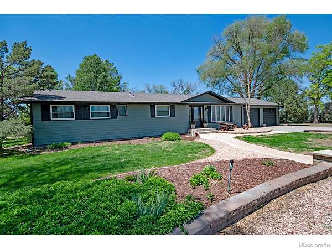
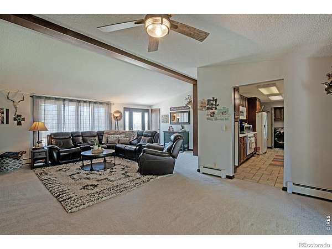
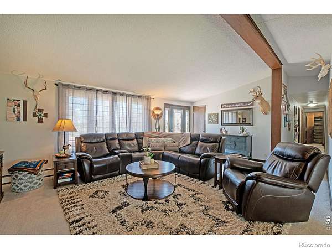
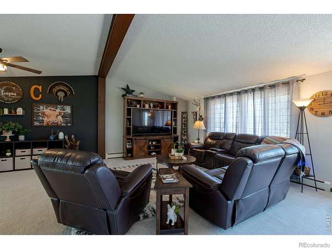
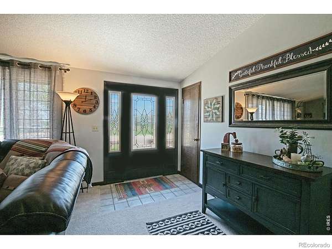
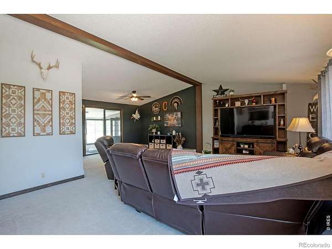
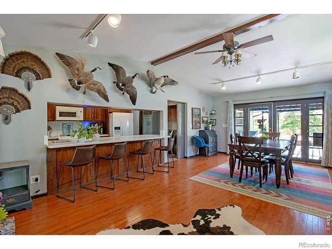
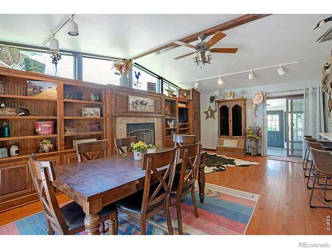
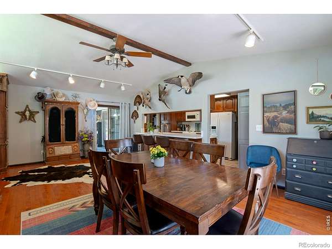
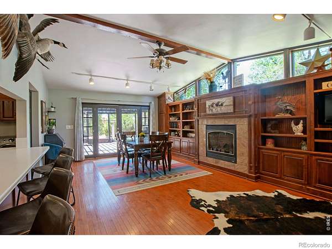
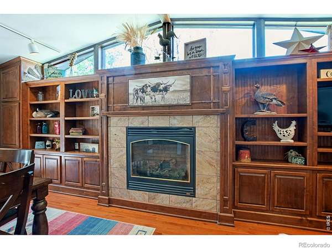
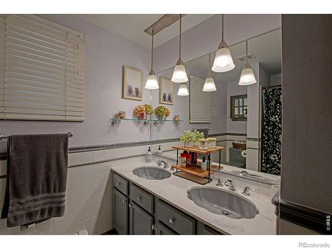
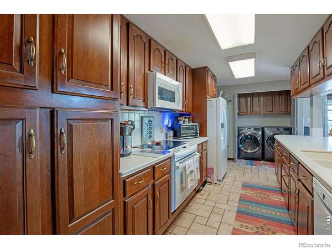
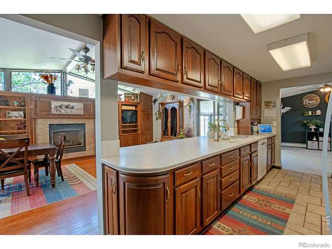
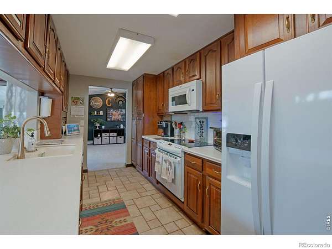
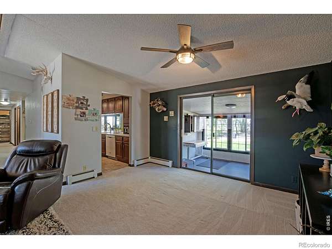
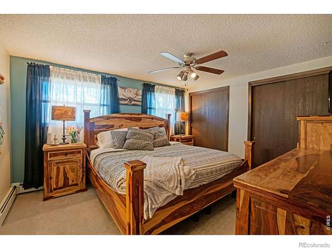
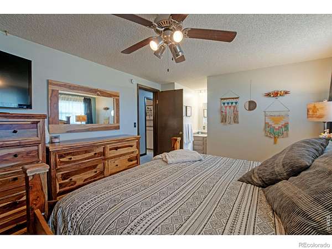
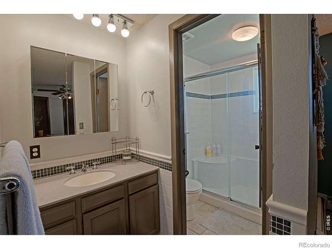
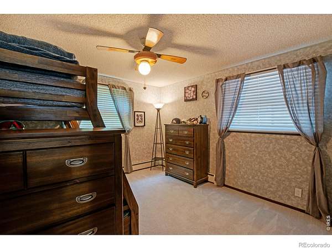
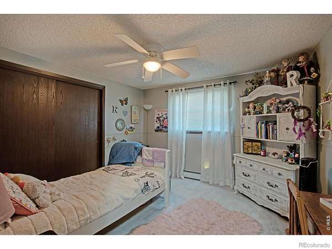
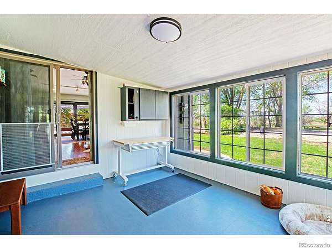
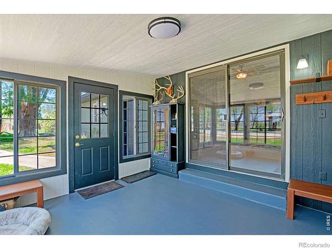
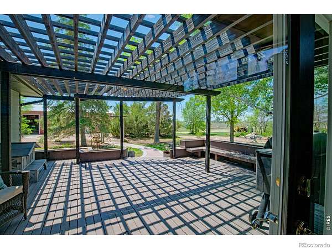
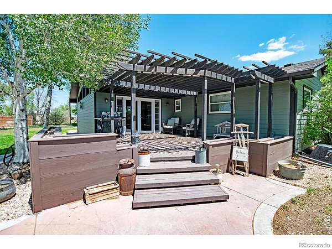
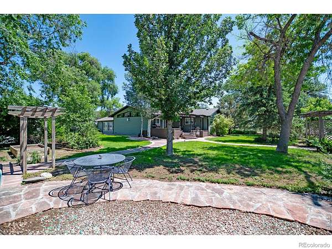
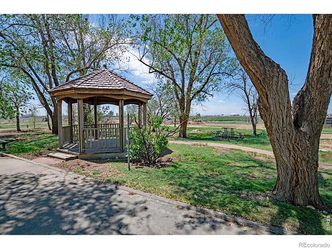
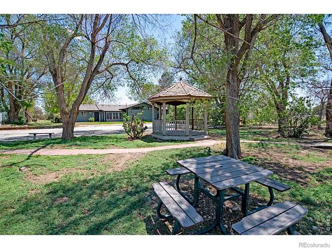
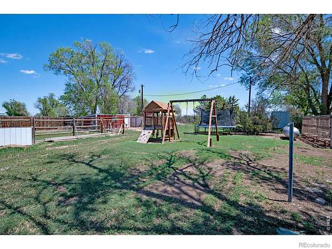
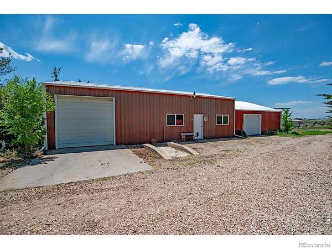
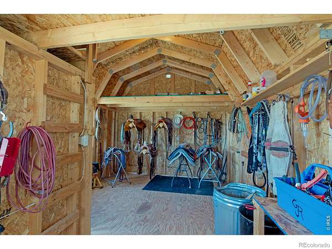
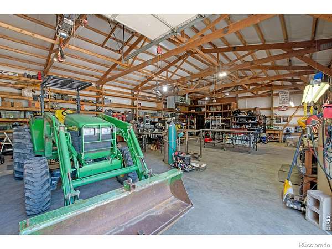
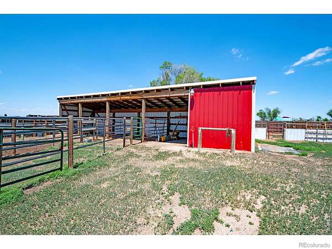
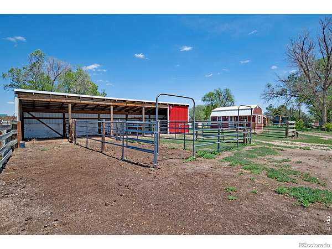
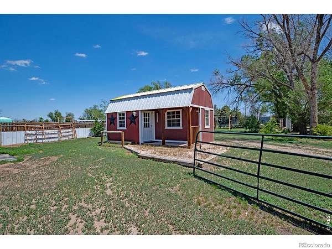
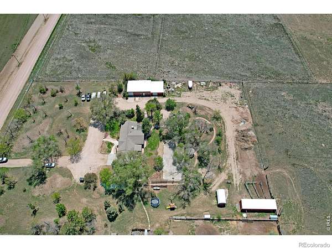
Centrally located 25 min. to Cheyenne FT Collins Denver Greeley. Amazing Acreage, Ranch style 3 bed 2 bath home natural light, gas fireplace, built-ins, and a sunroom very open floor plan wood deck off of family room-tennis court/basketball court, ideal for all your hobbies, set up for horses cows chickens and more.14.75 acres, this property offers space, privacy, and versatility. 2,368 sq ft outbuilding, North Weld water line access, a permitted well for watering animals, and a sprinkler system. Enjoy mature trees, expansive pasture, and room to roam. Be sure to check the documents for a detailed list of all additional outbuildings and their measurements! 11x13 sun room adds an additional 143 sq feet plus there is a lg cellar for storage able to stand up on concrete
- Listed by Judy Clingan, (970) 567-7801, RE/MAX Alliance-Windsor
Location
- Street address
- 45313 County Road 41
- County
- Weld County
- Zip code
- 80650
- School district
- Ault-Highland RE-9
- Elevation
- 5,011 feet
Property details
- Acreage
- 14.75 acres
- Zoning
- Res
- MLS #
- REcolorado IR1060463
- Posted
Property taxes
- 2025
- $2,507
Parcels
- R0613186
Legal description
14670-I S2S2NE4SE4/S2SE4NW4SE4 17-8-65 (.25R)
Details and features
Listing
- Type
- Residential
- Subtype
- Single Family Residence
- Possible Use
- Agricultural
- Ownership
- Individual
- Terms
- Cash, Conventional, FHA, VA Loan
- Exclusions
- Clothes Washer/Clothes Dryer. Personal Property, Irrigation Well Included
Lot
- Vegetation
- Grassed
- Road Frontage
- Public
- Road Surface
- Dirt, Gravel
- Road Responsibility
- Public Maintained Road
- Exposure
- East
- Well Type
- Irrigation
- Well Permits
- 46435
- Features
- Level, Sprinklers in Front
Exterior
- Parking Spaces
- 2
- Parking
- Oversized, RV Access/Parking
- Garage
- Attached
- Fencing
- Fenced
- Horses Allowed
- Yes
- Equestrian
- Corral(s), Loafing Shed, Pasture, Tack Room
- Outdoor Spaces
- Patio
Structure
- Type
- House
- Levels
- One
- Basement
- None
- Water
- Well
- Sewer
- Septic Tank
- Heating
- Baseboard, Propane
- Cooling
- Ceiling Fan(s), Evaporative Cooling
- Materials
- Frame
- Roof
- Composition
- Windows
- Double Pane Windows, Window Coverings
Interior
- Rooms
- Bathroom Full x 2, Bedroom x 3, Dining Room, Family Room, Kitchen, Laundry, Living Room, Office
- Flooring
- Tile
- Fireplace Count
- 1
- Fireplaces
- Dining Room, Family Room, Gas
- Appliances
- Dishwasher, Disposal, Microwave, Oven, Refrigerator, Self Cleaning Oven
- Security
- Smoke Detector(s)
- Equipment
- Satellite Dish
- Features
- No Stairs, Open Floorplan, Pantry, Smart Thermostat, Walk-In Closet(s)
Property utilities
| Category | Type | Status |
|---|---|---|
| Power | Grid | Available |
| Water | Public | Available |
| Sewage | Septic System | Connected |
| Water | Private Well | Connected |
Nearby schools
| Name | Type | District |
|---|---|---|
| Highland | Elementary | Ault-Highland RE-9 |
| Highland | Middle | — |
| Highland | High | Ault-Highland RE-9 |
Listing history
| Date | Event | Price | Change | Source |
|---|---|---|---|---|
| Aug 1, 2026 | Price drop | $735,000 | $24,000 -3.2% | REcolorado |
| July 22, 2026 | Price drop | $759,000 | $10,000 -1.3% | REcolorado |
| June 25, 2026 | Price drop | $769,000 | $26,000 -3.3% | REcolorado |
| June 16, 2026 | Price drop | $795,000 | $15,000 -1.9% | REcolorado |
| June 8, 2026 | Price drop | $810,000 | $19,000 -2.3% | REcolorado |
| May 29, 2026 | New listing | $829,000 | — | IRES |
Payment calculator

Based on information submitted to the MLS GRID as of Aug 30, 2026 5:00 pm MT. All data is obtained from various sources and may not have been verified by broker or MLS GRID. Supplied Open House Information is subject to change without notice. All information should be independently reviewed and verified for accuracy. Properties may or may not be listed by the office/agent presenting the information. Some IDX listings have been excluded from this website. View more