Land with Home for Sale in Whiteford, Maryland
4532 Flintville Rd, Whiteford, MD 21160
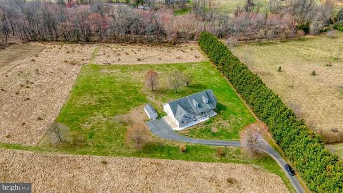
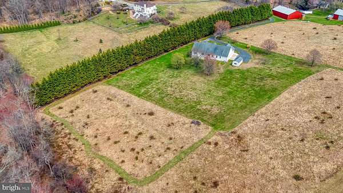
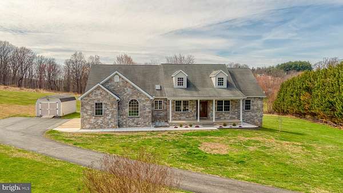
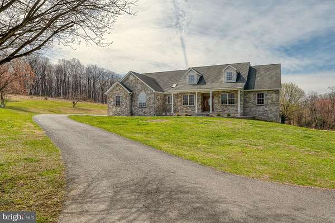
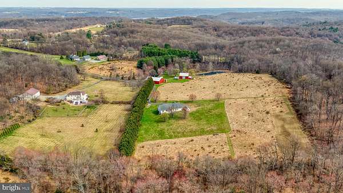
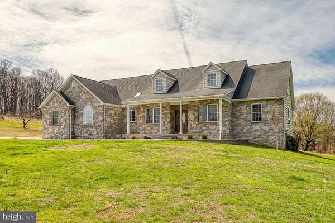
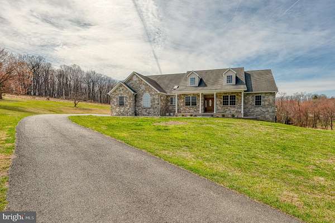
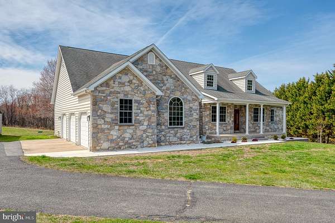
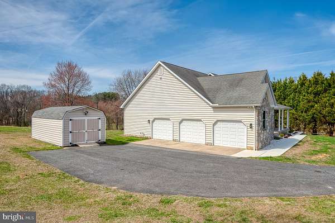
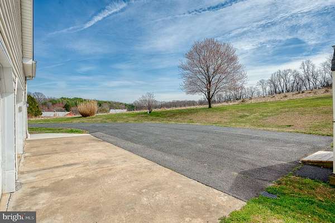
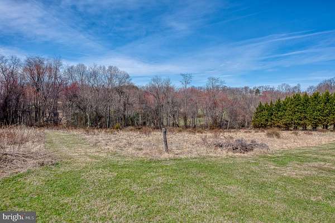
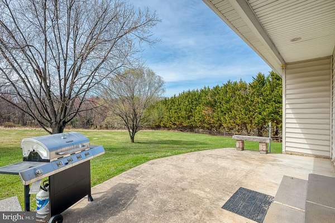
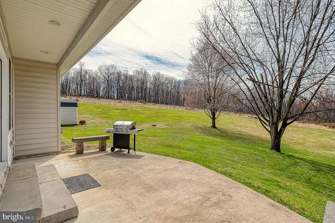
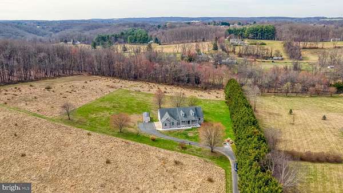
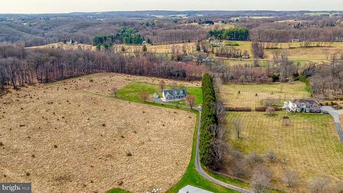
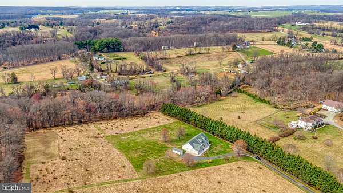
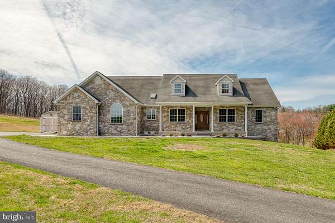
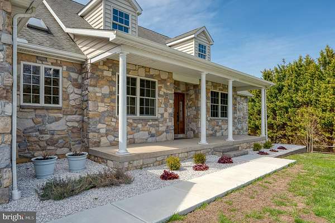
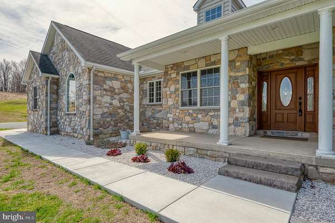
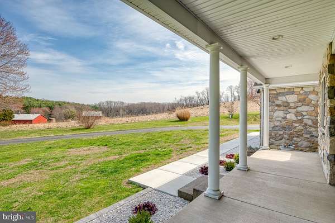
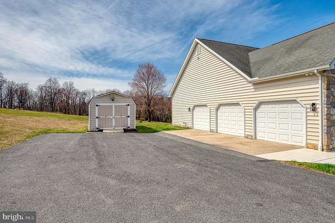
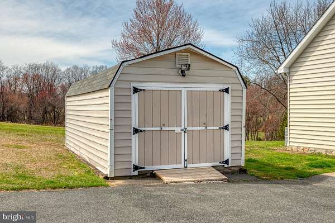
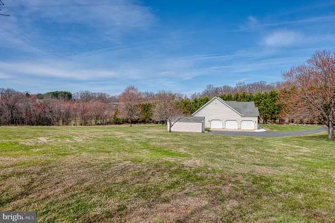
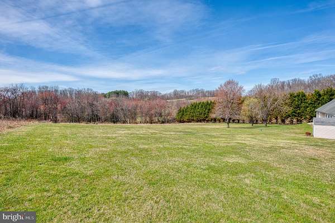
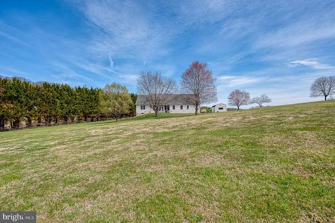
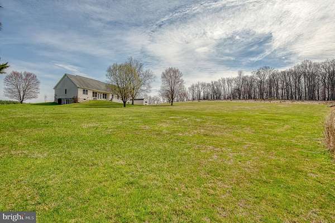
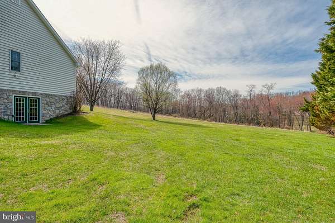
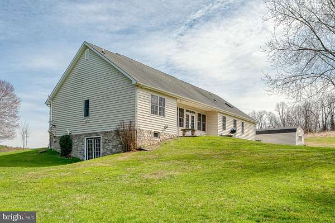
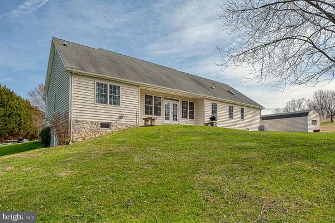
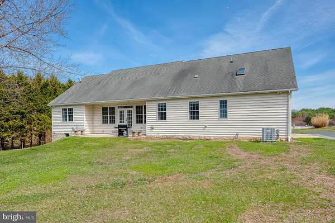
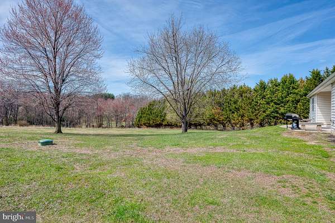
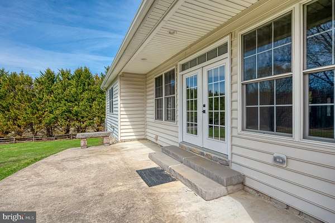
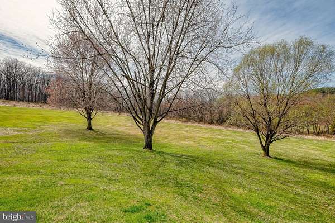
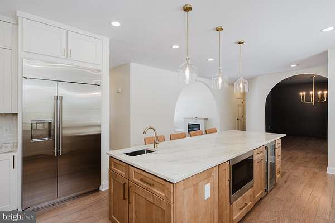
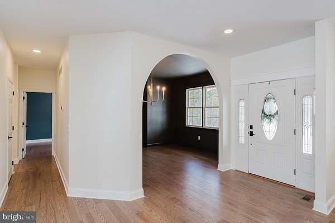
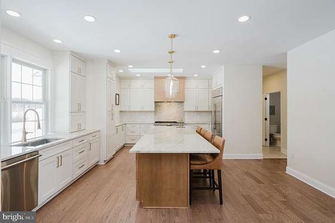
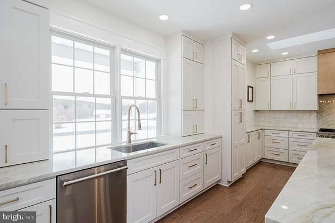
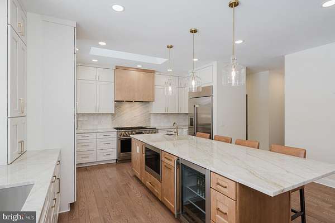
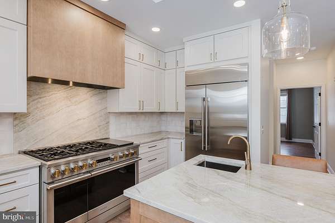
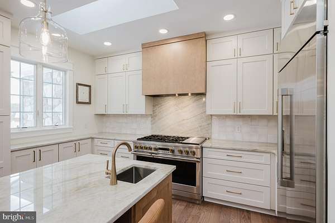
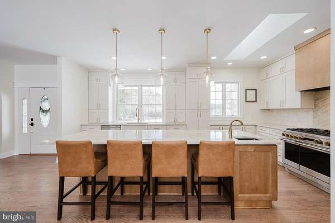
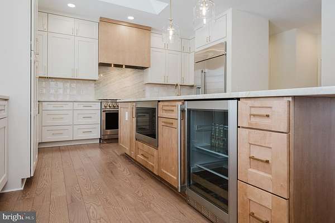
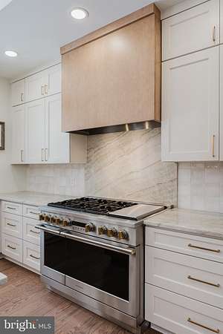
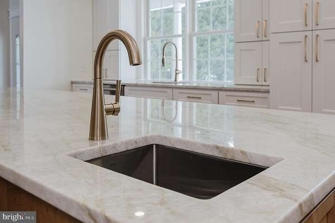
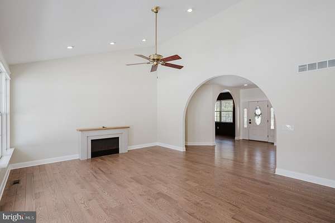
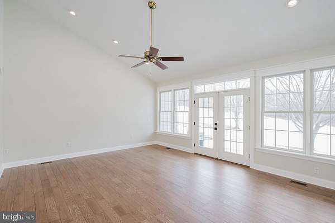
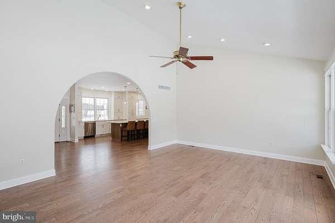
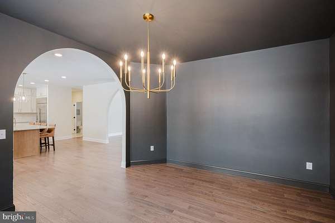
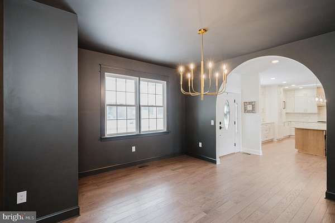
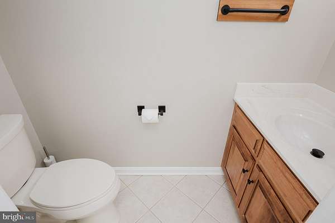
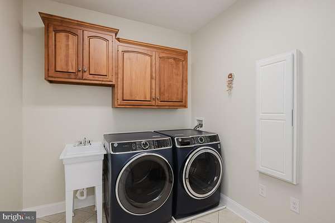
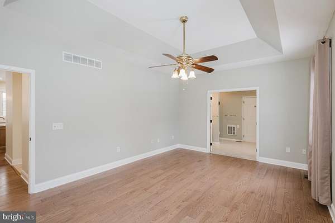
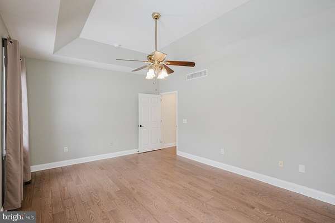
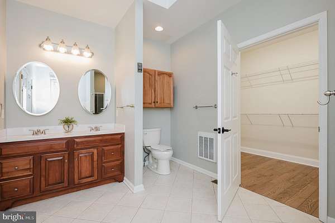
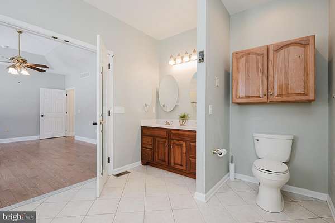
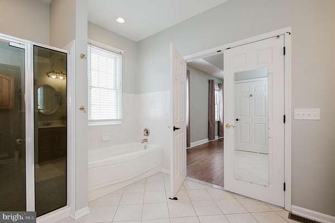
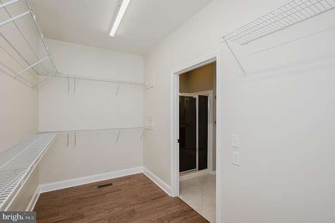
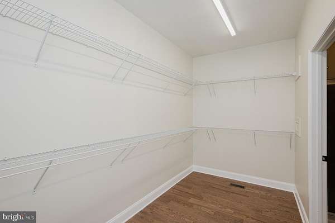
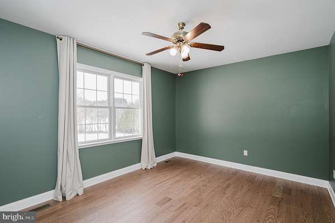
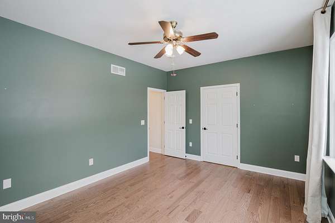
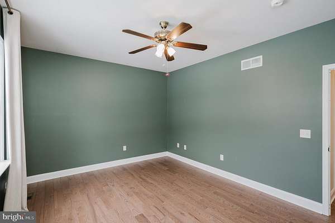
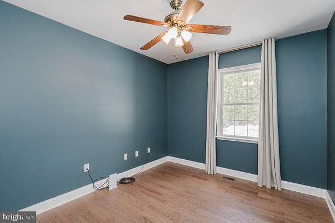
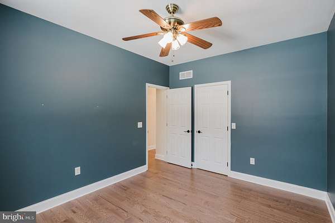
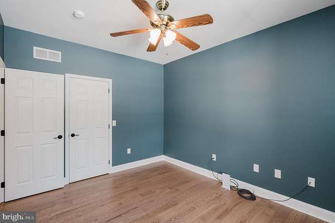
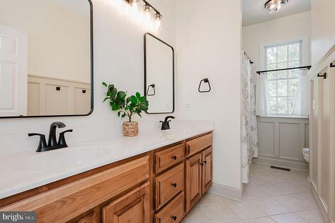
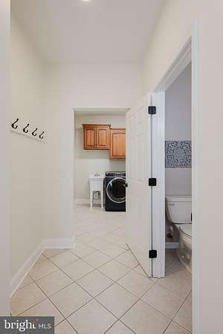
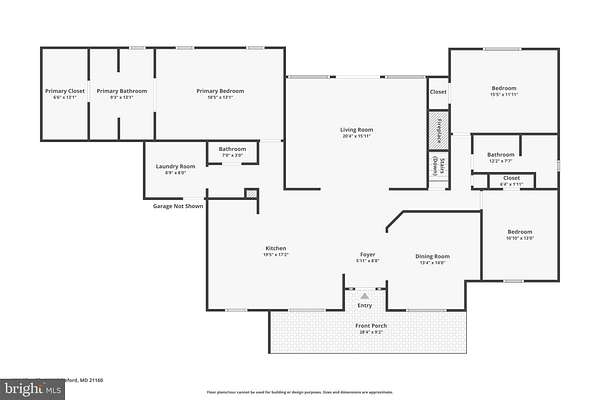
Must See! This stunning custom-built stone rancher with a three-car garage showcases exceptional craftsmanship, luxury finishes, and meticulous attention to detail throughout. Completely refreshed with extensive high-end upgrades, this home offers the perfect blend of timeless design and modern convenience. The fully renovated chef's kitchen (2025) features premium GE Monogram appliances, elegant quartzite countertops, and an impressive 10-foot prep island, creating a beautiful and highly functional space for cooking and entertaining. Throughout the home you'll find all-new 3/4-inch solid oak hardwood flooring (2025) along with updated lighting and fresh paint (2025) that add warmth and sophistication to every room. Major mechanical updates include a new HVAC system (2024) featuring an energy-efficient Bosch heat pump with backup propane furnace, providing year-round comfort and efficiency. The hall bathroom and laundry room were tastefully updated in 2024, complemented by new washer and dryer for added convenience. Step outside to enjoy thoughtfully designed exterior improvements including a new concrete sidewalk, retaining wall, and low-maintenance landscaping, all leading to a beautiful patio retreat surrounded by peaceful wooded views and expansive open space-an ideal setting for relaxing or entertaining outdoors. With countless upgrades, luxurious finishes, and a tranquil setting, this exceptional home truly offers move-in ready living at its finest.
Location
- Street address
- 4532 Flintville Rd
- County
- Harford County
- Zip code
- 21160
- School district
- Harford County Public Schools
- Elevation
- 344 feet
Property details
- Acreage
- 3.14 acres
- MLS #
- TREND MDHR2055782
- Posted
Property taxes
- Recent
- $5,091
Parcels
- 1305061830
Details and features
Listing
- Type
- Residential
- Franchise
- Independent
Exterior
- Parking Spaces
- 3
- Parking
- Driveway, Garage-Attached
Structure
- Style
- Rambler
- Stories
- 1
- Heating
- Forced Air
- Cooling
- Central Air
- Materials
- Stone, Vinyl Siding
Interior
- Rooms
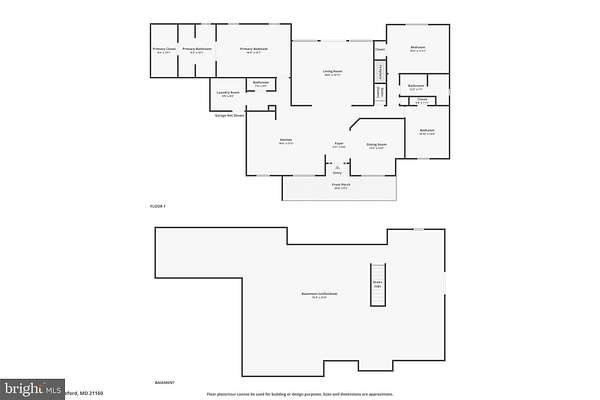
- Basement, Bathroom x 2, Bedroom x 3, Dining Room, Family Room
- Features
- Bathroom-Walk-In Shower, Ceiling Fan(s), Crown Moldings, Entry Level Bedroom, Family Room Off Kitchen, Floor Plan-Open, Formal/Separate Dining Room, Kitchen-Gourmet, Kitchen-Island, Primary Bath(s), Recessed Lighting, Skylight(s), Upgraded Countertops, Walk-In Closet(s), Wood Floors
Listing history
| Date | Event | Price | Change | Source |
|---|---|---|---|---|
| May 30, 2026 | New listing | $814,900 | — | TREND |