Land with Home for Sale in Twin Lake, Michigan
4536 Dalson Rd, Twin Lake, MI 49457
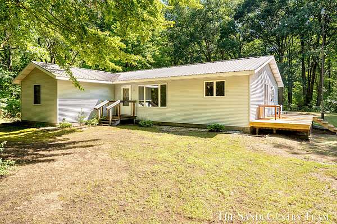
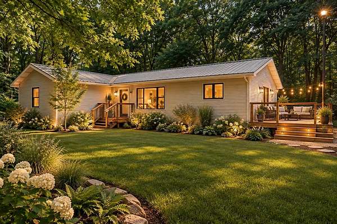
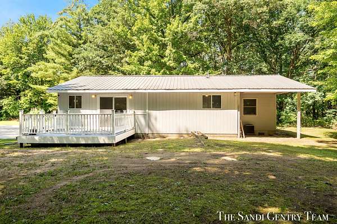
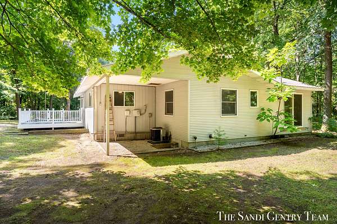
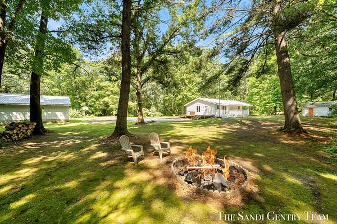
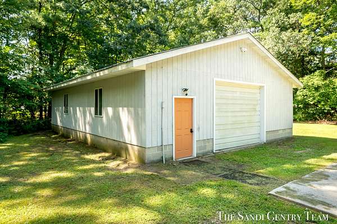
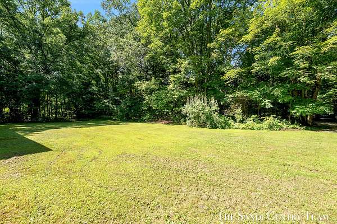
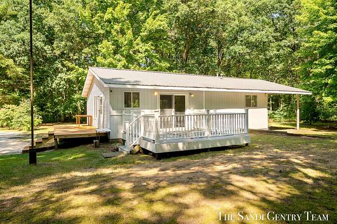
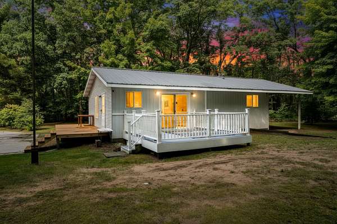
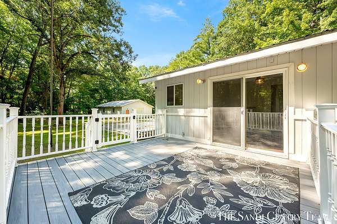
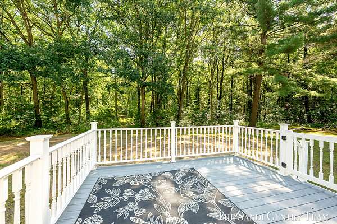
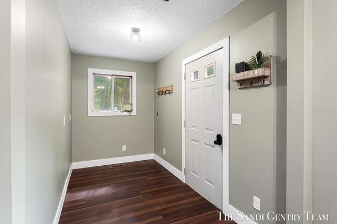
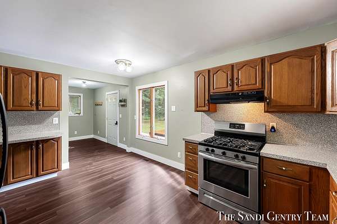
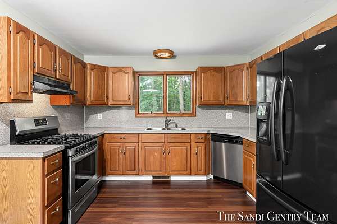
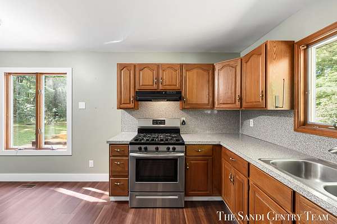
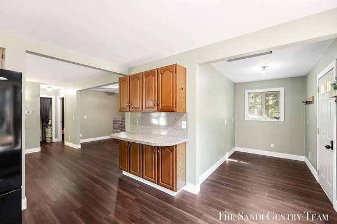
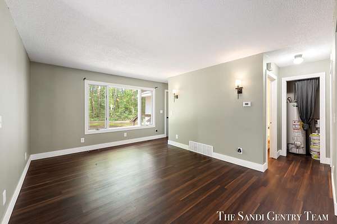
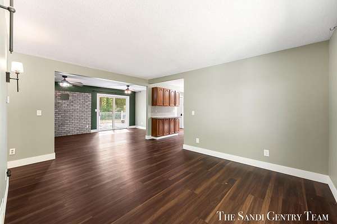
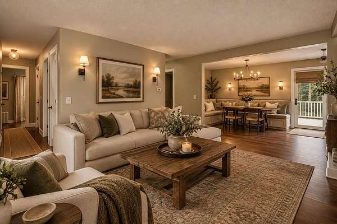
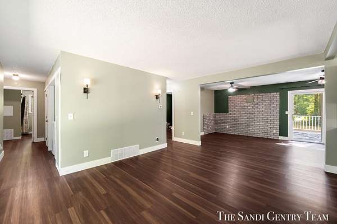
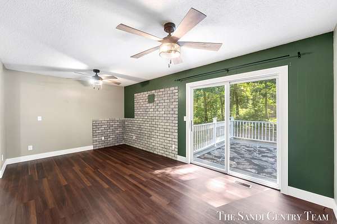
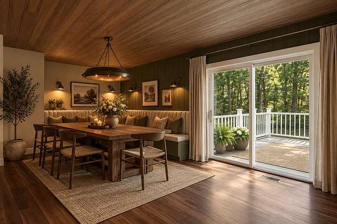
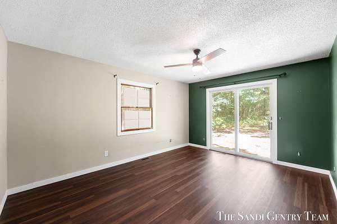
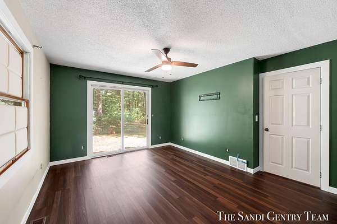
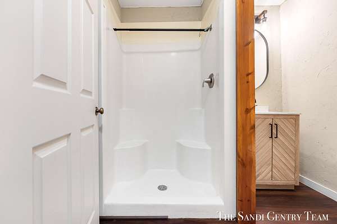
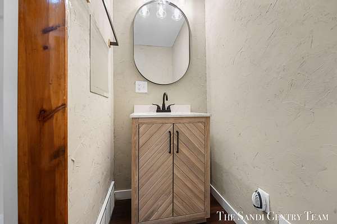
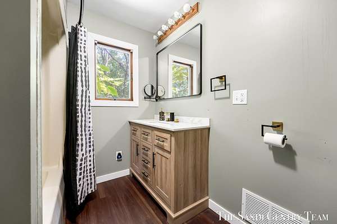
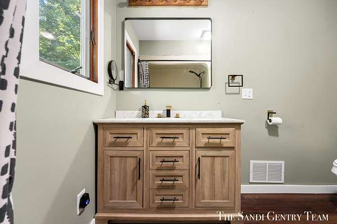
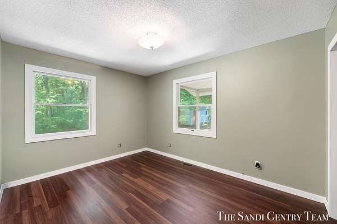
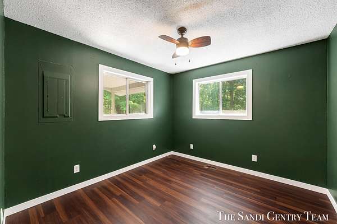
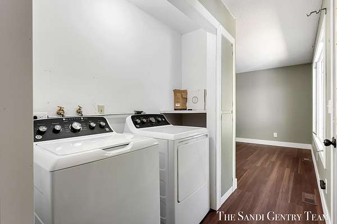
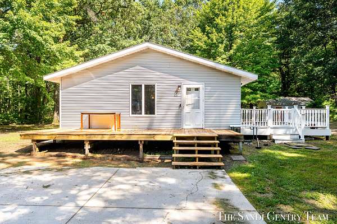
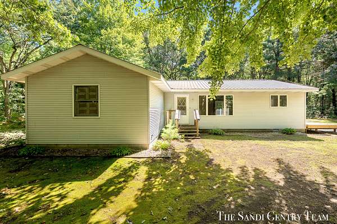
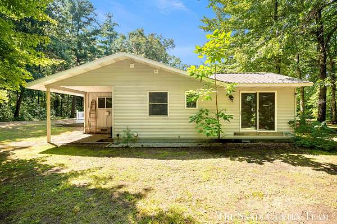
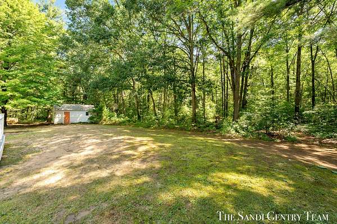
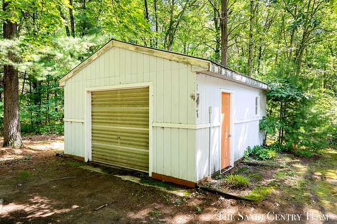
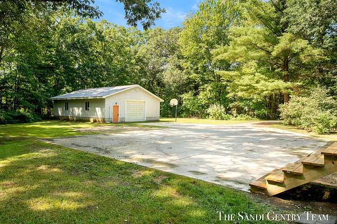
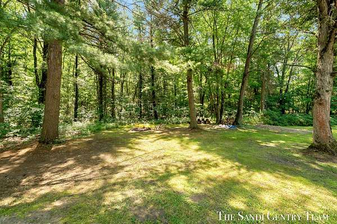
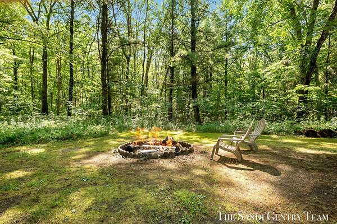
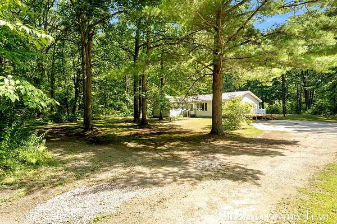
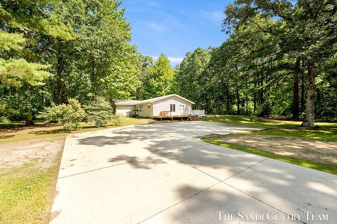
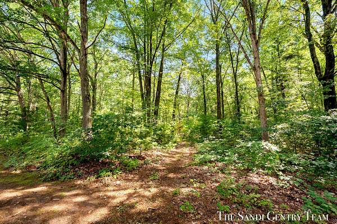
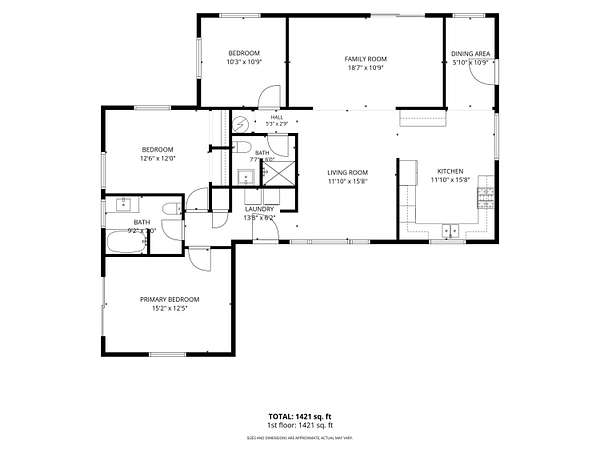
Surrounded by mature trees and set well into its spacious wooded lot, this charming Twin Lake home offers a wonderful sense of privacy and seclusion. The peaceful setting creates a retreat-like atmosphere, with nature providing a beautiful backdrop in every season and plenty of room to relax, gather, and enjoy the outdoors away from the bustle of everyday life. Inside, approximately 1,421 square feet of single-level living includes three bedrooms and two full baths. Warm wood flooring carries through the main living areas, where both a living room and family room provide comfortable spaces for gathering, entertaining, or simply unwinding. The kitchen offers abundant cabinetry and counter space, while the adjoining dining area enjoys views of the surrounding greenery. Sliding doors bring in natural light and create an easy connection to the outdoor living space and private wooded surroundings. The primary bedroom offers convenient access to a full bath, while two additional bedrooms and a second full bath provide comfortable accommodations for family or guests. Main-floor laundry adds everyday convenience. With its wooded setting, mature canopy, and feeling of separation from neighboring properties, this home offers the kind of peaceful privacy that makes it easy to settle in and stay awhile. Towering trees, dappled sunlight, and a generous yard create a storybook setting with room for summer gatherings, evenings around the fire, quiet mornings with coffee, or simply enjoying the peaceful sounds of nature. The deck provides another inviting place to relax and take in the wooded surroundings. Warm, welcoming, and surrounded by natural beauty, this Twin Lake retreat offers a place to feel at home from the moment you arrive.
Location
- Street address
- 4536 Dalson Rd
- County
- Muskegon County
- Zip code
- 49457
- School district
- Holton
- Elevation
- 673 feet
Directions
From US-31, take the M-120/Holton Road exit and head northeast on M-120. Turn right onto E. Riley-Thompson Road, then turn right onto Dalson Road. Continue to 4536 Dalson Road, which will be on the left.
Property details
- Acreage
- 10 acres
- Zoning
- R-2
- MLS #
- MichRIC 26044368
- Posted
Property taxes
- 2025
- $4,891
Parcels
- 08-019-100-0002-00
Legal description
CEDAR CREEK TOWNSHIP SEC 19 T11N R15W S 1/2 OF N 1/2 OF NW 1/4 OF NW 1/4
Details and features
Listing
- Type
- Residential
- Subtype
- Single Family Residence
- Franchise
- RE/MAX International
Lot
- Features
- Wooded
Exterior
- Parking
- Open
- Pool
- Deck
- Structures
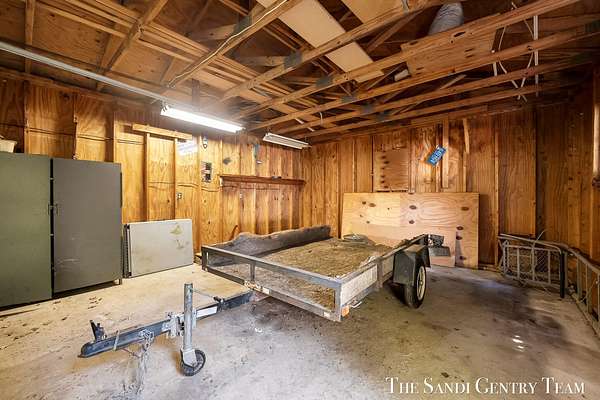
- Second Garage
Structure
- Style
- Ranch
- Stories
- 1
- Basement
- Crawl Space
- Water
- Well
- Sewer
- Septic Tank
- Heating
- Forced Air
- Cooling
- Central Air
- Materials
- Vinyl Siding
- Roof
- Metal
Interior
- Room Count
- 8
- Rooms
- Bathroom x 2, Bedroom x 3, Family Room, Laundry Room x 2
- Flooring
- Wood
- Appliances
- Dishwasher, Dryer, Microwave, Oven, Range, Refrigerator, Washer
- Features
- Ceiling Fan(s), Eat-In Kitchen
Listing history
| Date | Event | Price | Change | Source |
|---|---|---|---|---|
| Sept 14, 2026 | Price drop | $399,900 | $10,000 -2.4% | MichRIC |
| Aug 21, 2026 | New listing | $409,900 | — | MichRIC |