Land with Home for Sale in Arlington, Iowa
454 South St, Arlington, IA 50606
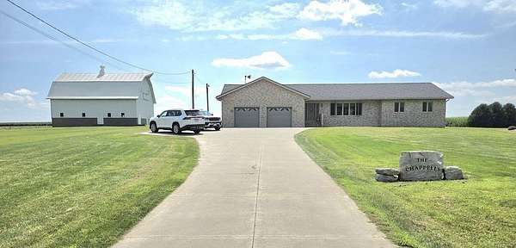
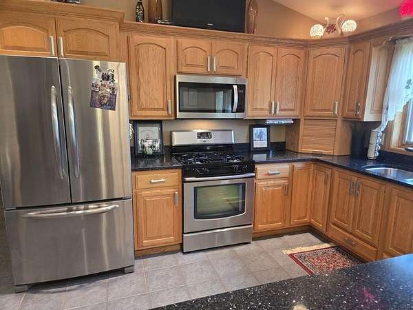
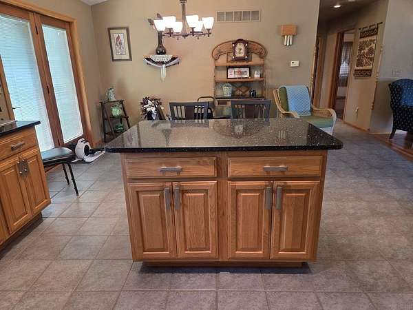
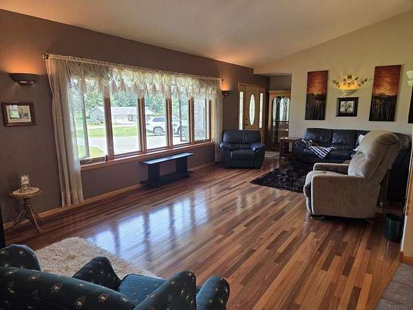
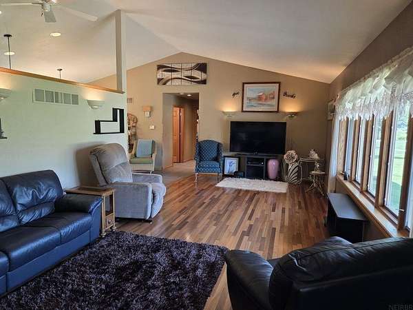
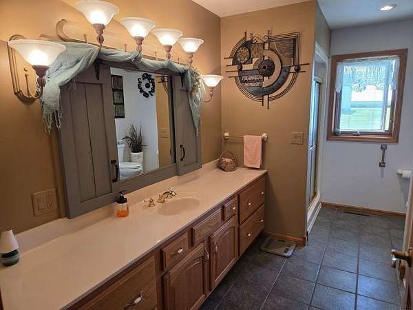
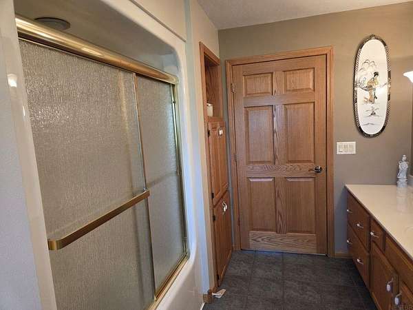
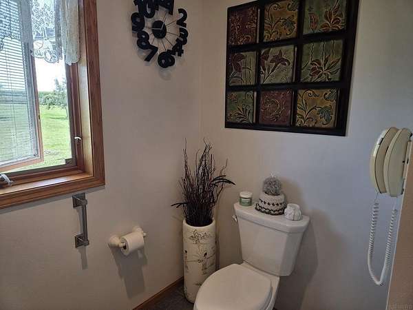
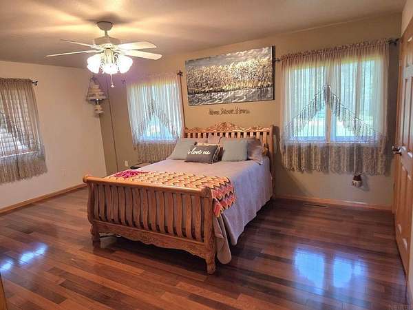
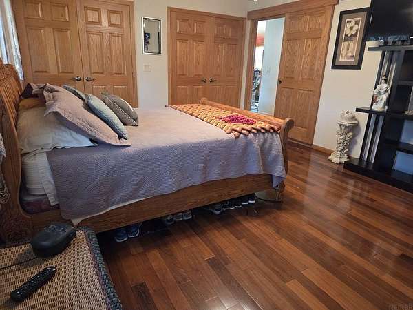
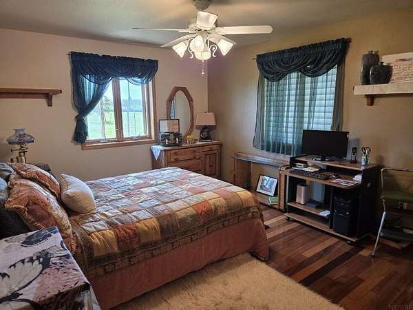
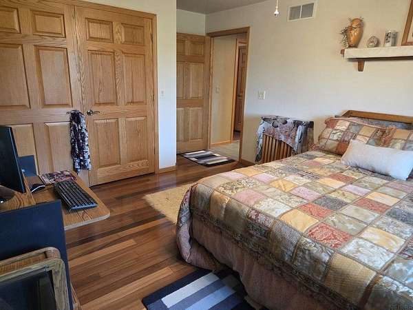
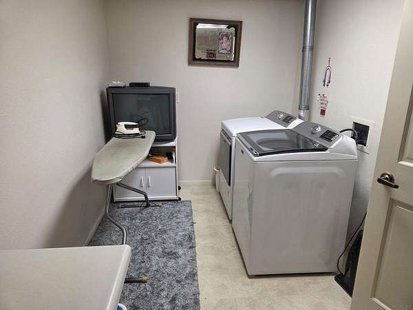
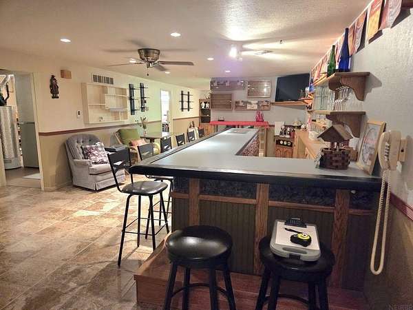
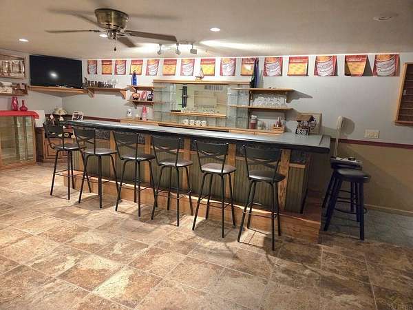
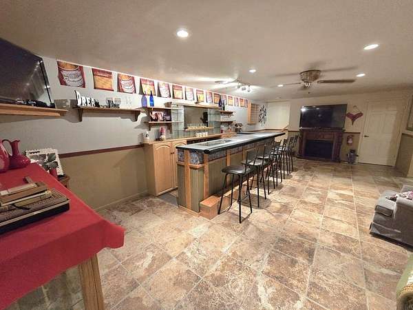
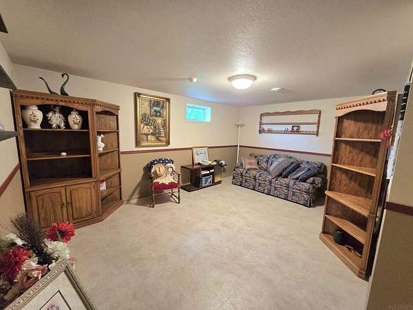
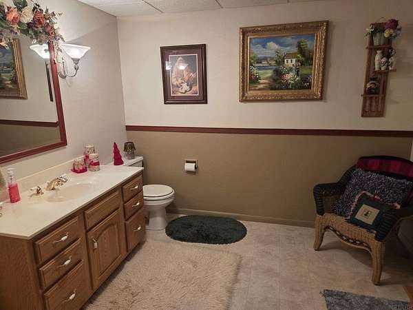
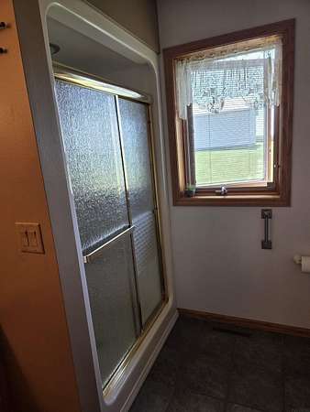
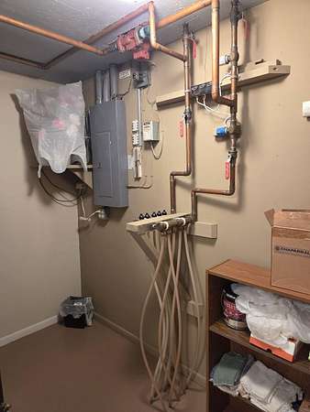
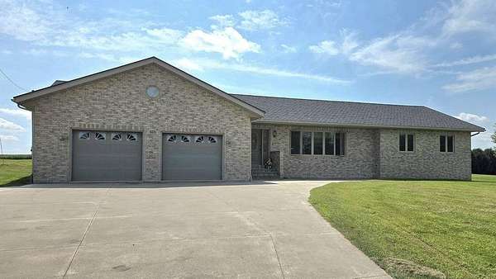
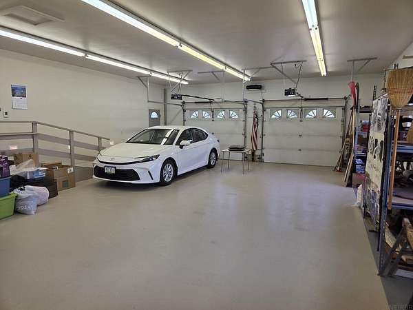
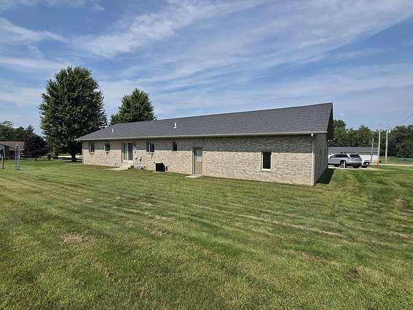
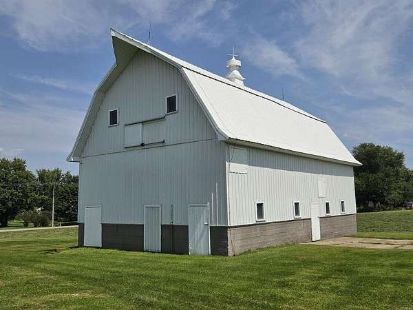
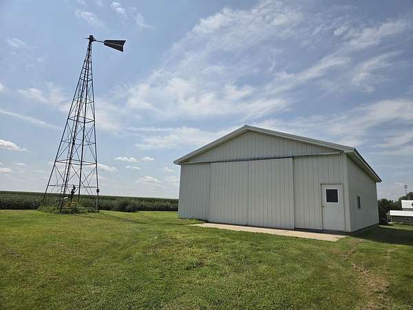
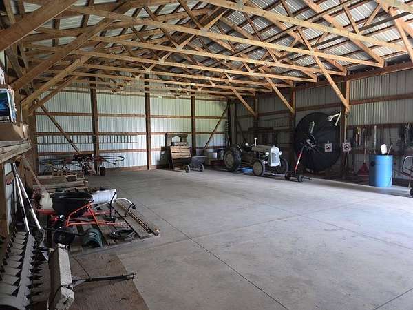
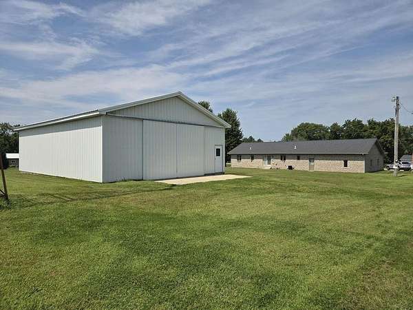
Country Living with City Convenience! Step into this move-in-ready, lovingly maintained 1,626 sq. ft. brick ranch, perfectly situated on 2 peaceful acres at the southern edge of Arlington. Built in 1999, this spacious home features a versatile 2-to-3 bedroom layout and 3 bathrooms.The main level welcomes you with soaring vaulted ceilings, high-quality oak mill work, and beautiful wood and tile flooring.The fully finished 1,626 lower level is built for entertaining, boasting a massive family room with a dedicated bar area. Enjoy premium comfort year-round with luxurious in-floor heating extending throughout the basement and into the attached, oversized heated garage. Outside, the property offers unmatched storage and workshop space. Outbuildings include a massive 32'x48'x14' cemented shop building and a beautifully remodeled 32'x50' barn. Take in serene, unobstructed views of southern farm fields from your quiet backyard. This property sits within city limits, offering the perfect blend of rural privacy and municipal convenience.(Note: Livestock/horses require City Council approval).
Location
- Street address
- 454 South St
- County
- Fayette County
- Zip code
- 50606
- Elevation
- 1,157 feet
Property details
- Acreage
- 2 acres
- Zoning
- A-R
- MLS #
- WCFBOR 20264012
- Posted
Property taxes
- Recent
- $3,800
Parcels
- 1633226104
Legal description
BLL DWL LOCATED ON N 220' W 190' NE NE house identified as 1633226104 and buildings lot 1633226005 to be surveyed to contain 2 acres. See Aerial in Public Documents for proposed boundaries.
Details and features
Listing
- Type
- Residential
Lot
- Features
- Landscaped
Exterior
- Parking
- Garage, Garage-Attached, Open, Oversize
- Pool
- Patio
- Structures
- Outbuilding, Storage
- Features
- Barn(s), Can Be Divided, Outbuildings
Structure
- Basement
- Concrete, Finished
- Water
- Public
- Sewer
- Public Sewer
- Heating
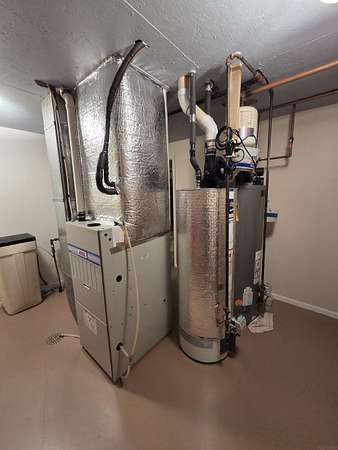
- Forced Air
- Cooling
- Ceiling Fan(s), Central Air
- Materials
- Brick
- Roof
- Shingle
Interior
- Rooms
- Bathroom x 3, Bedroom x 2, Family Room, Office
- Flooring
- Hardwood
- Appliances
- Free-Standing Range, Gas Water Heater, Microwave, Refrigerator, Water Softener Owned
- Features
- Ceiling-Vaulted
Nearby schools
| Name | Type |
|---|---|
| Starmont Community School | Elementary |
| Starmont | Middle |
| Starmont | High |
Listing history
| Date | Event | Price | Change | Source |
|---|---|---|---|---|
| Aug 26, 2026 | Under contract | $415,000 | — | WCFBOR |
| Aug 24, 2026 | New listing | $415,000 | — | WCFBOR |