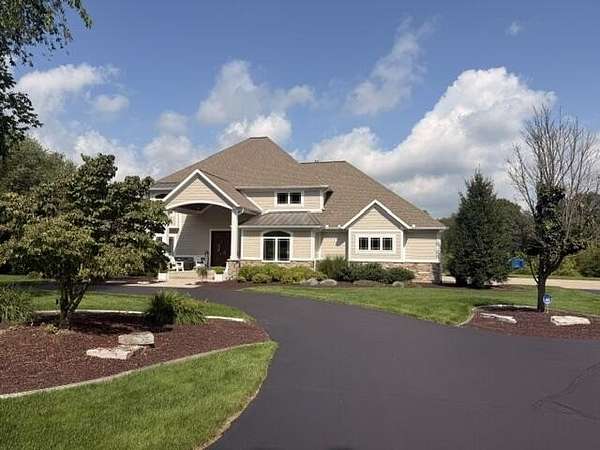
Land with Home for Sale in Ada, Michigan
4545 NE Stonegate Ridge Ct NE, Ada, MI 49301
LOCATION, LOCATION, LOCATION!! Welcome to this impressive 4-bedroom, 4.5-bathroom residence in the Stonegate community of Ada, Michigan. The expansive 7-acre lot provides exceptional privacy and outdoor space for recreation and relaxation. With a 3-car garage and pole barn with car lift installed this home is sure to impress. The thoughtfully designed floor plan, with 2 laundry rooms, brand new carpeting and lvp throughout entire home this property delivers both practicality and spacious living. Discover the opportunity to make this well-proportioned Ada home your own. Seller is is a licensed real estate agent in Michigan.
Location
- Street address
- 4545 NE Stonegate Ridge Ct NE
- County
- Kent County
- Zip code
- 49301
- Community
- Stonegate
- School district
- Rockford
- Elevation
- 834 feet
Directions
Cannonsburg to pettis, turn left on pettis, turn left into Stonegate ridge Ct. Go left around circle home is the 3rd one on the left
Property details
- Acreage
- 7.06 acres
- Zoning
- RR
- MLS #
- MichRIC 26041259
- Posted
Property taxes
- 2025
- $11,879
Expenses
- Homeowner Association Fee
- $1,200 annually
Parcels
- 41-11-29-376-002
Legal description
4111293760002 PART OF SW 1/4 COM AT S 1/4 COR TH W ALONG S SEC LINE TO W LINE OF E 989.30 FT OF S 1/2 SW 1/4 TH N 0D 37M 10S E ALONG SD W LINE 1157.01 FT TO BEG OF THIS DESC - TH N 0D 37M 10S E ALONG SD W LINE 164.47 FT TO N LINE OF S 1/2 SW 1/4 TH S 89D 15M 08S E ALONG SD N LINE 718.30 FT TH S 0D 38M 17S W 735.07 FT TH N 54D 55M 55S W 231.06 FT TH N 38D 01M 52S W 336.29 FT TH N 59D 58M 57S W 364.
Details and features
Listing
- Type
- Residential
- Subtype
- Single Family Residence
Lot
- Features
- Ravine, Rolling Hills, Wooded
Exterior
- Pool
- Deck, Patio
- Features
- Balcony
Structure
- Style
- Contemporary
- Stories
- 2
- Basement
- Full, Walk-Out Access
- Water
- Well
- Sewer
- Septic Tank
- Heating
- Forced Air
- Cooling
- Central Air
- Materials
- Hardi Plank Type, Stone
- Roof
- Shingle
- Windows
- Insulated Windows, Screens, Window Treatments
Interior
- Room Count
- 14
- Rooms
- Basement, Bathroom x 5, Bedroom x 4, Laundry Room
- Flooring
- Carpet, Tile-Ceramic
- Fireplaces
- Yes
- Appliances
- Bar Fridge, Built-In Gas Oven, Dishwasher, Disposal, Dryer, Microwave, Refrigerator, Washer, Water Softener Owned
- Security
- Security System
- Features
- Broadband, Ceiling Fan(s), Central Vacuum, Garage Door Opener, LP Tank Owned, Pantry, Sauna, Wet Bar
Nearby schools
| Name | Type | District |
|---|---|---|
| Cannonsburg Elementary School | Elementary | Rockford |
| East Rockford Middle School | Middle | Rockford |
| Rockford High School | High | Rockford |
Listing history
| Date | Event | Price | Change | Source |
|---|---|---|---|---|
| Aug 7, 2026 | Under contract | $1,650,000 | — | MichRIC |
| Aug 7, 2026 | New listing | $1,650,000 | — | MichRIC |