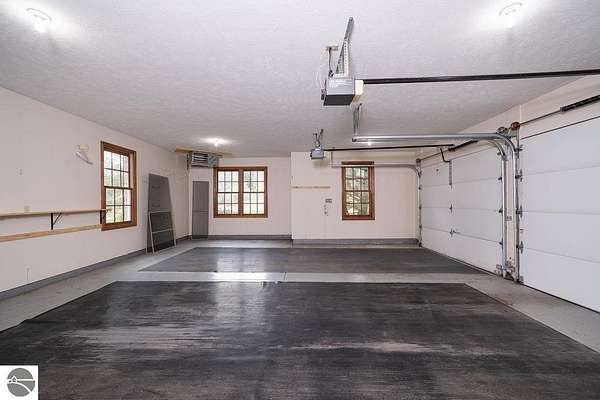
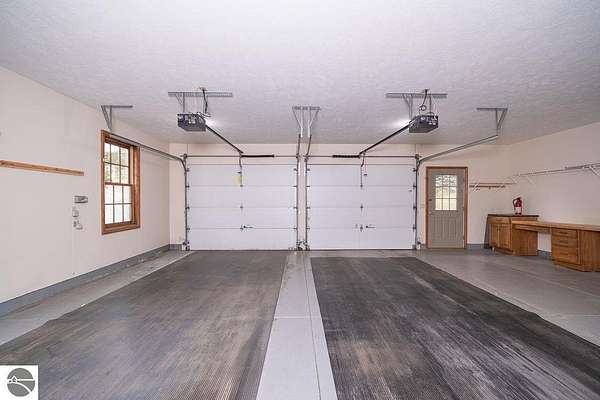
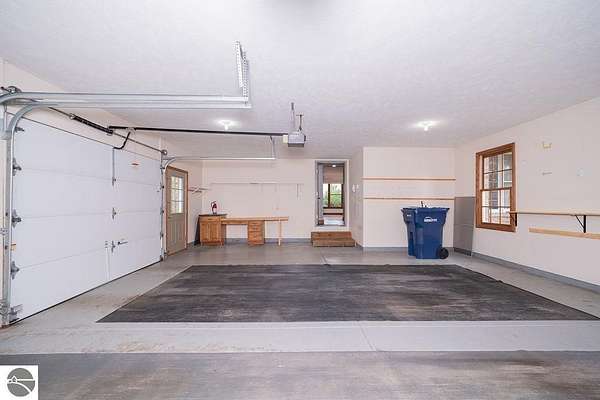
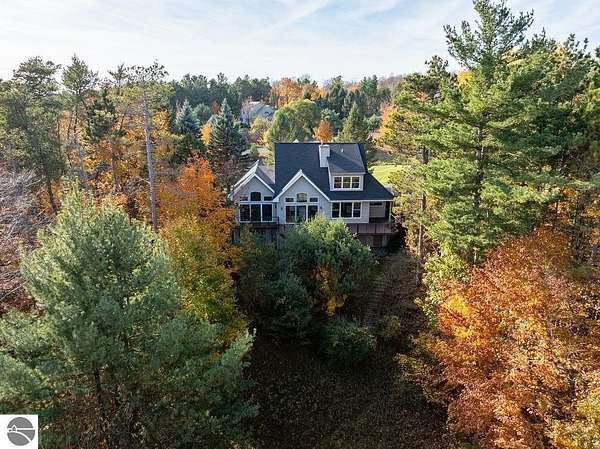
Land with Home for Sale in Suttons Bay, Michigan
4545 S Pine Valley Ct, Suttons Bay, MI 49682
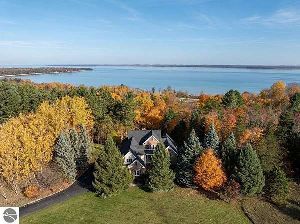
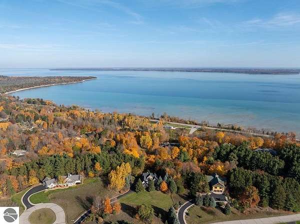
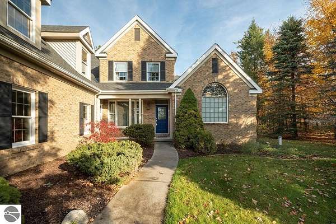
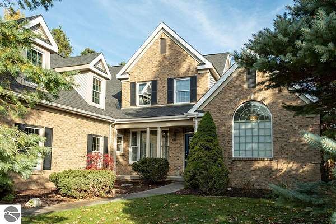
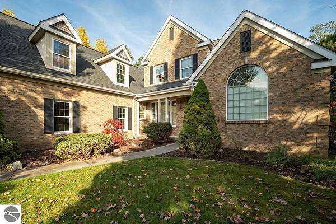
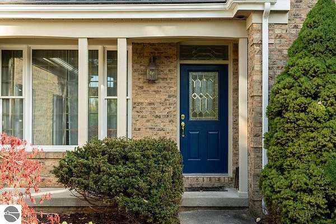
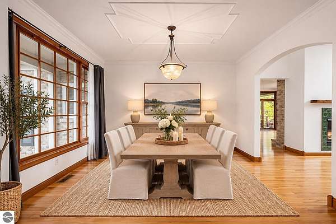
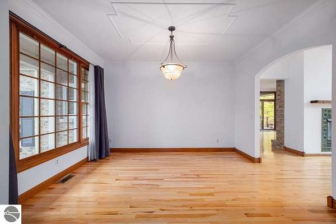
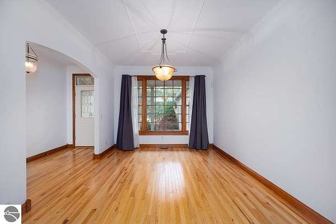
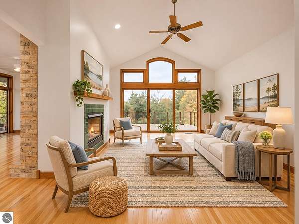
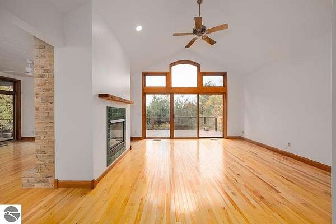
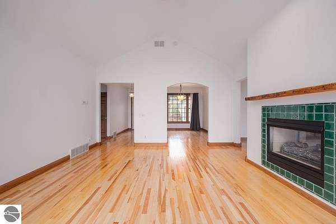
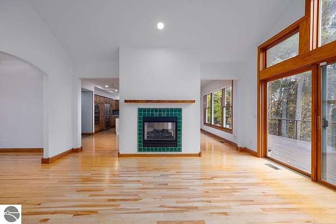
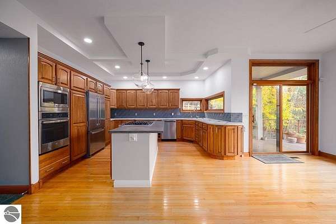
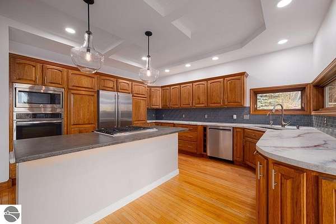
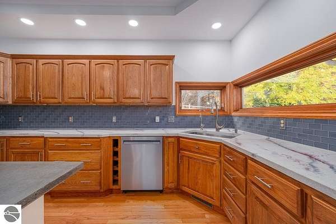
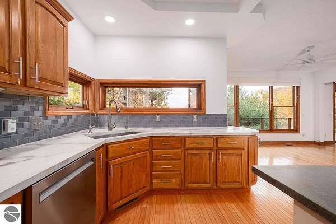
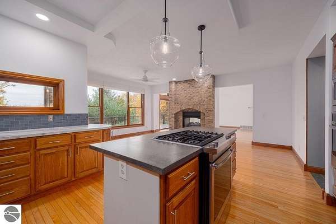
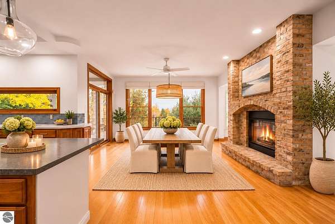
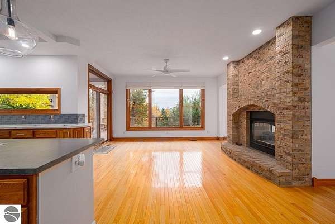
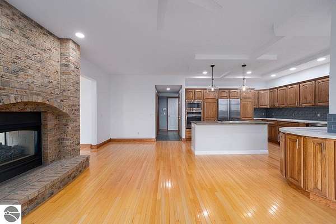
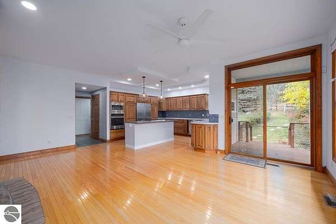
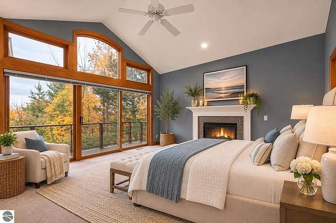
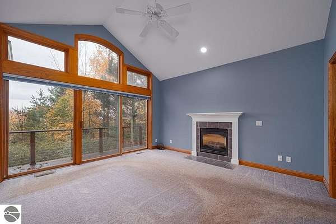
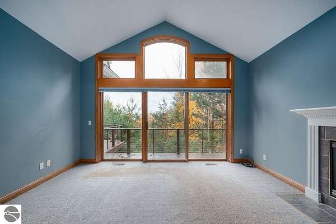
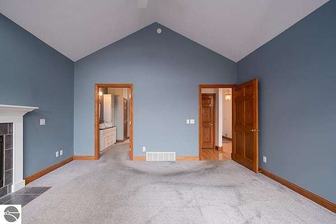
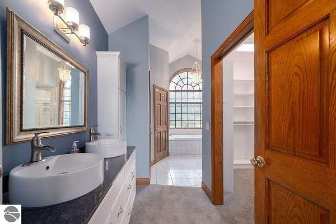
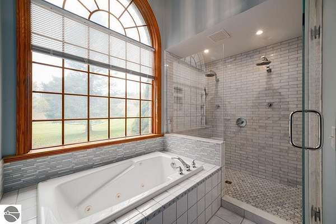
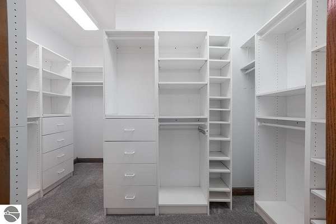
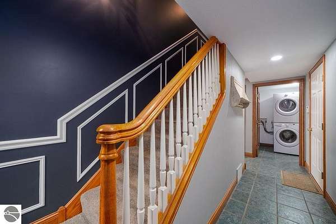
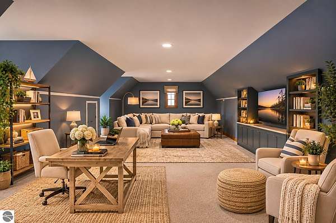
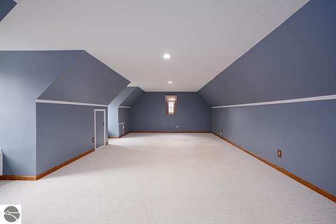
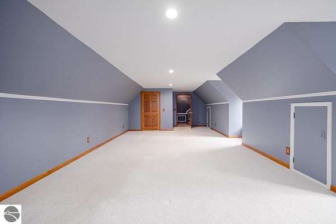
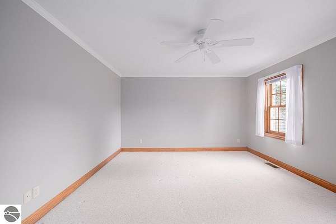
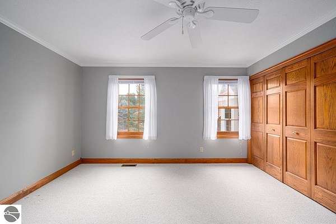
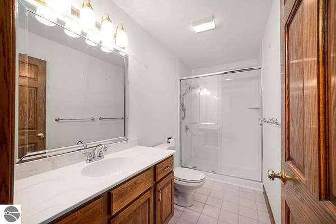
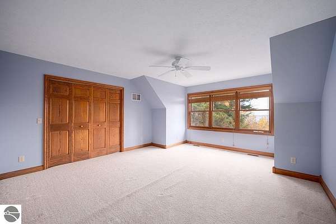
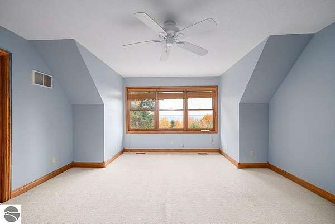
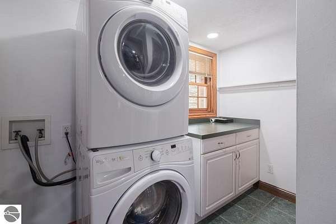
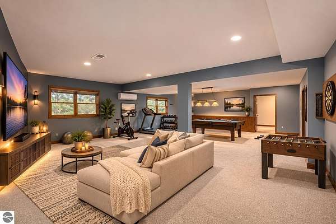
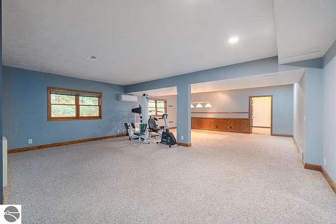
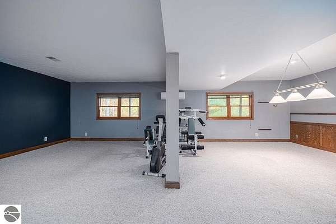
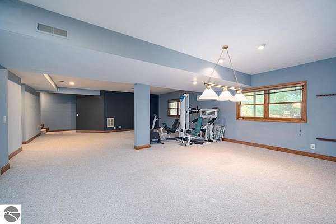
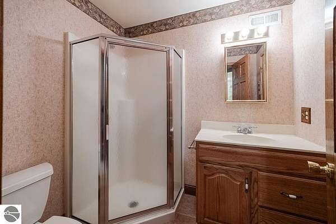
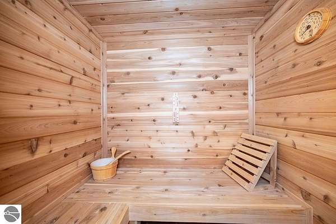
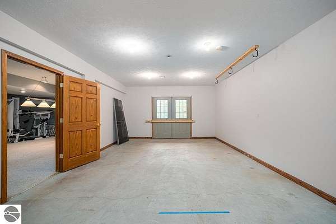
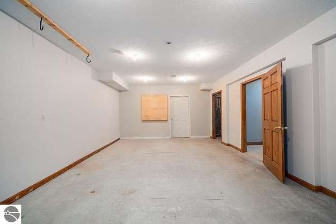
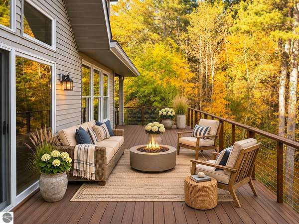
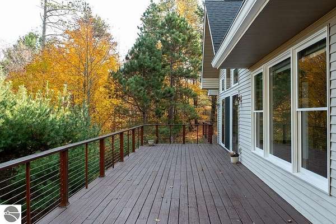
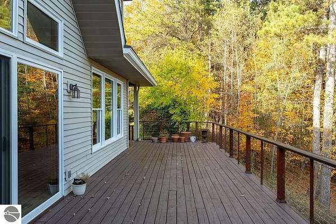
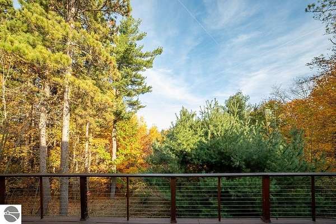
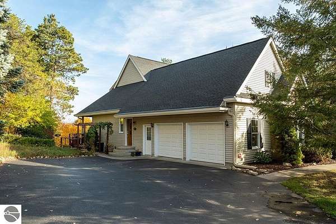
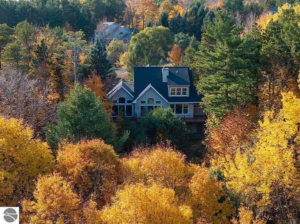
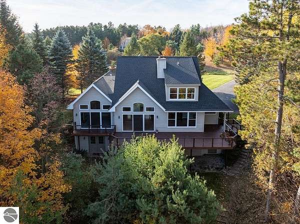
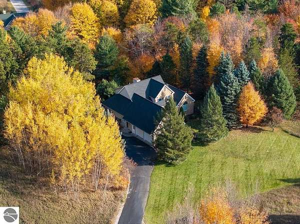
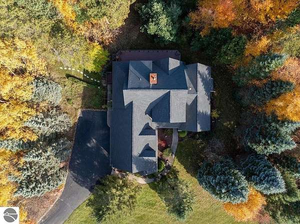
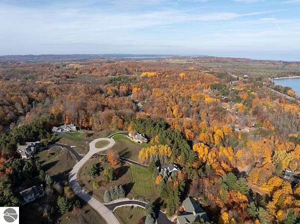
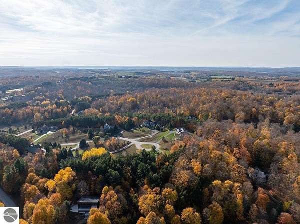
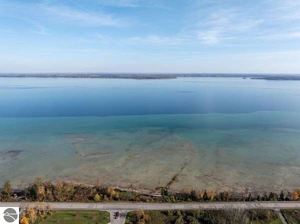
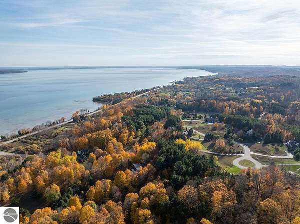
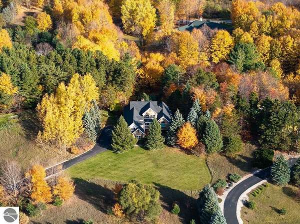
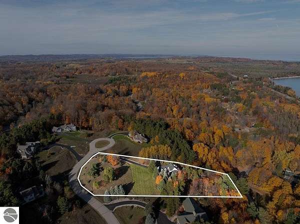
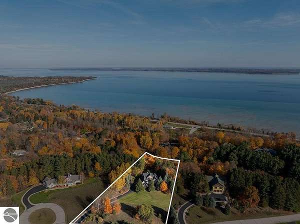
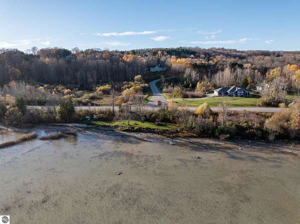
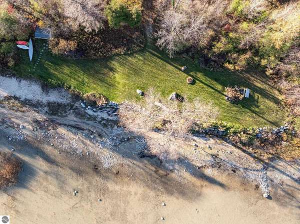
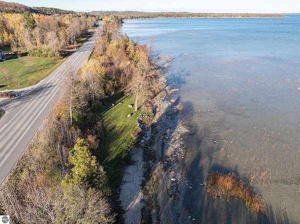
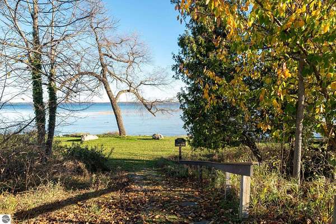
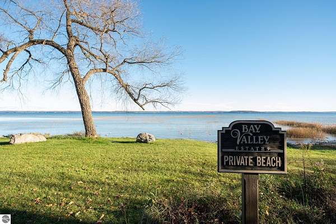
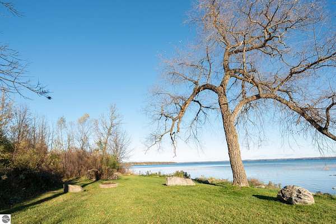
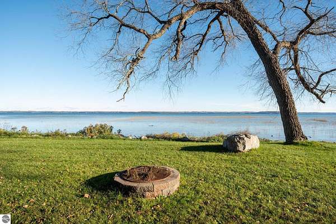
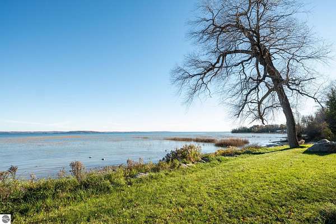
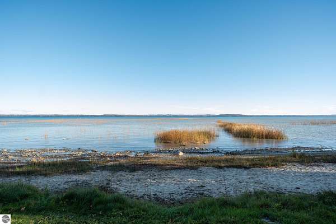
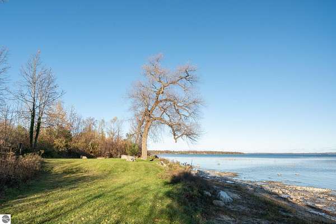
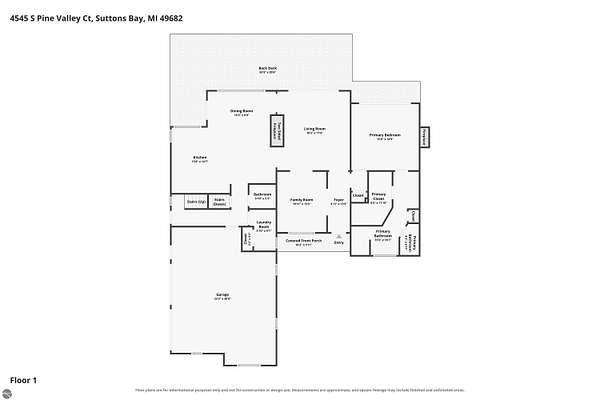
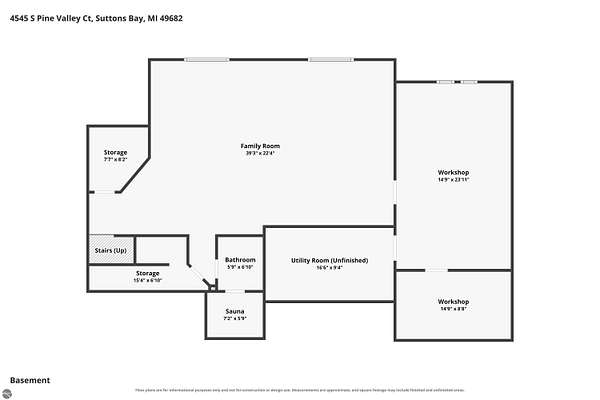
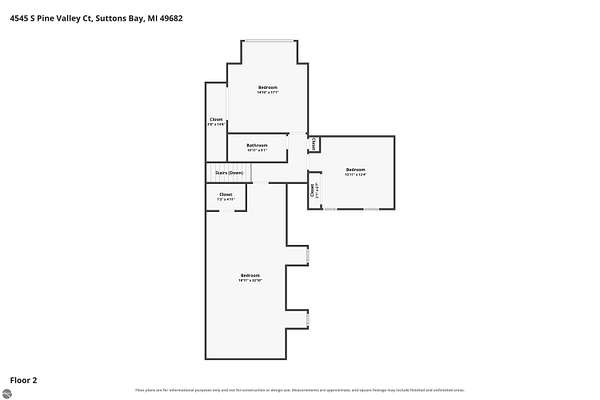
Seasonal views of West Grand Traverse Bay and deeded access to 800 feet of shared bay frontage make this private, 2.29-acre setting in Bay Valley Estates especially appealing. Just off scenic M-22, the home is three miles from the village of Suttons Bay and ten miles from Traverse City. Spend a summer morning at the community's sandy beach, visit a tasting room along the Leelanau Peninsula Wine Trail, or head into town for dinner. The neighborhood waterfront park offers a picnic spot and fire pit for evenings by the bay. With four bedrooms and 4,173 finished square feet, the home has room to welcome a houseful of guests. The large kitchen island is a natural gathering spot, while the formal dining room offers space for holiday dinners. The primary suite and laundry are on the main floor, with three additional bedrooms upstairs. A spacious family room and sauna make the finished walkout lower level a favorite spot after a day outdoors. For quieter moments, the back deck overlooks the trees and offers a private setting for morning coffee or dinner outside.
Location
- Street address
- 4545 S Pine Valley Ct
- County
- Leelanau County
- Zip code
- 49682
- Community
- Bay Valley
- School district
- Suttons Bay Public Schools
- Elevation
- 722 feet
Directions
M22 North from Traverse City is approximately 10 miles. Left at Bay Valley Estates. Right on S Pine Valley. Home on right
Property details
- Acreage
- 2.29 acres
- Zoning
- Residential, Deed Restrict
- MLS #
- TAAR 1952378
- Posted
Property taxes
- Recent
- $7,044
Expenses
- Homeowner Association Fee
- $750 annually
Parcels
- 001-180-022-00
Legal description
L414 P295-296/95 UNIT 22 BAY VALLEY ESTATES REC L392 P796-835 SECS 15 & 16 T29N R11W.
Details and features
Listing
- Type
- Residential
- Zoning
- Residential, Deed Restrictions
- Franchise
- Berkshire Hathaway Home Services
Lot
- Waterfront
- Lake
- Features
- Rolling, Subdivision, Wooded-Hardwoods
Exterior
- Pool
- Deck
- Structures
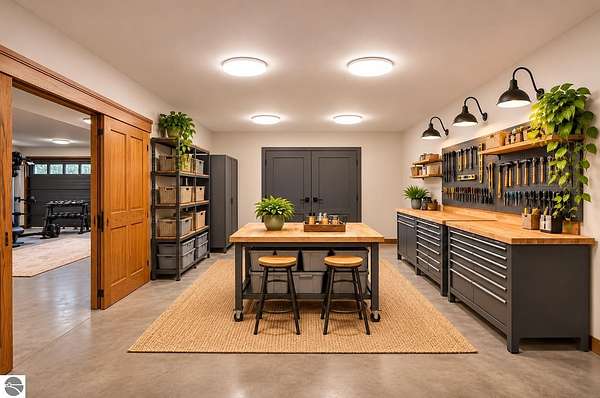
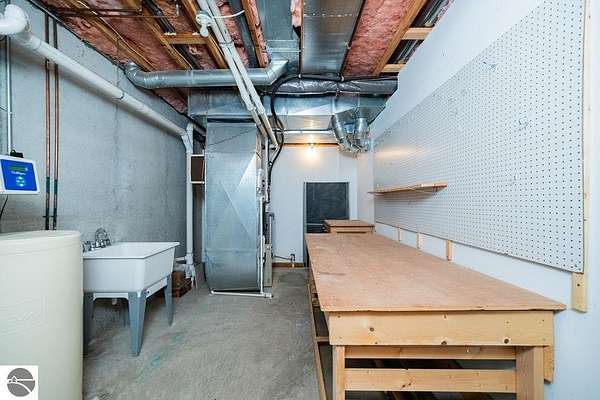
- Workshop
- Features
- Gutters, Landscaped, Seasonal View, Sprinkler System
Structure
- Style
- French
- Stories
- 2
- Water
- Private
- Materials
- Frame
- Roof
- Asphalt
Interior
- Rooms
- Bathroom x 3, Bedroom x 4, Dining Room, Family Room
- Fireplaces
- Yes
- Appliances
- Blinds, Ceiling Fan, Curtain Rods, Dishwasher, Disposal, Drapes, Dryer, Microwave, Oven/Range, Refrigerator, Reverse Osmosis, Wall Oven, Washer
- Features
- Breakfast Nook, Formal Dining Room, Granite Kitchen Tops, Island Kitchen, Jetted Tub, Sauna, Vaulted Ceilings, Walk-In Closet(s)
Listing history
| Date | Event | Price | Change | Source |
|---|---|---|---|---|
| Nov 8, 2026 | New listing | $925,000 | — | TAAR |