Land with Home for Sale in Swayzee, Indiana
4546 S 600 W, Swayzee, IN 46986
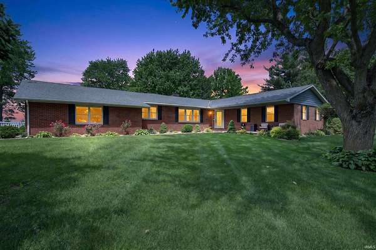
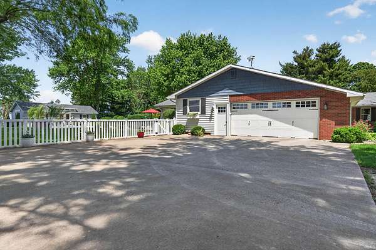
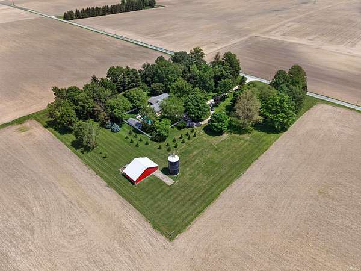
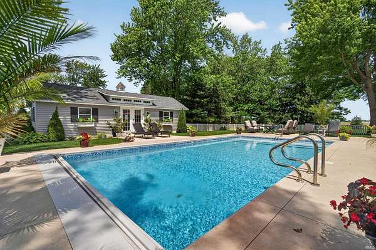
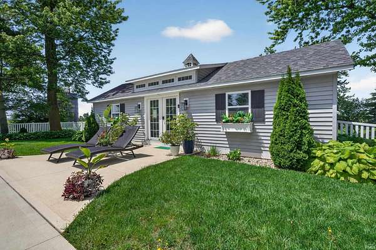
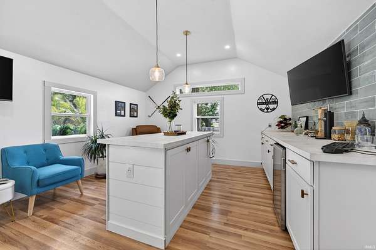
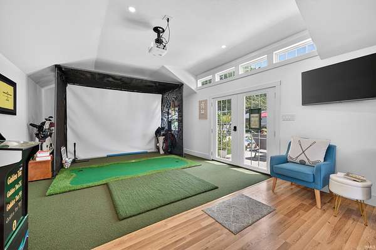
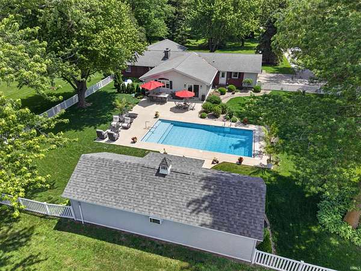
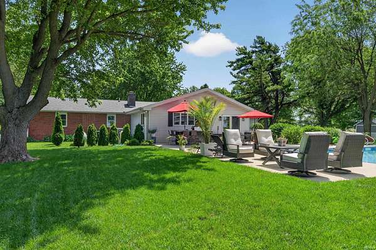
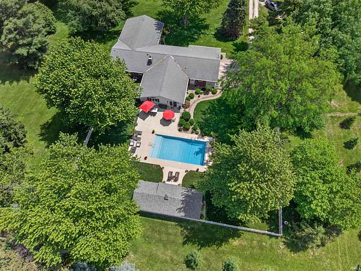
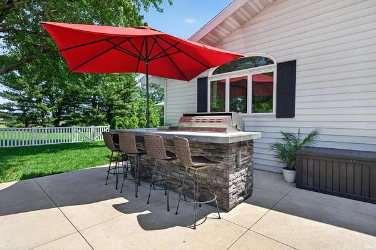
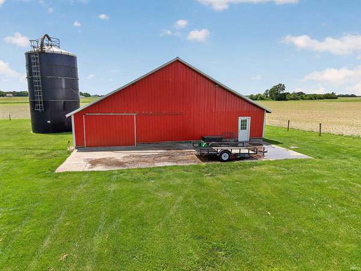
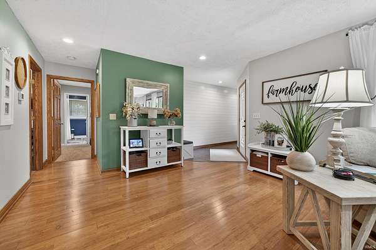
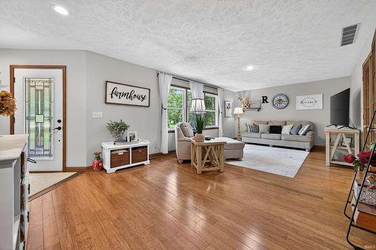
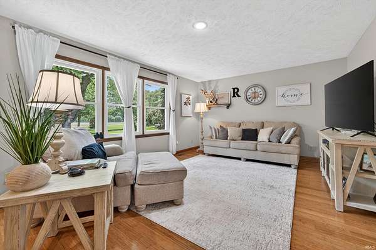
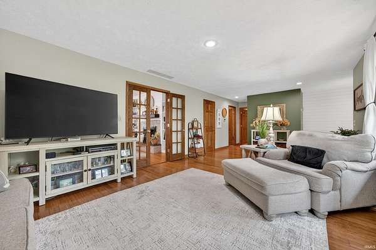
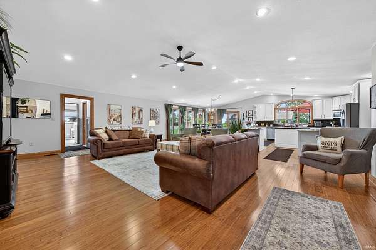
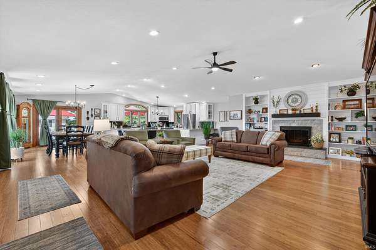
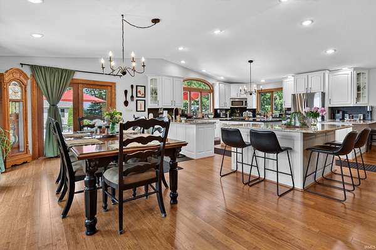
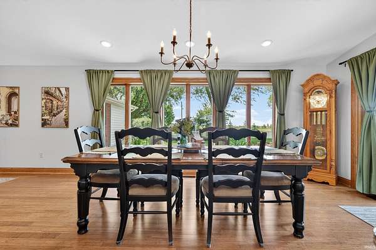
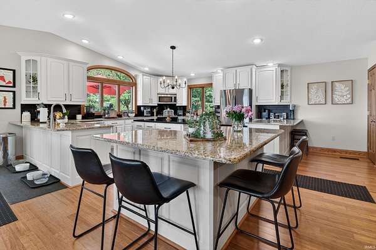
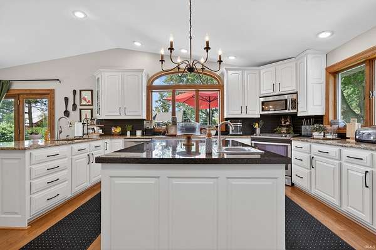
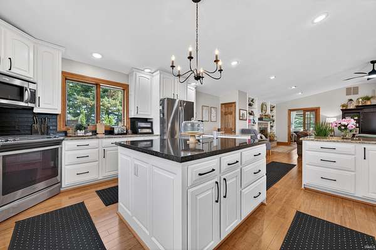
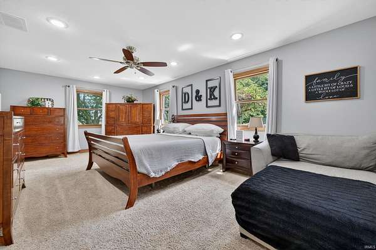
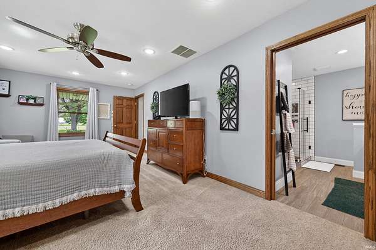
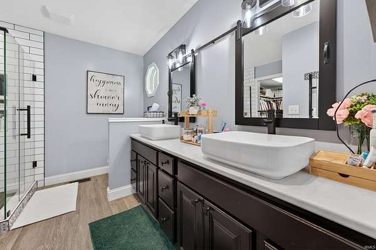
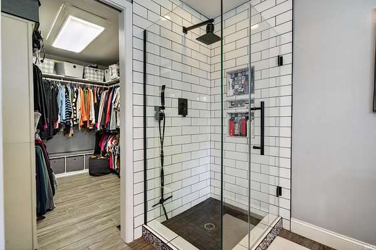
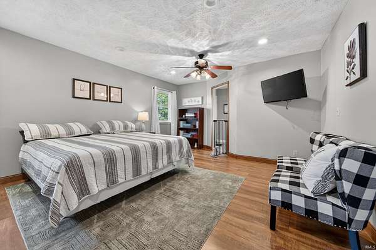
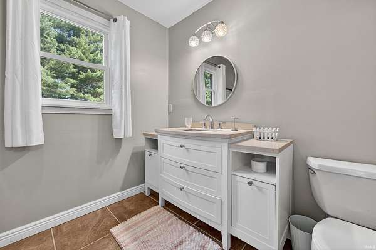
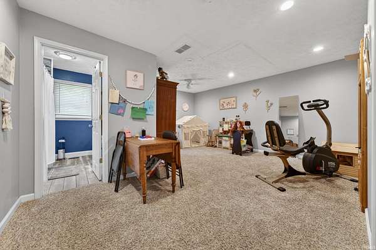
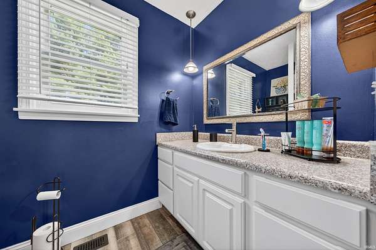
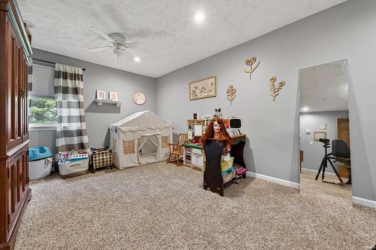
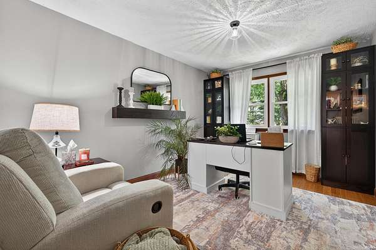
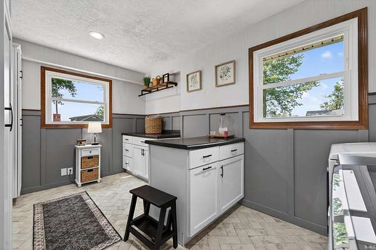
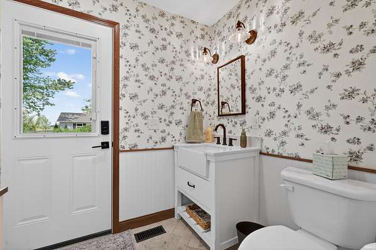
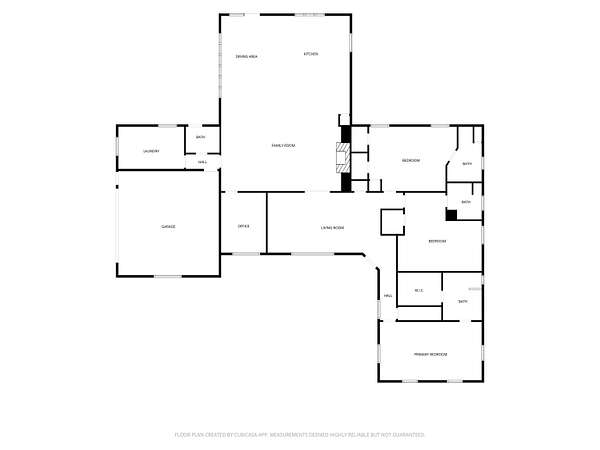
Splash Fast This One Won't Last! Tucked on 6.58 Acres in Rural Oak Hill! 3,174 SF Sprawling Ranch w/ 3 Bedrooms, 3.5 Baths, plus Office/Den (or 4th Bed). Dream Oasis Backyard w/ 16x36 Inground Heated Pool (New in 2019) - Amazing Accessory Pool House New in 2023 w/ entertaining lounge & storage. Outdoor Kitchen w/ all of the essentials! Main Living Area is open concept w/ vaulted ceilings & bamboo floors. Chef's Dream Kitchen w/ granite & bar seating. Each Bedroom features is very own private Ensuite bathroom. Spacious Laundry Room. 2 Car Attached Garage, Partial Basement. Plus 30x50 Barn w/ Loft Space & Storage Silo. Incredible Residence w/ no neighbors!! Privacy & Seclusion! Easy access to SR 22! Must See! Summer Fun is a Guarantee Here!!
Location
- Street address
- 4546 S 600 W
- County
- Grant County
- Zip code
- 46986
- School district
- Oak Hill United School Corp.
- Elevation
- 864 feet
Directions
Take Baldwin Avenue to SR 37 South. Turn West onto 50th Street. Follow 50th Street all the way down to 600 West. Go South on 600 West. Property is located down on the West side of the road. (approx 1/2 mile from SR 22)
Property details
- Acreage
- 6.568 acres
- MLS #
- CIRMLS 202620791
- Posted
Property taxes
- Recent
- $3,372
Parcels
- 27-05-36-400-020.001-027
Details and features
Listing
- Type
- Residential
- Subtype
- Single Family Residence
- Franchise
- RE/MAX International
Exterior
- Parking
- Garage, Garage-Attached
- Fencing
- Fenced
- Pool
- Private
- Features
- Fence, None, Pole/Post Building, Pool
Structure
- Style
- Ranch
- Stories
- 1
- Heating
- Fireplace(s), Forced Air, Propane
- Cooling
- Central Air
- Materials
- Brick
- Roof
- Asphalt, Shingle
Interior
- Room Count
- 9
- Rooms
- Bathroom x 4, Bedroom x 3, Dining Room, Family Room, Great Room, Kitchen, Laundry, Living Room
- Fireplaces
- Yes
- Appliances
- Microwave
- Features
- 1st Bedroom En Suite, Attic Pull Down Stairs, Breakfast Bar, Built-In Bookcase, Built-In Gas Grill, Cable Available, Ceiling Fan(s), Ceiling-9+, Ceilings-Vaulted, Closet(s) Walk-In, Countertops-Stone, Deck Open, Detector-Smoke, Dishwasher, Dryer Hook Up Electric, Garage Door Opener, Great Room, Kitchen Island, Landscaped, Main Floor Laundry, Main Level Bedroom Suite, Patio Open, Pool Equipment, Porch Covered, Range-Gas, Range/Oven Hook Up Gas, Split BR Floor Plan, Stand Up Shower, Sump Pump, Tub and Separate Shower, Tub/Shower Combination, Twin Sink Vanity, Utility Sink, Washer Hook-Up, Water Filtration System, Water Heater Electric, Water Softener-Owned, Window Treatment-Blinds, Window Treatments
Property utilities
| Category | Type | Status |
|---|---|---|
| Power | Grid | Available |
| Water | Public | Available |
| Gas | Propane | Connected |
Nearby schools
| Name | Type | District |
|---|---|---|
| Converse/Sweetser | Elementary | Oak Hill United School Corp. |
| Oak Hill | Middle | Oak Hill United School Corp. |
| Oak Hill | High | Oak Hill United School Corp. |
Listing history
| Date | Event | Price | Change | Source |
|---|---|---|---|---|
| May 30, 2026 | New listing | $574,900 | — | CIRMLS |