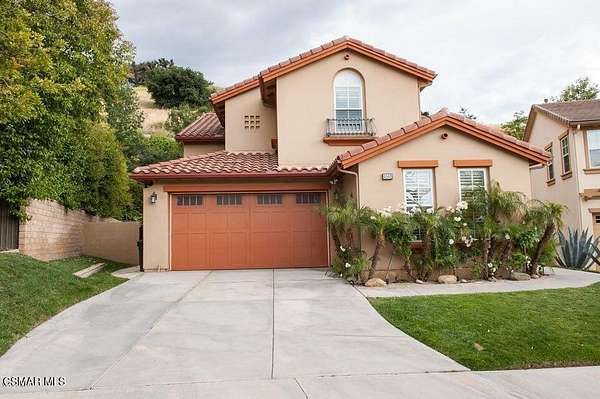
Land with Home for Sale in Calabasas, California
4548 Cielo Cir, Calabasas, CA 91302
Seller may consider 2/1 buy down lending assistance. Situated in a prime location within the GATED Colony of Calabasas is a beautifully updated 2,882 sf home featuring EN-SUITE BATHROOMS IN ALL 4 BEDROOMS (1 bedroom/bath is on the first floor ideal for a private office, guest room or multi-generational living). The gourmet kitchen boasts granite counter tops, large island, and eating area w/sliding glass doors leading out to the beautiful landscaped rear yard featuring mountain views, basketball court and multiple patio areas ideal for quiet relaxation or entertaining. Upstairs is a spacious primary suite w/fireplace, jetted tub, separate shower, & large walk-in closet. Two additional very large bedrooms (1 with vaulted ceilings) feature mountain views and walk-in closets each with their own A/C zones. Convenient upstairs laundry room. Located within the prestigious, award winning Las Virgenes school district with a desirable location within the community (not backing up to Las Virgenes Rd). Community pool, spa, BBQ and tot lot. Close to hiking trails, shopping, restaurants, the beach and easy freeway access. $1,540,000. By appointment only
Location
- Street address
- 4548 Cielo Cir
- County
- Los Angeles County
- Zip code
- 91302
- Community
- CLB - Calabasas
- Elevation
- 833 feet
Property details
- Acreage
- 2.912 acres
- MLS #
- CSMAOR 226004770
- Posted
Expenses
- Homeowner Association Fee
- $340 monthly
Parcels
- 2069020071
Details and features
Listing
- Type
- Residential
- Subtype
- Single Family Residence
- Franchise
- Keller Williams Realty
Lot
- Features
- Back Yard, Fenced, Fenced Yard, Front Yard, Gated Community, Gutters, Landscaped, Lawn, Lot Shape-Rectangle, Paved, Sidewalks, Utilities Underground
Exterior
- Parking
- Driveway, Garage, Open
- Pool
- Patio
- Hot Tub
- Yes
Structure
- Style
- Mediterranean
- Stories
- 2
- Water
- Public
- Heating
- Central
- Cooling
- Central Air
- Materials
- Stucco
- Roof
- Tile
- Windows
- Plantation Shutters
Interior
- Rooms
- Bathroom x 5, Bedroom x 4, Dining Room, Family Room, Laundry Room
- Flooring
- Simulated Wood
- Appliances
- Double Oven, Garbage Disposal, Gas, Gas Dryer Hookup, Gas Oven, Microwave, Oven, Range Hood, Vented Exhaust Fan
- Features
- Cathedral Ceiling(s), High Ceilings, Open Floorplan, Vaulted Ceiling(s)
Listing history
| Date | Event | Price | Change | Source |
|---|---|---|---|---|
| Oct 7, 2026 | New listing | $1,540,000 | — | CSMAOR |