Land with Home for Sale in Kingsville, Ohio
4549 Baldwin Rd, Kingsville, OH 44048
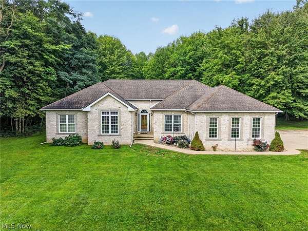
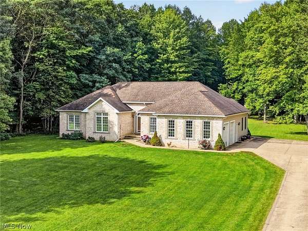
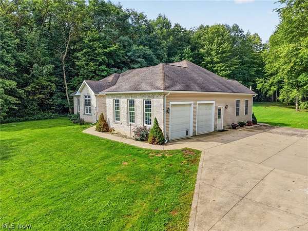
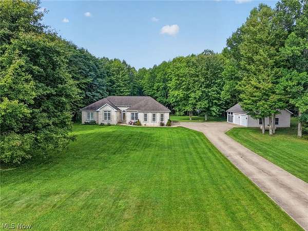
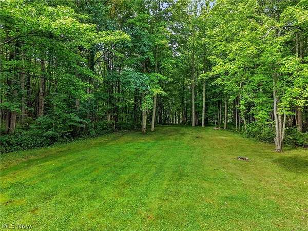
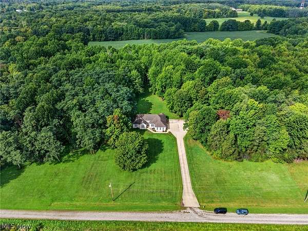
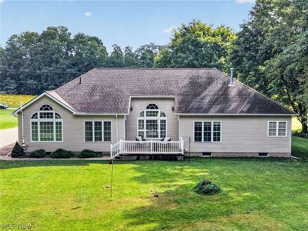
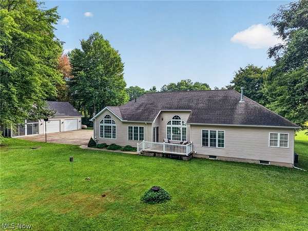
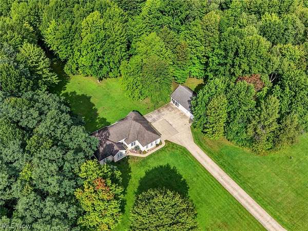
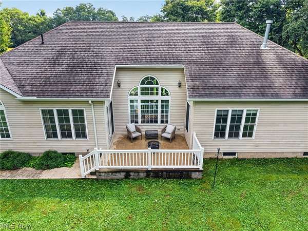
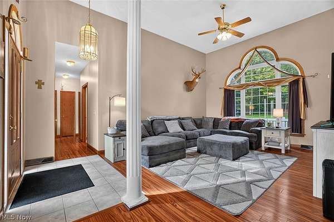
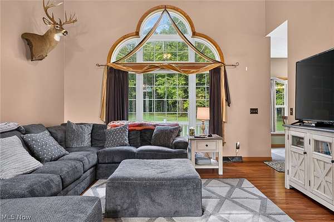
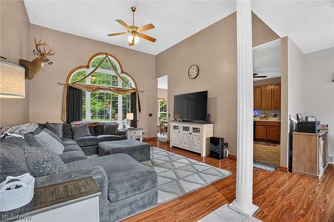
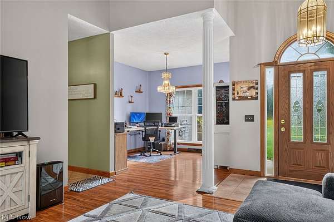
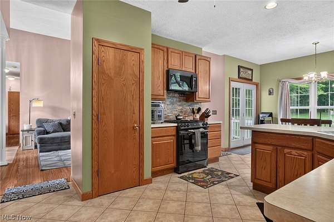
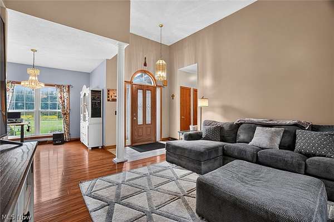
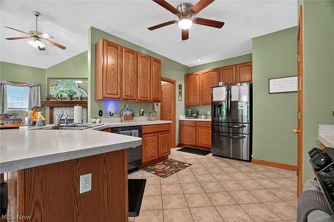
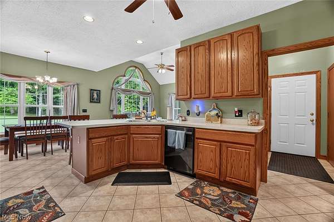
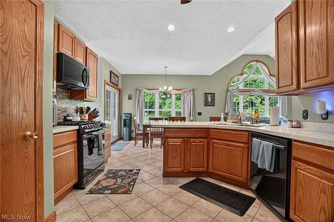
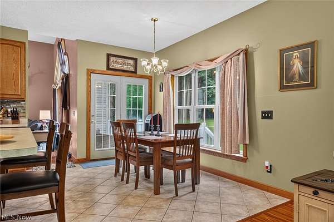
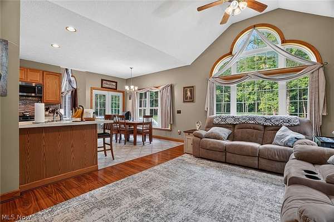
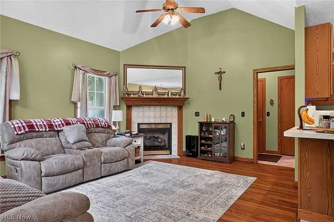
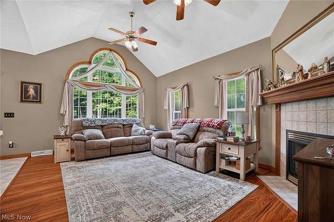
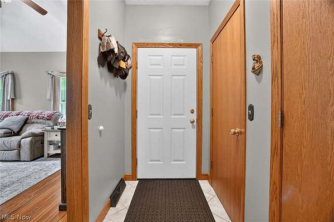
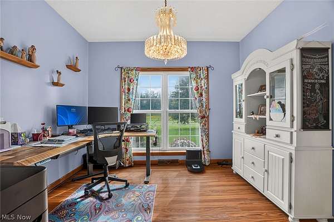
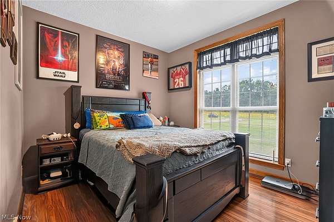
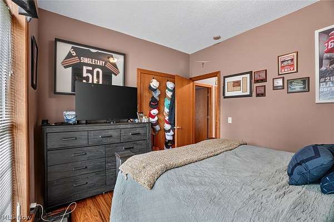
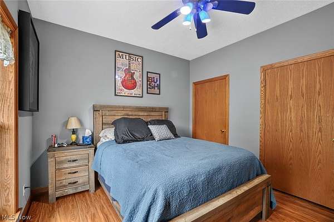
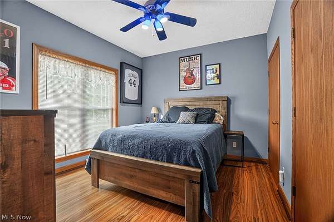
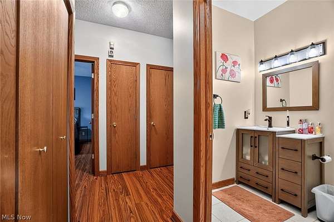
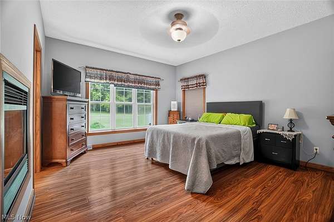
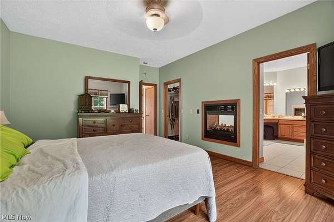
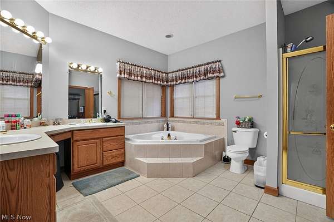
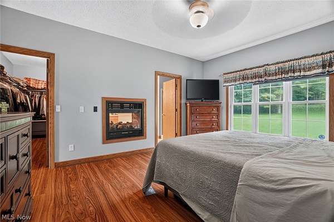
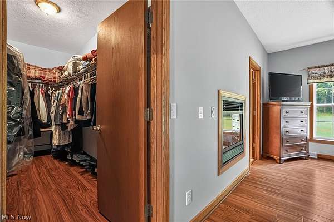
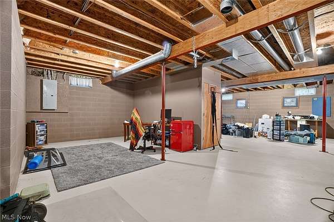
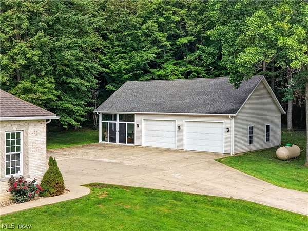
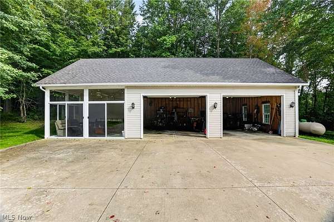
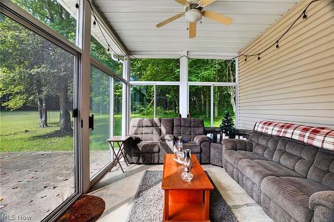
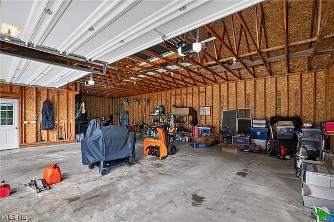
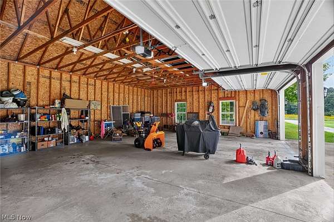
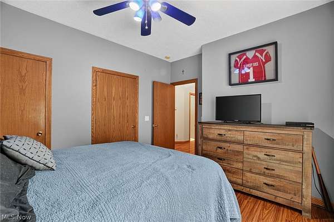
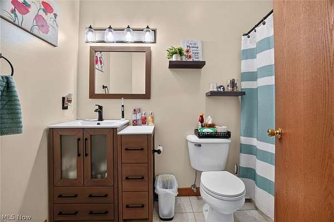
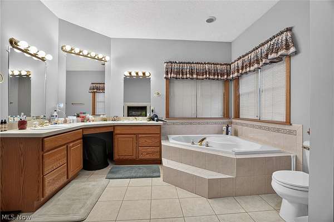
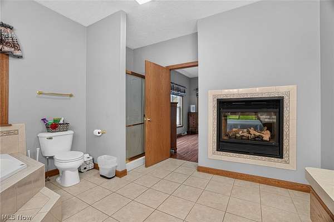
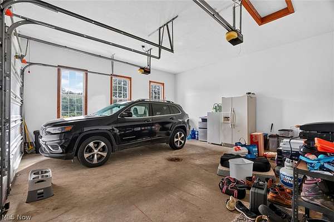
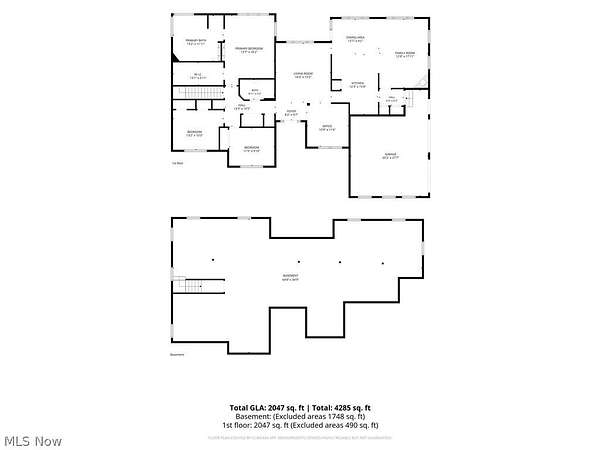
Welcome to this beautiful three-bedroom, two-full-bath home situated on 5+ private acres on a quiet dead-end road in Kingsville, Ohio, located in Sheffield Township and the Buckeye Local School District. Lovingly maintained by only its second owners, this property offers an incredible combination of space, privacy, and functionality. Inside, you'll find soaring 13.5-foot vaulted ceilings, Pergo flooring, large windows providing plenty of natural light, oak doors and trim, and convenient main-floor laundry. The spacious living room features a propane fireplace, while the primary suite offers a walk-in closet and a stunning double-sided fireplace shared with the primary bathroom. The ensuite features double sinks, a Jacuzzi tub, and a walk-in shower. Outside, enjoy a beautiful yard surrounded by mature wooded areas for added privacy, a concrete driveway, back patio with concrete slab, and brand-new covered gutters and downspouts on both the home and garage. In addition to the two-car attached garage, there is an impressive 24x48 detached two-car garage with additional space perfect for a workshop. The detached garage also features a beautiful sunroom, providing another peaceful space to relax and enjoy the property. Additional features include a radon mitigation system, water softener, sump pump, invisible dog fence over the full 5 acres, and propane heat. With over five acres, multiple oversized garage spaces, beautiful outdoor surroundings, and plenty of room to make your own, this property is truly a must-see!
Location
- Street address
- 4549 Baldwin Rd
- County
- Ashtabula County
- Zip code
- 44048
- Community
- Connecticut Western Reserve
- School district
- Buckeye LSD Ashtabula - 402
- Elevation
- 857 feet
Directions
Rt 90 E to Rt 193 S, E on Plymouth Ridge Road, S on Baldwin
Property details
- Acreage
- 5.007 acres
- MLS #
- NEOHREX 5242814
- Posted
Property taxes
- 2025
- $3,753 - PART OF LOT 7
Parcels
- 540190000103
Details and features
Listing
- Type
- Residential
- Subtype
- Single Family Residence
Lot
- Features
- Back Yard, Dead End, Front Yard, Private, Secluded, Wooded
Exterior
- Parking
- Driveway, Garage, Off Street, Open, Oversize
- Pool
- Patio
Structure
- Style
- Ranch
- Stories
- 1
- Water
- Well
- Sewer
- Septic Tank
- Heating
- Fireplace(s), Forced Air, Propane
- Cooling
- Central Air
- Materials
- Brick, Vinyl Siding
- Roof
- Asphalt, Fiberglass
Interior
- Room Count
- 7
- Rooms
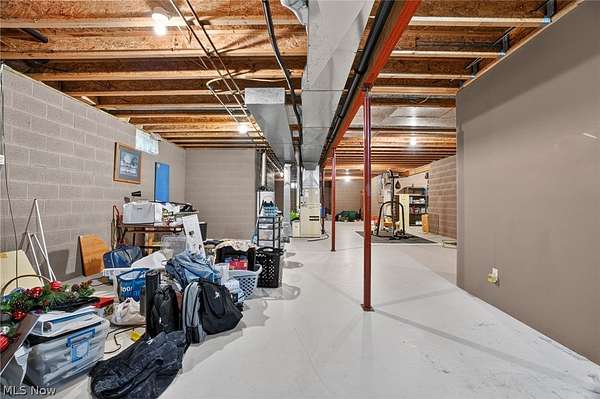
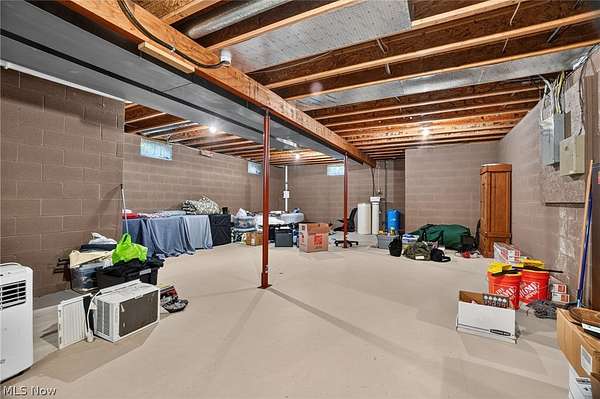
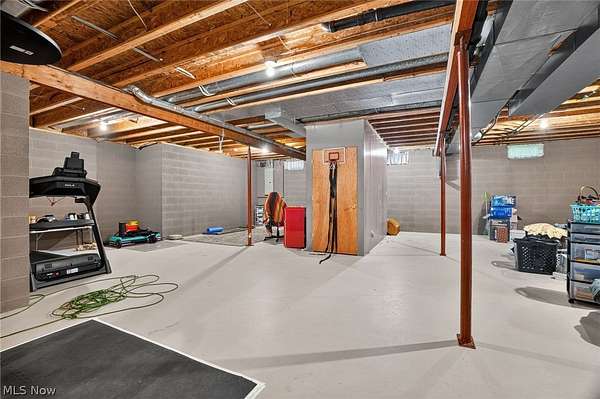
- Basement, Bathroom x 2, Bedroom x 3, Dining Room, Family Room, Laundry Room
- Fireplaces
- Yes
- Appliances
- Dishwasher, Dryer, Microwave, Range, Refrigerator, Washer, Water Softener
- Features
- Double Vanity, Eat In Kitchen, High Ceilings, Jetted Tub, Soaking Tub, Vaulted Ceilings, Walk In Closets
Property utilities
| Category | Type | Status |
|---|---|---|
| Gas | Propane | Connected |
Listing history
| Date | Event | Price | Change | Source |
|---|---|---|---|---|
| Sept 11, 2026 | New listing | $525,000 | — | NEOHREX |