




Land with Home for Sale in Columbiana, Alabama
455 Chelsea Ridge Ln, Columbiana, AL 35051
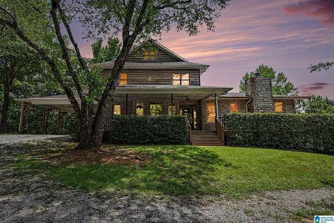
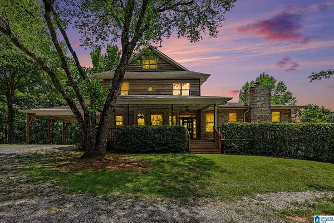
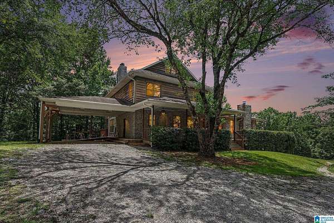
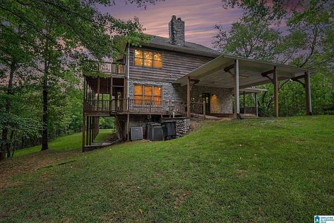
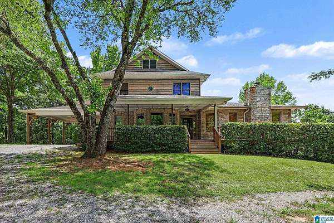
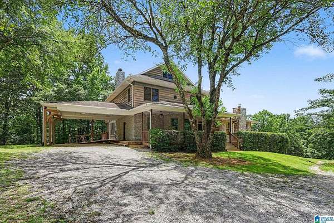
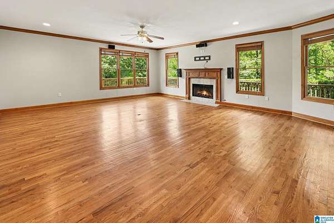
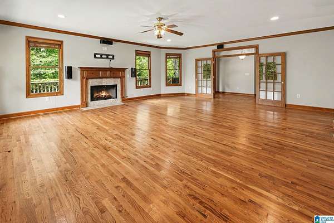
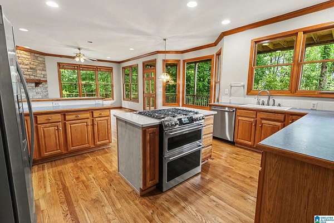
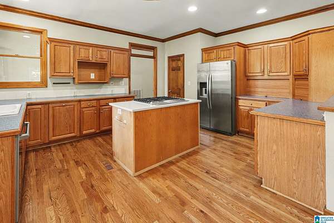
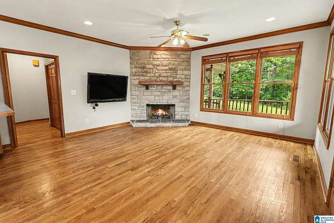
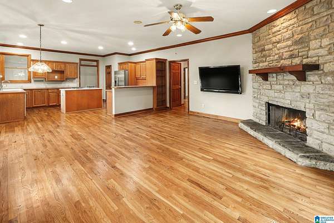
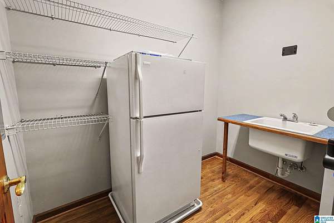
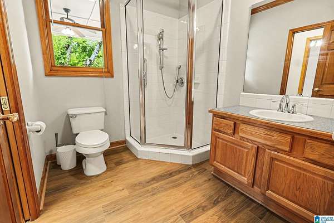
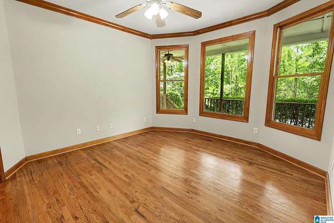
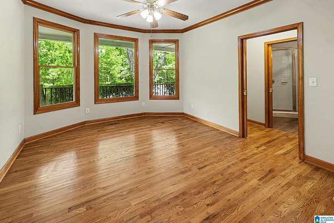
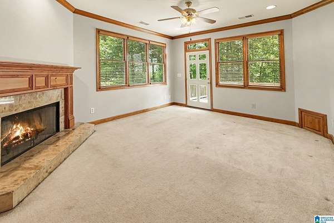
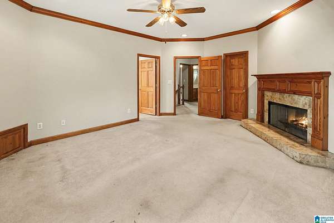
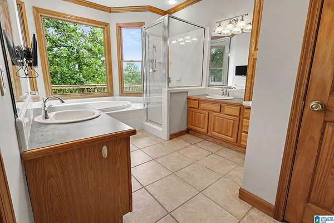
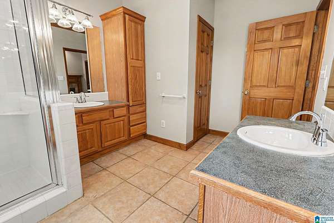
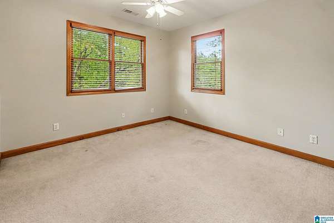
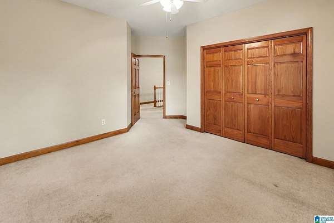
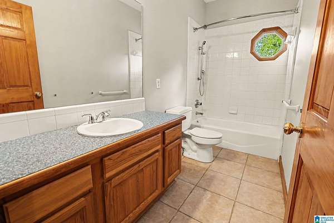
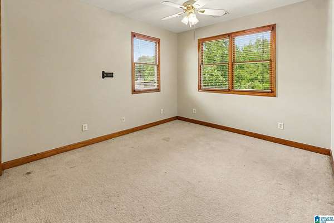
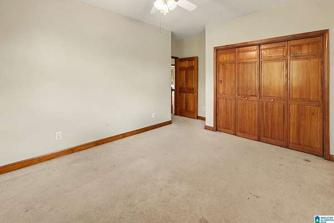
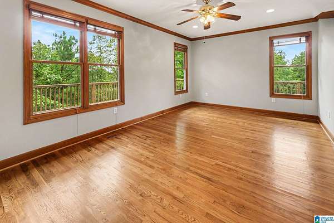
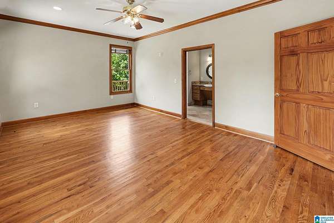
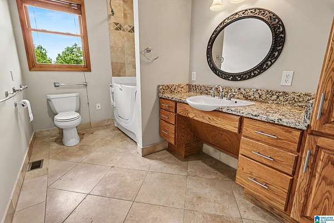
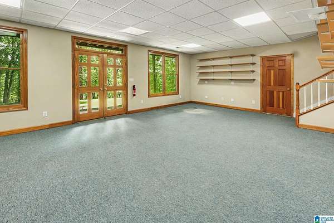
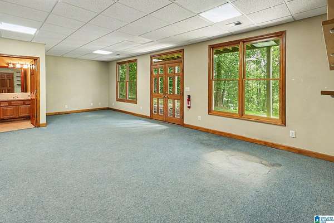
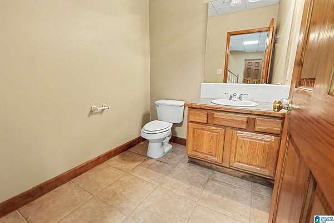
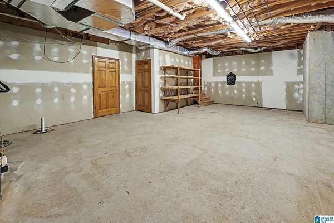
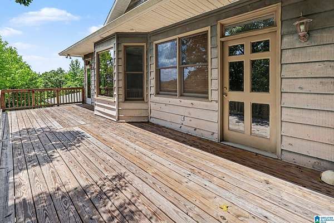
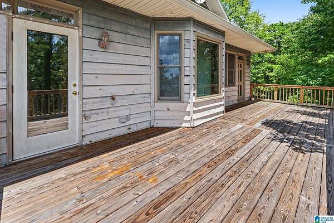
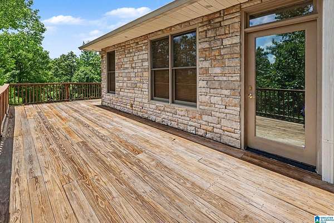
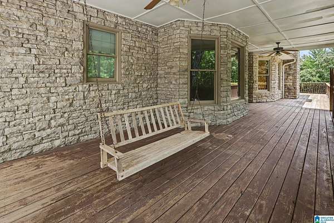
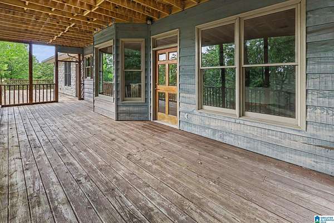
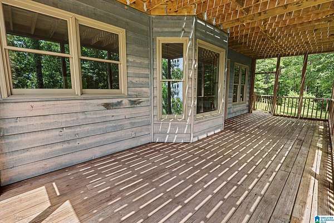
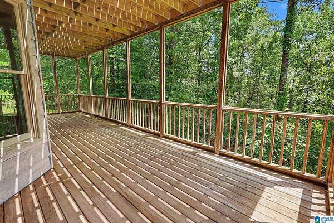
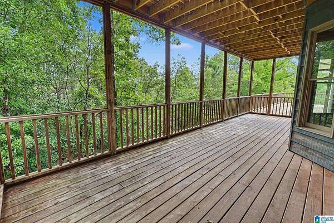
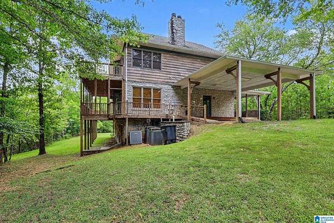
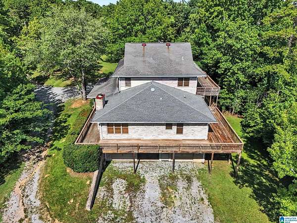
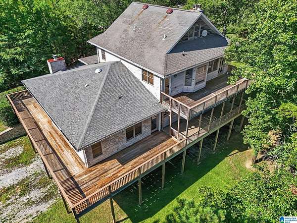
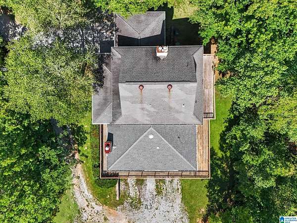
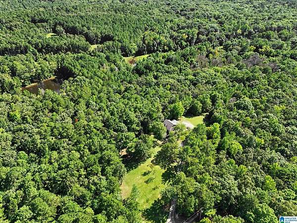
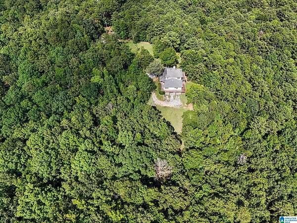
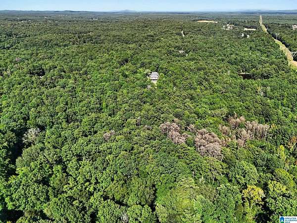
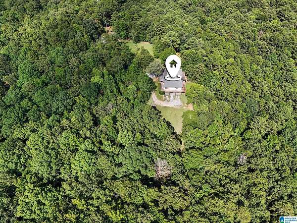
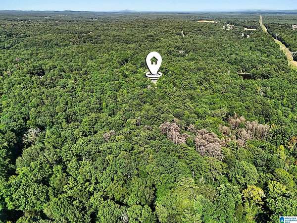
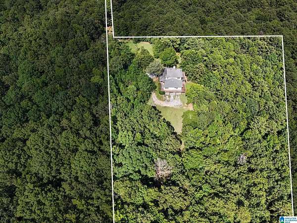
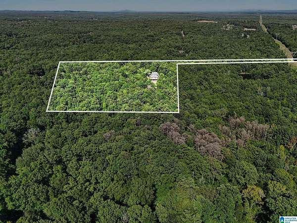
Nestled on over 13 breathtaking acres in a gated community, this custom-built home offers privacy, timeless craftsmanship, and stunning views. Built with meticulous attention to detail, the beautiful stone exterior, expansive wraparound decks, and walls of windows create the perfect setting for indoor and outdoor living. Fresh interior paint gives the home a bright, updated feel. The cozy kitchen opens to the family room with a striking stone wood-burning fireplace, while the spacious great room is ideal for entertaining. The home features two primary suites, including a handicap-accessible suite on the main level, plus an additional main-level bedroom perfect for an office or guest room. Upstairs offers the second primary suite, two bedrooms, and a full bath. The basement provides flexible space for a gym, office, or rec room. Thoughtfully designed with abundant storage and an easy-flowing floor plan, this home is truly one of a kind.
Location
- Street address
- 455 Chelsea Ridge Ln
- County
- Shelby County
- Zip code
- 35051
- Community
- Chelsea Ridge
- Elevation
- 537 feet
Directions
From HWY 280E, RIGHT on CR 39, LEFT on HWY 47, LEFT on HWY 49, RIGHT on Chelsea Ridge Ln. The house will be the last house on the left at the end of the road.
Property details
- Acreage
- 13.22 acres
- MLS #
- GABMLS 21460130
- Posted
Parcels
- 15-6-13-0-000-011.003
Legal description
Block: Lot: 4 CHELSEA RIDGE RESURVEY CHELSEA RIDGE
Details and features
Listing
- Type
- Residential
Lot
- Features
- Acreage, Cul-de-Sac, Heavy Treed Lot
Exterior
- Parking
- Driveway, Underground/Basement
- Pool
- Porch
- Features
- Porch Screened
Structure
- Stories
- 2
- Basement
- Concrete
- Water
- Public
- Heating
- Central, Electric
- Cooling
- Central Air
- Materials
- Siding-Wood, Stone (CONST)
Interior
- Rooms
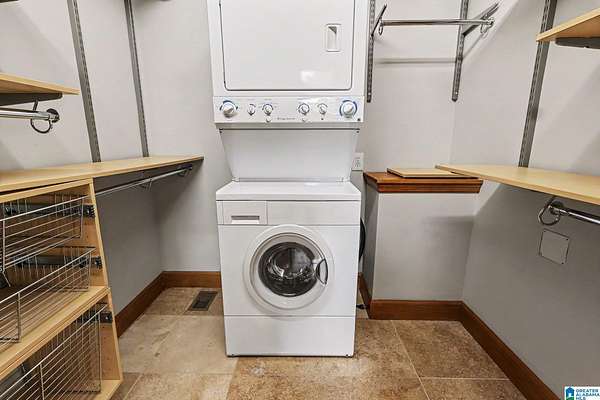
- Basement, Bathroom x 5, Bedroom x 5, Bonus Room, Den, Laundry Room
- Flooring
- Carpet, Hardwood, Tile
- Fireplaces
- Yes
- Appliances
- Cooktop-Gas, Dishwasher Built-In, Oven-Electric, Refrigerator, Some Stainless Appl
- Features
- French Doors, Safe Room/Storm Cellar
Nearby schools
| Name | Type |
|---|---|
| Forest Oaks | Elementary |
| Chelsea | Middle |
| Chelsea | High |
Listing history
| Date | Event | Price | Change | Source |
|---|---|---|---|---|
| Sept 11, 2026 | Price drop | $744,900 | $5,000 -0.7% | GABMLS |
| July 31, 2026 | New listing | $749,900 | — | GABMLS |