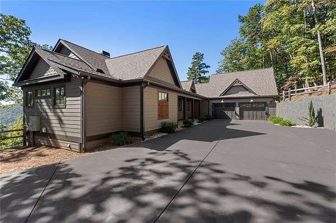
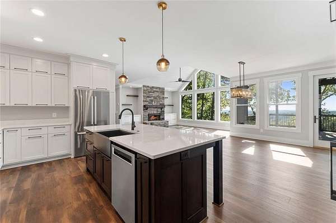
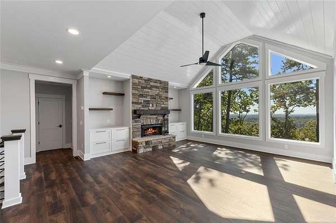
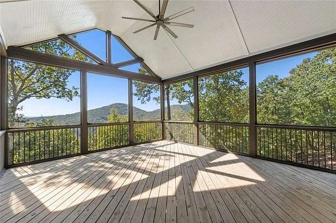
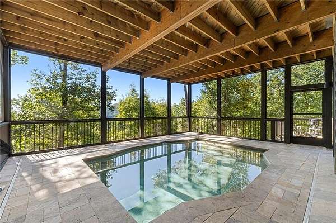
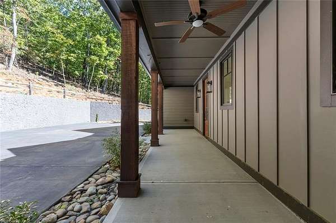
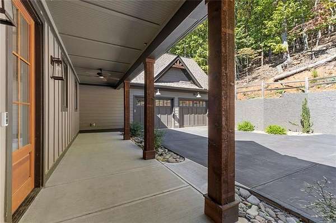
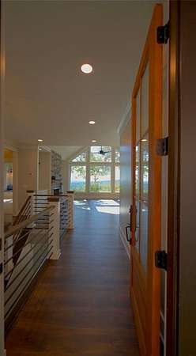
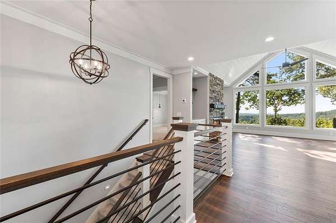
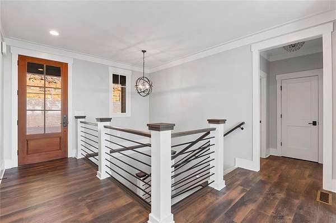
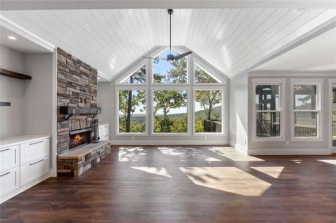
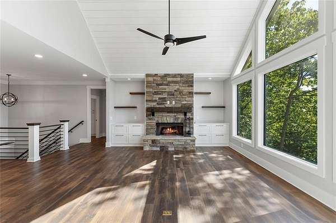
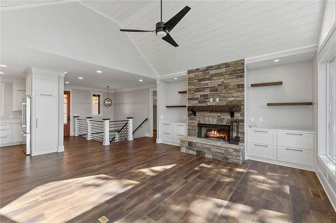
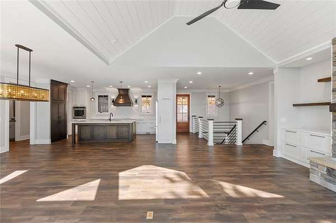
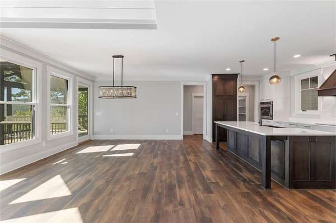
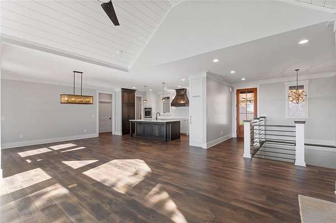
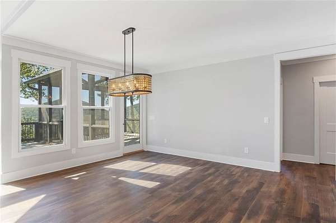
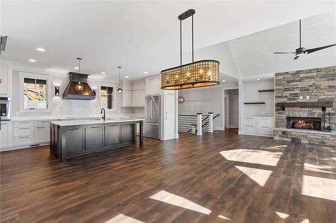
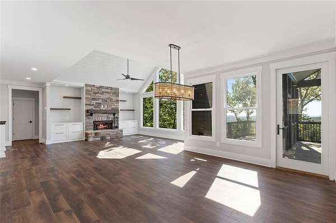
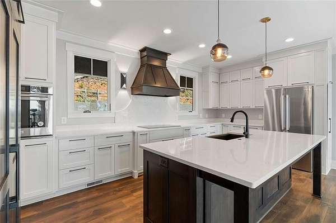
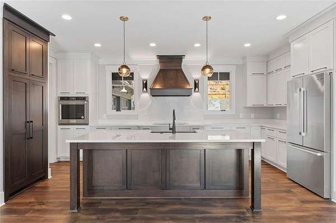
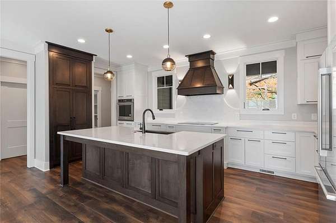
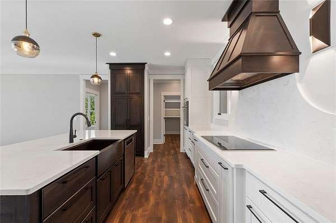
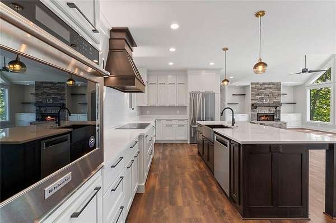
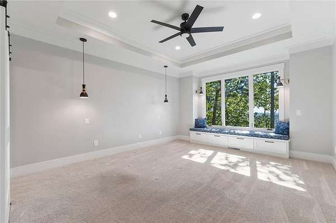
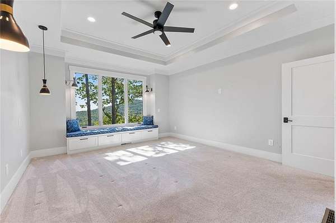
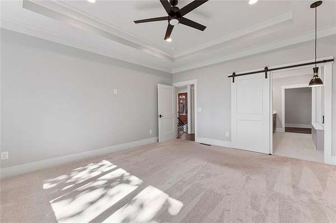
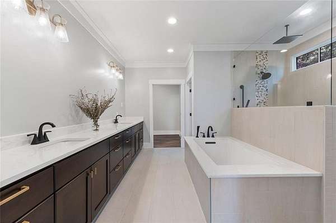
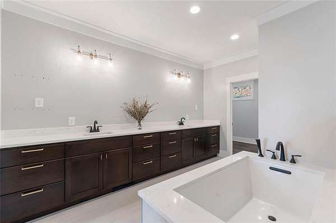
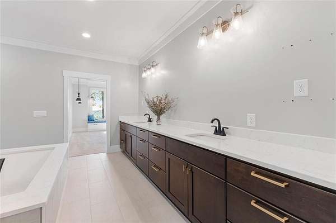
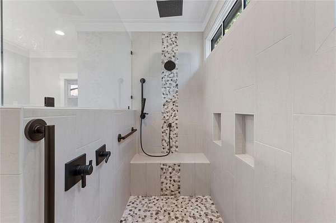
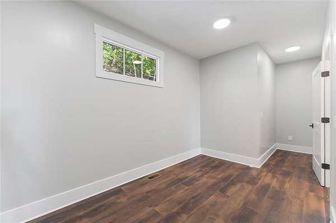
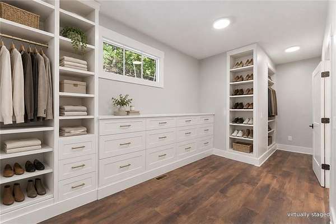
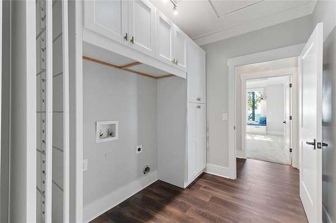
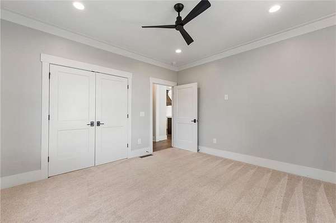
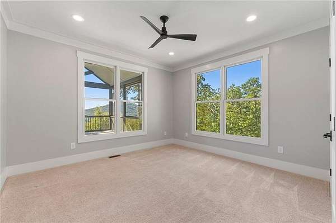
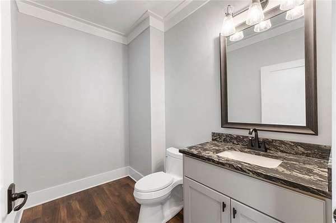
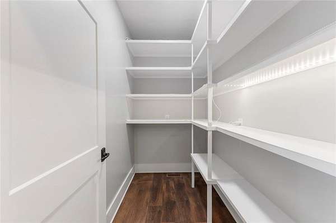
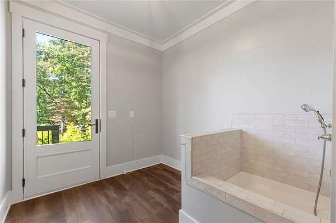
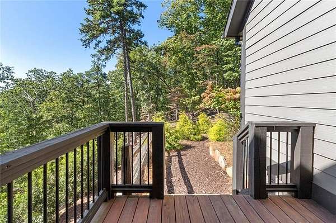
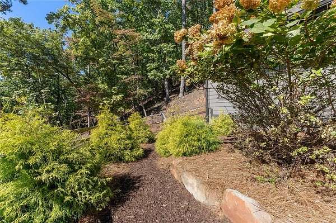
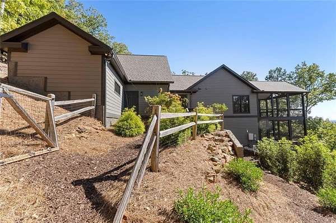
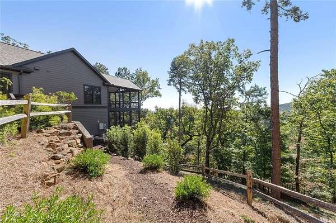
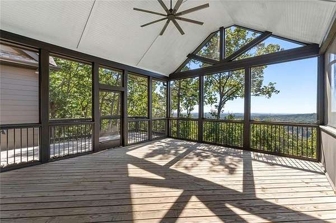
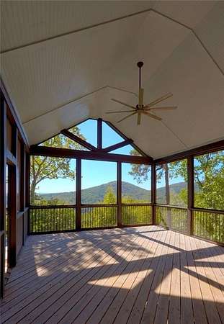
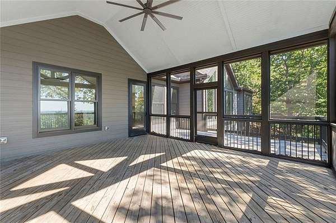
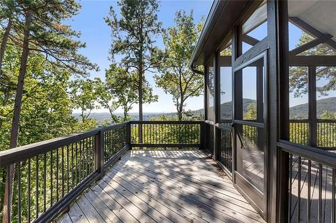
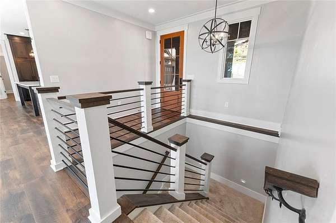
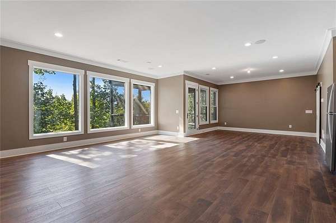
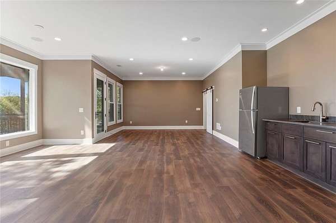
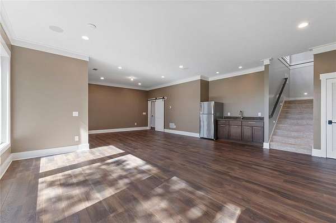
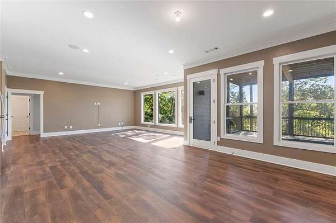
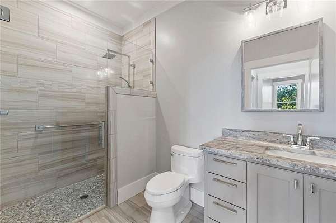
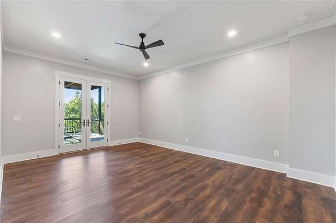
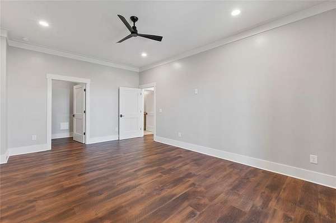
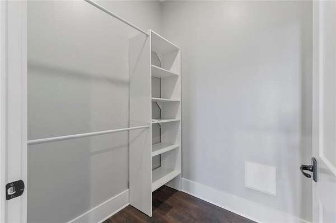
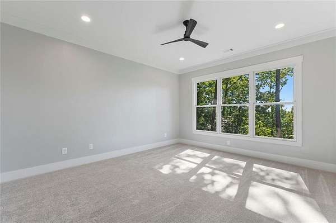
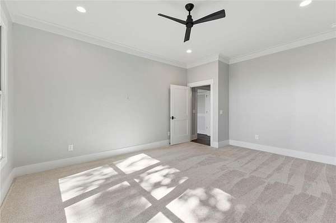
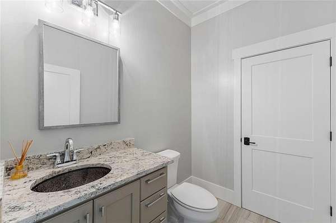
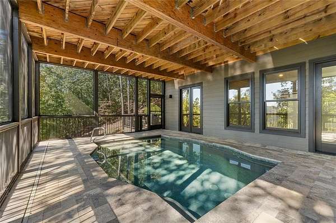
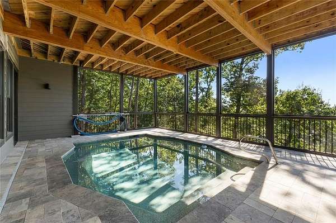
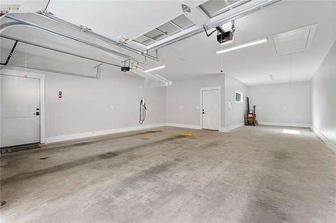
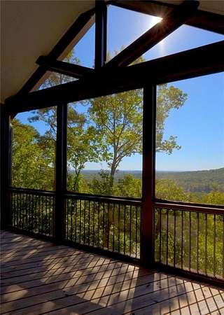
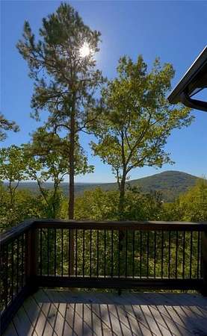
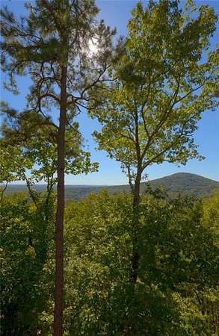
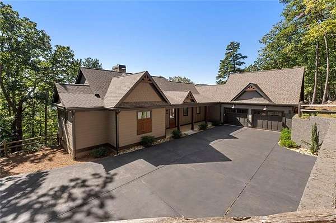
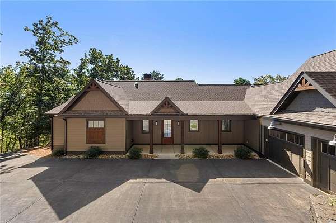
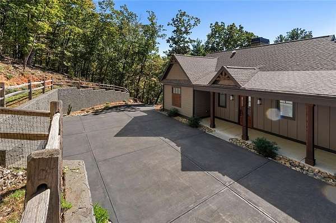
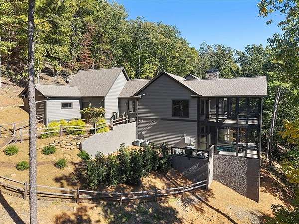
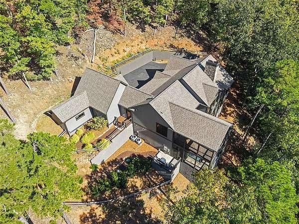
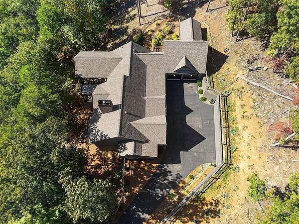
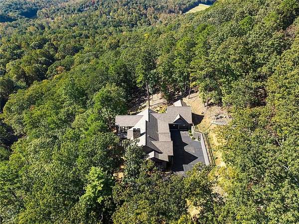
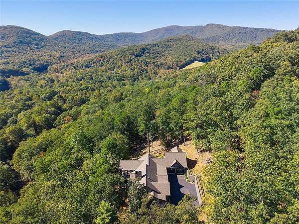
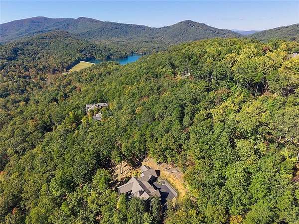
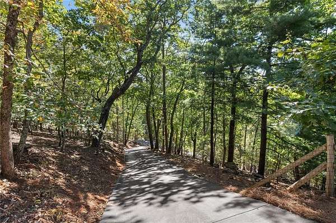
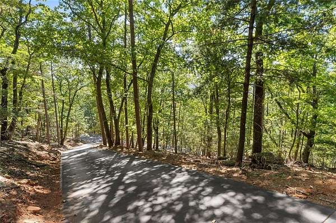
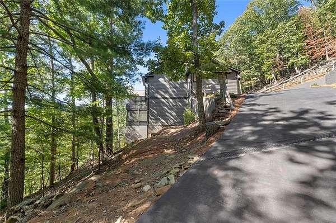
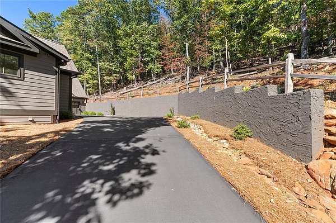
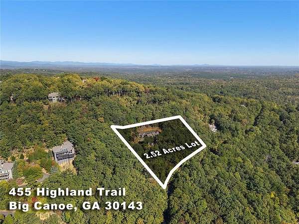
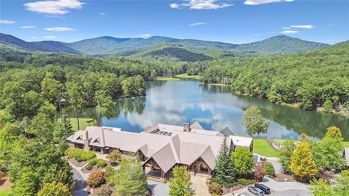
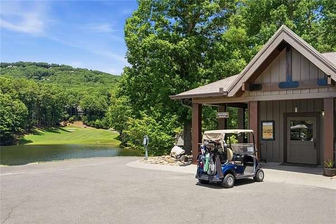
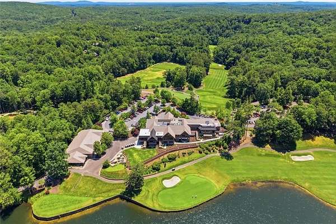
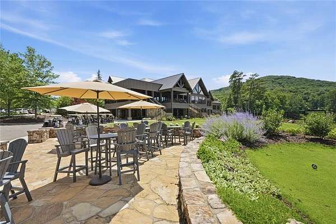
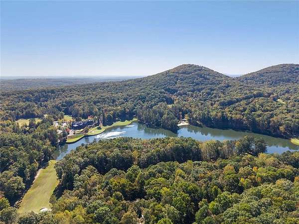
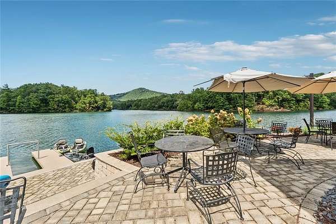
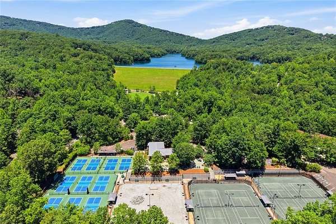
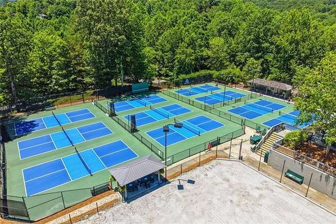
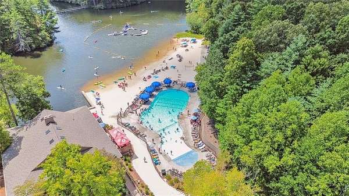
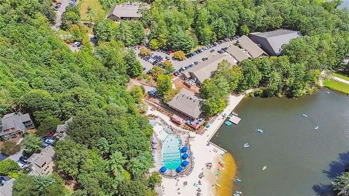
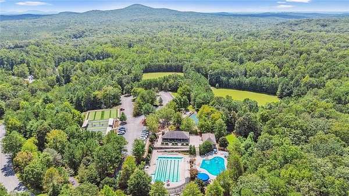
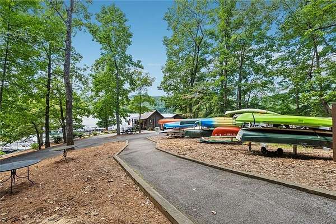
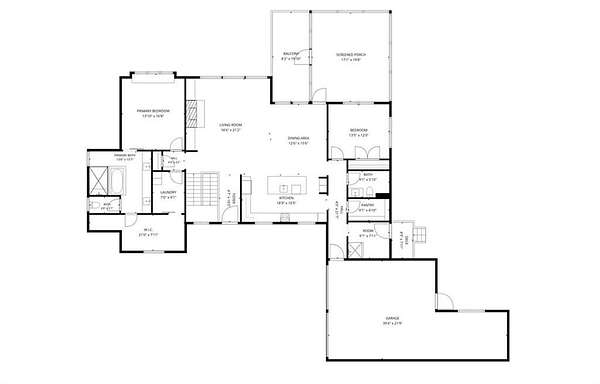
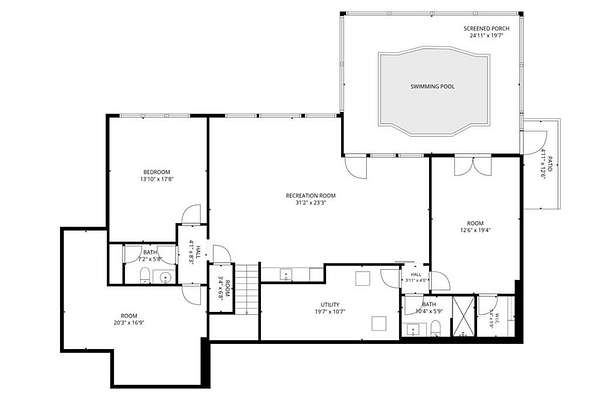
Built into the hillside in the Audubon neighborhood of Big Canoe, this home pairs a Craftsman-inspired exterior with main-level living and a terrace level that opens to the fenced yard. Gabled rooflines, horizontal siding, timber accents, and stacked covered outdoor spaces define the architecture. A three-car tandem garage with an EV charger connects to a broad paved drive. Completed in 2021 by Serenity Homes, the construction details focus on comfort, connectivity, and room to adapt. Foam insulation, a whole-house dehumidifier, a tankless water heater, and surge protection at both breaker boxes support the home's everyday operation. Network wiring, wireless access points, and security cameras are already in place. Solid-core interior doors and additional wall and ceiling sound insulation on the terrace level help separate living spaces. Clad low-E windows include mostly double-hung units, with casement windows in the kitchen and primary bedroom and an awning window in the primary bath. On the main floor, the kitchen centers on an eight-foot island, quartz countertops, and a Wolf induction cooktop. Custom cabinetry includes soft-close doors and drawers, extended-height uppers, vertical tray storage, spice racks, a knife block, pullouts, and deep drawers for cookware. Additional cabinetry at the front of the island and refrigerator adds storage, with a custom pantry nearby. The fireplace is currently gas and can be converted to wood-burning. In the primary bedroom, a cantilevered window seat creates a dedicated spot to sit and admire the view. The primary bath includes quartz countertops, a zero-entry shower with accessibility handrails, and an oversized soaking tub. A custom dual-entry laundry with drying racks, a dog shower, and a half bath with leathered granite complete the main-floor features. The terrace level provides additional living and entertaining space, with theater TV and sound wiring routed to an A/V closet. The wet bar has leathered granite countertops and a refrigerator equipped with a water line for an ice maker. The guest bath also features leathered granite and a zero-entry shower with accessibility handrails; the terrace half bath has granite countertops. An office includes a gas-line connection for a future fireplace, and a large unfinished area provides storage. Outside, the fenced yard is accessible from both levels. The spa/therapy pool includes continuous-current swim jets, back jets, and ankle jets, with Wi-Fi control of the pumps, heater, and lights. The main-level outdoor living area has a gas-line connection ready for an outdoor kitchen. Concrete footers are already poured for a future terrace-level deck extension, and vista pruning has been completed. Future changes were considered during construction. Both half baths are pre-plumbed for a tub or shower, select wall areas have headers in place for additional doors or windows, and the floor trusses were arranged to allow for a future elevator. Three-foot doorways and hallways support accessibility, while conduit runs from the roof to the terrace equipment room for a future solar installation. Big Canoe is a private, gated community just one hour north of Atlanta, offering renowned amenities, including championship golf courses, a newly renovated Clubhouse with chef-operated restaurant, tennis and pickleball courts at the Racquet Club, two outdoor pools, Lake Petit with electric pontoon boats, 24 miles of hiking trails, fitness facilities, and more. 8,000 acres of land, 98 miles of road and 25 miles of hiking trails are located within the community gates.