Land with Home for Sale in Upper Saucon Township, Pennsylvania
4550 Vera Cruz Rd, Upper Saucon Township, PA 18034
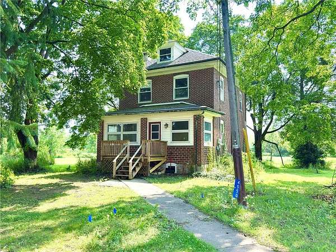
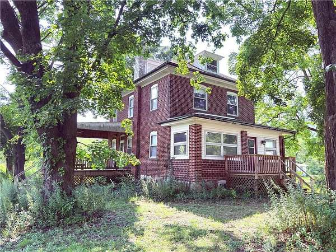
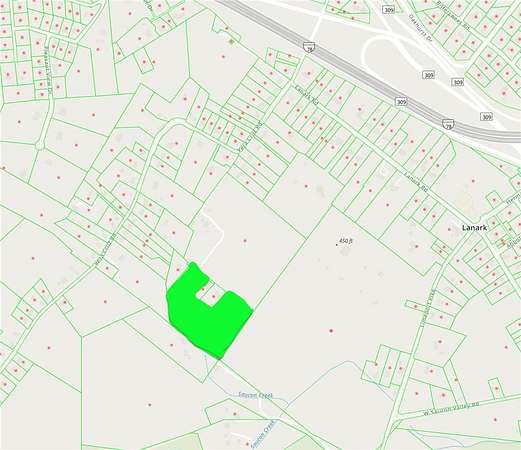
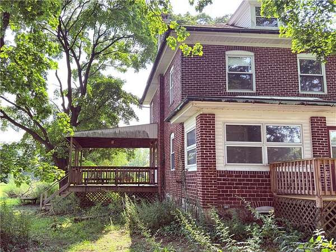
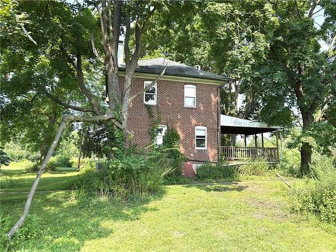
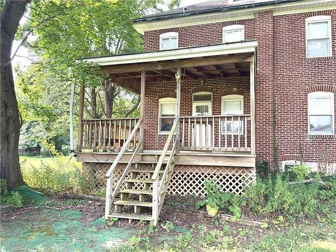
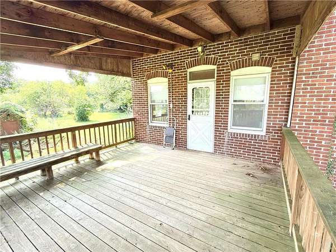
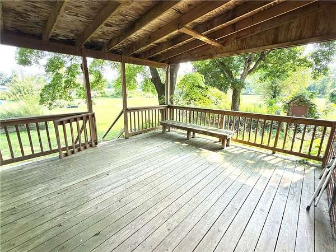
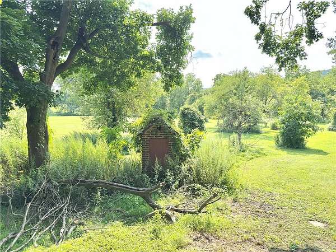
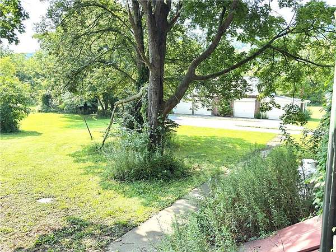
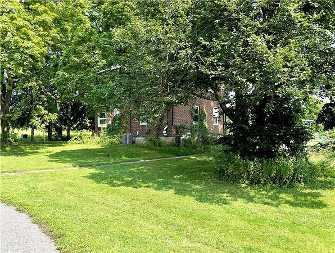
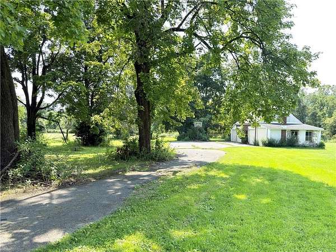
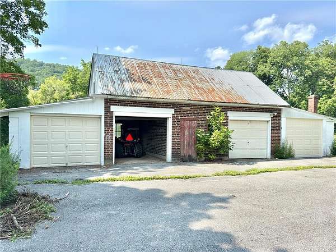
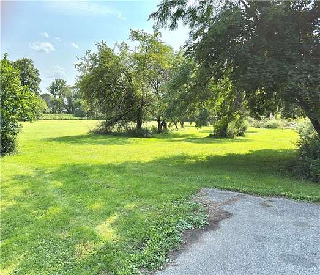
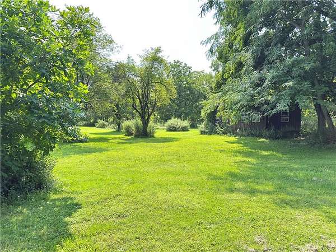
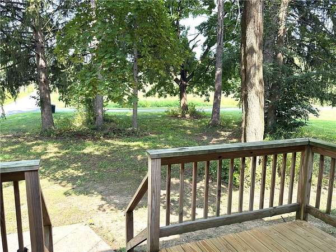
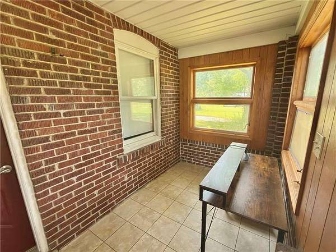
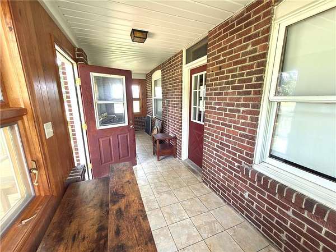
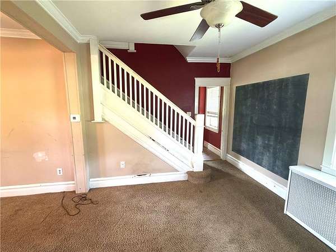
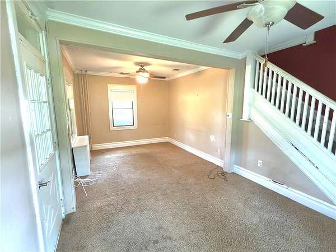
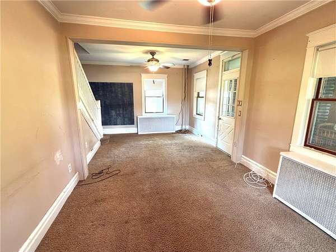
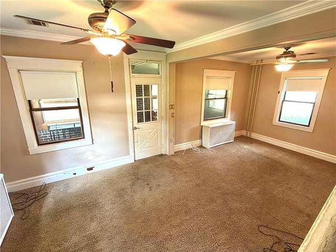
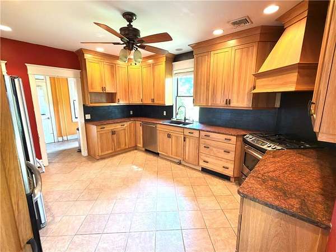
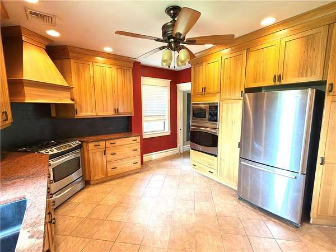
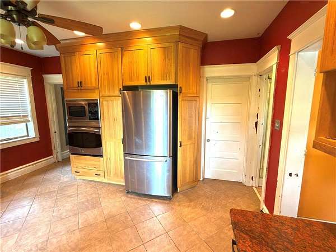
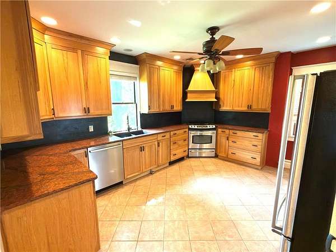
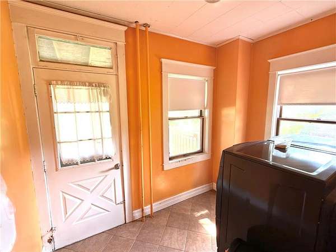
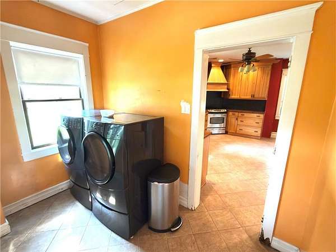
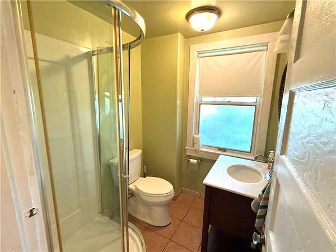
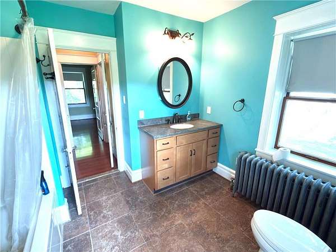
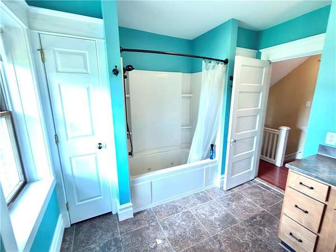
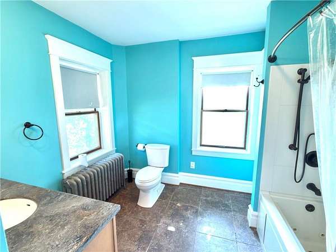
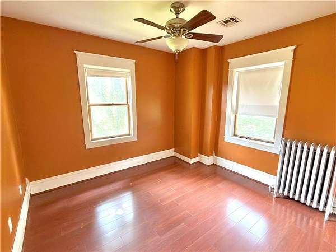
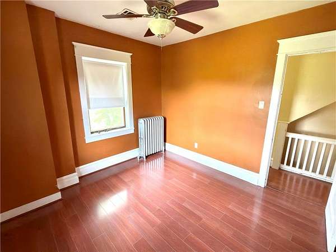
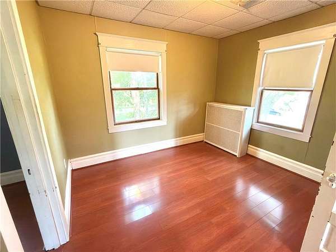
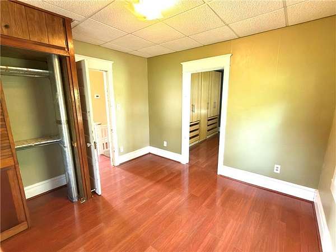
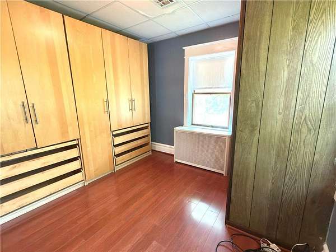
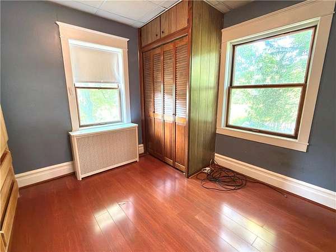
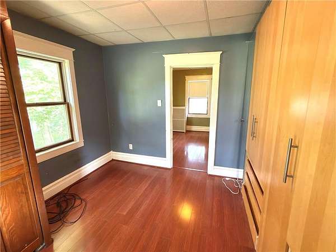
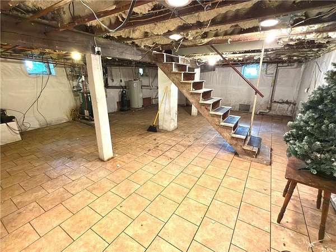
Welcome to a rare opportunity to enjoy space, privacy, and versatility on approximately 10 bucolic acres. This inviting three-bedroom, two-bath home combines comfortable everyday living with features that are difficult to find in one property. At the heart of the home is a large, updated kitchen offering generous workspace and room to gather. Just beyond the kitchen, step onto the approximately 225-square-foot covered porch, an ideal setting for morning coffee, outdoor dining, or simply taking in the peaceful surroundings. Central air conditioning provides year-round comfort, while four detached garages offer exceptional flexibility for vehicle storage, a workshop, recreational equipment, hobbies, or additional storage needs. Outside, the property truly sets itself apart. Approximately 10 acres provide an appealing mix of open space, privacy, and country atmosphere, with plenty of room to enjoy the outdoors and create the lifestyle you have been looking for. Adding to the property's history, it was approved for Pennsylvania's Homestead Tax Relief program in 2009. Buyers should independently verify current eligibility and tax benefits. If you have been searching for a property that combines acreage, privacy, garage space, an updated kitchen, and inviting outdoor living, this one deserves a closer look.List price reflects a recent certified private appraisal.
Location
- Street address
- 4550 Vera Cruz Rd
- County
- Lehigh County
- Zip code
- 18034
- School district
- Southern Lehigh
- Elevation
- 414 feet
Directions
I-78 E/PA-309 S. Take exit 59 toward PA-145/Summit Lawn. Turn left onto W Rock Rd. Turn right onto PA-145 S/Pike Ave. Turn right onto Vera Cruz Rd. At bend on Vera Cruz a Realtor sign on left marking a private drive. Stay on drive until the house.
Property details
- Acreage
- 9.683 acres
- Zoning
- AP
- MLS #
- LVAR 782785
- Posted
Property taxes
- Recent
- $7,240
Parcels
- 640591432144 1
Details and features
Listing
- Type
- Residential
Lot
- View
- Hills
Exterior
- Parking
- Garage
- Pool
- Patio
- Structures
- Storage
Structure
- Style
- Colonial
- Stories
- 2
- Water
- Public
- Sewer
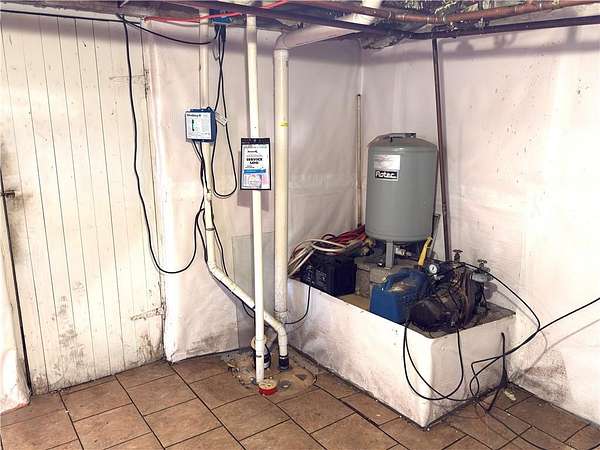
- Septic Tank
- Heating
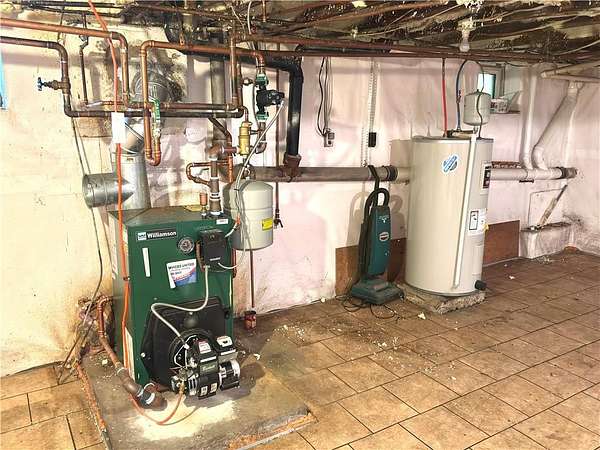
- Baseboard, Oil
- Cooling
- Central Air
- Materials
- Brick, Wood Siding
- Roof
- Asphalt, Fiberglass
Interior
- Room Count
- 7
- Rooms
- Basement, Bathroom x 2, Bedroom x 3, Family Room, Laundry Room x 2
- Appliances
- Dishwasher, Electric Dryer, Electric Water Heater, Gas Oven, Gas Range, Microwave, Refrigerator, Washer
- Features
- Attic, Eat In Kitchen, Family Room Main Level, Mud Room, Utility Room
Nearby schools
| Name | Type | District |
|---|---|---|
| Southern Lehigh | High | Southern Lehigh |
Listing history
| Date | Event | Price | Change | Source |
|---|---|---|---|---|
| Sept 10, 2026 | Price drop | $599,990 | $20,010 -3.2% | LVAR |
| Aug 15, 2026 | New listing | $620,000 | — | LVAR |