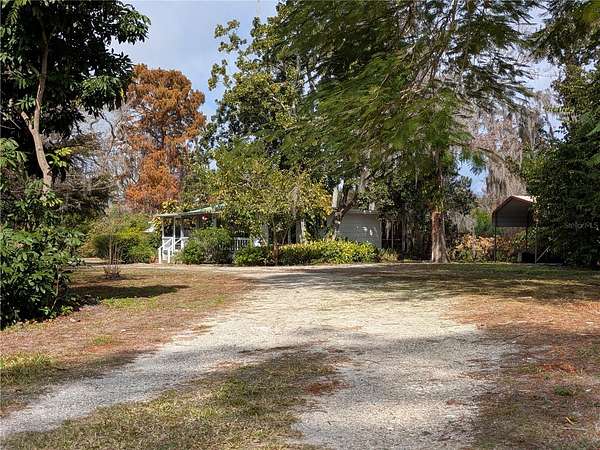
Land with Home for Sale in Sarasota, Florida
4554 Cooper Rd, Sarasota, FL 34232
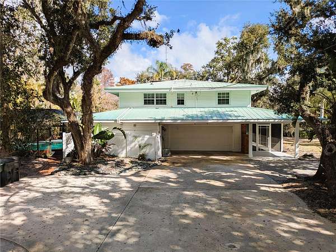
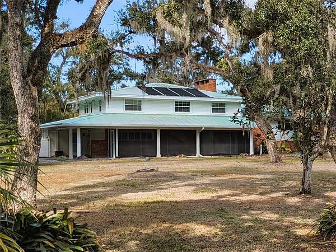
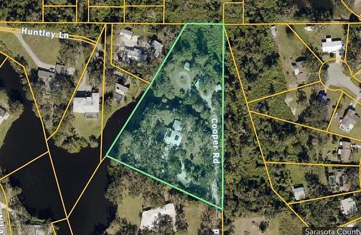
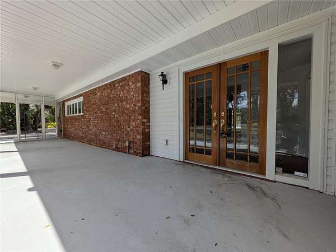
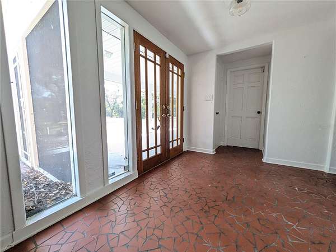
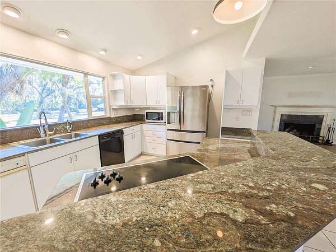
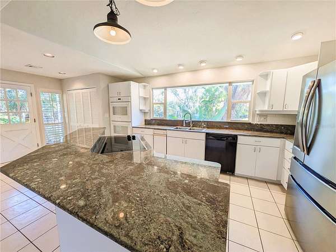
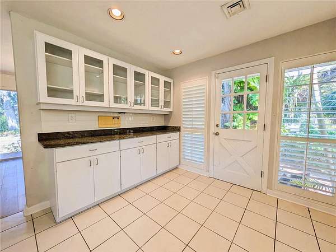
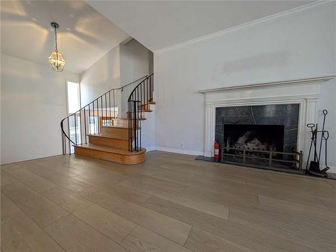
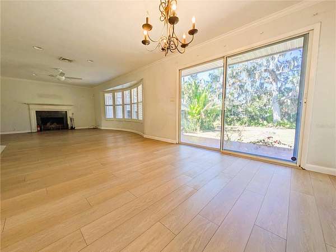
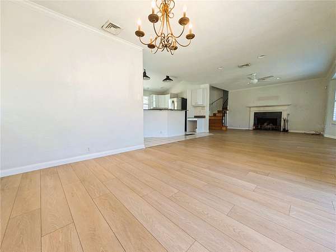
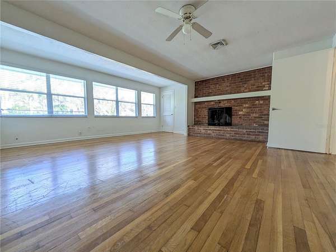
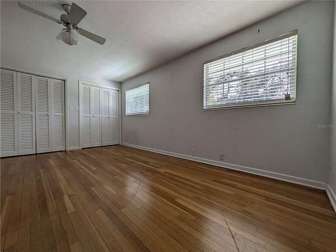
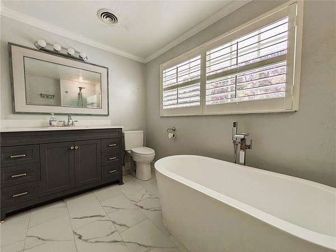
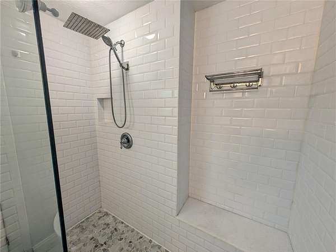
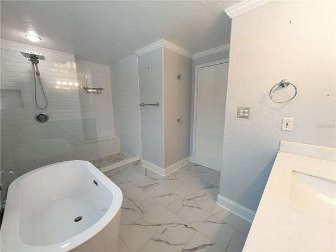
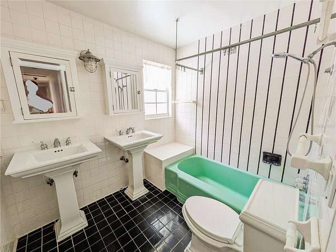
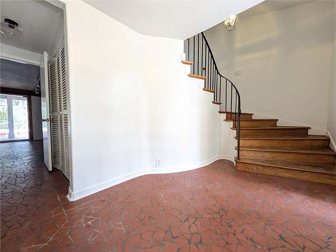
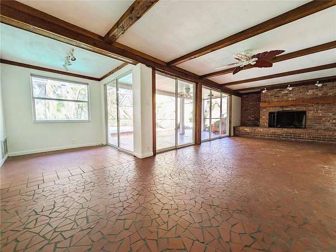
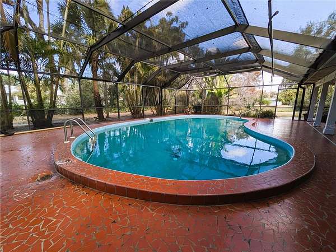
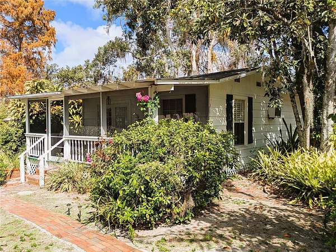
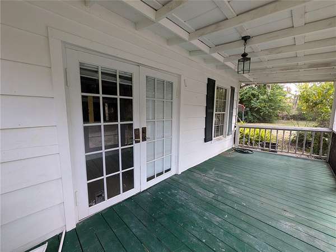
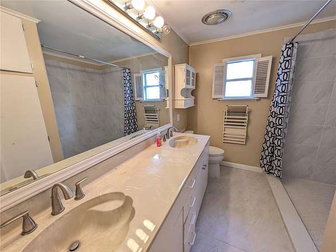
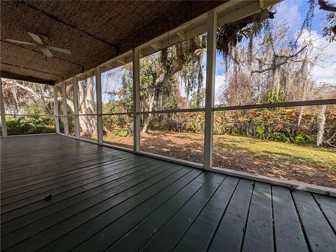
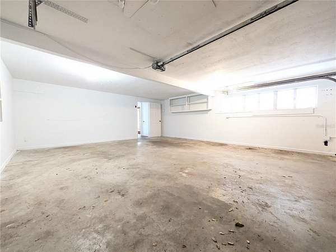
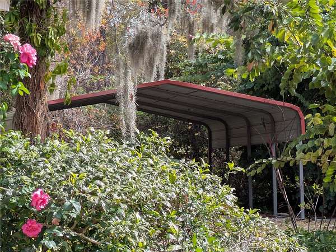
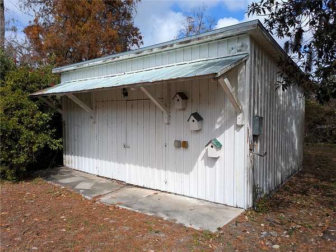
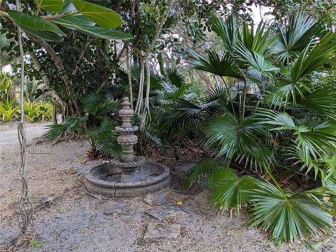
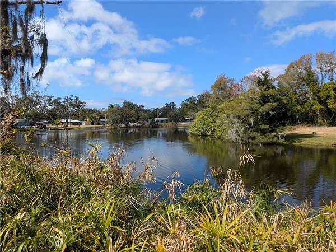
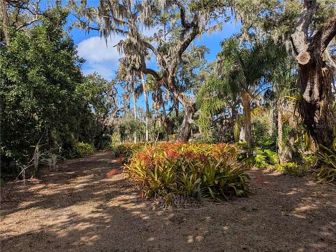
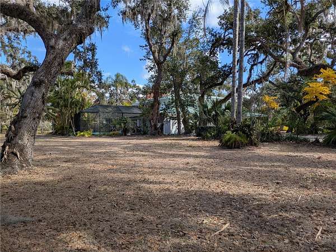
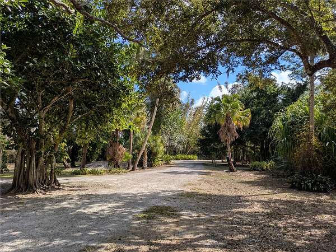
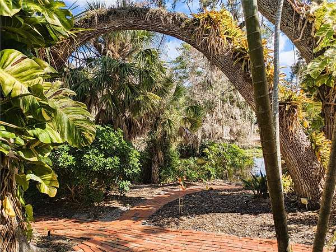
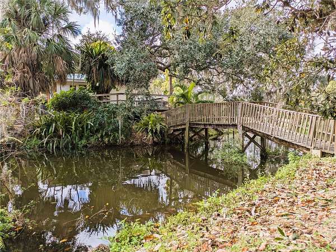
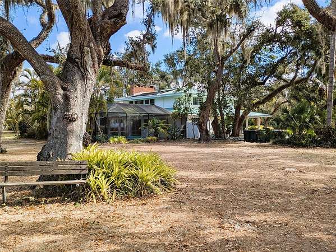
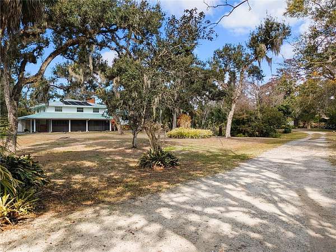
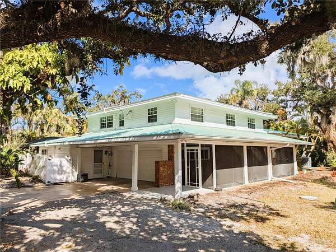
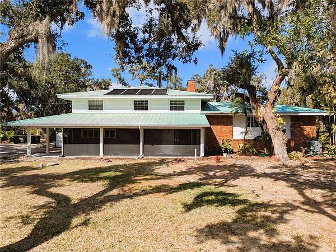
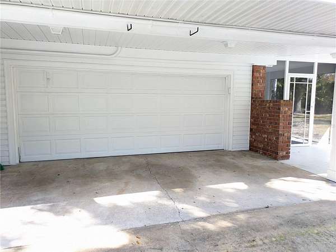
Rare 3.2-acre private pool estate in Sarasota Featuring a main residence and separate updated guest home-all set against tranquil pond views and lush, professionally designed landscaping. Accessed by a private road, this exceptional property offers complete privacy, multiple dwellings, and extraordinary flexibility for multi-generational living, rental income, recreation, or future development. Despite its peaceful, secluded setting, the estate is just minutes from Sarasota's world-renowned beaches, vibrant downtown, premier shopping and dining, top-rated hospitals, parks, and the airport. Opportunities to own this level of acreage, privacy, and versatility in such a prime location are exceedingly rare. 2 car garage, carport and outbuilding included. Low taxes. No HOA. Sarasota County just outside city limits.
Location
- Street address
- 4554 Cooper Rd
- County
- Sarasota County
- Zip code
- 34232
- Community
- Sarasota/Fruitville
- Elevation
- 18 feet
Directions
Mcintosh to N Lake to E Lake Circle to Cooper.
Property details
- Acreage
- 3.2 acres
- Zoning
- RSF1
- MLS #
- MFRMLS A4682274
- Posted
Property taxes
- 2025
- $4,552
Parcels
- 0045110020
Legal description
TRACT 5 BEG AT SE COR OF SW 1/4 OF SEC 23 TH N-0-48-32-W ALG E LINE OF SW 1/4 725.04 FT FOR POB TH N-65-37-W 420 FT TH N-29-20-E 508.96 FT TO N LINE OF SE 1/4 OF SW 1/4 SEC 23 TH N-89-43-07-E
Details and features
Listing
- Type
- Residential
- Subtype
- Single Family Residence
Lot
- Waterfront
- Pond
Exterior
- Parking
- Covered, Driveway, Guest, Open, RV, Underground/Basement
- Pool
- Private
- Structures
- Guest House
- Features
- Garden, Lighting, Misting System, Outdoor Shower
Structure
- Style
- Mediterranean
- Stories
- 3
- Water
- Well
- Sewer
- Septic Tank
- Heating
- Central, Electric
- Cooling
- Central Air
- Materials
- Frame
- Roof
- Metal
- Windows
- Aluminum Frames, Skylight(s)
Interior
- Room Count
- 4
- Rooms
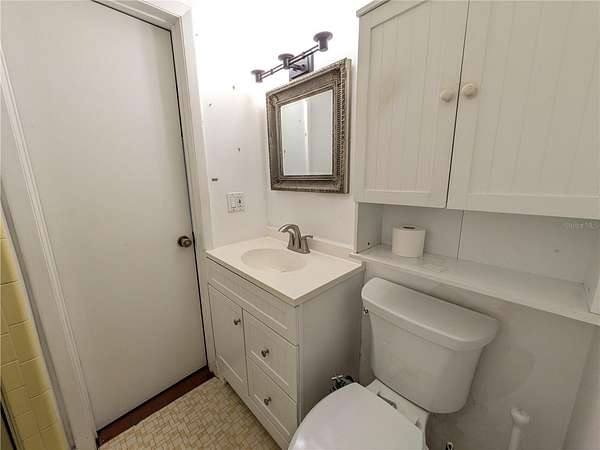
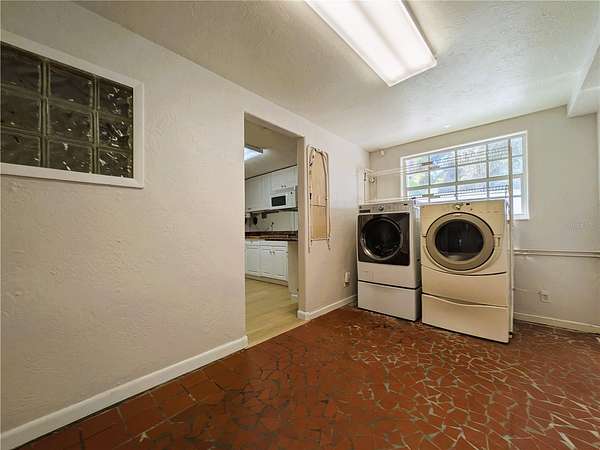
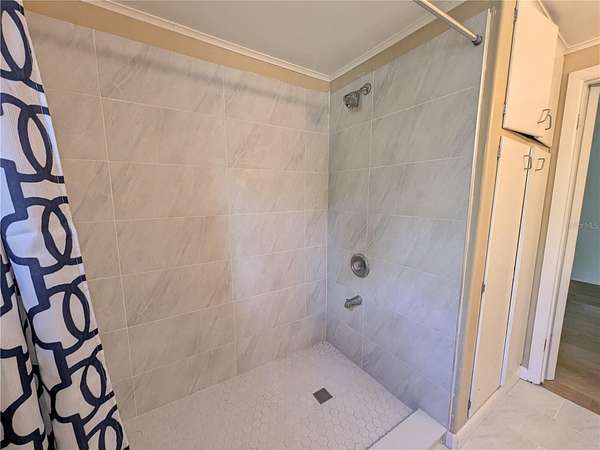
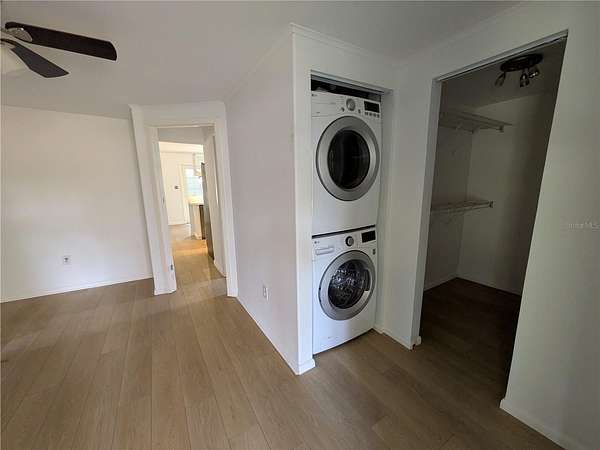
- Bathroom x 4, Bedroom x 4, Laundry Room
- Flooring
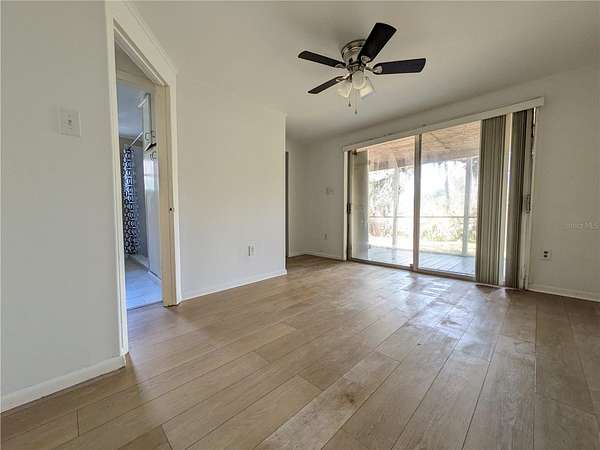
- Tile-Ceramic, Vinyl, Wood
- Fireplaces
- Yes
- Appliances
- Dishwasher, Dryer, Refrigerator, Washer
- Security
- Security Lighting
- Features
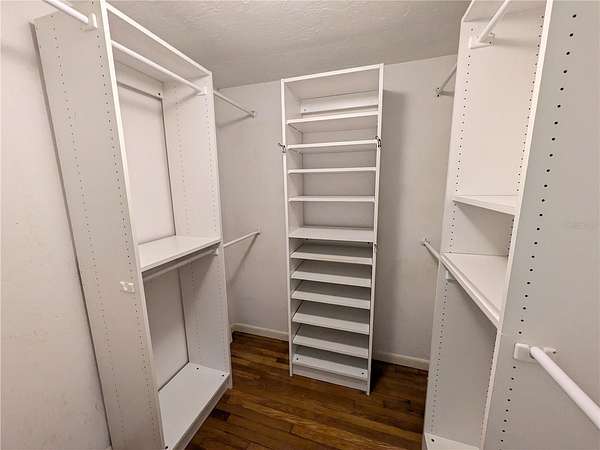
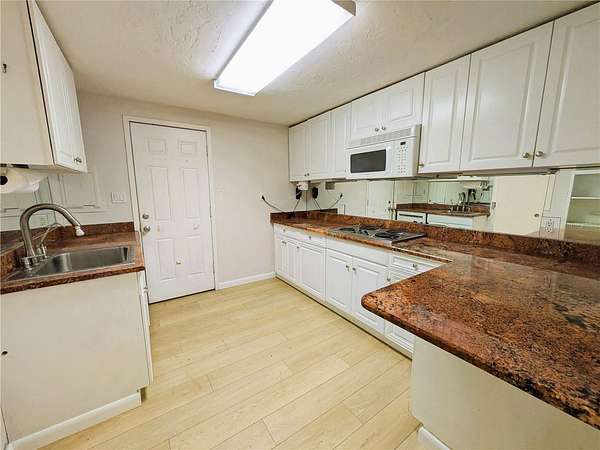
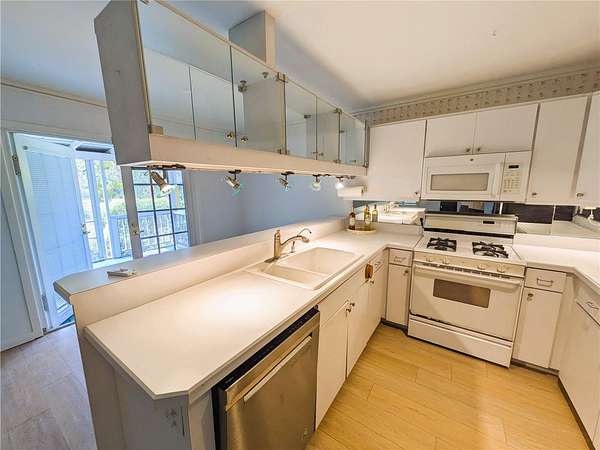
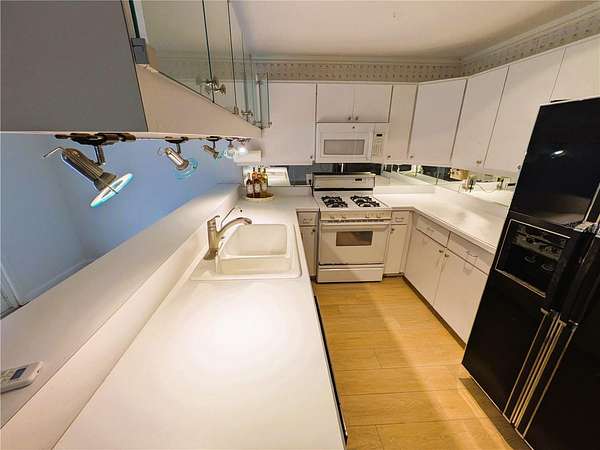
- Attic Ventilator, Built-In Features, Eat-In Kitchen, High Ceilings, Primary Bedroom Main Floor, Primary Bedroom Upstairs
Listing history
| Date | Event | Price | Change | Source |
|---|---|---|---|---|
| Sept 23, 2026 | Price drop | $997,000 | $153,000 -13.3% | MFRMLS |
| Sept 15, 2026 | Price drop | $1,150,000 | $50,000 -4.2% | MFRMLS |
| July 31, 2026 | Price drop | $1,200,000 | $50,000 -4% | MFRMLS |
| May 20, 2026 | Price drop | $1,250,000 | $50,000 -3.8% | MFRMLS |
| Apr 22, 2026 | Price drop | $1,300,000 | $170,000 -11.6% | MFRMLS |
| Mar 3, 2026 | Price drop | $1,470,000 | $130,000 -8.1% | MFRMLS |
| Feb 12, 2026 | New listing | $1,600,000 | — | MFRMLS |