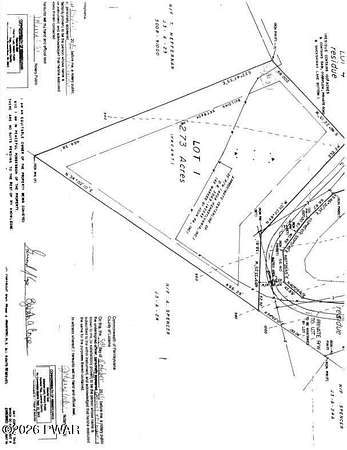
Land with Home for Sale in Shickshinny, Pennsylvania
456 Apache Dr, Shickshinny, PA 18655
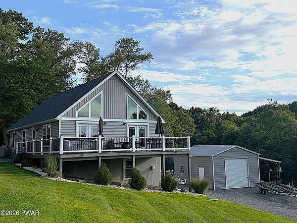
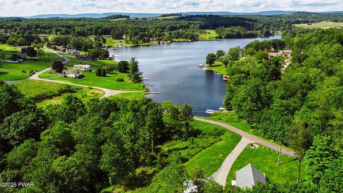
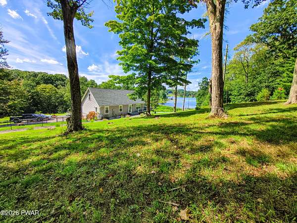
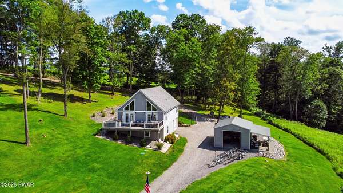
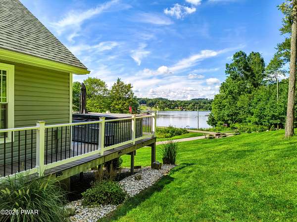
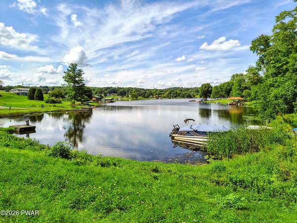
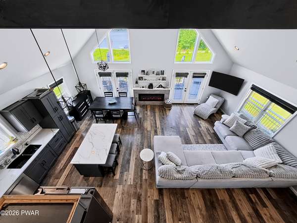
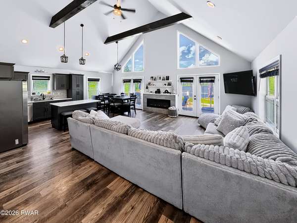
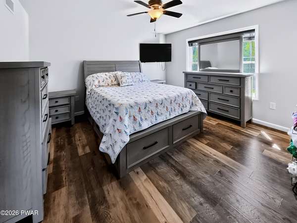
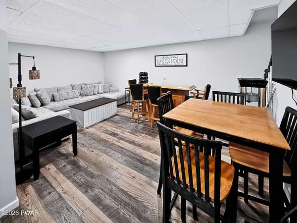
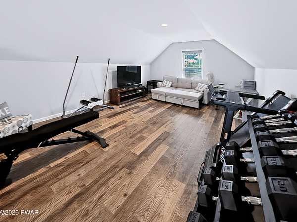
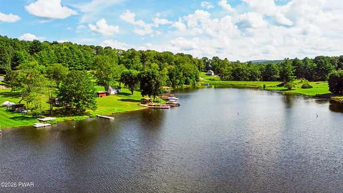
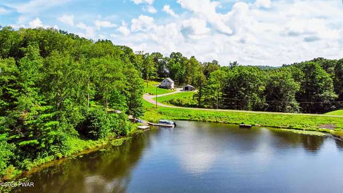
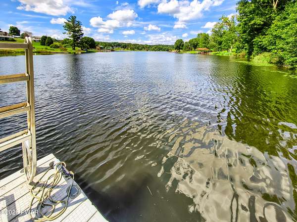
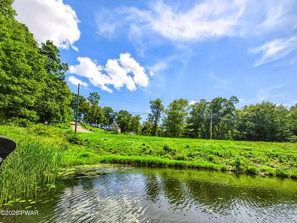
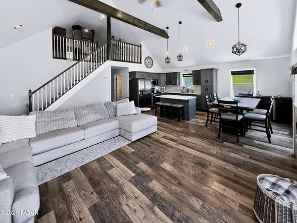
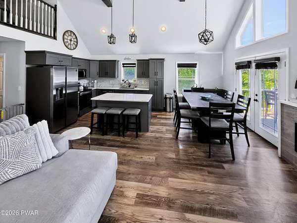
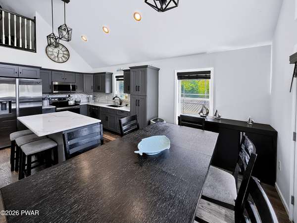
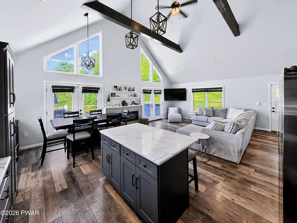
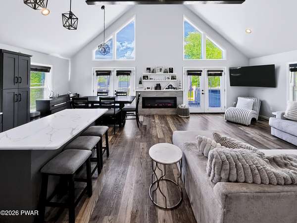
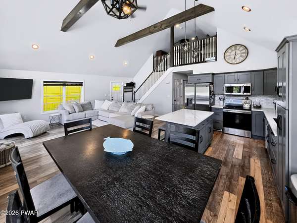
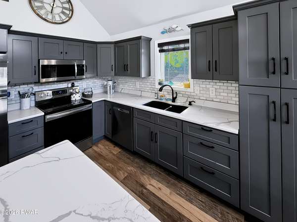
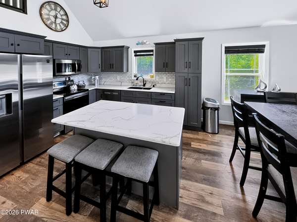
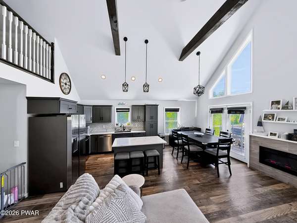
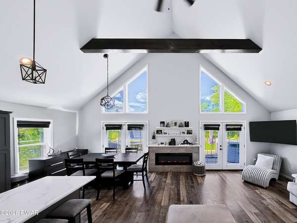
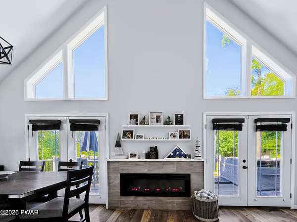
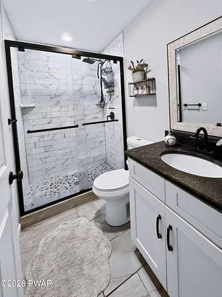
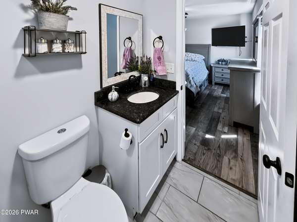
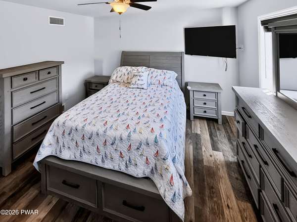
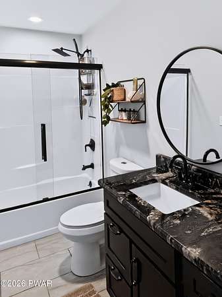
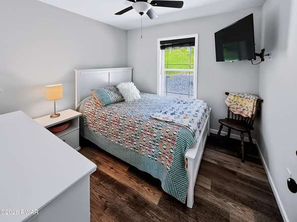
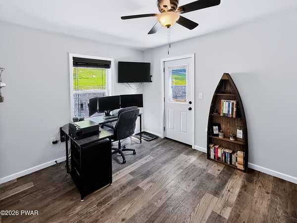
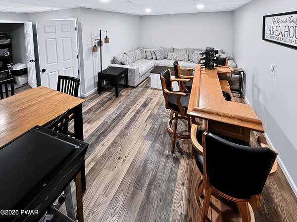
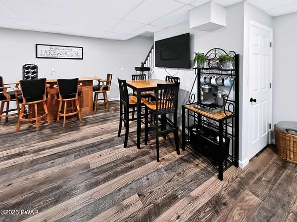
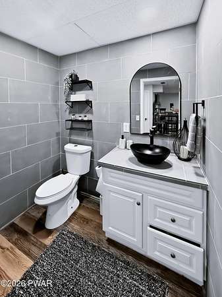
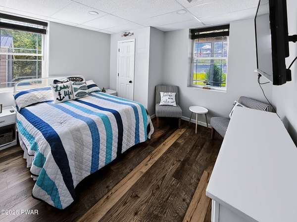
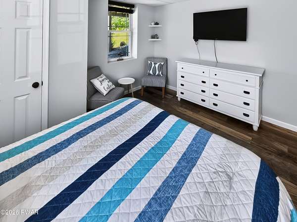
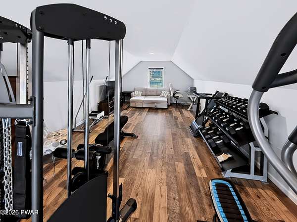
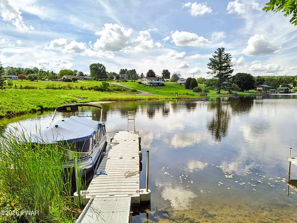
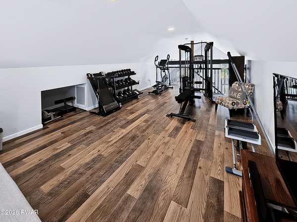
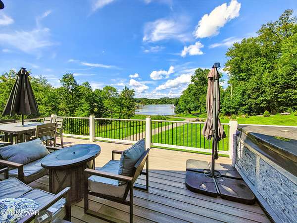
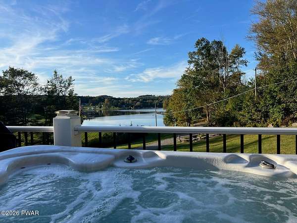
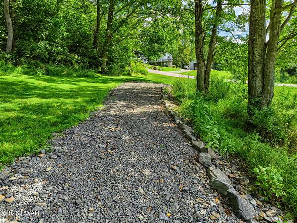
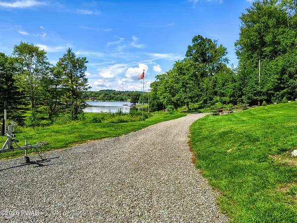
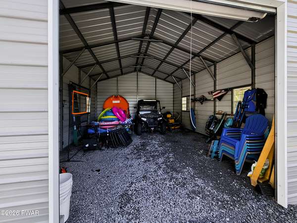
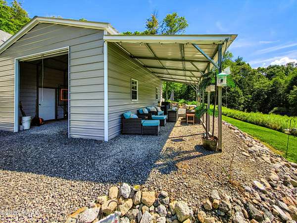
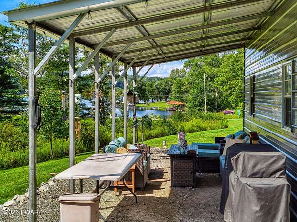
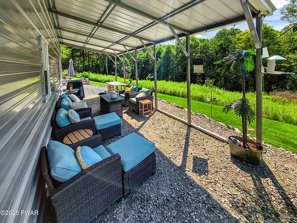
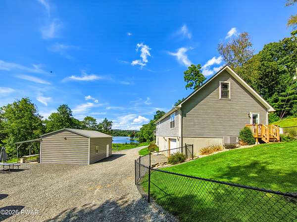
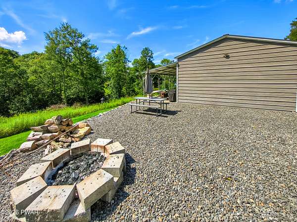
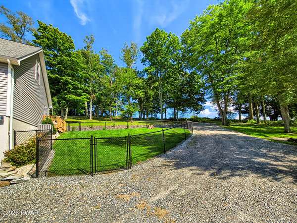
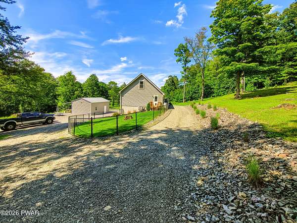
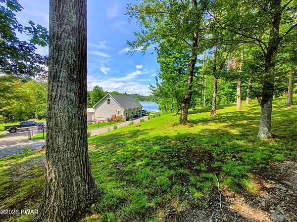
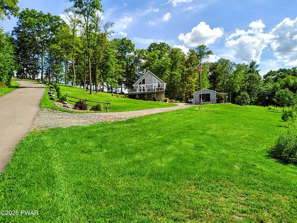
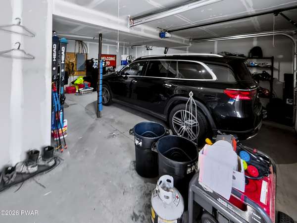
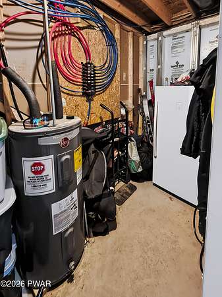
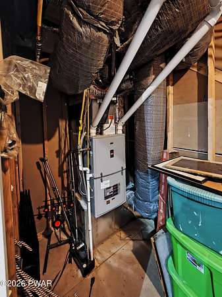
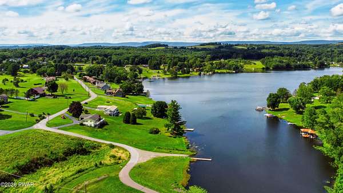
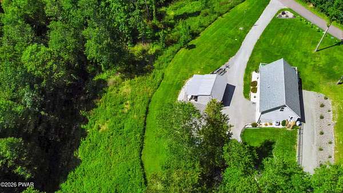
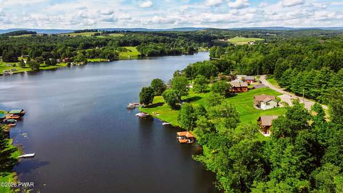
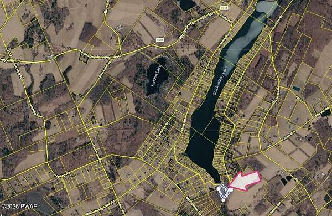
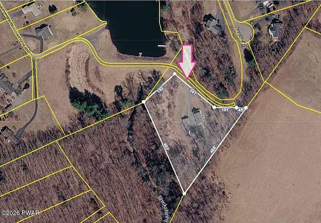
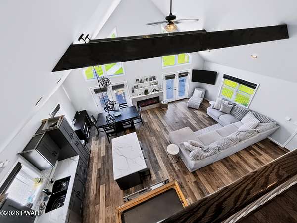
Enjoy the space, privacy, and lake lifestyle offered by this impressive home situated on 2.73 acres with deeded lake rights. A stone entrance leads to the lake and a NEW 30' x 5' EZ floating dock, giving you a fantastic place to enjoy time on the water. You found your dream house!The home offers 4 bedrooms plus a loft that provides potential, 2.5 baths, and plenty of space for family and guests. The primary bedroom features a private bath and walk-in closet on the main level, custom blinds, an electric fireplace, and a comfortable layout for everyday living and entertaining. The kitchen features quartz countertops along with a refrigerator, microwave, and dishwasher.Step outside to the wraparound composite deck overlooking the beautifully landscaped property with decorative stone. A black chain-link fenced yard includes private access to a bedroom, while the circular driveway provides plenty of convenient parking.Additional highlights include central air, a heat pump with backup propane, generator-ready hookup, a garage, and a basement constructed with 10-foot Superior Walls. Need extra storage? The impressive 20' x 25' garage with a 10-foot lean-to provides plenty of room for equipment, lake gear, and more.Top it all off with a 50-AMP Strong Spa hot tub and your own lake access just down your yard. With 2.73 acres, deeded lake rights, a new floating dock, and room for everyone, this property offers an exceptional opportunity to enjoy lake living with space to spread out.
Location
- Street address
- 456 Apache Dr
- County
- Luzerne County
- Zip code
- 18655
- Elevation
- 966 feet
Directions
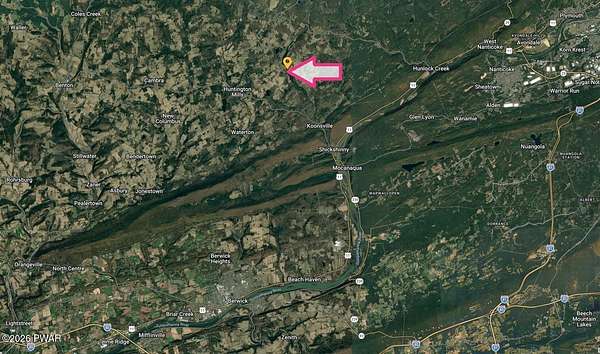
From us11S rt on McKendree Rd then rt on Main Rd then rt on Seneca Dr rd turns into Apache Dr home on rt
Property details
- Acreage
- 2.73 acres
- MLS #
- PWAR PW-263041
- Posted
Property taxes
- Recent
- $5,785
Expenses
- Homeowner Association Fee
- $200 annually
Parcels
- 61-J3S1-005-039
Details and features
Listing
- Type
- Residential
- Subtype
- Single Family Residence
Lot
- View
- Lake
- Features
- 2nd Tier, Back Yard, Cleared, Front Yard, Gentle Sloping, Private
Exterior
- Parking
- Garage
- Pool
- Deck
- Structures
- Kennel/Dog Run, Second Garage, Storage
- Features
- Dock, Dog Run, Fire Pit, Private Yard, Rain Gutters
Structure
- Stories
- 3
- Basement
- Partially Finished, Walk-Out Access
- Water
- Public
- Heating
- Electric
- Cooling
- Ceiling Fan(s), Central Air
- Materials
- Frame, Vinyl Siding
- Roof
- Shingle
- Windows
- Double Pane Windows
Interior
- Room Count
- 9
- Rooms
- Basement, Bathroom x 3, Bedroom x 4, Dining Room
- Flooring
- Simulated Wood, Tile
- Fireplaces
- Yes
- Appliances
- Electric Oven, Electric Range, Electric Water Heater, Exhaust Fan, Microwave, Refrigerator
- Features
- Beamed Ceilings, Cathedral Ceiling(s), Ceiling Fan(s), Drywall, Granite Counters, High Ceilings, Kitchen Island
Listing history
| Date | Event | Price | Change | Source |
|---|---|---|---|---|
| Sept 14, 2026 | Under contract | $629,000 | — | PWAR |
| Sept 1, 2026 | New listing | $629,000 | — | PWAR |