Land with Home for Sale in Gatesville, Texas
4560 County Road 107, Gatesville, TX 76528
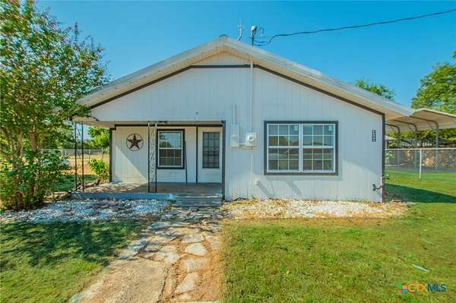
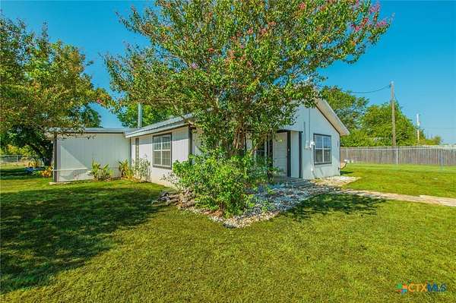
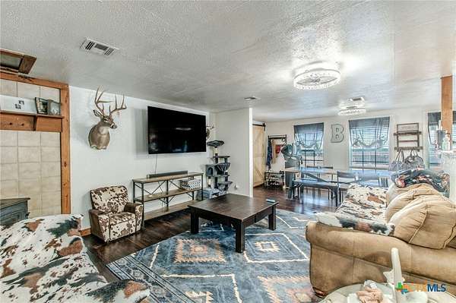
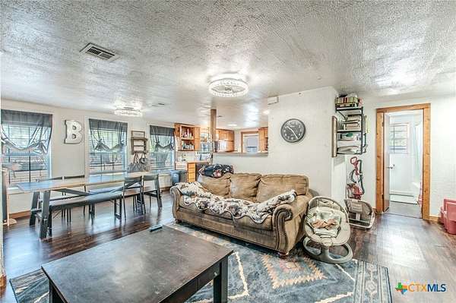
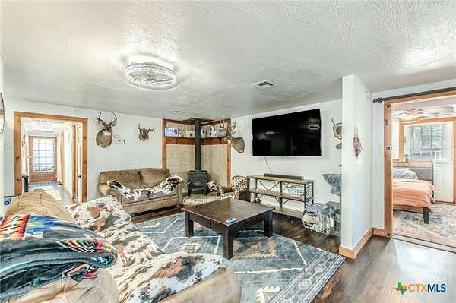
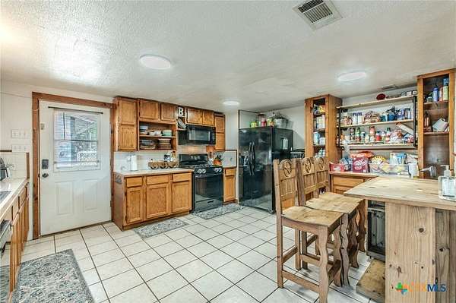
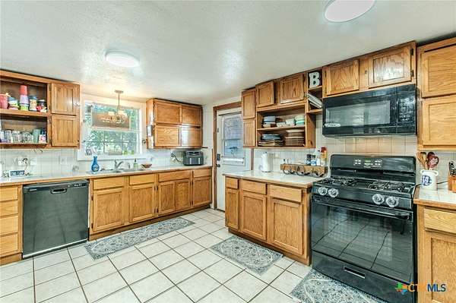
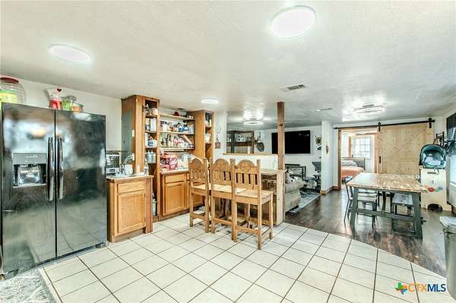
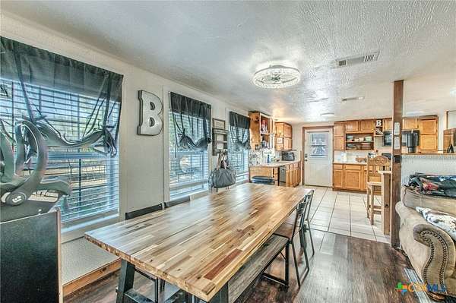
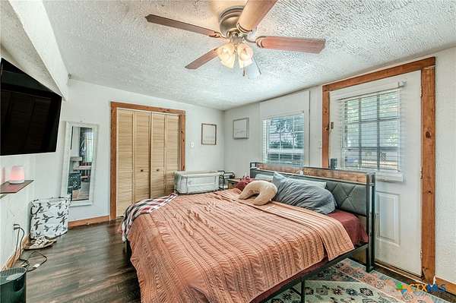
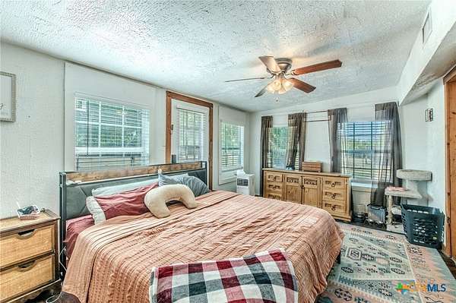
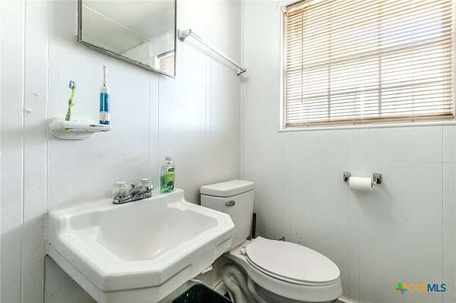
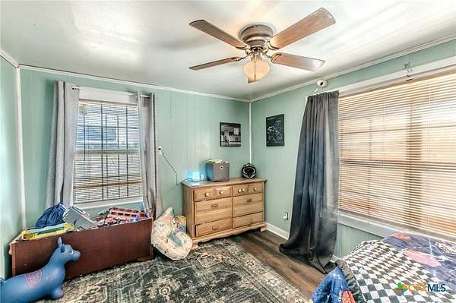
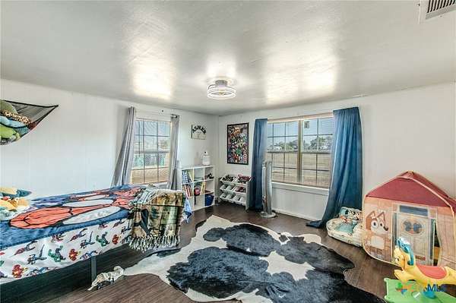
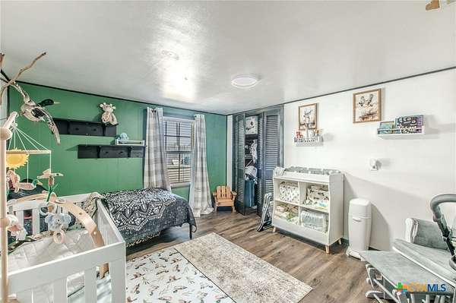
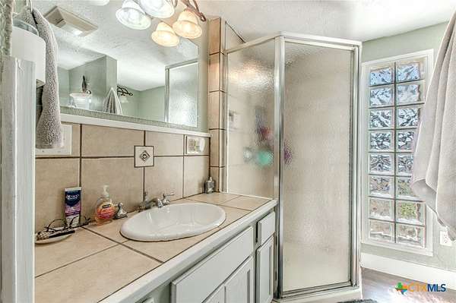
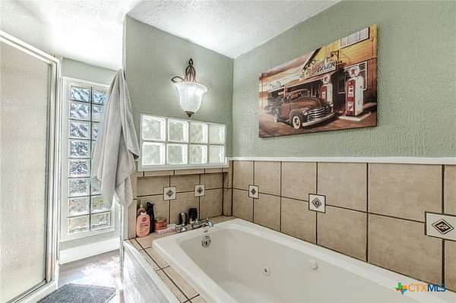
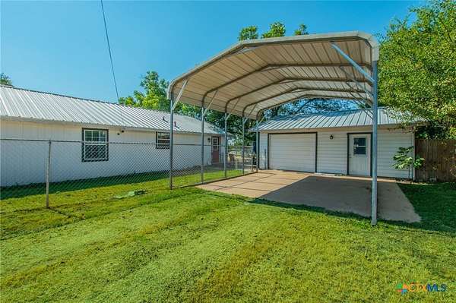
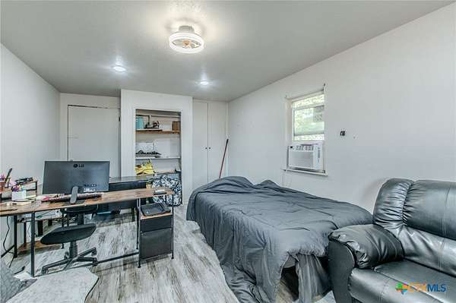
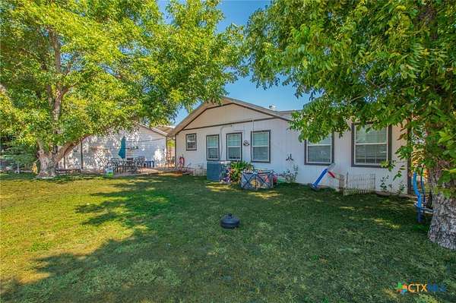
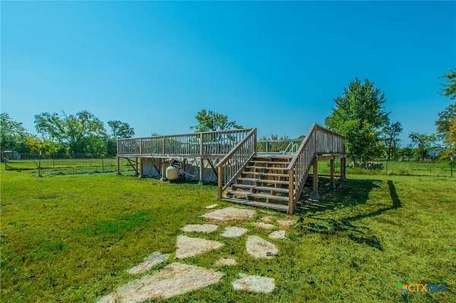
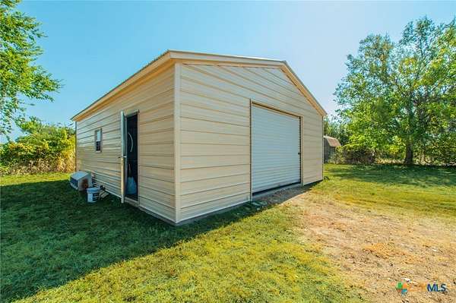
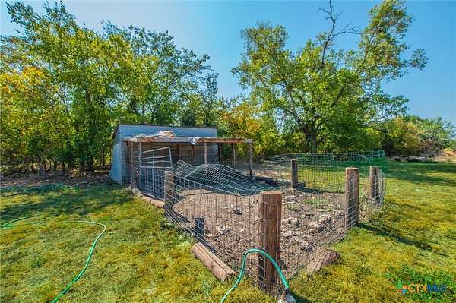
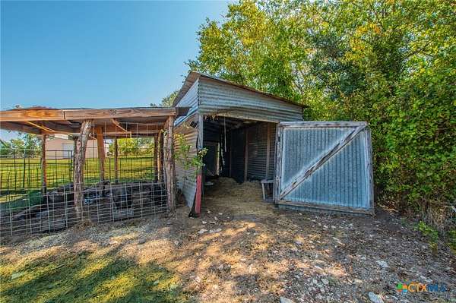
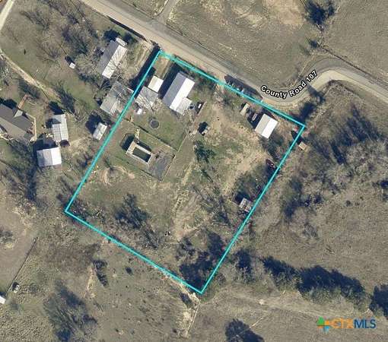
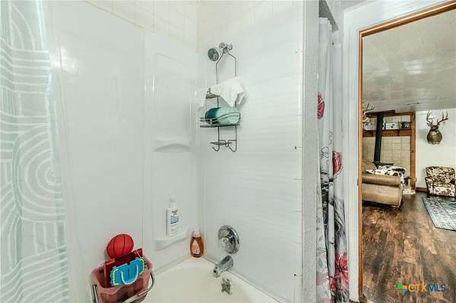
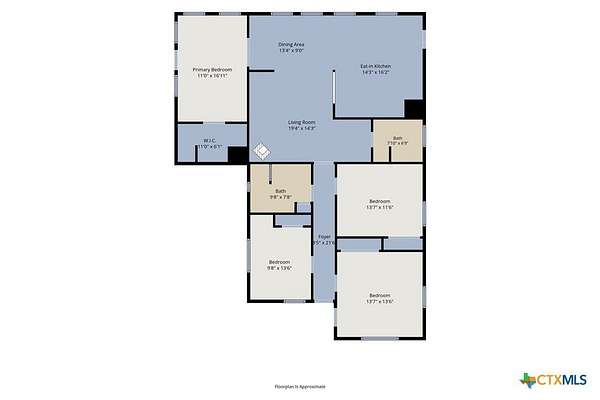
Enjoy country living with plenty of room to spread out! Situated on 1.82 acres just outside Levita, this spacious 4-bedroom, 2-bath home offers a versatile floor plan along with an impressive collection of outdoor improvements. Inside, the home features a large living area with a wood-burning stove, adjoining dining area, and roomy eat-in kitchen with abundant cabinet and pantry storage. The primary bedroom offers a large walk-in closet, while three additional bedrooms provide plenty of space for family, guests, or a home office. The primary bath features a separate shower and jetted tub. Outside is where this property really stands out. The large fenced yard is shaded by mature trees and includes an above-ground pool with an elevated deck. A detached garage provides additional parking and storage, with part of the space converted into a finished living space currently used as an office/extra sleeping area. An additional covered two-car carport provides even more protected parking. Need space for projects, equipment, or animals? The property also includes a separate metal workshop with a roll-up door, along with fenced livestock areas and a livestock shelter/pen. With 1.82 acres, multiple outbuildings, ample parking, a pool, and flexible living space, this property offers a combination of features that can be hard to find at this price point. A great option for buyers looking for more space and the versatility of country living while still being only 10 minutes from Gatesville. Call today to schedule a viewing!
Location
- Street address
- 4560 County Road 107
- County
- Coryell County
- Zip code
- 76528
- Community
- J Walmsley
- School district
- Jonesboro ISD
- Elevation
- 925 feet
Directions
From Gatesville: Head WEST on Hwy 84/Main St. Turn RIGHT on FM 2412. After approx. 9 miles, take a RIGHT on FM 930. In 0.2 miles, take a RIGHT on CR 107. Property will be on the right.
Property details
- Acreage
- 1.816 acres79,105 sq ft
- MLS #
- SMABOR 623611
- Posted
Property taxes
- 2025
- $1,952
Parcels
- 109700
Legal description
1103 J WALMSLEY, ACRES 1.816
Details and features
Listing
- Type
- Residential
- Subtype
- Single Family Residence
Lot
- Features
- Level, Mature Trees, One to Three Acres, Open Lot, Outside City Limits
Exterior
- Parking
- Carport, Garage
- Pool
- Deck, Patio, Porch
- Structures
- Barn(s)
- Features
- Covered Patio, Private Yard, Propane Tank Owned
Structure
- Stories
- 1
- Water
- Private, Well
- Sewer
- Septic Tank
- Heating
- Central, Propane, Wood, Wood Stove
- Cooling
- Central Air, Electric, Window Unit(s)
- Materials
- Wood Siding
- Roof
- Metal
Interior
- Room Count
- 10
- Rooms
- Bathroom x 2, Bedroom x 4, Dining Room, Laundry Room x 2
- Flooring
- Vinyl
- Fireplaces
- Yes
- Appliances
- Dishwasher, Gas Cooktop, Gas Range, Microwave, Propane Water Heater, Range, Range Hood, Refrigerator, Some Gas Appliances, Water Heater
- Features
- Breakfast Bar, Built In Features, Ceiling Fans, Custom Cabinets, Jetted Tub, Kitchen Dining Combo, Living Dining Room, Multiple Living Areas, Natural Woodwork, Solid Surface Counters, Tile Counters, Tub Shower, Walk In Closets
Property utilities
| Category | Type | Status |
|---|---|---|
| Gas | Propane | Connected |
Nearby schools
| Name | Type | District |
|---|---|---|
| Jonesboro Elementary | Elementary | Jonesboro ISD |
| Jonesboro Middle | Middle | Jonesboro ISD |
| Jonesboro High | High | Jonesboro ISD |
Listing history
| Date | Event | Price | Change | Source |
|---|---|---|---|---|
| Sept 1, 2026 | New listing | $290,000 | — | SMABOR |