Land with Home for Sale in Thomaston, Alabama
4565 County Road 36, Thomaston, AL 36783
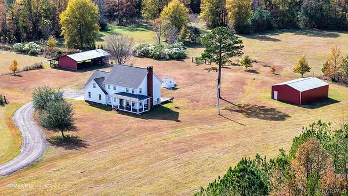
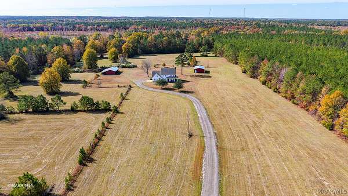
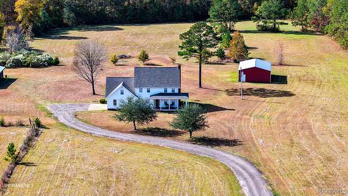
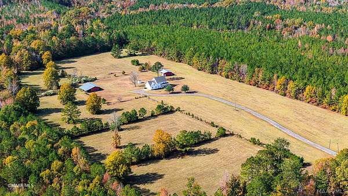
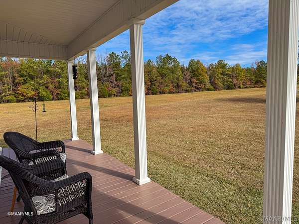
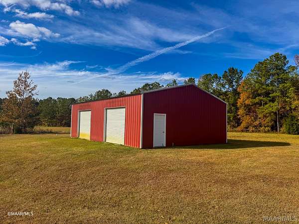
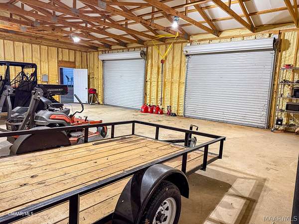
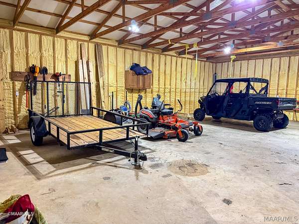
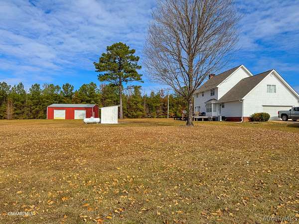
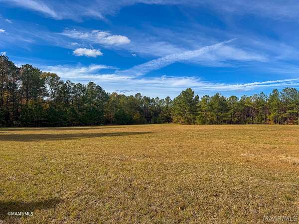
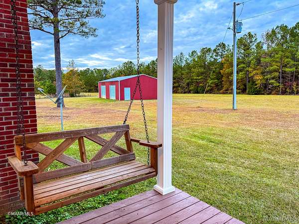
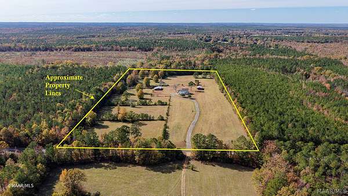
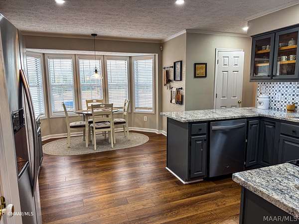
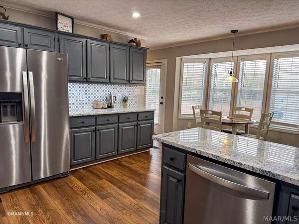
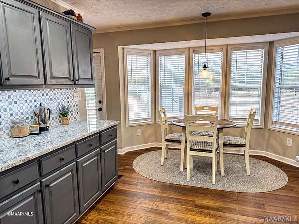
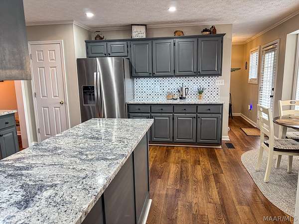
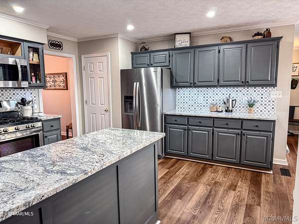
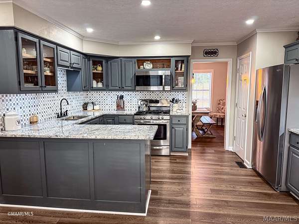
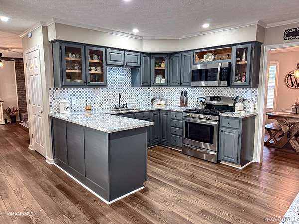
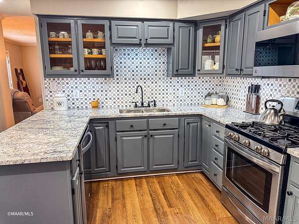
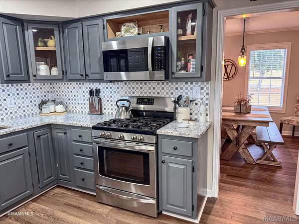
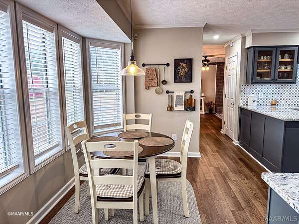
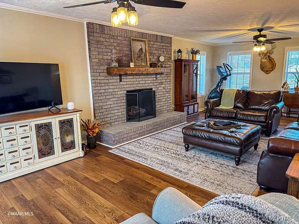
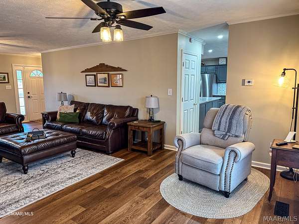
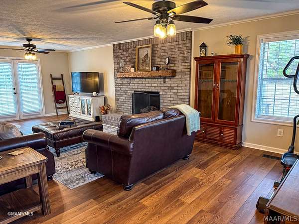
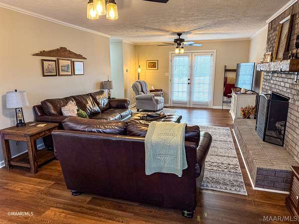
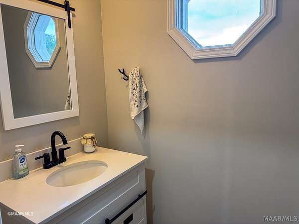
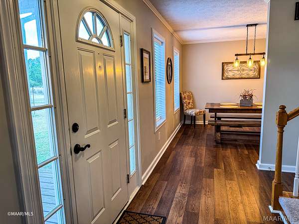
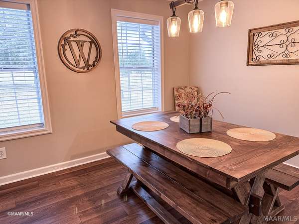
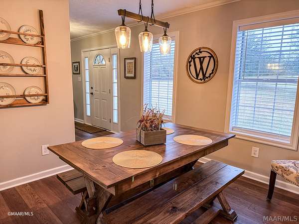
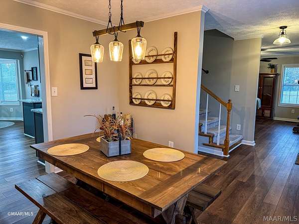
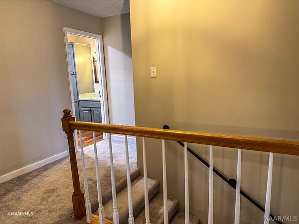
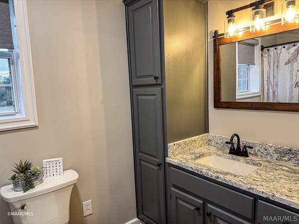
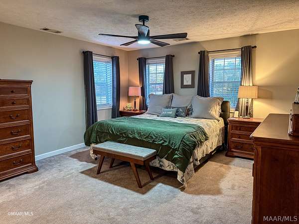
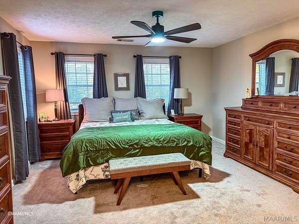
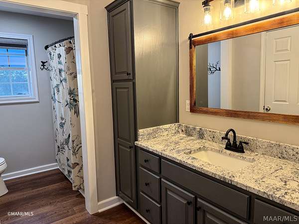
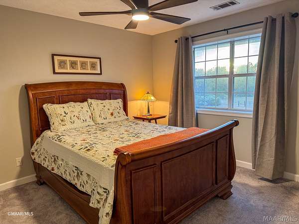
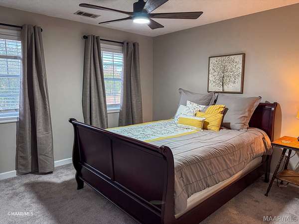
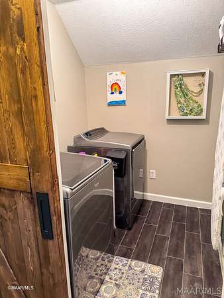
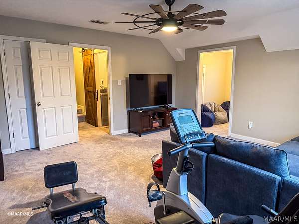
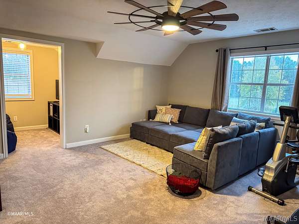
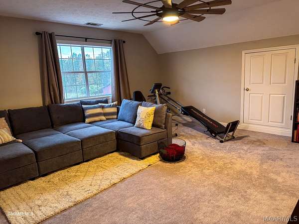
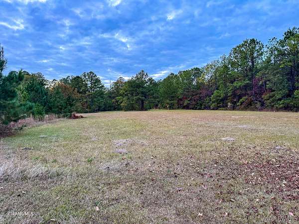
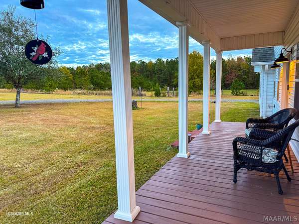
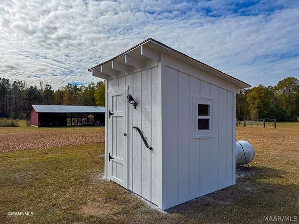
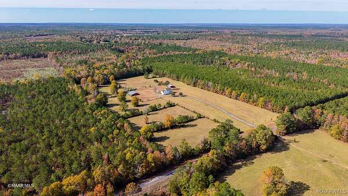
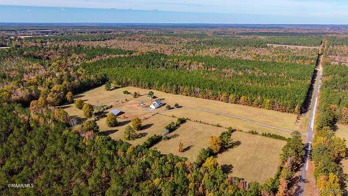
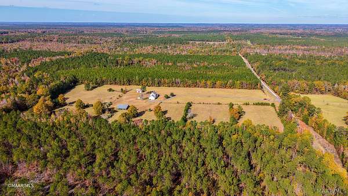
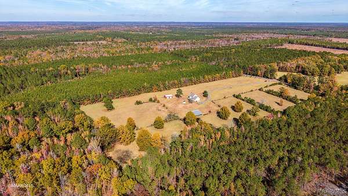
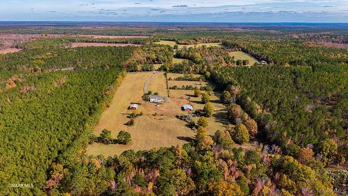
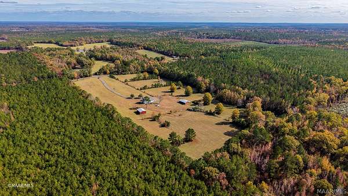
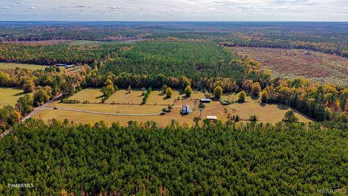
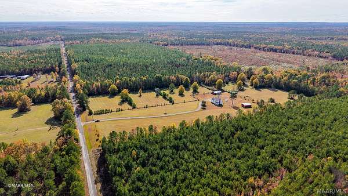
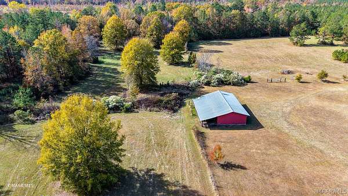
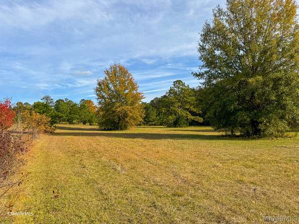
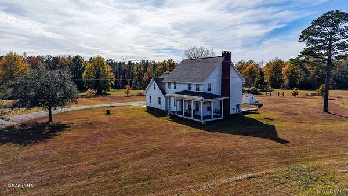
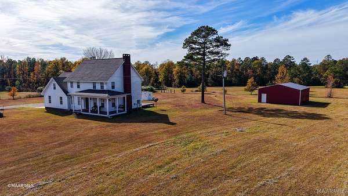
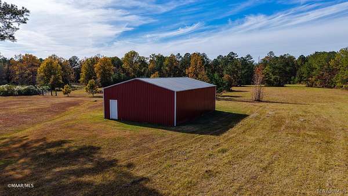
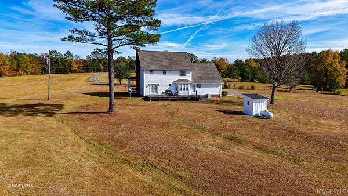
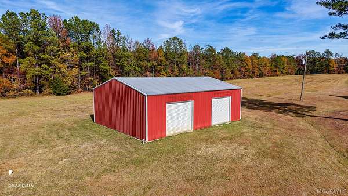
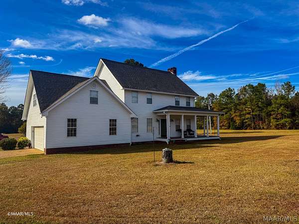
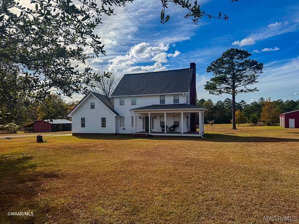
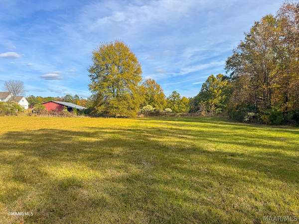
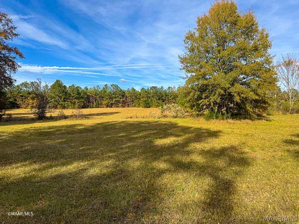
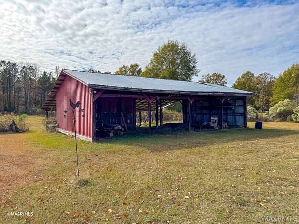
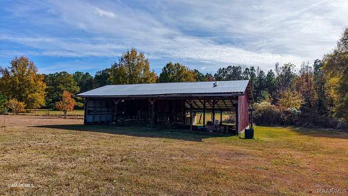
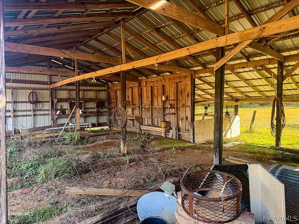
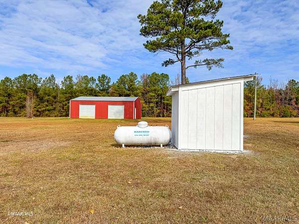
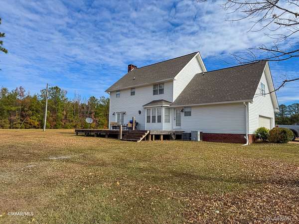
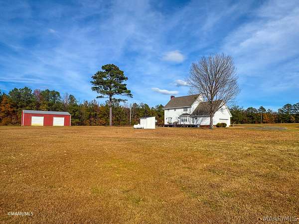
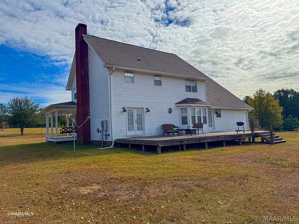
PEACE + PRIVACY ON 20+/-Acres. 3D TOUR! Country living at its finest with a GORGEOUS custom-built home, pole barn and workshop! The Roof is about 5 years old. This turn-key home with remodeled kitchen and baths boasts a stunning view from every single window! Deer, turkey and other wildlife abound. New luxury vinyl plank flooring throughout the main floor: Kitchen, Breakfast area, Dining, Half Bath and Family Room. The remodeled kitchen has stainless appliances, a pantry, and lots of cabinets & counterspace. Spacious Family room features a gas log fireplace with a wide brick hearth and access to the Covered Front Porch & the Back Deck. Upstairs: Generous Primary Bedroom with full bath and walk-in closet, 2 bedrooms, hall bath, Laundry, and a huge Bonus room (with Office area) over the garage that can be used as a 4th bedroom. Lots of closet space and storage! Bluetooth garage door. The 30x40 workshop is about 6 years old...concrete floor, spray foam insulation, power & water, side door, and 2 roll-up bay doors. The pole barn provides shelter with 4 bays for your tractor, implements, ATVs, etc...plus 2 stalls on the rear. NOTE: Seller is willing to sell FULLY FURNISHED. Utilities: Black Warrior, electric, South Marengo County Water, Marengo Propane, Direct TV, Waste Management county trash. Approximate annual property taxes: $850.00. >Shown to Pre-Approved Buyers by appointment only with 24-hour notice.< Call for a showing of this beautiful property today! Schools and other details important to Buyer to be verified by Buyer. ~~All photos are copyright protected and are the sole property of David & Kathy Brasell. Unauthorized use, distribution and/or copying are prohibited. ~~
Location
- Street address
- 4565 County Road 36
- County
- Marengo County
- Zip code
- 36783
- Elevation
- 221 feet
Directions
From HWY 25, turn onto County Road 36. Go 1.8 miles. The property is on the right.
Property details
- Acreage
- 20 acres
- MLS #
- MAAR 592134
- Posted
Parcels
- 48 23 06 13 0 000 001.001
Legal description
20 AC (D) DESC. - N 1/2 OF NE 1/4 OF NE 1/4 S13-T14N-R4E
Details and features
Listing
- Type
- Residential
- Subtype
- Single Family Residence
- Franchise
- RE/MAX International
Lot
- Features
- Level, Mature Trees, Outside City Limits
Exterior
- Parking
- Garage
- Pool
- Deck, Porch
- Structures
- Barn(s), Storage
Structure
- Stories
- 2
- Water
- Public
- Sewer
- Septic Tank
- Heating
- Central, Electric, Heat Pump
- Cooling
- Central Air, Multi Units
- Materials
- Vinyl Siding
- Windows
- Blinds
Interior
- Room Count
- 12
- Rooms
- Bathroom x 3, Bedroom x 4, Bonus Room, Dining Room, Family Room, Laundry Room
- Flooring
- Carpet, Laminate
- Fireplaces
- Yes
- Appliances
- Dishwasher, Dryer, Electric Water Heater, Gas Cooktop, Gas Oven, Microwave, Plumbed For Ice Maker, Refrigerator, Washer
- Features
- Attic, Linen Closet, Programmable Thermostat, Pull Down Attic Stairs, Window Treatments
Property utilities
| Category | Type | Status |
|---|---|---|
| Gas | Propane | Connected |
Nearby schools
| Name | Type |
|---|---|
| Sweet Water High School | Elementary |
| Sweet Water High School, | Middle |
| Sweet Water High School | High |
Listing history
| Date | Event | Price | Change | Source |
|---|---|---|---|---|
| Nov 20, 2026 | New listing | $409,000 | — | MAAR |
