Land with Home for Sale in Ashland, Oregon
4567 Old Hwy 99 S, Ashland, OR 97520
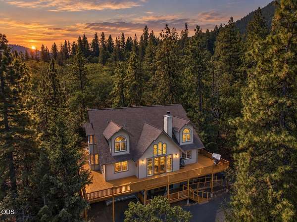
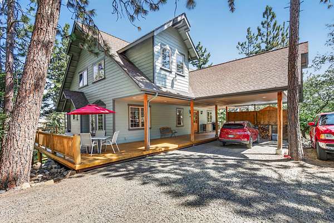
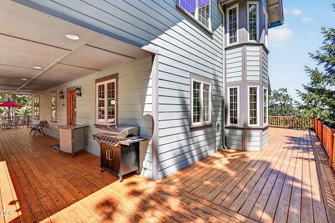
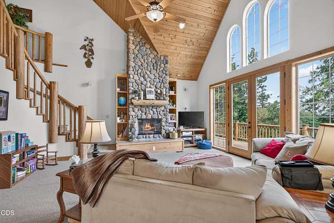
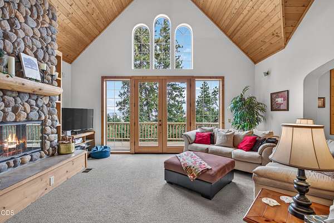
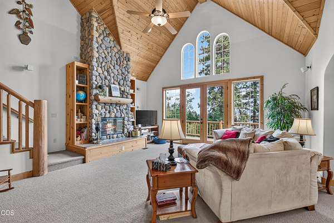
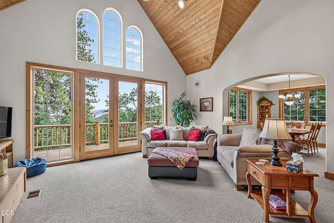
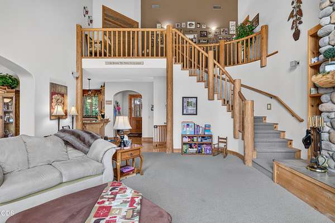
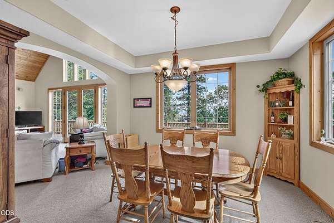
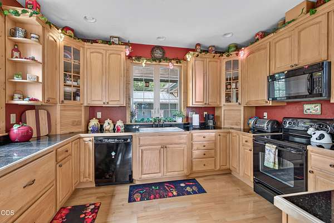
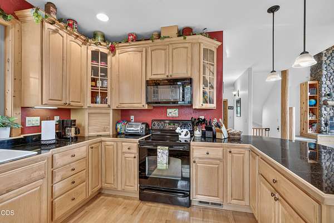
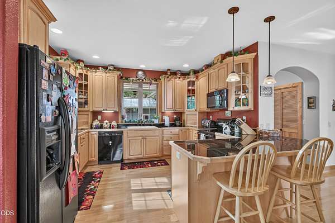
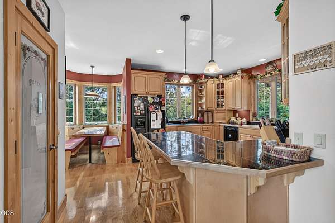
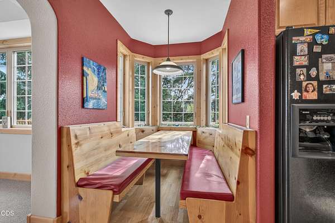
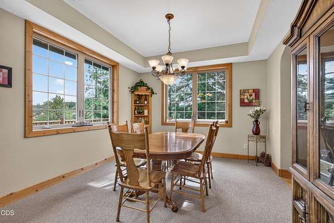
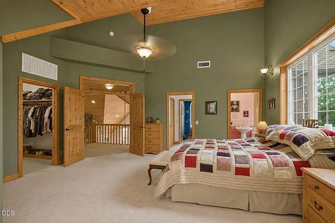
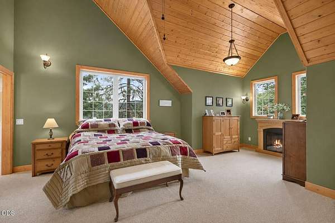
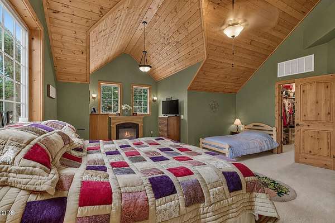
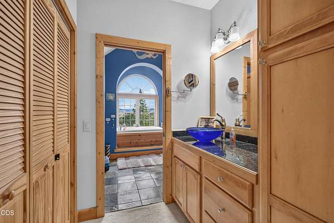
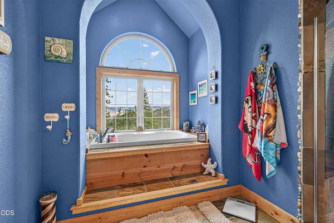
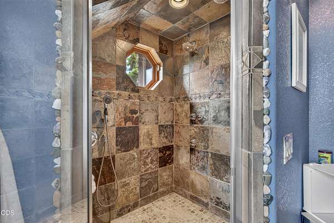
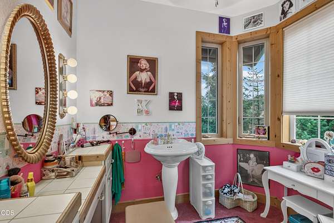
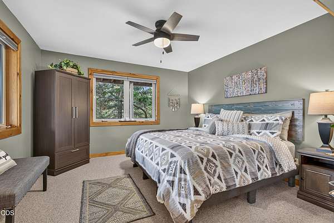
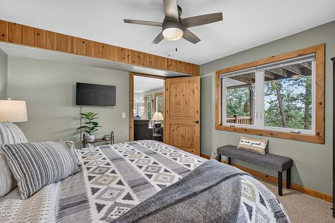
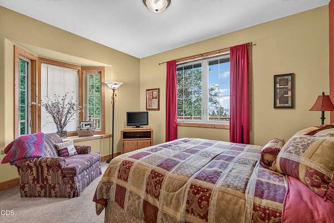
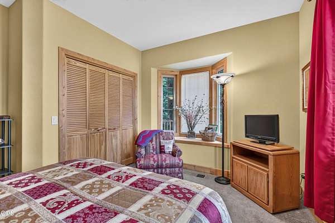
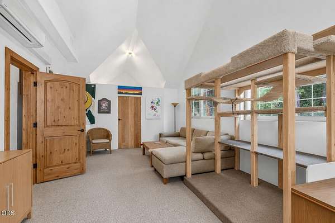
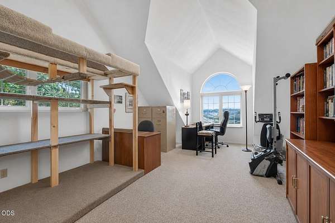
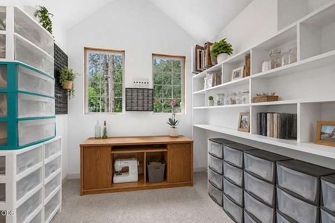
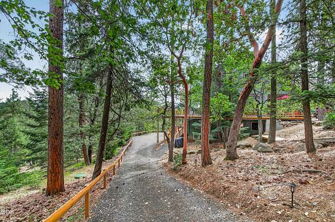
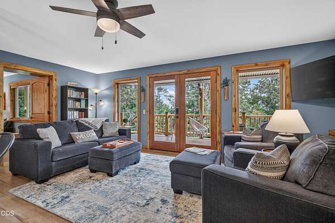
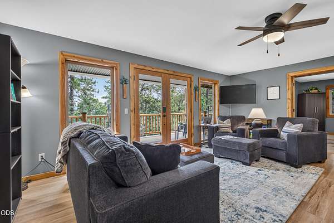
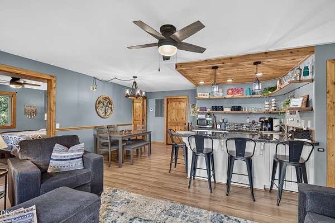
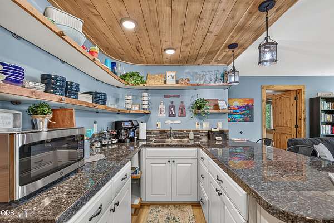
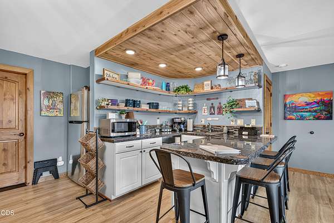
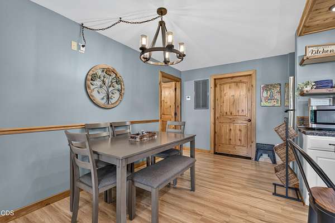
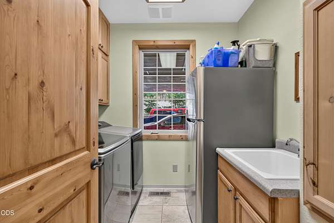
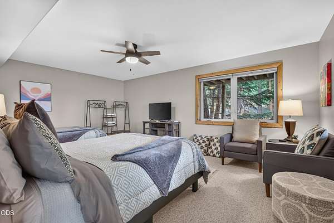
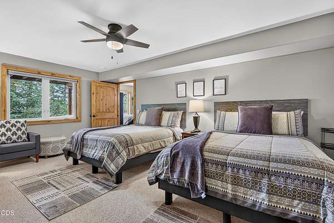
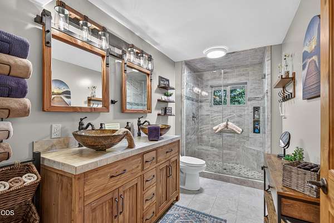
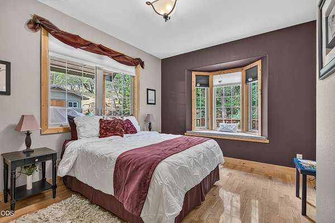
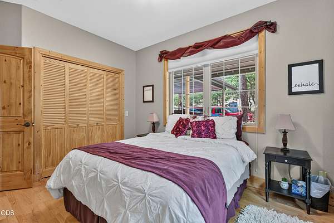
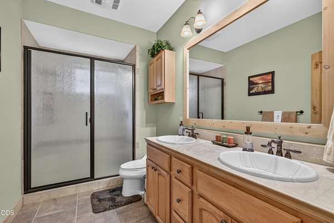
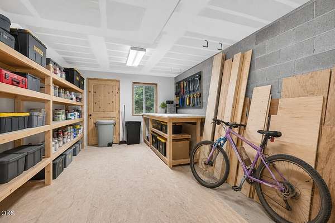
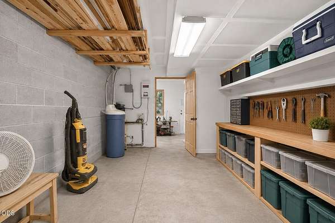
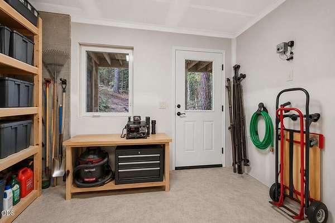
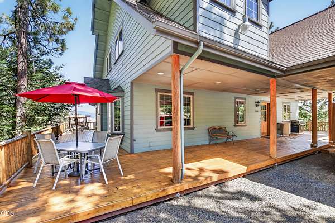
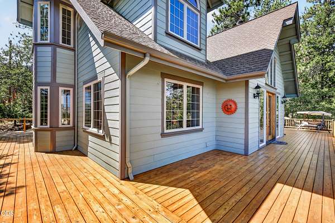
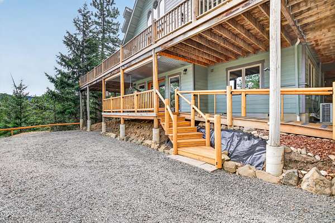
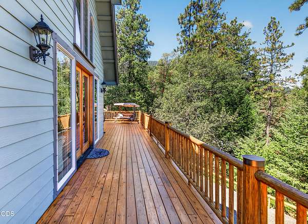
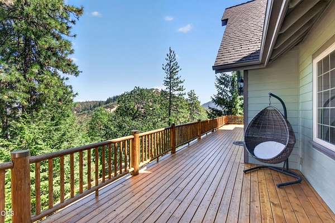
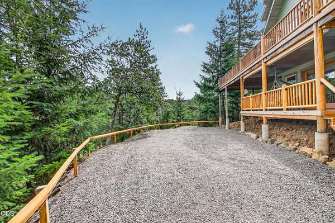
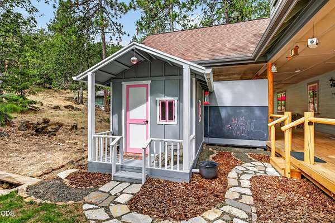
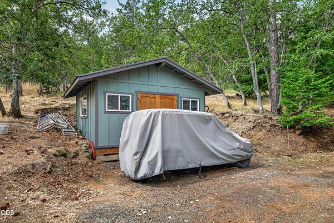
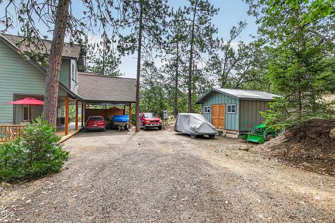
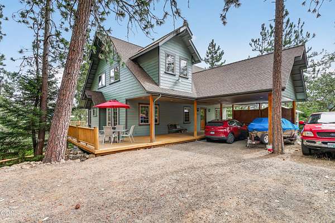
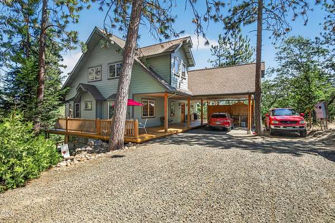
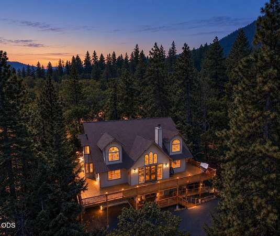
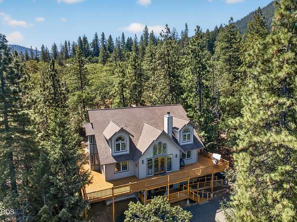
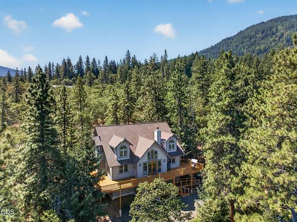
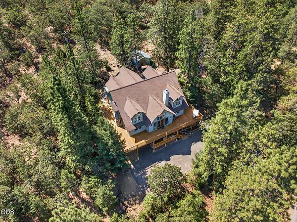
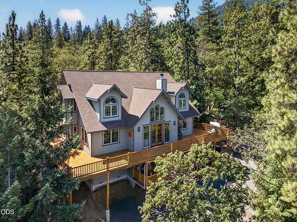
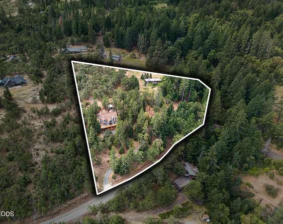
One of a kind Southern Oregon retreat just 15 minutes from downtown Ashland, offering privacy, exceptional craftsmanship, sweeping views & proven income in a peaceful park like setting. A true money maker, the fully permitted first floor 2 bedroom/ 1 bath ADU currently operates as a successful Airbnb, generating approximately $25,000 a year in net income, per seller. The custom one owner main home features soaring ceilings, walls of windows framing Emigrant Lake and Grizzly Peak, a dramatic curved staircase, custom pine log accents, hardwood floors, granite and travertine finishes, floor to ceiling fireplace, kitchen with breakfast nook, third floor bonus wing & over 1,900 sq. ft. of wraparound cedar decking. Also includes workshop, playhouse and covered carport. The Airbnb has its own private driveway and entrance, ADA access, kitchenette with granite counters and a custom bath, ideal for rental income, guests or multigenerational living.
Location
- Street address
- 4567 Old Hwy 99 S
- County
- Jackson County
- Zip code
- 97520
- Elevation
- 3,242 feet
Directions
From Medford, Hwy 5 S, take exit 14, turn Left at Light onto OR-66, continue on for 5.2 miles, then Right on OR-273S for 3.8 miles, then turn Left, property is on the Left.
Property details
- Acreage
- 5.03 acres
- Zoning
- RR-5
- MLS #
- ODS 220224554
- Posted
Property taxes
- 2025
- $7,482
Parcels
- 10600539
Details and features
Listing
- Type
- Residential
- Subtype
- Single Family Residence
- Franchise
- John L.Scott
Lot
- View
- Lake, Mountains, Territorial
- Features
- Fenced, Landscaped, Marketable Timber, Native Plants, Sloped, Wooded, Xeriscape Landscape
Exterior
- Parking
- Carport, Driveway, RV
- Pool
- Deck, Porch
- Structures
- Storage
Structure
- Style
- Ranch
- Stories
- 3
- Basement
- Daylight
- Water
- Private, Well
- Sewer
- Septic Tank
- Heating
- Energy Star Qualified Equipment, Forced Air, Heat Pump, Zoned
- Cooling
- ENERGY STAR Qualified Equipment
- Materials
- Frame
- Roof
- Composition
- Windows
- Double Pane Windows, Wood Frames
Interior
- Rooms
- Bathroom x 3, Bedroom x 5, Dining Room, Family Room, Laundry Room
- Flooring
- Carpet, Hardwood, Stone, Tile, Vinyl
- Fireplaces
- Yes
- Appliances
- Cooktop, Dishwasher, Disposal, Microwave, Oven, Range, Range Hood, Refrigerator, Water Heater, Water Purifier, Water Softener
- Accessibility
- Accessible Approach With Ramp
- Features
- Breakfast Bar, Built-In Features, Ceiling Fan(s), Double Vanity, Dual Flush Toilet(s), Enclosed Toilet(s), Granite Counters, In-Law Floorplan, Linen Closet, Open Floorplan, Pantry, Smart Lock(s), Smart Thermostat, Spa/Hot Tub, Stone Counters, Tile Counters, Tile Shower, Vaulted Ceiling(s), Walk-In Closet(s), Wired For Data, Wired For Sound
Nearby schools
| Name | Type |
|---|---|
| Bellview Elem | Elementary |
| Ashland Middle | Middle |
| Ashland High | High |
Listing history
| Date | Event | Price | Change | Source |
|---|---|---|---|---|
| Sept 16, 2026 | Price drop | $1,175,000 | $25,000 -2.1% | ODS |
| July 2, 2026 | New listing | $1,200,000 | — | ODS |