Land with Home for Sale in Gasport, New York
4568 Royalton Center Rd, Gasport, NY 14067
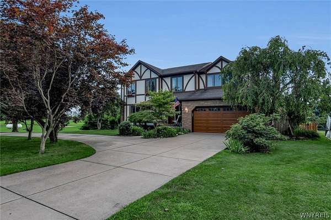
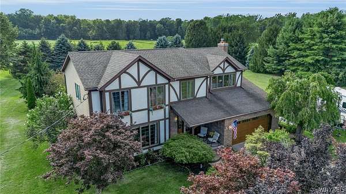
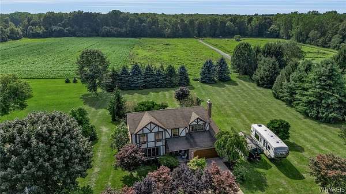
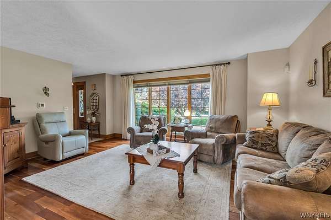
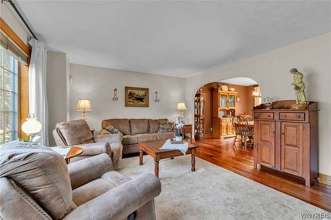
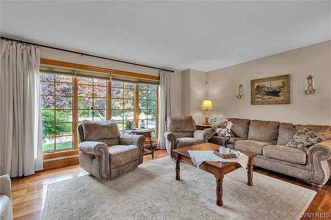
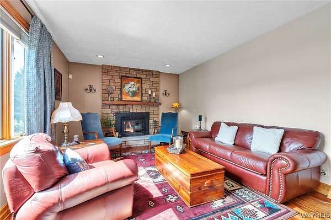
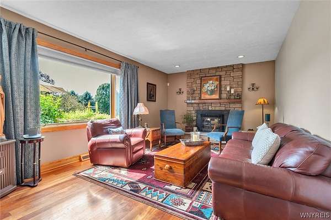
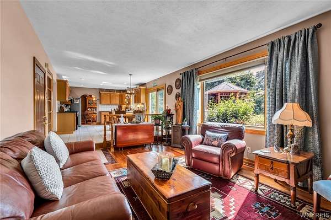
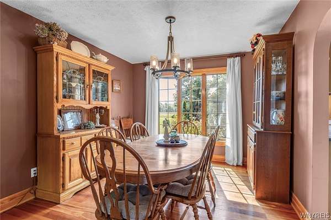
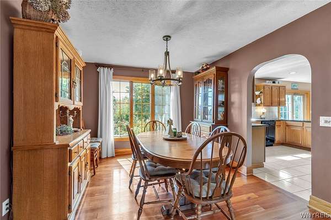
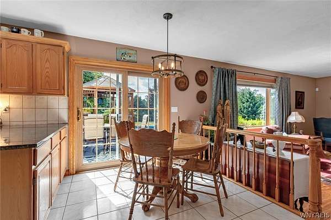
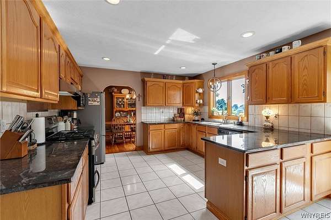
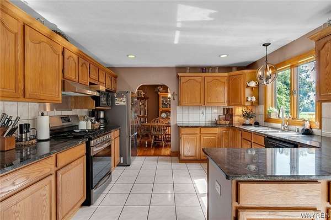
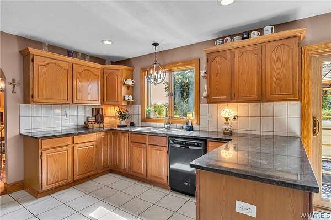
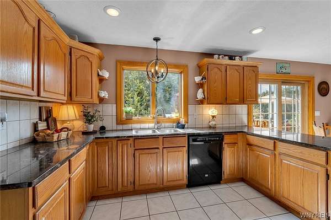
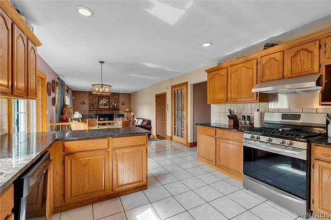
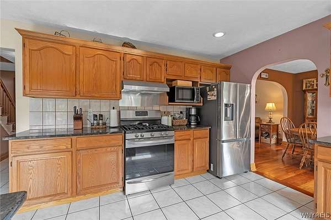
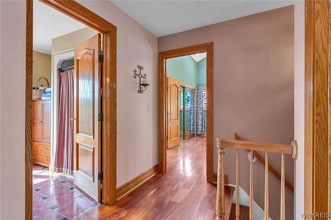
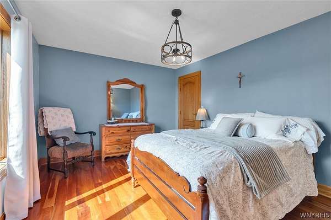
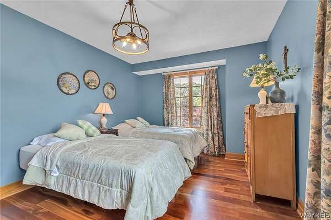
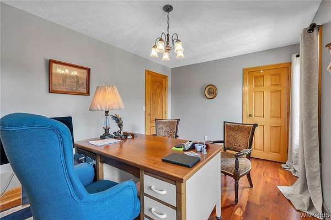
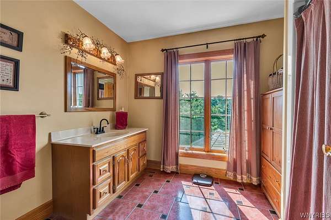
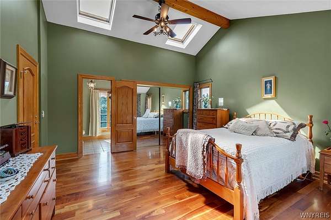
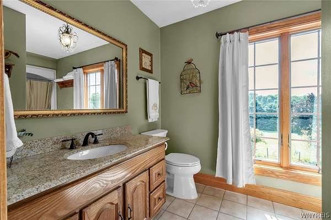
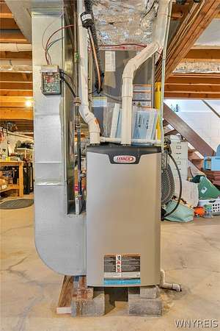
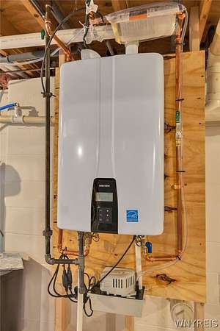
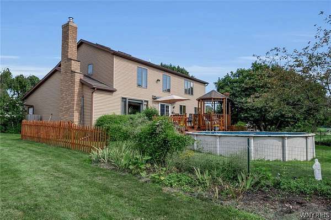
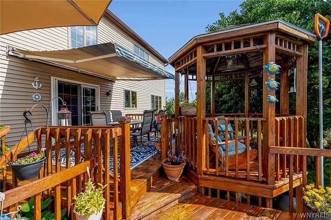
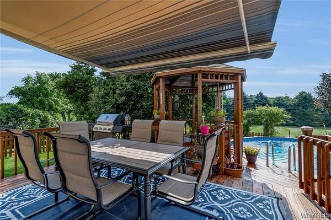
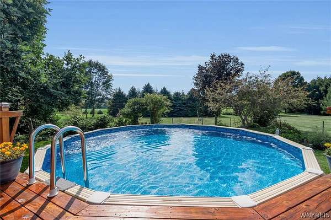
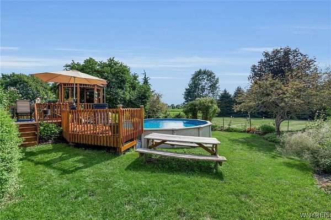
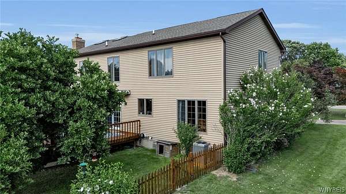
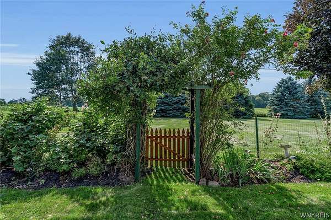
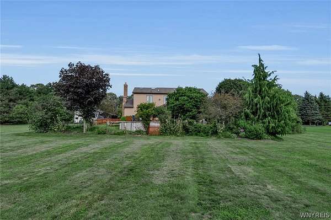
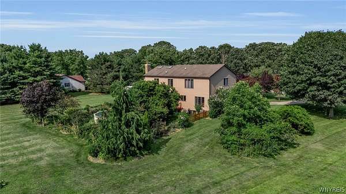
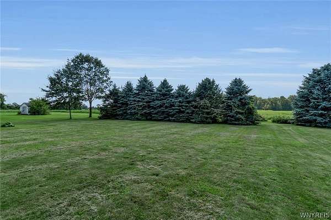
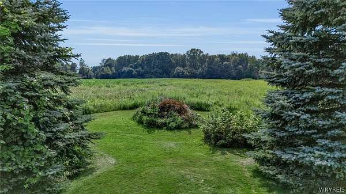
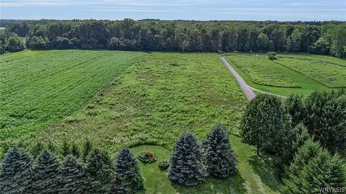
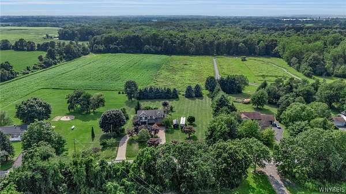
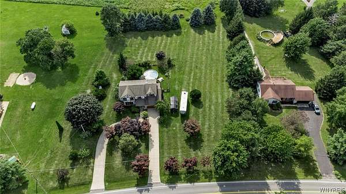
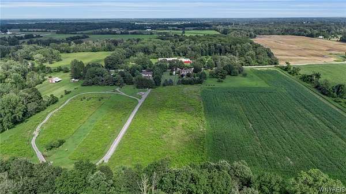
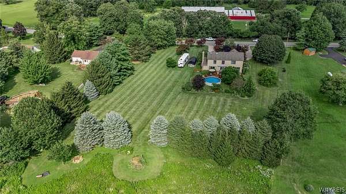
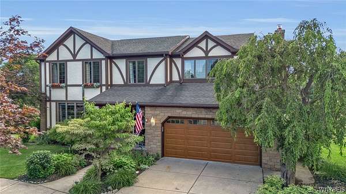
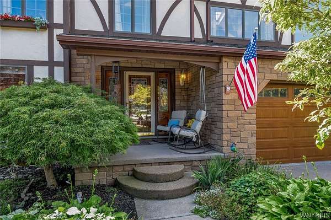
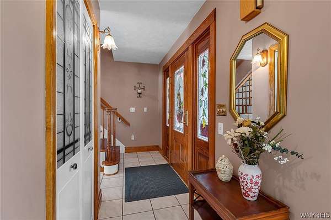
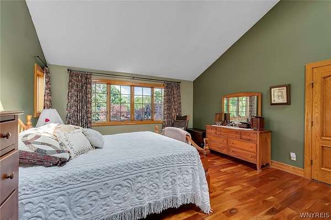
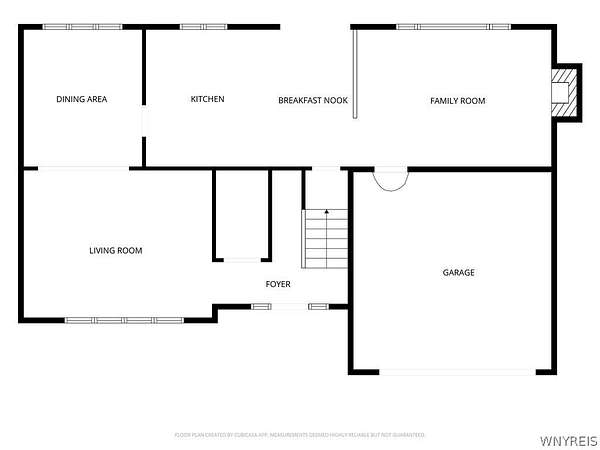
Tucked away on a private 5+ acre treed lot with its own woods, this one-of-a-kind custom home is a showcase of first-quality craftsmanship. Solid natural oak architectural doors and trim, including 6-inch baseboards, run throughout, paired with variegated wide-plank solid cherry wood floors for a warm, rich character you simply won't find in new construction. Natural light pours in through Andersen wood windows, accented by front window grills, and the custom leaded stained-glass entrance door makes a striking first impression. The sunken family room is the heart of the home, anchored by a wood-burning Vermont Castings insert, perfect for cold Western New York evenings. The kitchen features an imported stone countertop that is as functional as it is beautiful. Outdoor living is just as impressive, with a spacious rear deck and pool that turn the private, tree-lined setting into your own backyard retreat. Systems have been thoughtfully updated, with new AC and tankless hot water in 2026 and a 2020 Lenox furnace for efficient, worry-free comfort. This setting of mature trees and woods is a rare opportunity to own a truly custom home with privacy and room to roam.
Location
- Street address
- 4568 Royalton Center Rd
- County
- Niagara County
- Zip code
- 14067
- Community
- Holland Land Companys
- School district
- Royalton-Hartland
- Elevation
- 626 feet
Directions
Route 31 South to Royalton Center Rd or Chestnut Ridge Rd (Rt 77) North to Royalton Center Rd
Property details
- Acreage
- 5.6 acres
- MLS #
- NYSAMLS B1704976
- Posted
Property taxes
- Recent
- $8,035
Parcels
- 293689-098-000-0002-037-111
Details and features
Listing
- Type
- Residential
- Subtype
- Single Family Residence
Lot
- Features
- Agricultural, Irregular Lot
Exterior
- Parking
- Driveway, Garage, Open
- Fencing
- Fenced
- Pool
- Deck, Porch
- Structures
- Gazebo, Workshop
- Features
- Concrete Driveway, Fence, Pool
Structure
- Style
- Tudor
- Stories
- 2
- Water
- Public
- Sewer
- Septic Tank
- Heating
- Forced Air, Propane
- Cooling
- Central Air
- Materials
- Attic Crawl Hatchways Insulated, Copper Plumbing, Frame, Stone, Stucco, Vinyl Siding
- Windows
- Drapes, Skylight(s)
Interior
- Room Count
- 8
- Rooms
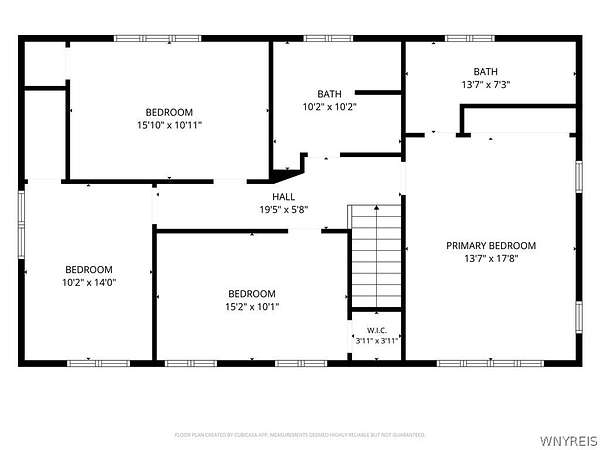
- Basement, Bathroom x 3, Bedroom x 4, Dining Room, Family Room
- Flooring
- Carpet, Tile, Varies
- Fireplaces
- Yes
- Appliances
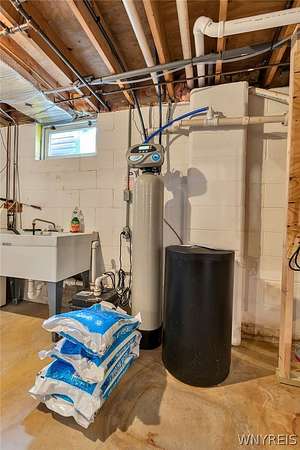
- Dishwasher, Exhaust Fan, Gas Oven, Gas Range, Gas Water Heater, Range Hood, Refrigerator, Tankless Water Heater, Water Softener Owned
- Features
- Bath In Primary Bedroom, Cathedral Ceilings, Ceiling Fans, Country Kitchen, Entrance Foyer, Natural Woodwork, Separate Formal Dining Room, Separate Formal Living Room, Skylights, Solid Surface Counters, Window Treatments
Property utilities
| Category | Type | Status |
|---|---|---|
| Gas | Propane | Connected |
Listing history
| Date | Event | Price | Change | Source |
|---|---|---|---|---|
| Aug 19, 2026 | Under contract | $539,000 | — | NYSAMLS |
| Aug 10, 2026 | New listing | $539,000 | — | NYSAMLS |