Land with Home for Sale in Prior Lake, Minnesota
4580 204th St E, Prior Lake, MN 55372
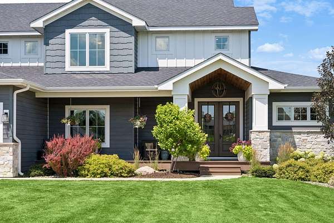
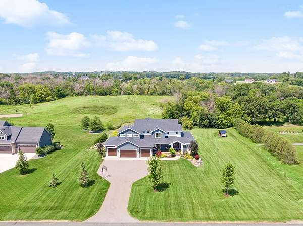
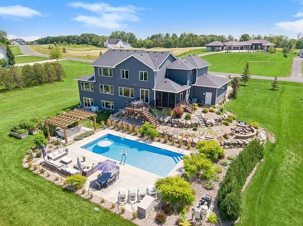
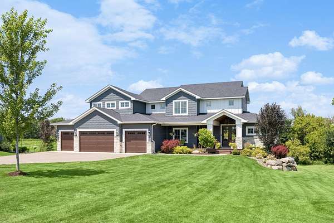
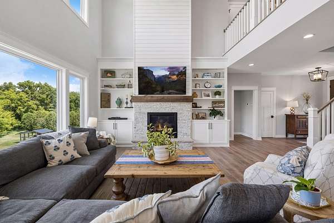
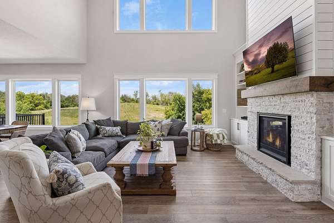
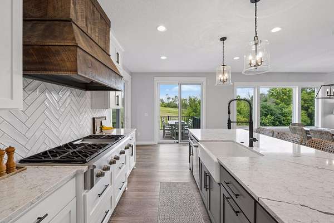
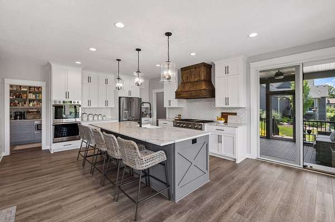
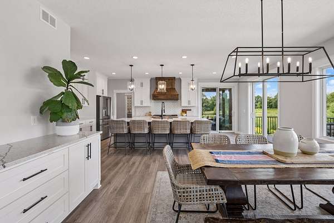
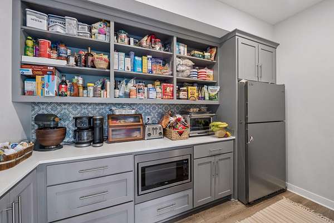
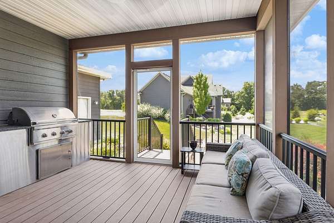
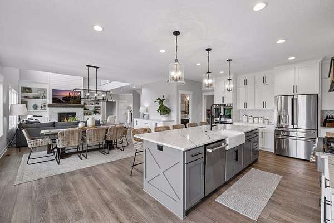
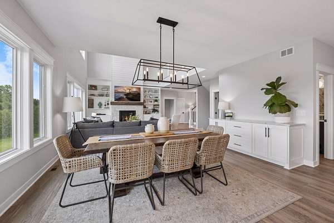
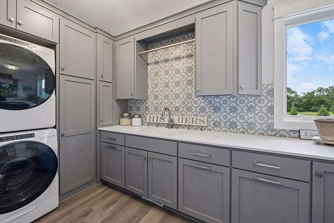
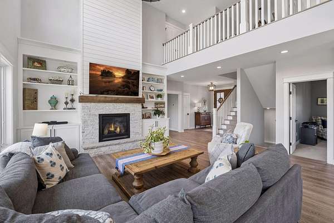
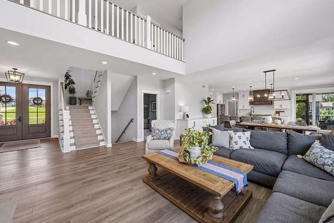
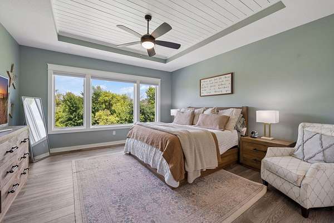
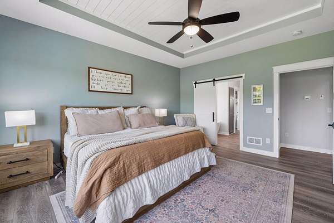
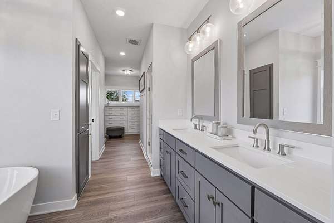
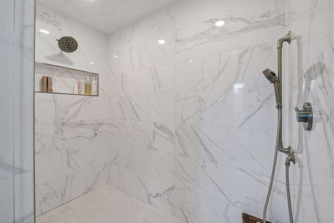
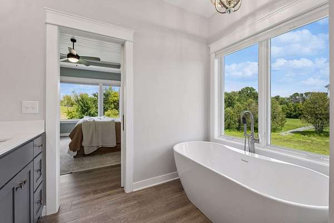
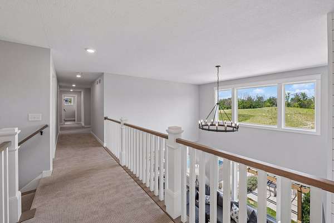
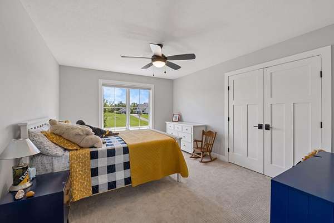
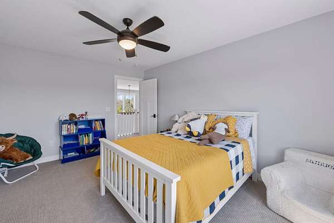
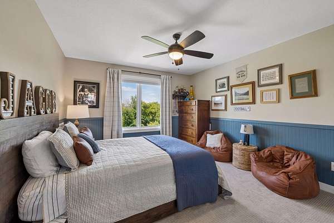
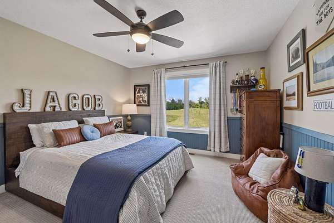
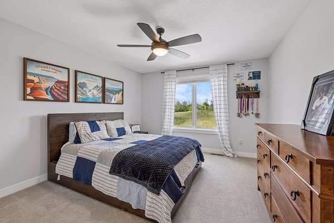
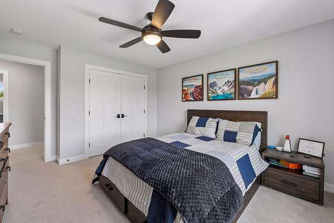
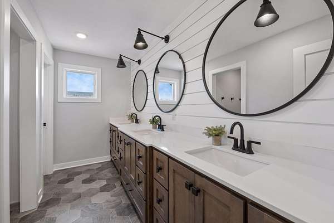
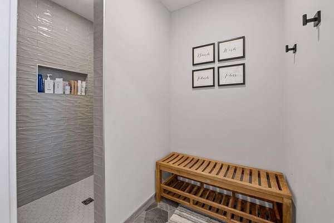
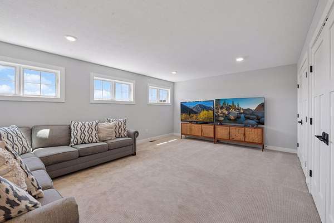
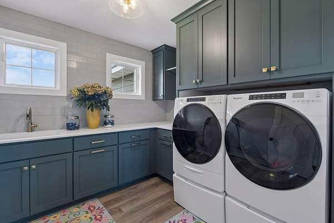
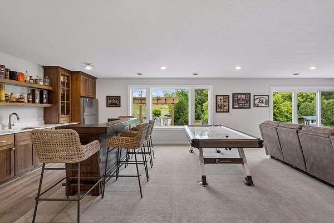
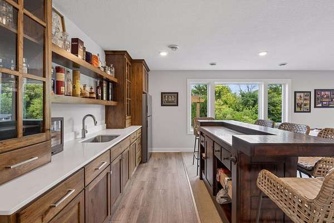
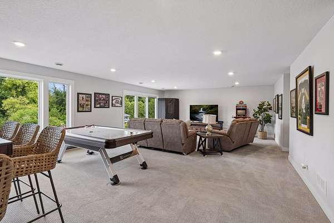
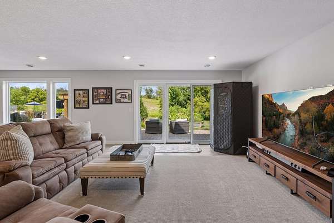
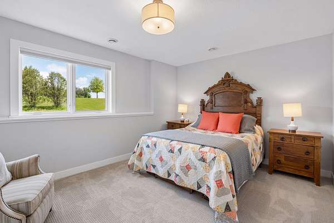
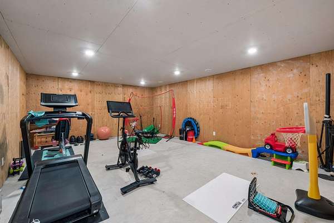
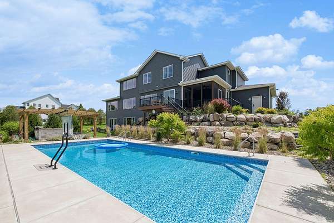
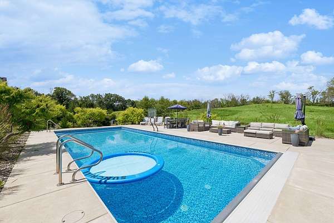
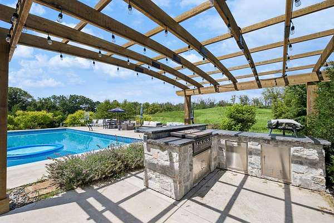
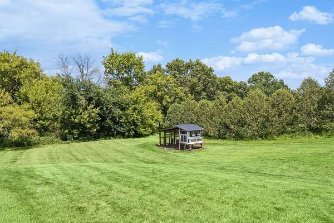
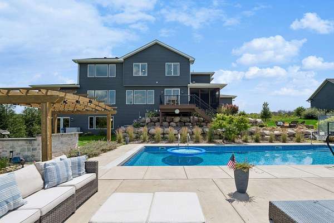
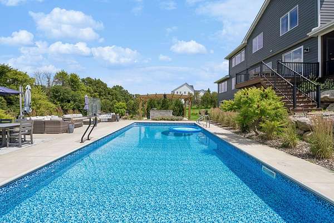
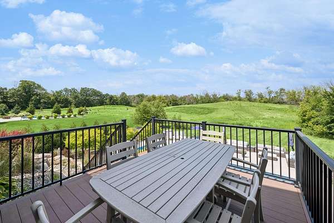
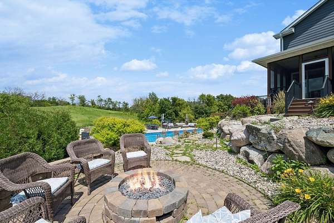
Set on 3.17 beautifully landscaped acres at the end of a quiet cul-de-sac, this custom-built 2020 residence offers an exceptional blend of refined design, everyday comfort, and unforgettable outdoor living. Designed with entertaining in mind, the open main level flows effortlessly from the light-filled great room to the dining area and chef-inspired kitchen, where an impressive center island, walk-in pantry, and adjacent screened porch create inviting spaces for gathering throughout the seasons. The private main-level primary suite offers peaceful backyard views and a spa-inspired bath with a soaking tub, oversized dual-head shower, and spacious walk-in closet. Upstairs, a dramatic catwalk connects three generous bedrooms, a uniquely designed bath with three sinks, separate dressing area and water closet, an additional laundry room, and a versatile bonus space. The walkout lower level features a wet bar, expansive family room, guest bedroom, full bath, and flexible space for fitness, recreation, or hobbies. Outside, an 18' x 42' saltwater pool, expansive patio, outdoor kitchen with gas-fed Blackstone grill and pizza oven, fire pit, composite decks, and generous green space create a private setting designed for entertaining, relaxing, and making lasting memories. An oversized four-car garage and exceptional custom finishes complete this remarkable Prior Lake property.
Location
- Street address
- 4580 204th St E
- County
- Scott County
- Zip code
- 55372
- Community
- Harvest Bluffs Second Add
- Elevation
- 1,060 feet
Property details
- Acreage
- 3.17 acres
- Source
- EV
- Posted
Details and features
Listing
- Type
- Residential
- Subtype
- Single Family Residence
- Franchise
- Engel & Völkers
Interior
- Rooms
- Bedroom x 5
Listing history
| Date | Event | Price | Change | Source |
|---|---|---|---|---|
| Sept 18, 2026 | Price drop | $1,645,000 | $50,000 -2.9% | EV |
| Aug 14, 2026 | Price drop | $1,695,000 | $55,000 -3.1% | EV |
| July 22, 2026 | New listing | $1,750,000 | — | EV |