Land with Home for Sale in Dalton, Georgia
45834589 Crow Rd, Dalton, GA 30721
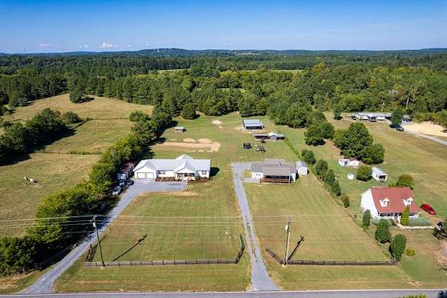
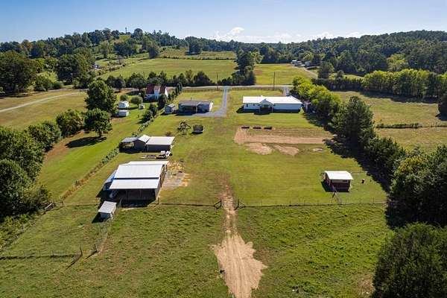
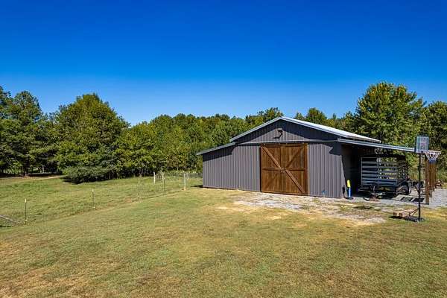
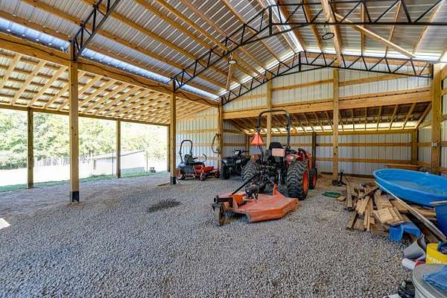
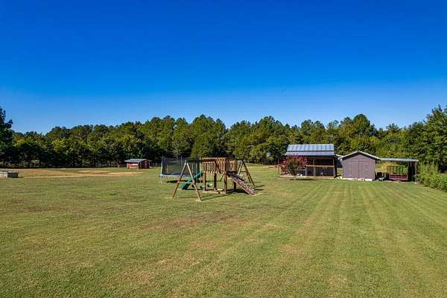
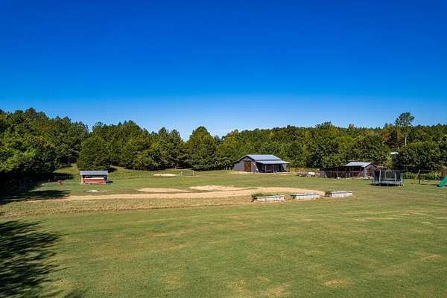
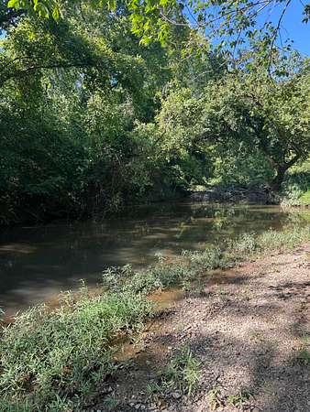
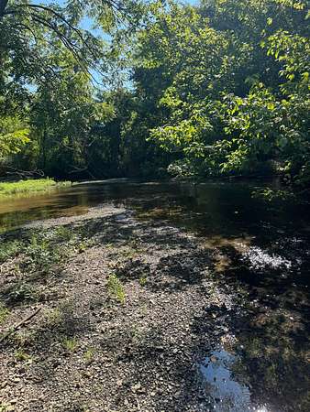
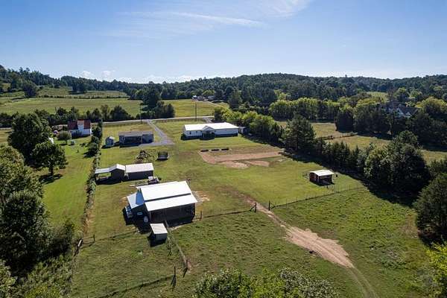
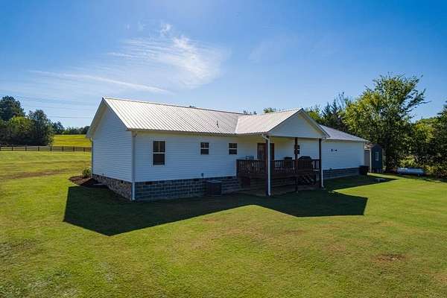
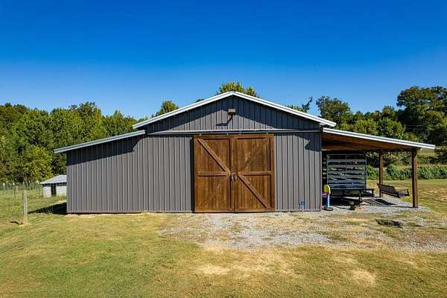
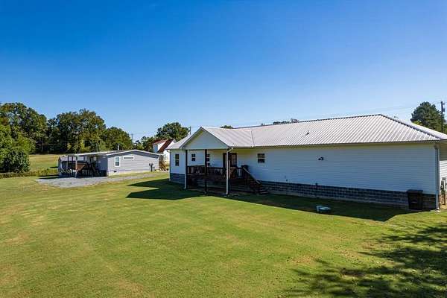
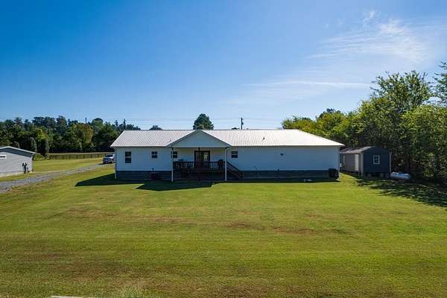
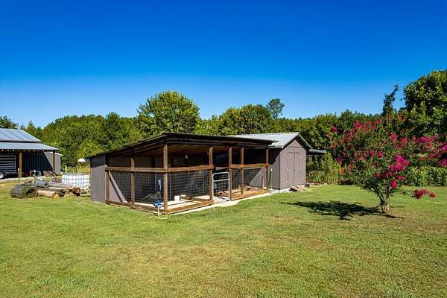
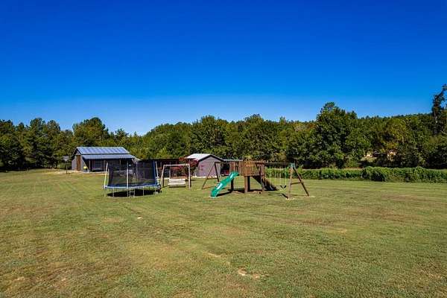
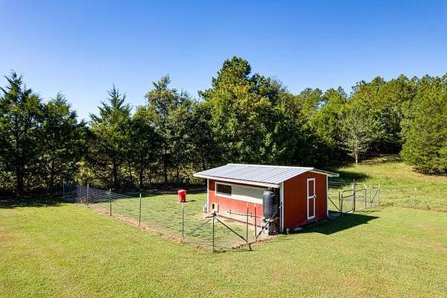
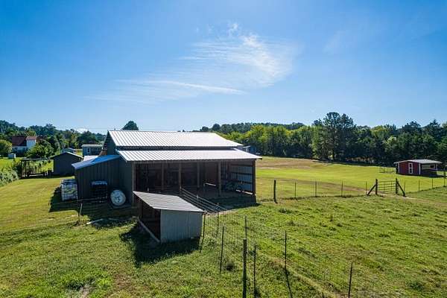
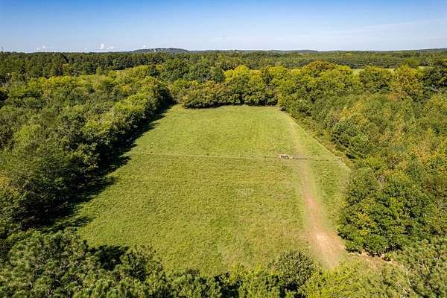
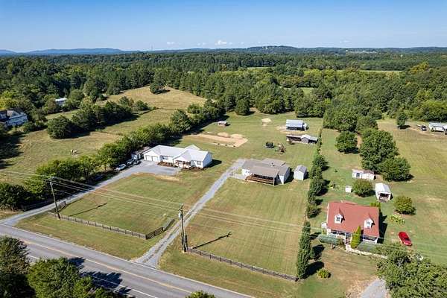
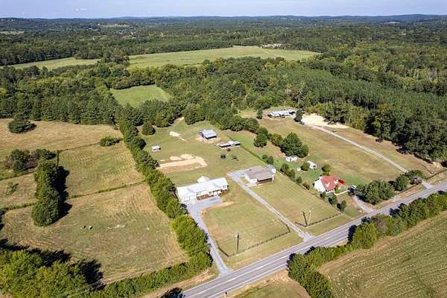
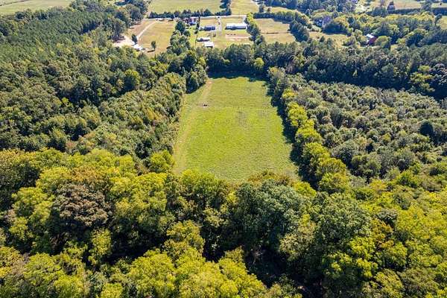
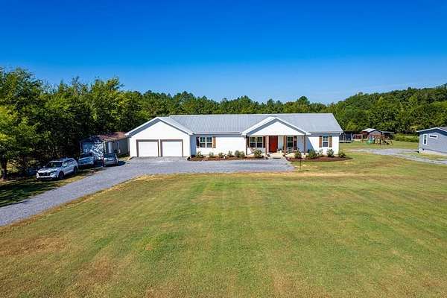
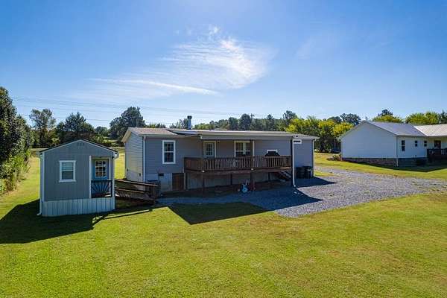
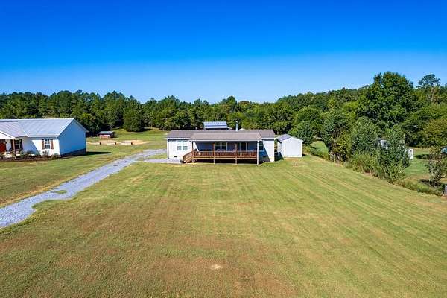
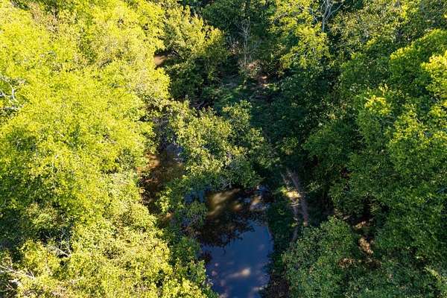
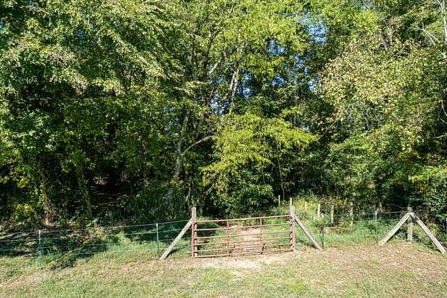
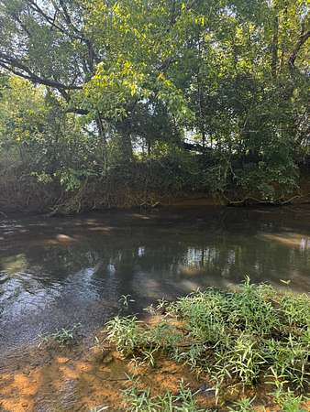
Rare opportunity! Offering two beautiful homes and a versatile finish bonus space on 8.6 private acres, just minutes from downtown Dalton! This Picturesque property Features a year - round Creek, Gorgeous views, fenced, and cross, fenced pastures, a large garden area, kennels, and a new barn.
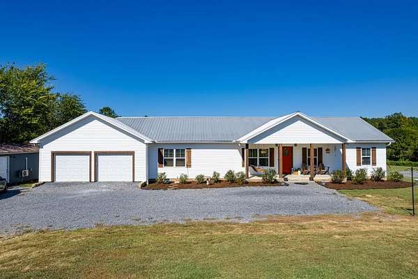
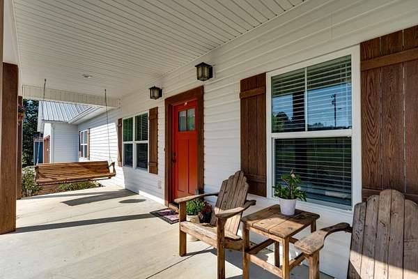
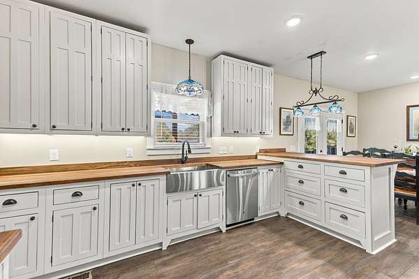
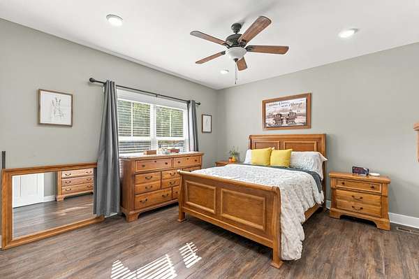
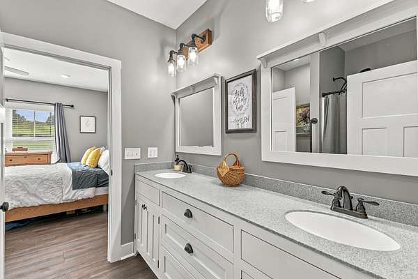
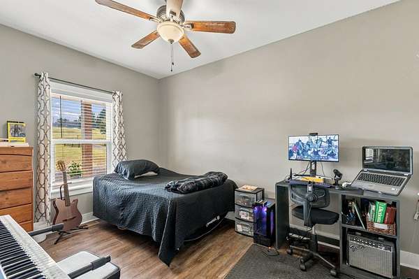
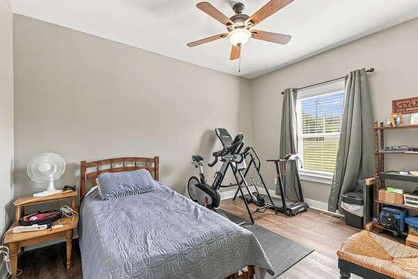
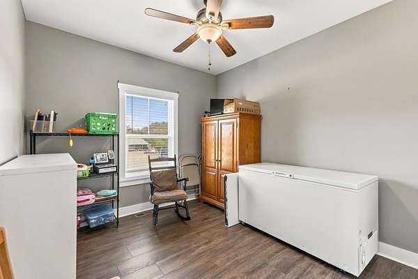
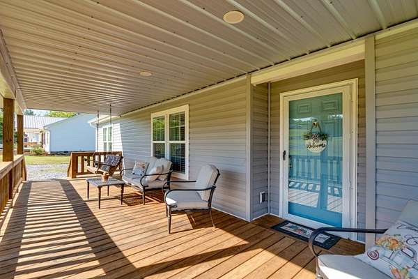
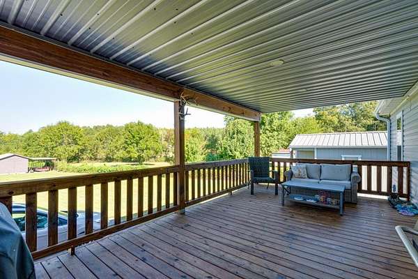
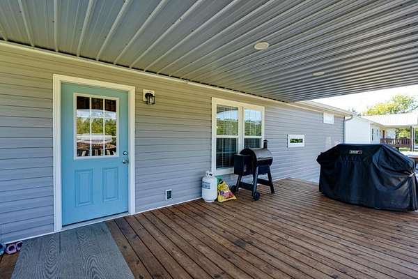
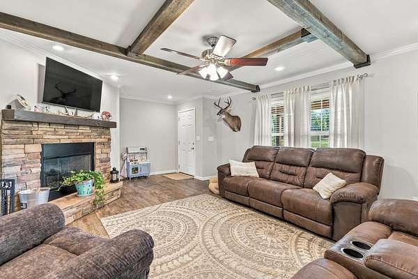
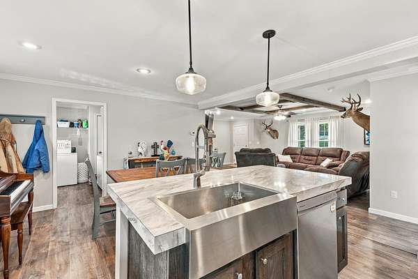
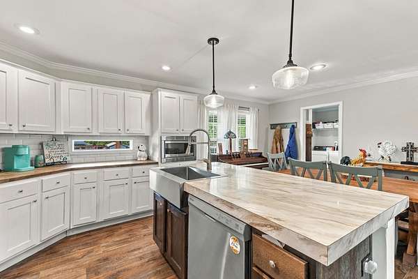
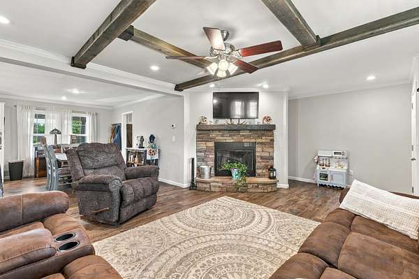
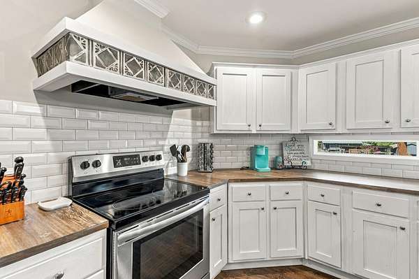
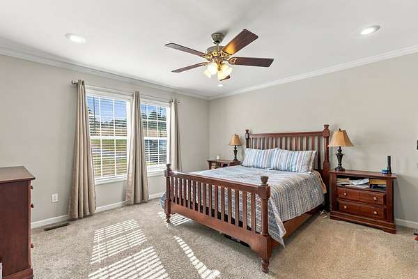
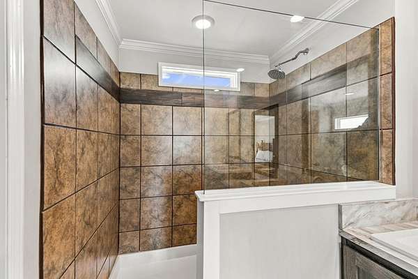
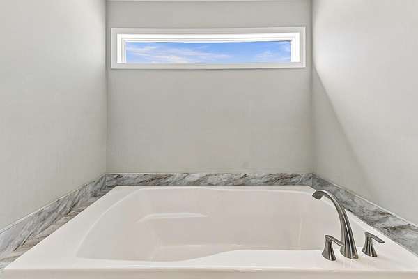
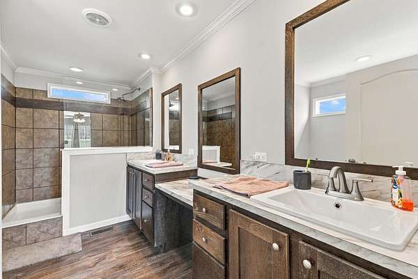
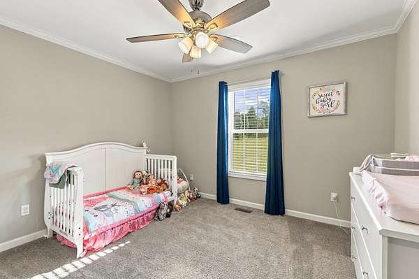
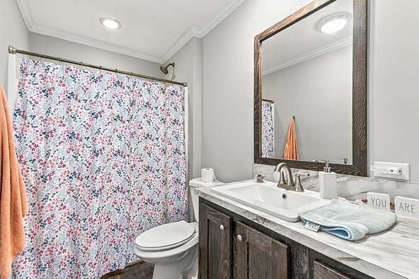
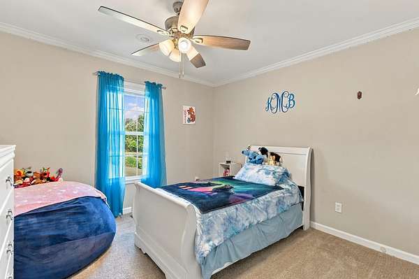
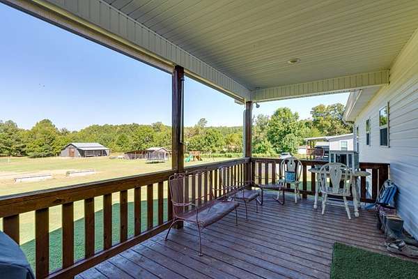
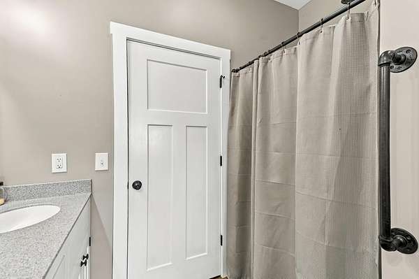
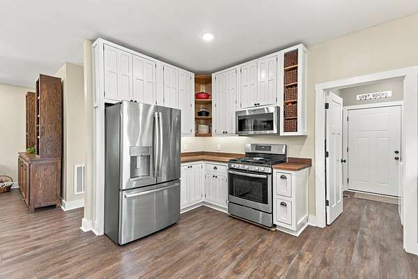
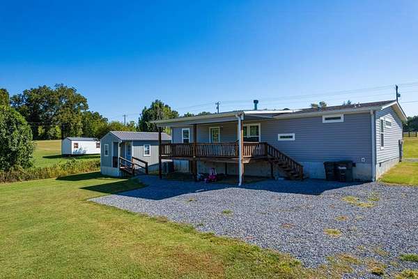
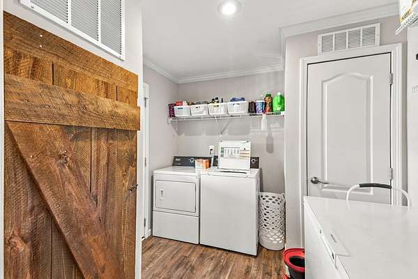
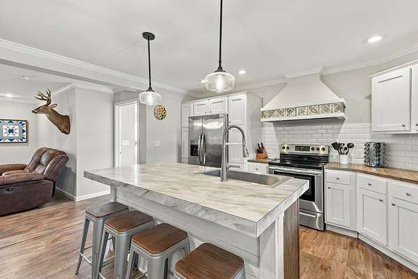
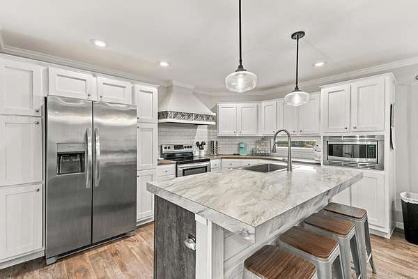
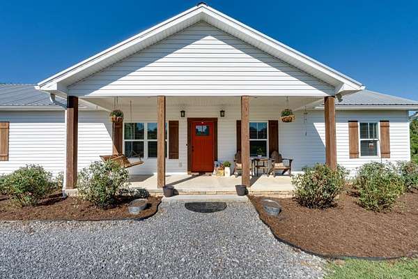
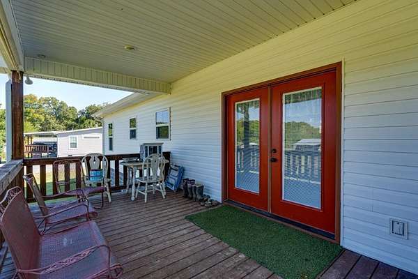
The first home is a stunning 2022 modular home featuring three bedrooms, two bathrooms, high-end finishes, sheet rock walls throughout, and expansive, covered front porch and back porches - perfect for relaxing and enjoying the peaceful surroundings.
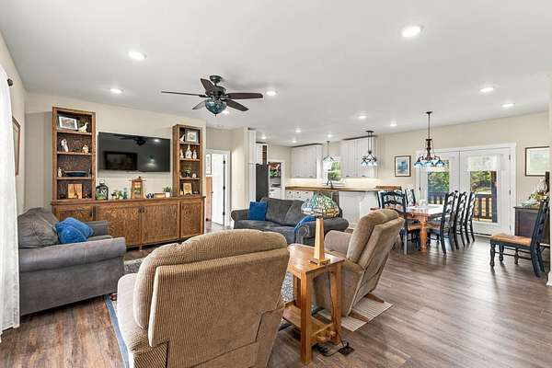
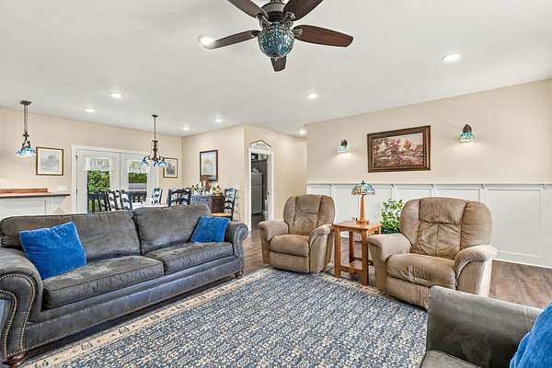
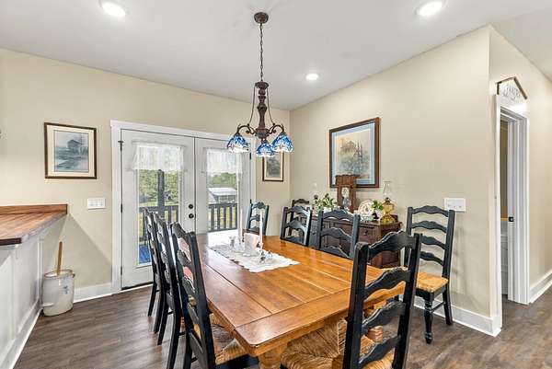
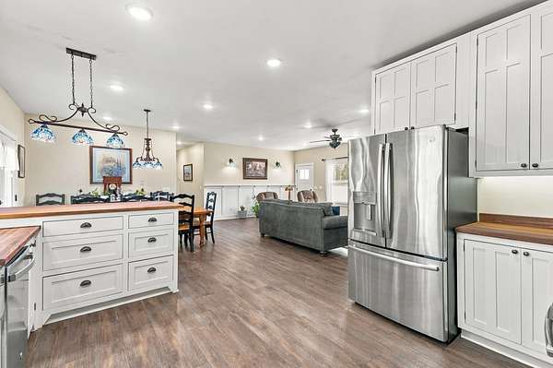
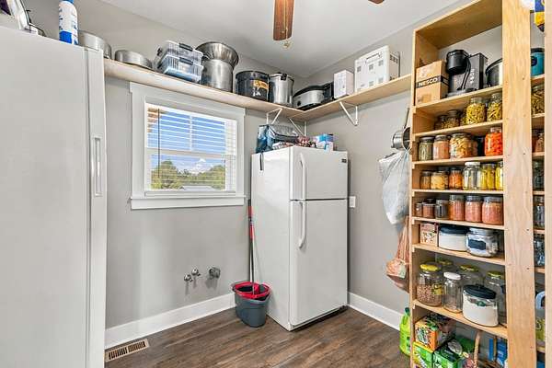
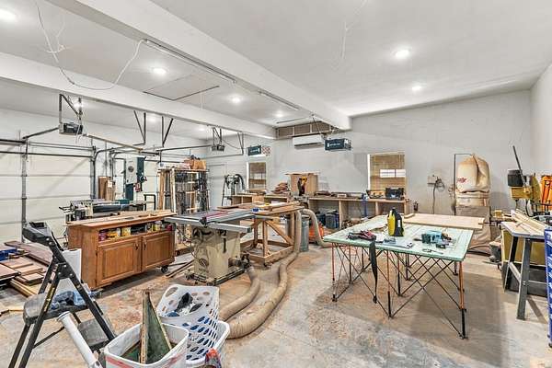
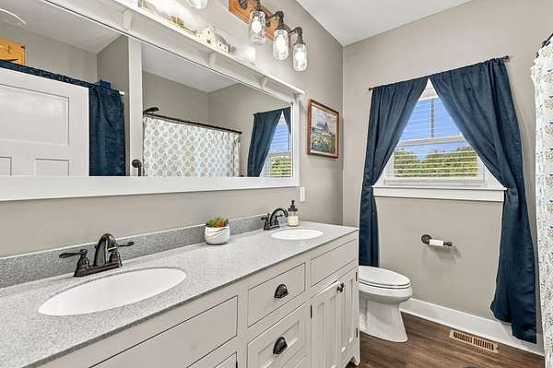
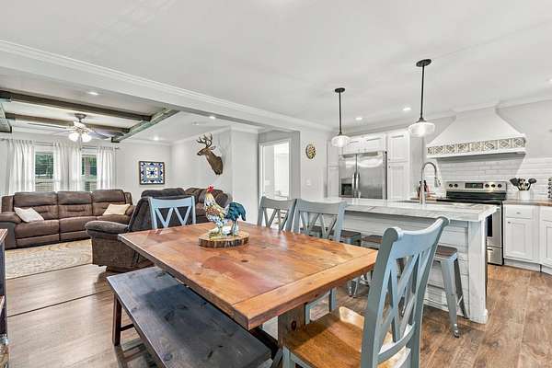
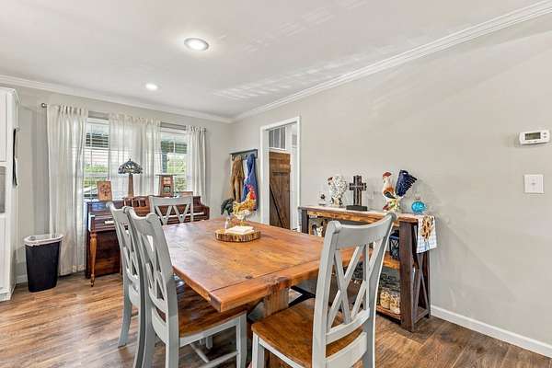
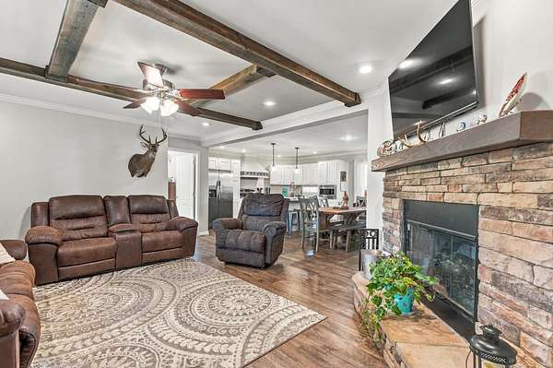
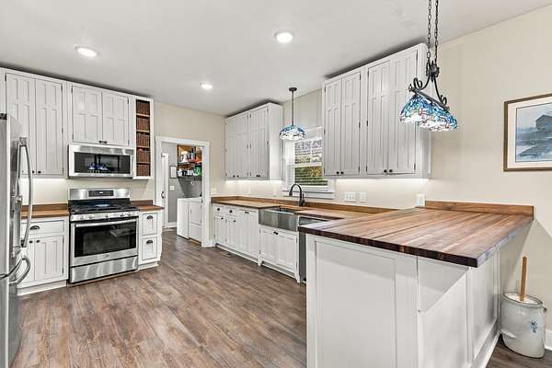
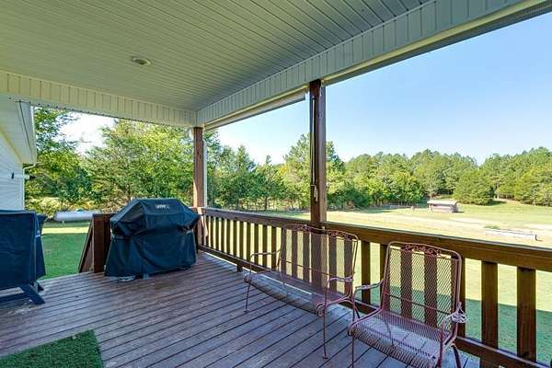
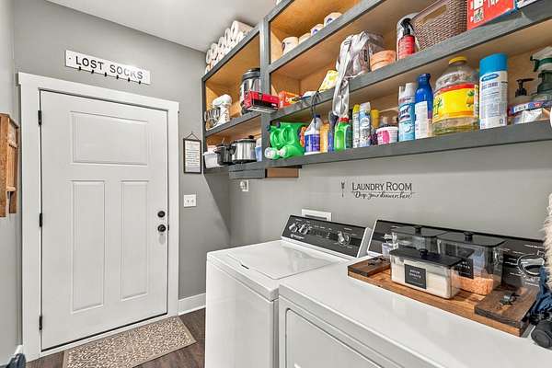
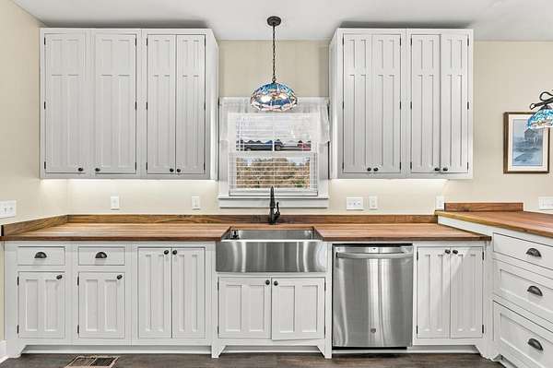
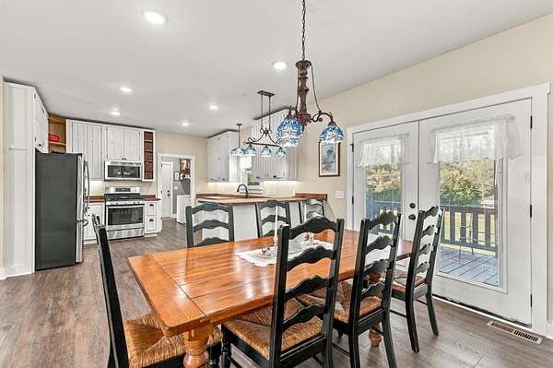
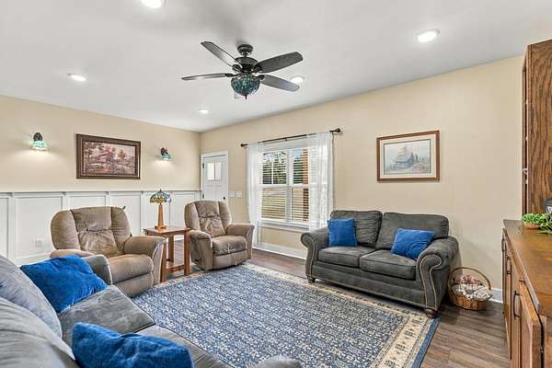
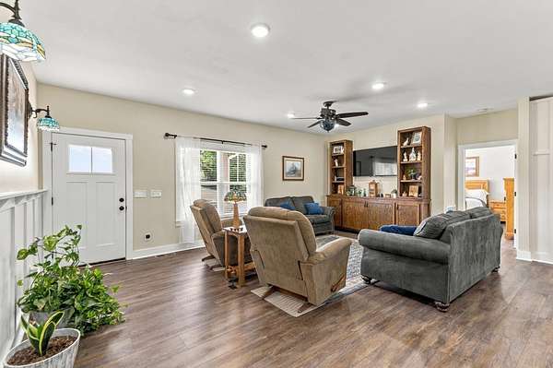
The second residence is a beautifully finished, stick built home, offering four bedrooms and two bathrooms. It's open concept, living and dining areas, upscale finishes, large, walk-in pantry, oversize garage, covered front Porch and spacious back deck create an inviting place to call home.
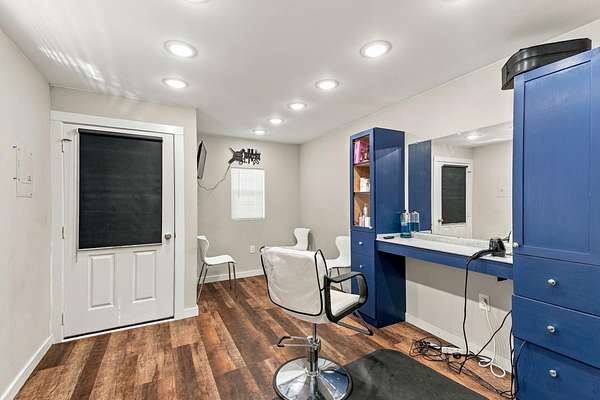
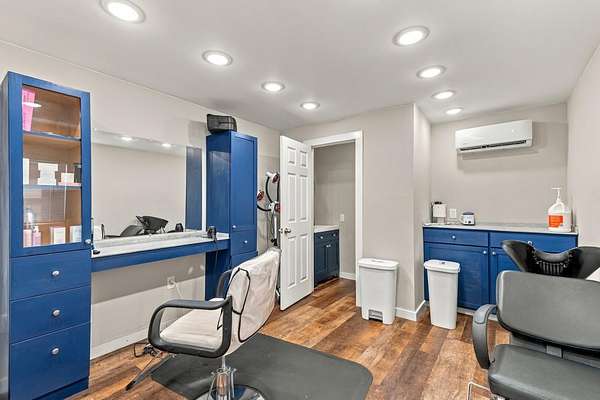
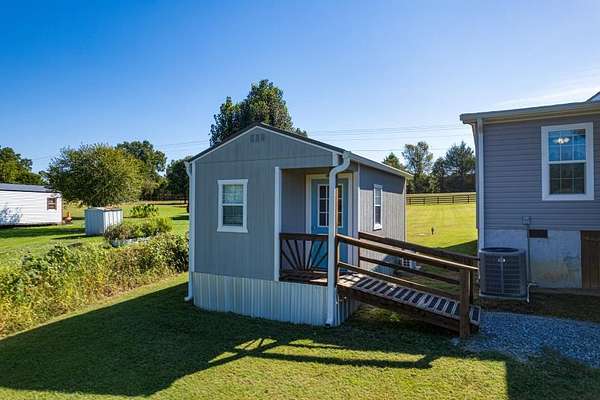
A separate finish salon includes the bathroom, heating and air conditioning. Continue using it as a salon or easily converted into a studio apartment, guest house, home office, or creative space
. With two move-in ready, homes, additional finished space, breathtaking, views, and plenty of room for animals and gardening, this one of a kind property offers privacy flexibility inconvenience all in one..
- Listed by Theba Hamilton, (423) 240-8540, Crye-Leike, Inc., REALTORS
Location
- Street address
- 45834589 Crow Rd
- County
- Whitfield County
- Zip code
- 30721
- Elevation
- 768 feet
Directions
From I 75 south towards Dalton Georgia, Take exit 336 towards Dalton/US 41. Merge onto US 41 S. continue towards Dalton. Turn onto crow Road and follow it into 489 Crow Rd.
Property details
- Acreage
- 8.6 acres
- MLS #
- REALTRACS 3547199
- Posted
Property taxes
- Recent
- $2,641
Resources
Details and features
Listing
- Type
- Residential
- Subtype
- Mobile Home
- Financing
- Conventional, FHA, USDA, VA
- Possession
- Negotiable
Lot
- Size Source
- Agent Calculated
- Dimensions
- 315 X 700
- Features
- Level
Exterior
- Parking Spaces
- 4
- Parking
- Attached, Driveway
- Fencing
- Full
- Outdoor Spaces
- Covered, Deck
- Structures
- Stable(s), Storage
Structure
- Style
- Ranch
- Levels
- Three or More
- Basement
- Crawl Space, None
- Water
- Public
- Sewer
- Septic Tank
- Heating
- Central
- Cooling
- Central Air
- Materials
- Vinyl Siding
- Roof
- Metal
- Foundation
- Block
Interior
- Rooms
- Kitchen, Master Bathroom
- Flooring
- Carpet
- Fireplace Count
- 1
- Appliances
- Dishwasher, Electric Range, Microwave, Oven, Refrigerator, Stainless Steel Appliance(s)
- Features
- Ceiling Fan(s), High Ceilings, Walk-In Closet(s)
Property utilities
| Category | Type | Status |
|---|---|---|
| Water | Public | Available |
| Sewage | Septic System | Connected |
Nearby schools
| Name | Type |
|---|---|
| Beaverdale Elementary School | Elementary |
| North Whitfield Middle School | Middle |
| Northwest High School | High |
Listing history
| Date | Event | Price | Change | Source |
|---|---|---|---|---|
| Sept 12, 2026 | New listing | $989,900 | — | REALTRACS |
Payment calculator

Based on information submitted to the MLS GRID as of Sept 21, 2026 7:00 pm MT. All data is obtained from various sources and may not have been verified by broker or MLS GRID. Supplied Open House Information is subject to change without notice. All information should be independently reviewed and verified for accuracy. Properties may or may not be listed by the office/agent presenting the information. Some IDX listings have been excluded from this website. View more