Land with Home for Sale in Duanesburg, New York
4584 Scotch Ridge Rd, Duanesburg, NY 12056
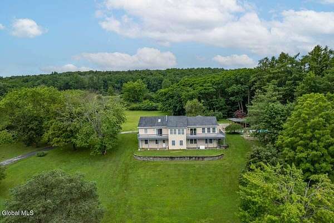
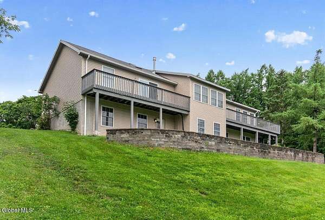
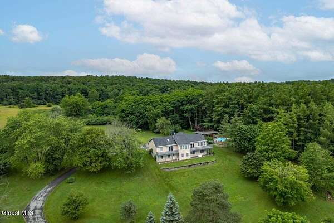
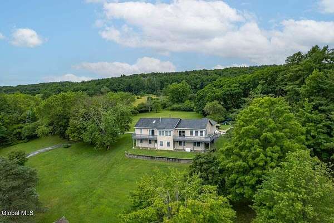
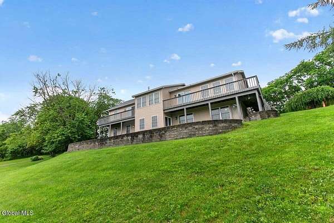
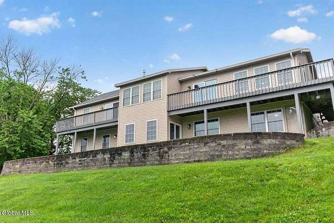
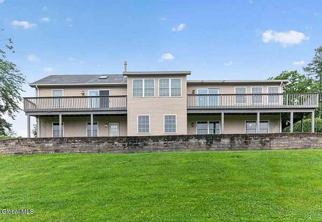
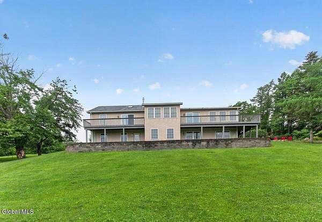
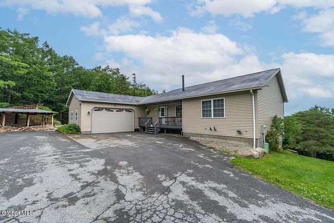
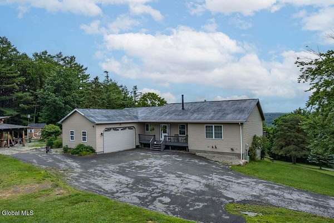
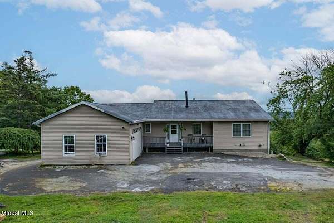
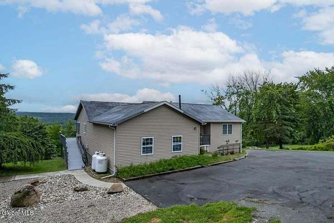
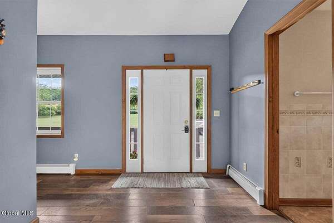
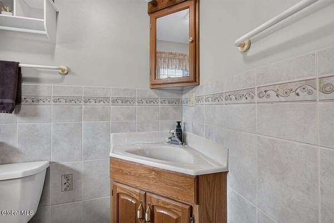
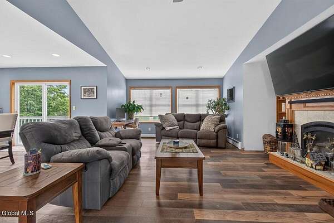
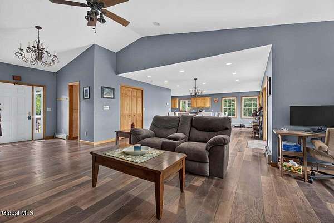
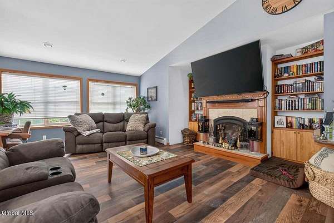
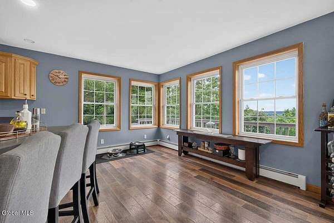
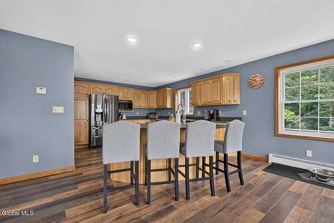
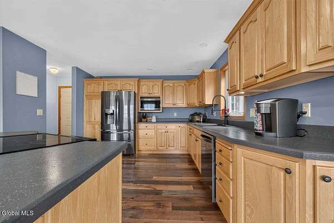
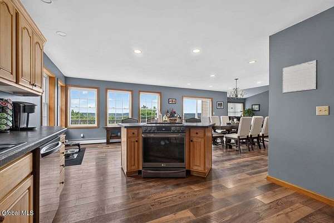
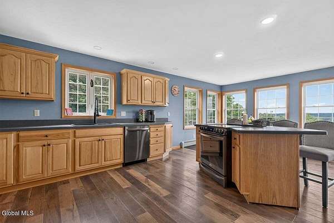
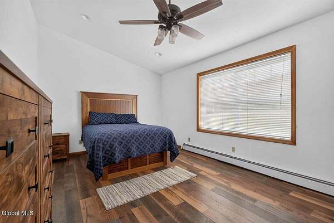
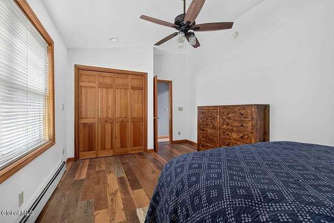
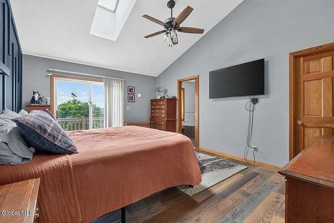
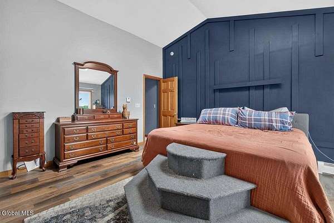
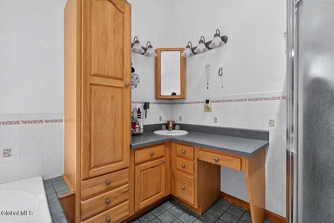
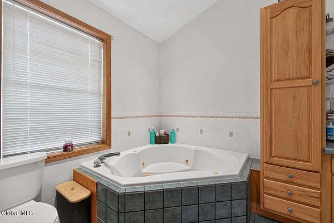
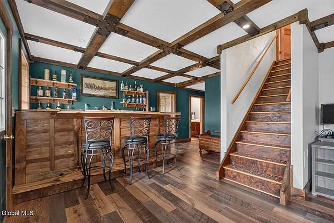
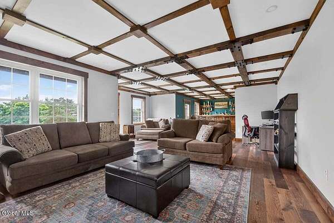
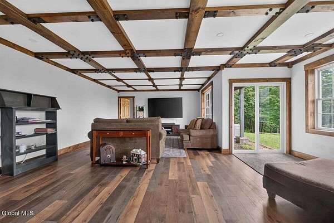
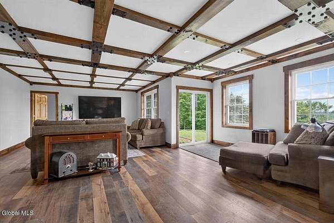
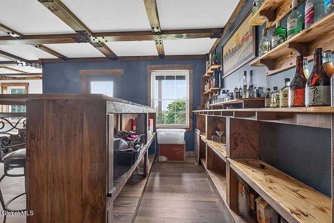
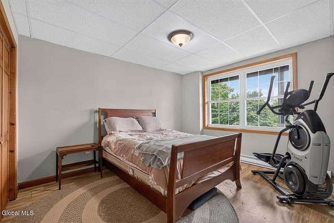
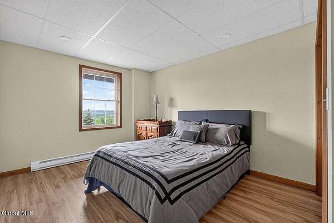
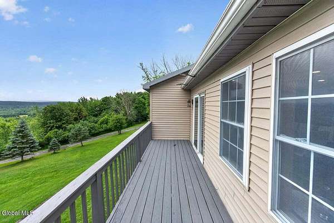
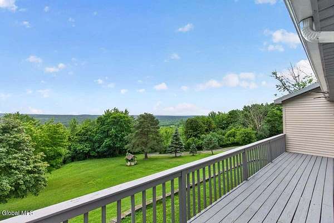
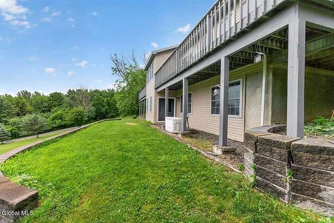
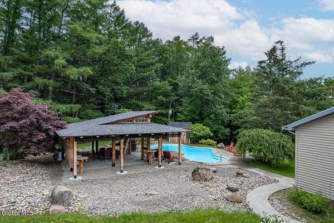
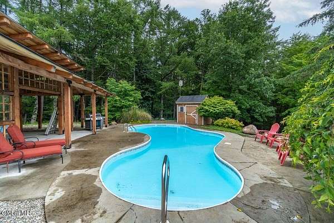
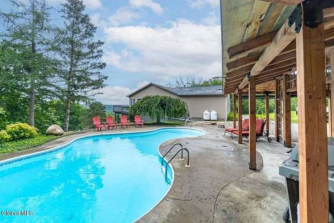
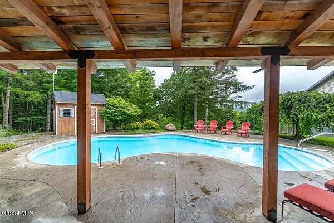
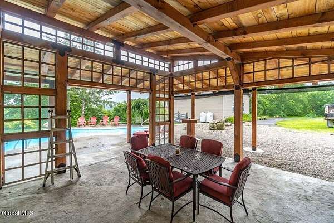
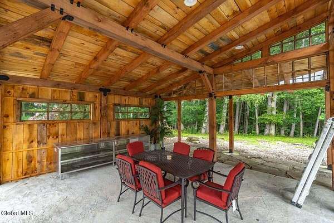
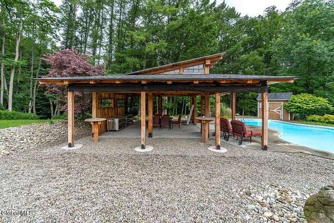
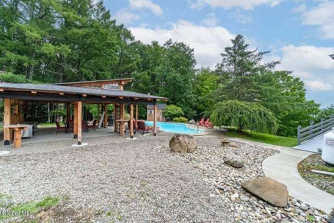
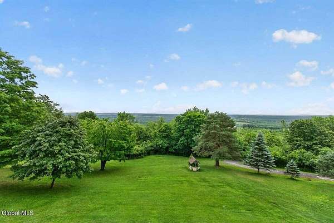
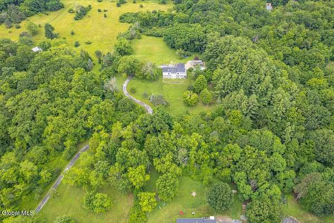
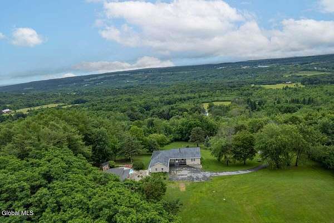
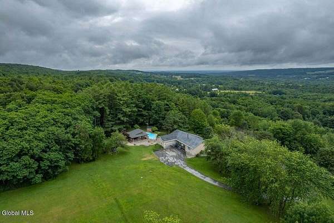
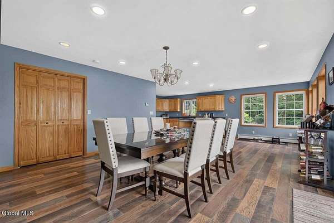
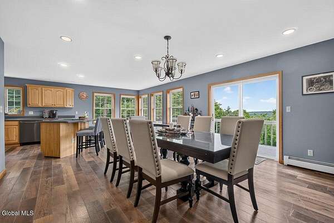
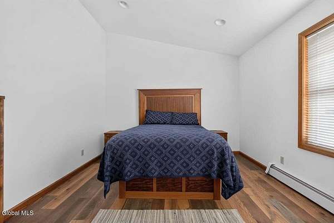
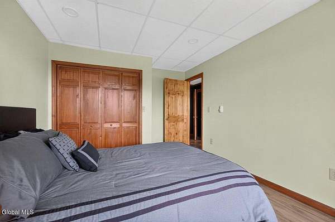
Welcome to 4584 Scotch Ridge Road, where privacy, tranquility, and breathtaking natural beauty come together on 7.46 picturesque acres with sweeping views of the Helderberg Mountains. Tucked away at the end of a long private drive, this beautifully updated 4-bedroom home offers an exceptional blend of modern comfort and peaceful country living. The newly renovated open-concept floor plan is filled with natural light and inviting spaces. The finished walkout lower level expands the home's living area with a custom bar, stunning post-and-beam ceilings, two additional bedrooms, and a nearly completed full bathroom, offering incredible flexibility for guests, recreation, or multigenerational living. Step outside to your own private oasis featuring an in-ground pool, a charming post-and-beam pool house/cabana, and expansive outdoor living spaces that create the perfect setting for relaxing or entertaining against a backdrop of spectacular mountain views. Thoughtfully updated throughout, the home features new flooring in the main living areas (excluding the bathrooms), freshly painted decks, and numerous additional improvements, making it truly move-in ready and ready to welcome its new owners. Showings start Thurday after 5pm!
Location
- Street address
- 4584 Scotch Ridge Rd
- County
- Schenectady County
- Zip code
- 12056
- School district
- Duanesburg
- Elevation
- 856 feet
Directions
West on Rt 20 to the intersection of Rt 7 in the center of Duanesburg. At the light Take a sharp right turn on to Depot Rd. Stay on Depot Rd until you come to Scotch Ridge. Turn right onto Scotch Ridge
Property details
- Acreage
- 7.46 acres
- MLS #
- CRMLS 202621266
- Posted
Property taxes
- Recent
- $8,916
Parcels
- 422089 55.00-3-1.131
Details and features
Listing
- Type
- Residential
- Subtype
- Single Family Residence
Lot
- Features
- Cleared, Landscaped, Private, Rolling Slope, Views, Wooded
Exterior
- Parking Spaces
- 10
- Parking
- Driveway, Open
- Pool
- Deck, Porch
- Structures
- Pool House
- Features
- Drive-Paved, Lighting
Structure
- Style
- Ranch
- Basement
- Exterior Entry, Finished, Full, Interior Entry, Walk-Out Access
- Sewer
- Septic Tank
- Heating
- Hot Water, Oil
- Cooling
- Yes
- Materials
- Vinyl Siding
- Roof
- Asphalt
- Windows
- Skylight(s)
Interior
- Room Count
- 13
- Rooms
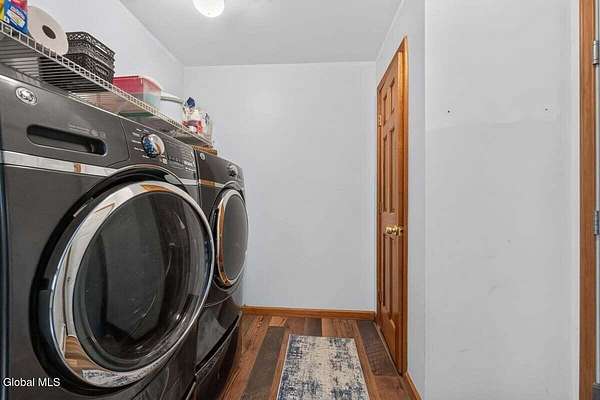
- Bathroom x 2, Bedroom x 4, Dining Room, Family Room, Laundry Room
- Flooring
- Tile-Ceramic, Vinyl
- Appliances
- Dishwasher, ENERGY STAR Qualified Appliances, Electric Oven, Ice Maker, Microwave, Oil Water Heater, Refrigerator
- Features
- Kitchen Island, Solid Surface Counters, Vaulted Ceiling(s), Walk-In Closet(s)
Listing history
| Date | Event | Price | Change | Source |
|---|---|---|---|---|
| July 22, 2026 | Under contract | $499,999 | — | CRMLS |
| July 9, 2026 | New listing | $499,999 | — | CRMLS |