Land with Home for Sale in Cochecton, New York
459 County Road 115, Cochecton, NY 12726
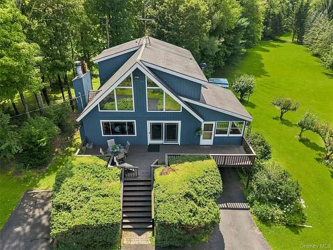
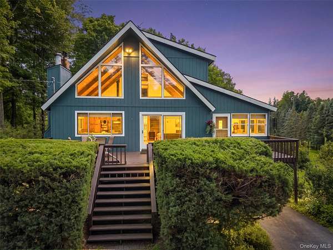
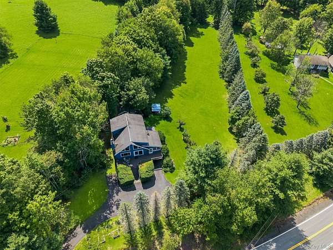
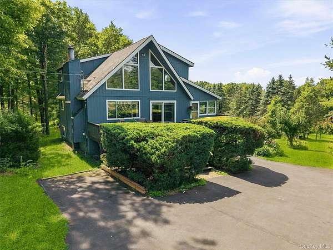
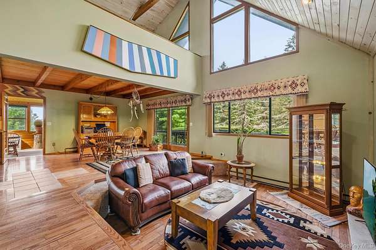
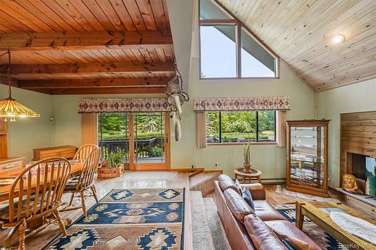
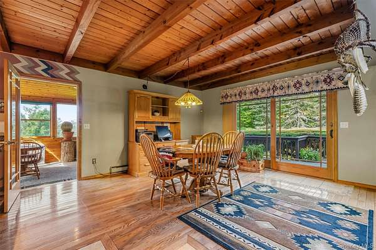
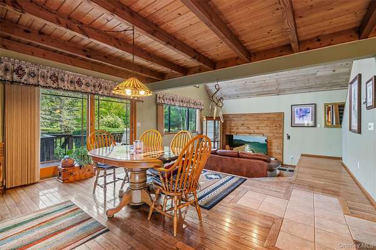
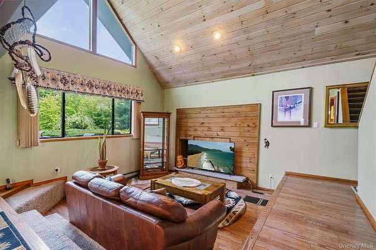
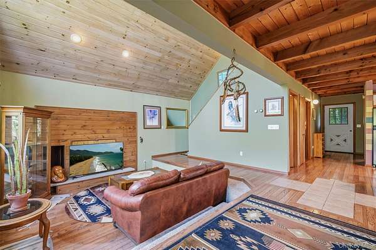
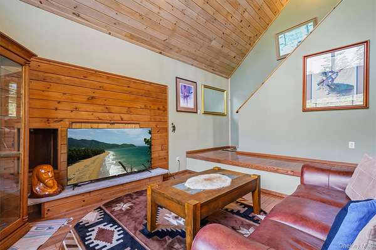
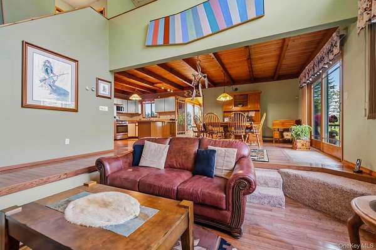
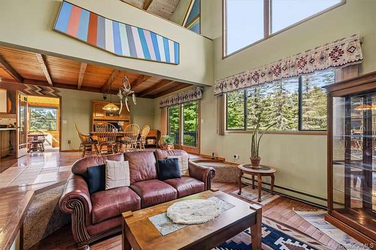
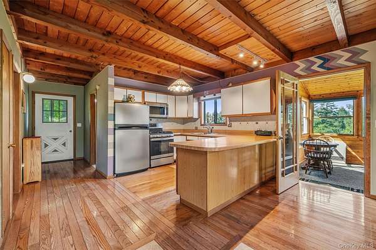
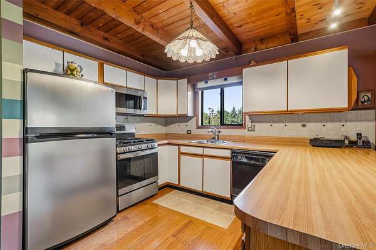
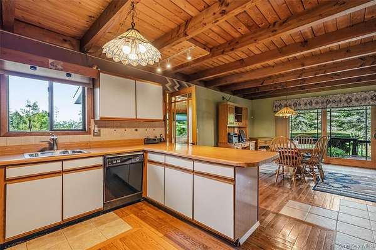
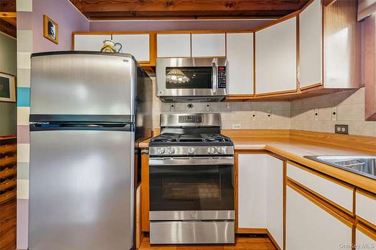
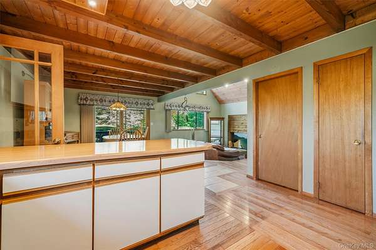
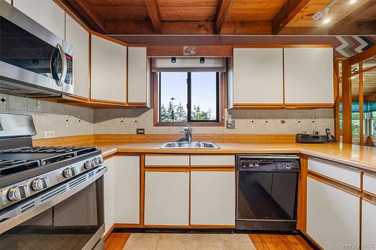
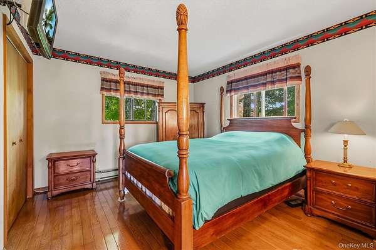
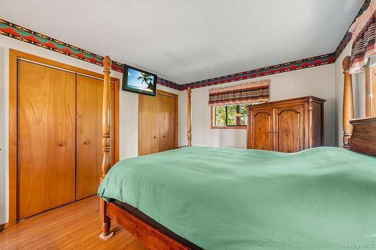
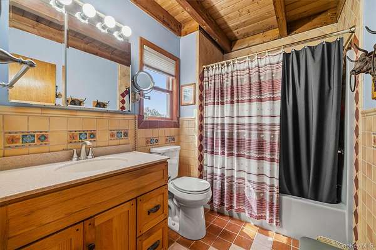
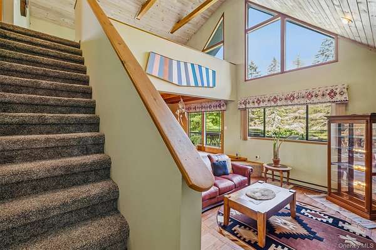
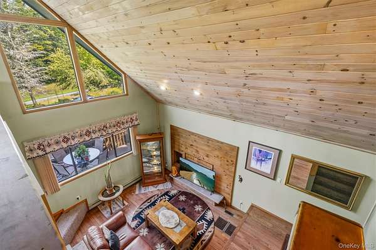
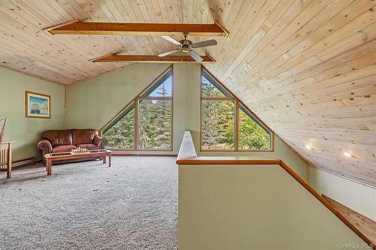
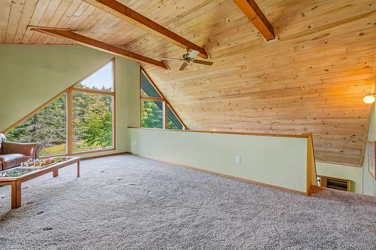
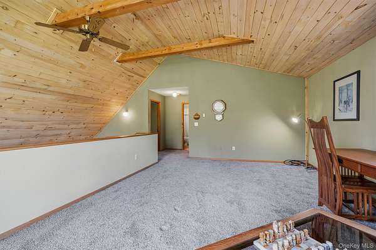
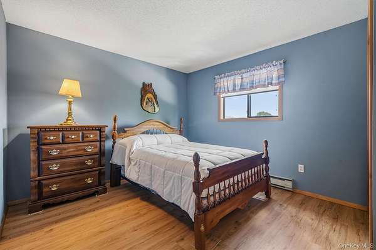
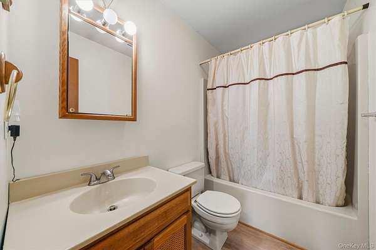
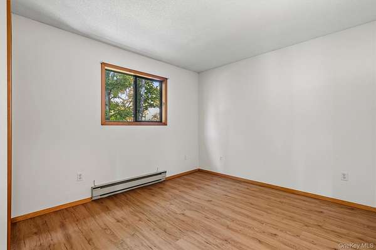
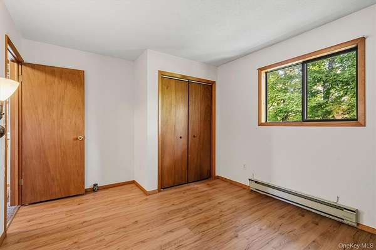
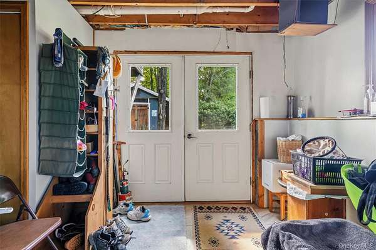
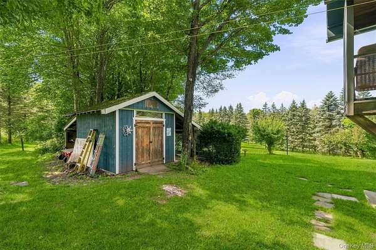
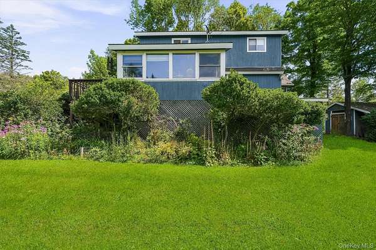
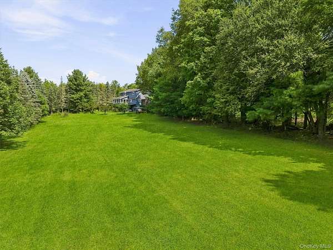
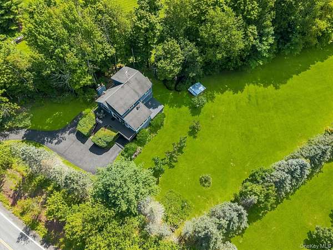
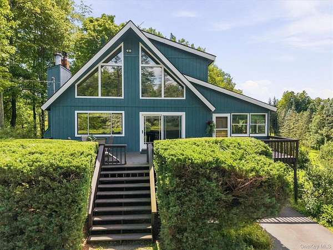
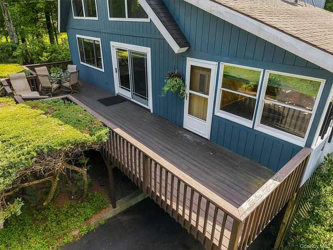
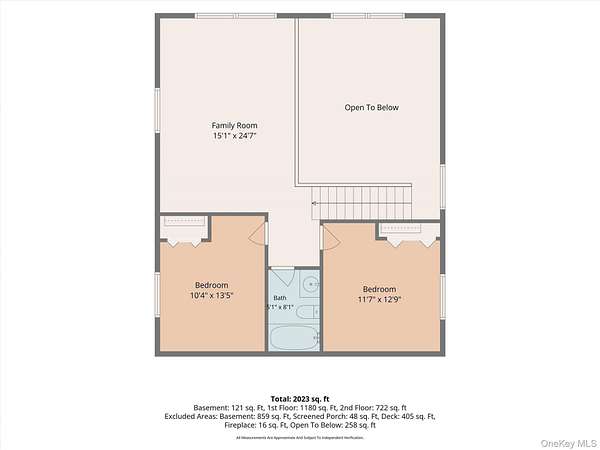
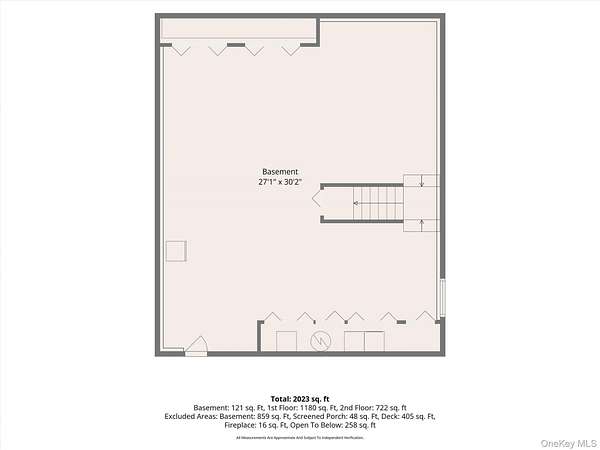
Your Catskills chalet escape is calling! Nestled on nearly 2 acres of mostly level, open land and framed by mature trees, this charming A-frame blends privacy, character, and a flexible layout that's ready for your personal touch. It's the perfect mix of being near neighbors while still feeling peaceful and secluded. Inside, the sunken bright vaulted living room boasts dramatic floor-to-ceiling windows for that classic chalet vibe with a closed-off former fireplace, inviting your creative ideas & tongue & groove ceilings with recessed lighting. The open kitchen and dining area make everyday living and entertaining a breeze and have warm wood beams for added character. A heated 3-season room offers year-round enjoyment ideal as an office, gym, art studio, or even hot tub retreat with walls of windows to soak in the views. The first floor also features a bedroom, full bath, backyard access, and a screened porch for coffee or evening relaxation. Upstairs, the open loft adds flexible space with new carpeting and two more bedrooms with vinyl plank flooring and another full bath. The lower level provides generous storage, a woodstove furnace, walk-out access, and room to finish for more living or recreation. Perfectly located near Bethel Woods, Narrowsburg, and Callicoon, you'll have endless opportunities for outdoor adventures, dining, shopping, and exploring charming river towns. Whether you want a full-time home, weekend getaway, or Catskills retreat, this home delivers...schedule your showings to appreciate it!
Location
- Street address
- 459 County Road 115
- County
- Sullivan County
- Zip code
- 12726
- School district
- Sullivan West
- Elevation
- 1,308 feet
Property details
- Acreage
- 1.93 acres84,071 sq ft
- MLS #
- MLSLI 1043894
- Posted
Property taxes
- 2025
- $6,381
Parcels
- 2000-039-0-0001-028-003
Details and features
Listing
- Type
- Residential
- Subtype
- Single Family Residence
- Franchise
- Keller Williams Realty
Lot
- Features
- Back Yard, Cleared, Front Yard, Landscaped, Level, Near Golf Course, Near Public Transit, Near School, Near Shops, Part Wooded, Private, Rolling Slope, Secluded, Views
Exterior
- Parking
- Carport, Covered
- Pool
- Deck
- Structures
- Storage
Structure
- Stories
- 3
- Water
- Well
- Sewer
- Septic Tank
- Heating
- Electric, Wood
- Materials
- Frame, T 111
Interior
- Room Count
- 10
- Rooms
- Basement, Bathroom x 2, Bedroom x 3, Bonus Room, Dining Room, Exercise Room x 2
- Flooring
- Carpet, Hardwood
- Appliances
- Dishwasher, Dryer, Electric Water Heater, Gas Oven, Gas Range, Microwave, Refrigerator, Stainless Steel Appliance(s), Washer
- Features
- Beamed Ceilings, Breakfast Bar, Cathedral Ceiling(s), First Floor Bedroom, First Floor Full Bath, Formal Dining, High Ceilings, High Speed Internet, Natural Woodwork, Open Floorplan, Open Kitchen, Recessed Lighting, Washer/Dryer Hookup
Nearby schools
| Name | Type | District |
|---|---|---|
| Sullivan West Elementary | Elementary | Sullivan West |
| Sullivan West High School At Lake Huntington | Middle | Sullivan West |
| Sullivan West High School At Lake Huntington | High | Sullivan West |
Listing history
| Date | Event | Price | Change | Source |
|---|---|---|---|---|
| Oct 21, 2026 | Under contract | $359,000 | — | MLSLI |
| Sept 29, 2026 | Removed | $359,000 | — | Listing agent |
| Sept 2, 2026 | New listing | $359,000 | — | MLSLI |