Land with Home for Sale in West Fork, Arkansas
459 E Wallin Mountain Rd, West Fork, AR 72774
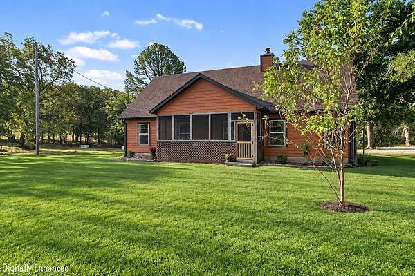
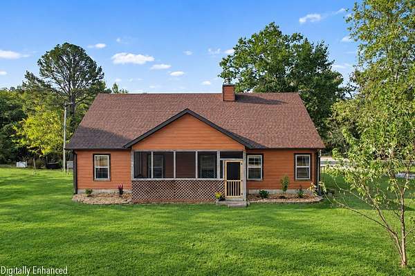
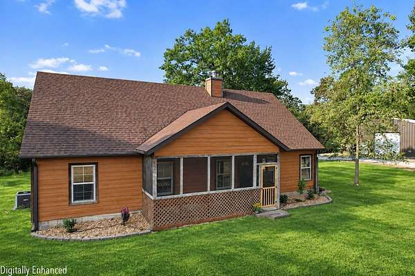
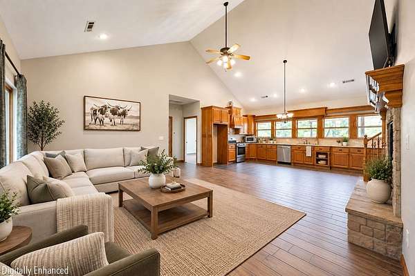
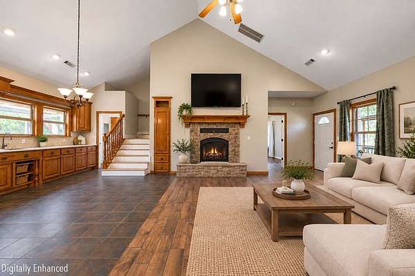
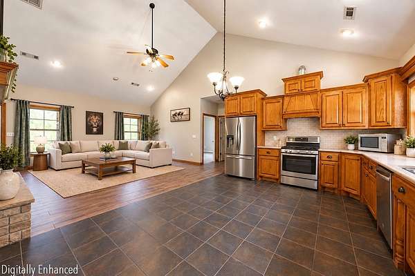
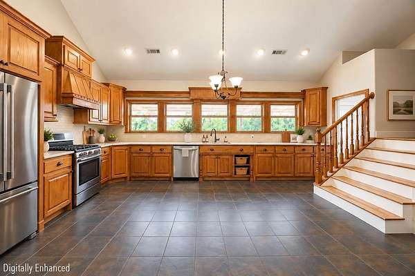
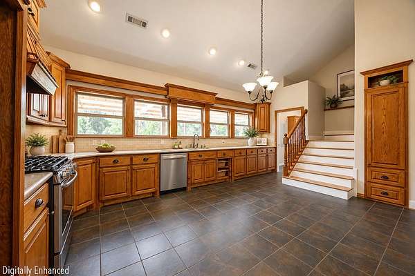
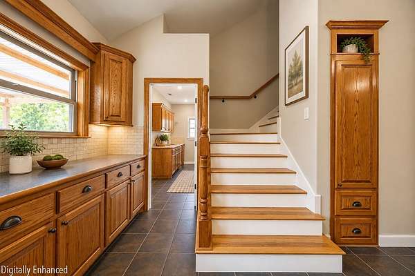
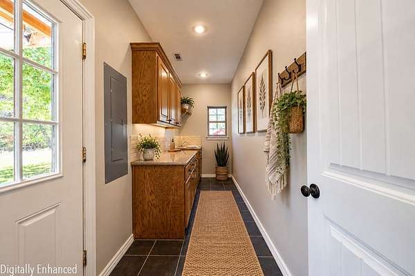
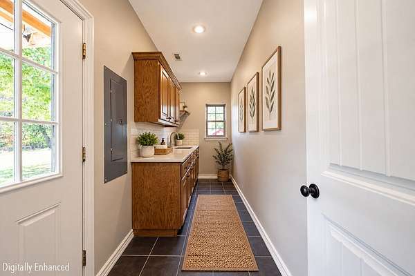
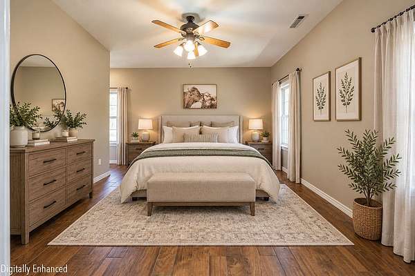
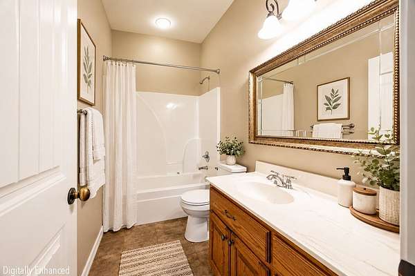
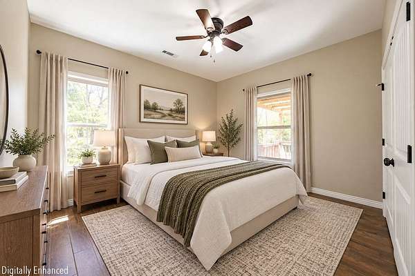
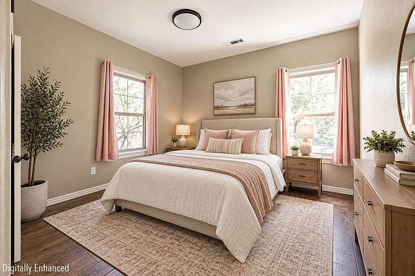
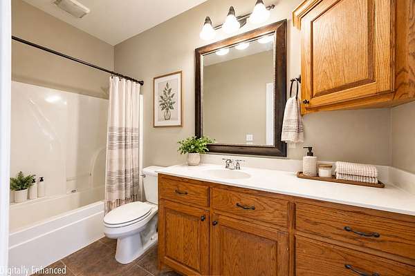
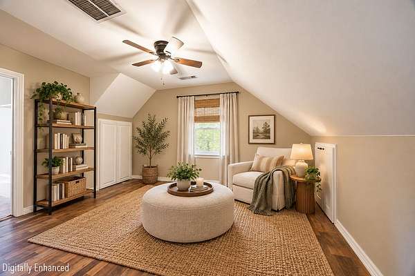
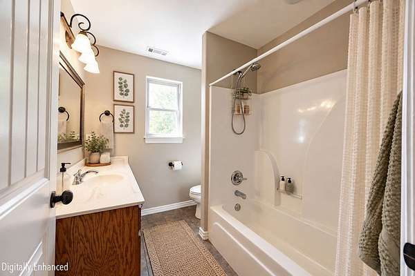
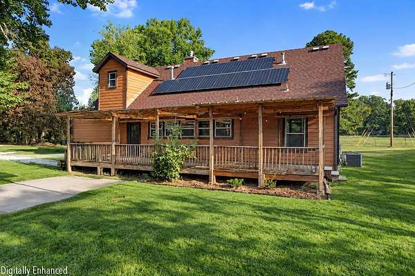
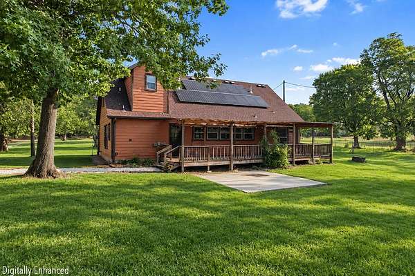
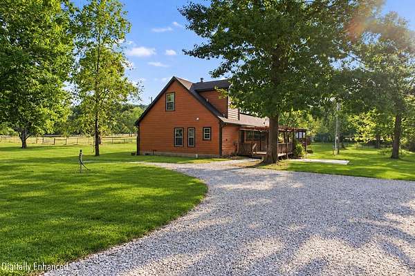
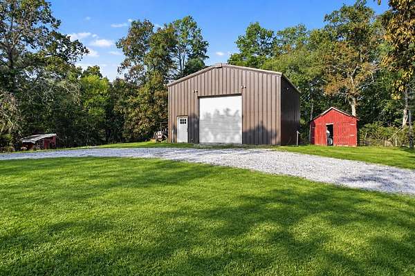
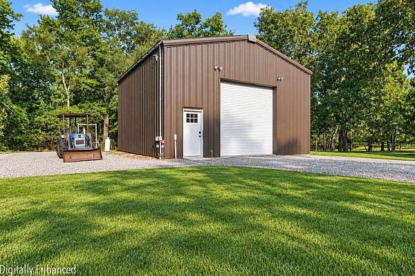
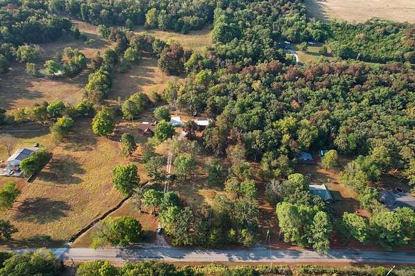
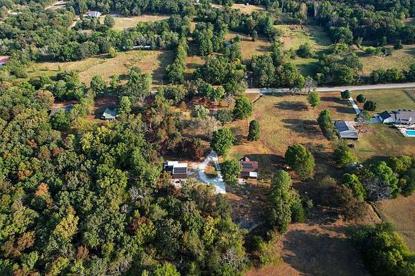
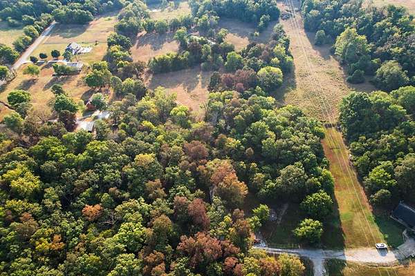
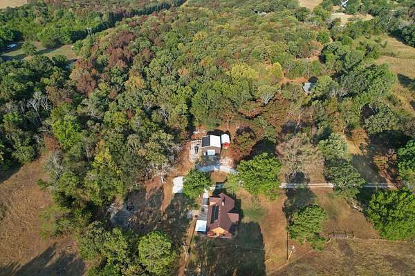
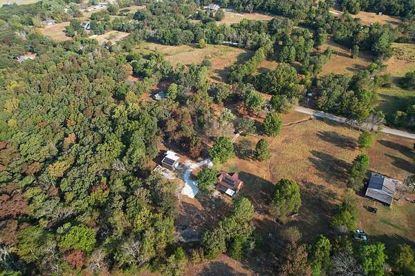
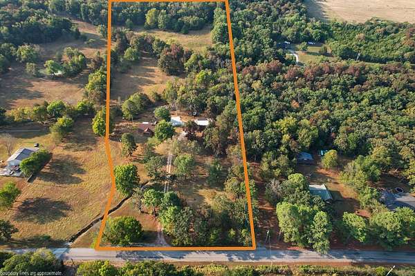
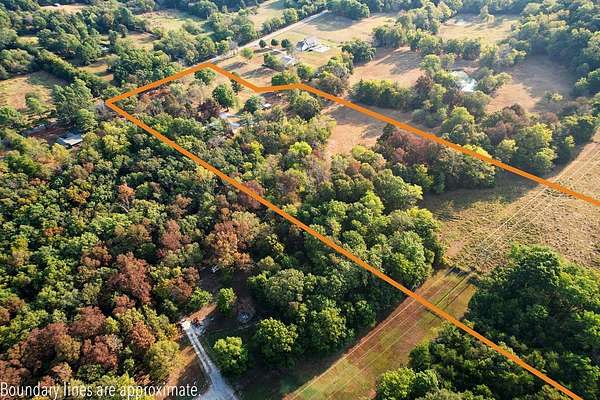
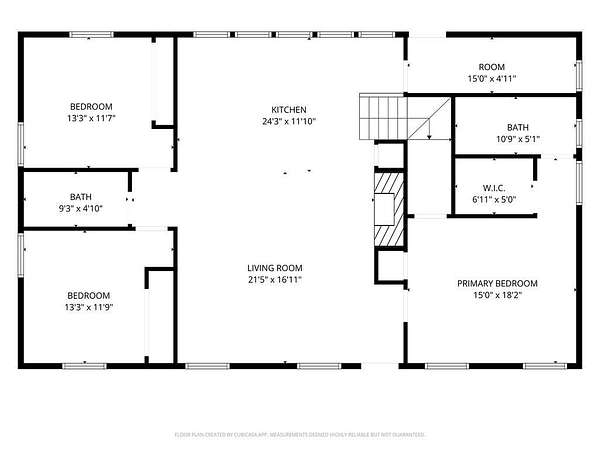
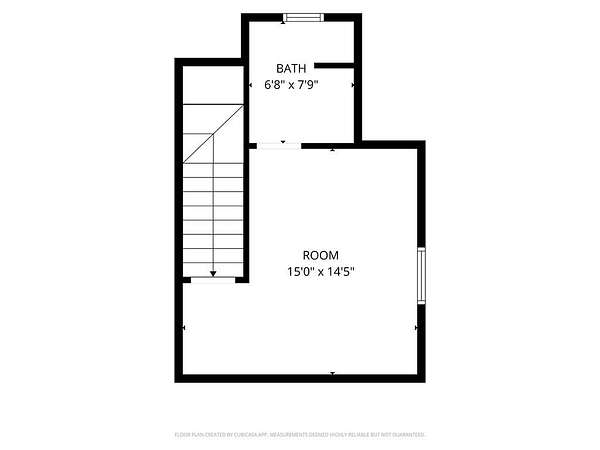
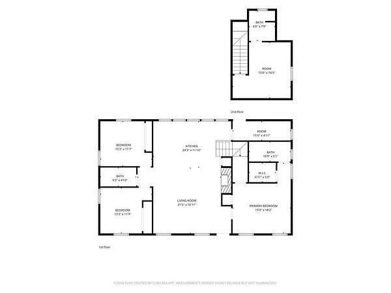
Private haven on 11 pristine acres! This captivating country retreat seamlessly blends rustic charm with modern efficiency, featuring an open-concept living area with vaulted ceilings and a cozy wood-burning fireplace. Delightful eat-in kitchen shines with stainless steel appliances and custom cabinetry. Thoughtfully designed with a split-bedroom floorplan, offers spacious bedrooms plus a versatile upstairs bonus room perfect for a game room or guest suite. Soak in breathtaking views from the charming front porch, or relax in comfort on the screened-in patio. Solar panels virtually eliminate monthly electricity bills, shielding you from rising utility costs. Outside features a 30' x 30' workshop with dual roll-up doors, alongside a climate-controlled loft equipped with full electrical, running water, and a tankless water heater. Located just 10 minutes from Fayetteville near I-49 and Highway 71-B, you enjoy peaceful country living with an effortless daily commute. Come feel the serene setting this one has to offer!
Location
- Street address
- 459 E Wallin Mountain Rd
- County
- Washington County
- Zip code
- 72774
- Community
- N / A
- School district
- Greenland
- Elevation
- 1,407 feet
Directions
From I-49. Take the Greenland exit (#58) and go east on Wilson Street. Right on US-71 / Main Avenue. Left on E. Wallin Mountain Road. Property is located on right.
Property details
- Acreage
- 11 acres
- MLS #
- ARMLS 1361401
- Posted
Property taxes
- Recent
- $1,251
Parcels
- 001-06932-000
Legal description
S15-T15-R30, Greenland Sch, Washington County
Details and features
Listing
- Type
- Residential
- Subtype
- Single Family Residence
- Franchise
- Keller Williams Realty
Lot
- Features
- Landscaped, Not in Subdivision, Outside City Limits
Exterior
- Pool
- Patio, Porch
- Structures
- Outbuilding
- Features
- Gravel Driveway, Unpaved Driveway
Structure
- Stories
- 1
- Water
- Public
- Sewer
- Septic Tank
- Heating
- Central, Electric
- Cooling
- Central Air
- Materials
- Frame, Wood Siding
- Roof
- Shingle
- Windows
- Vinyl Frames
Interior
- Rooms
- Bathroom x 3, Bedroom x 4
- Flooring
- Tile, Vinyl
- Fireplaces
- Yes
- Appliances
- Dishwasher, Electric Water Heater, Gas Range, Plumbed For Ice Maker
- Features
- Cathedral Ceilings, Ceiling Fans, Eat In Kitchen, Split Bedrooms, Walk In Closets
Listing history
| Date | Event | Price | Change | Source |
|---|---|---|---|---|
| Sept 12, 2026 | New listing | $519,900 | — | ARMLS |