Land with Home for Sale in Lynchburg, Virginia
459 Iron Ridge Ln, Lynchburg, VA 24501
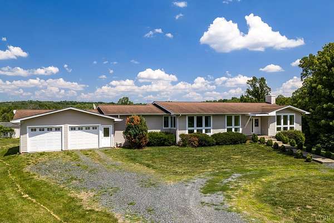
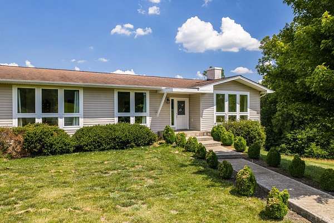
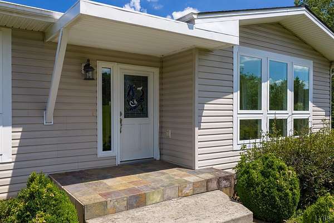
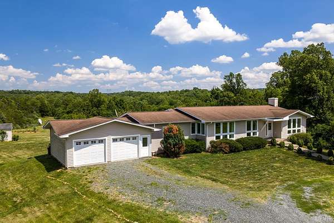
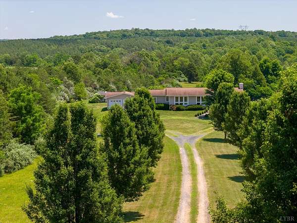
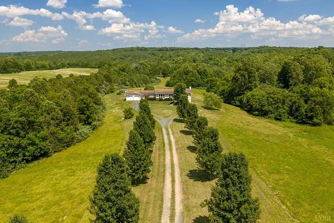
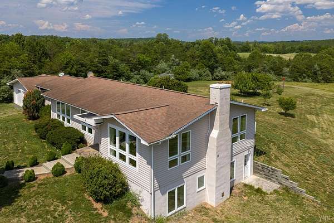
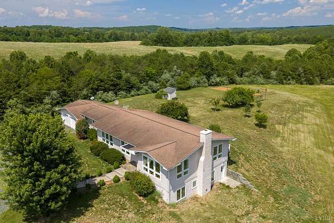
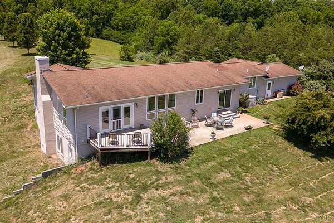
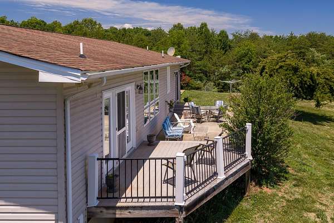
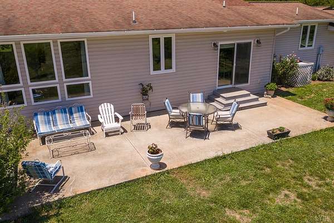
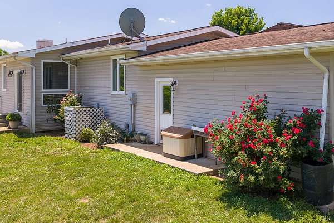
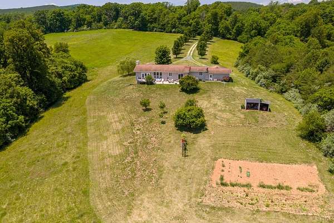
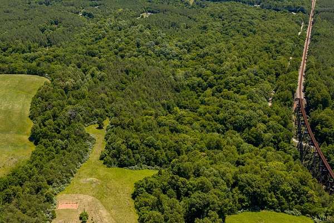
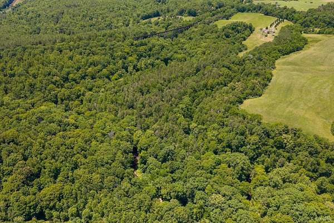
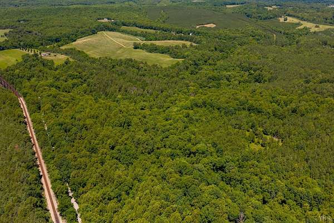
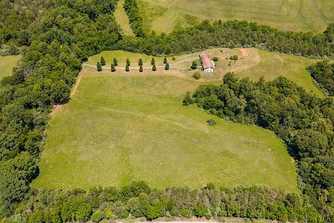
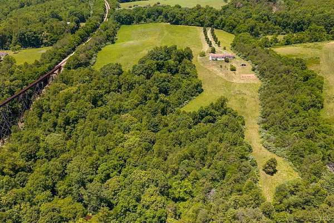
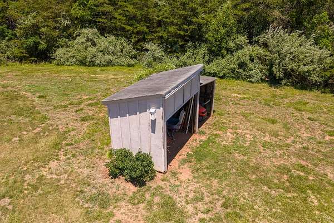
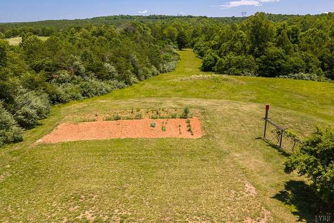
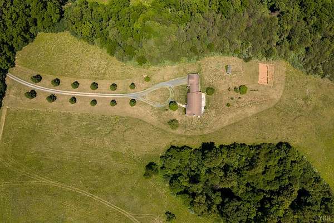
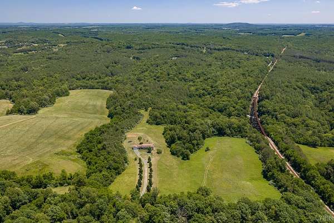
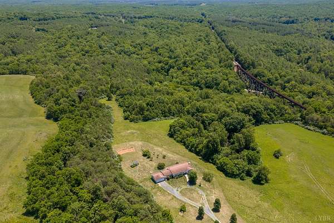
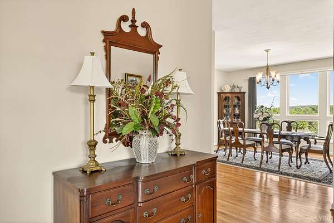
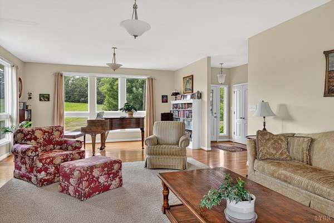
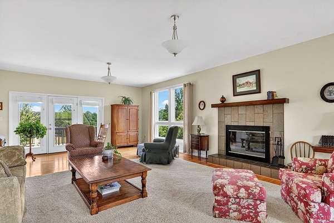
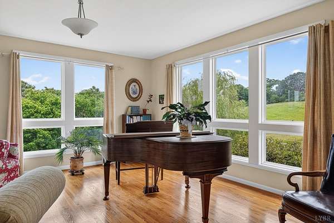
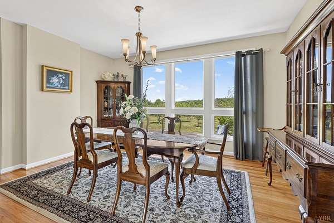
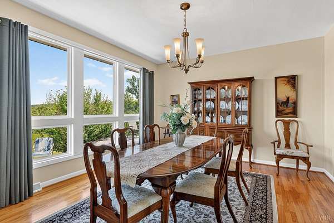
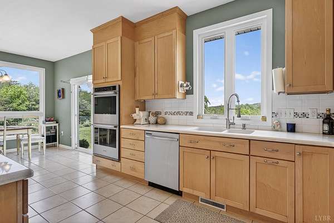
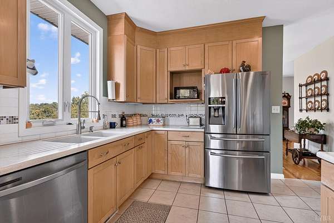
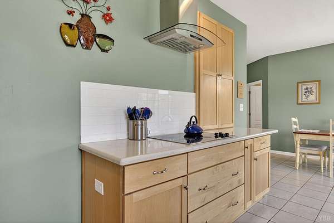
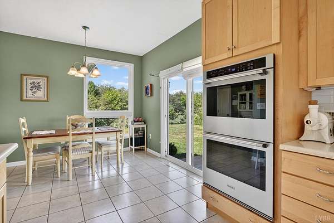
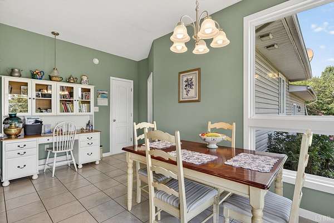
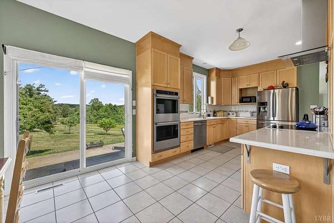
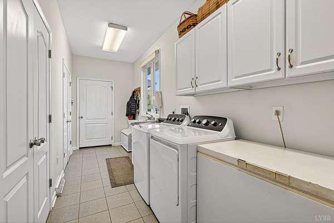
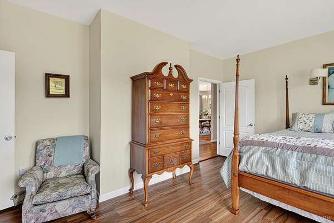
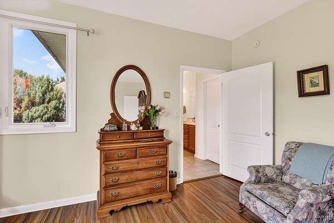
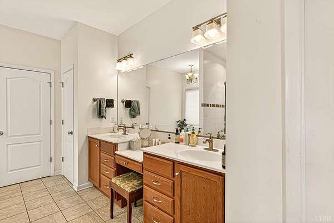
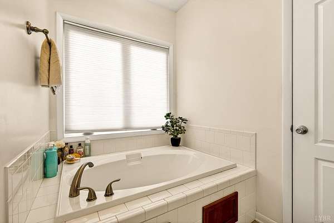
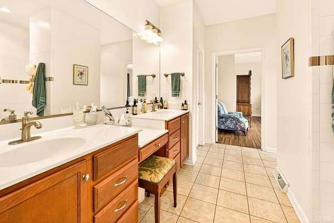
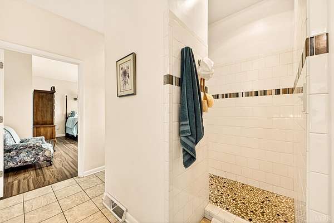
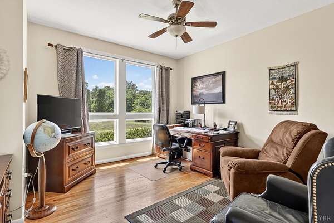
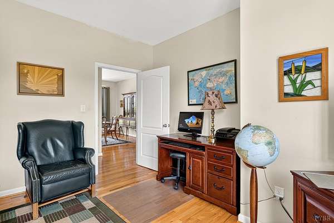
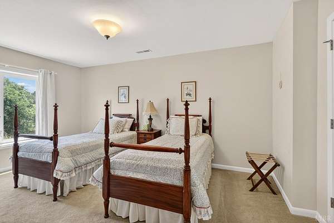
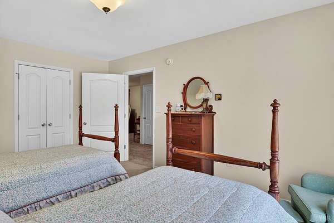
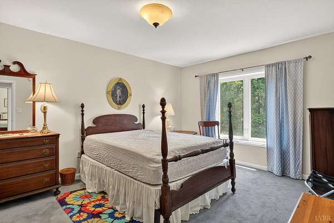
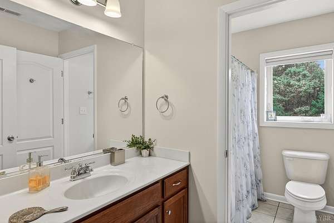
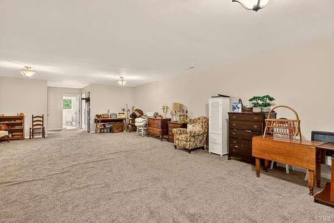
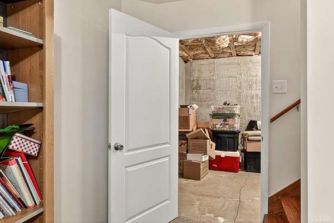
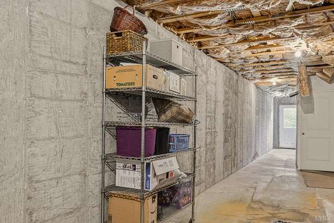
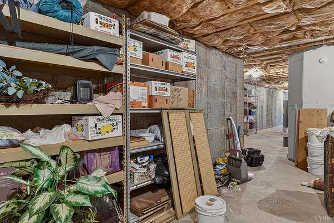
Located 10 min from 460 and 15 minutes from downtown Lynchburg! This secluded homestead offers mountain views, flat to gently rolling terrain, and a stream that borders the land. If you are looking for the perfect place to hunt, four wheel, or pasture horses, this property will suit. Panoramic views from floor to ceiling windows make this home bright throughout the day. The kitchen boasts an abundance of cabinets and counterspace, breakfast area, double pantry, double ovens, smooth top stove and stainless appliances. The layout is practical with laundry, storage cabinets, and a mud room entry from the oversized garage. Additional features include hardwood floors throughout the main floor, main floor master with walk in closet, double sink vanity, jetted tub, and separate shower. The terrace level offers two generous bedrooms with huge windows, a full bathroom, large rec-room, workshop, and plenty of storage. This is a custom builder's personal home.
Location
- Street address
- 459 Iron Ridge Ln
- County
- Campbell County
- Zip code
- 24501
- Community
- Campbell
- School district
- Campbell
- Elevation
- 687 feet
Property details
- Acreage
- 45.21 acres
- Zoning
- A1
- MLS #
- LVAMLS 367728
- Posted
Parcels
- 912800
Details and features
Listing
- Type
- Residential
- Subtype
- Single Family Residence
Exterior
- Parking
- Open, Oversize
- Pool
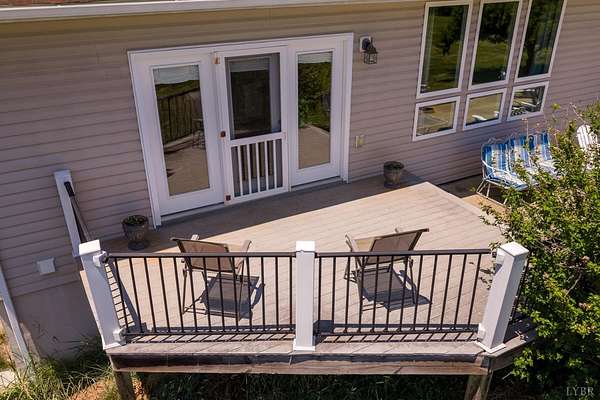
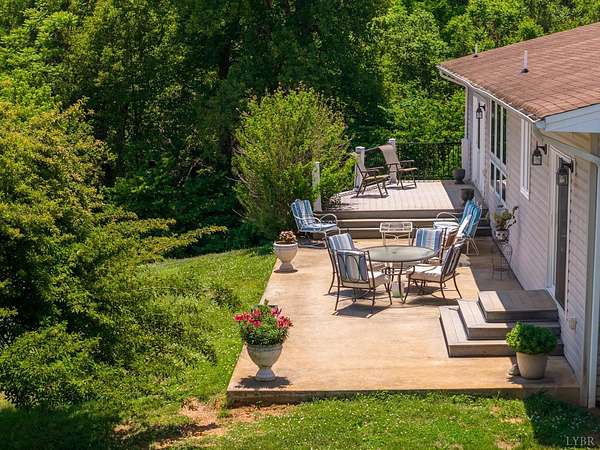
- Deck
- Structures
- Workshop
- Features
- Circular Drive, Garden Space, Insulated Glass, Landscaped, Mountain Views, Secluded Lot, Undergrnd Utilities
Structure
- Style
- Ranch
- Stories
- 1
- Basement
- Concrete, Finished, Full
- Water
- Well
- Heating
- Electric, Heat Pump, Hot Water
- Materials
- Completed
- Roof
- Shingle
Interior
- Rooms
- Bathroom x 3, Bedroom x 4, Den, Dining Room
- Flooring
- Carpet, Hardwood, Tile, Tile-Ceramic
- Fireplaces
- Yes
- Appliances
- Cooktop, Dishwasher, Double Oven, Microwave, Range-Elec, Self Cleaning Oven, Wall Oven
- Features
- Ceiling Fan(s), Drapes, Drywall, Garden Tub, High Speed Data Aval, Main Level Bedroom, Main Level Den, Pantry, Primary Bed w/ Bath, Rods, Separate Dining Room, Smoke Alarm, Tile Bath(s), Walk-In Closet(s)
Nearby schools
| Name | Type | District |
|---|---|---|
| Concord Elem | Elementary | Campbell |
| Concord Elem | Middle | Campbell |
| Concord Elem | High | Campbell |
Listing history
| Date | Event | Price | Change | Source |
|---|---|---|---|---|
| Sept 9, 2026 | Price drop | $770,000 | $42,000 -5.2% | LVAMLS |
| Aug 4, 2026 | Price drop | $812,000 | $2,900 -0.4% | LVAMLS |
| July 4, 2026 | Price increase | $814,900 | $2,900 0.4% | LVAMLS |
| July 1, 2026 | New listing | $812,000 | — | LVAMLS |